Garage to Granny Flat: Design That Feels Like Home

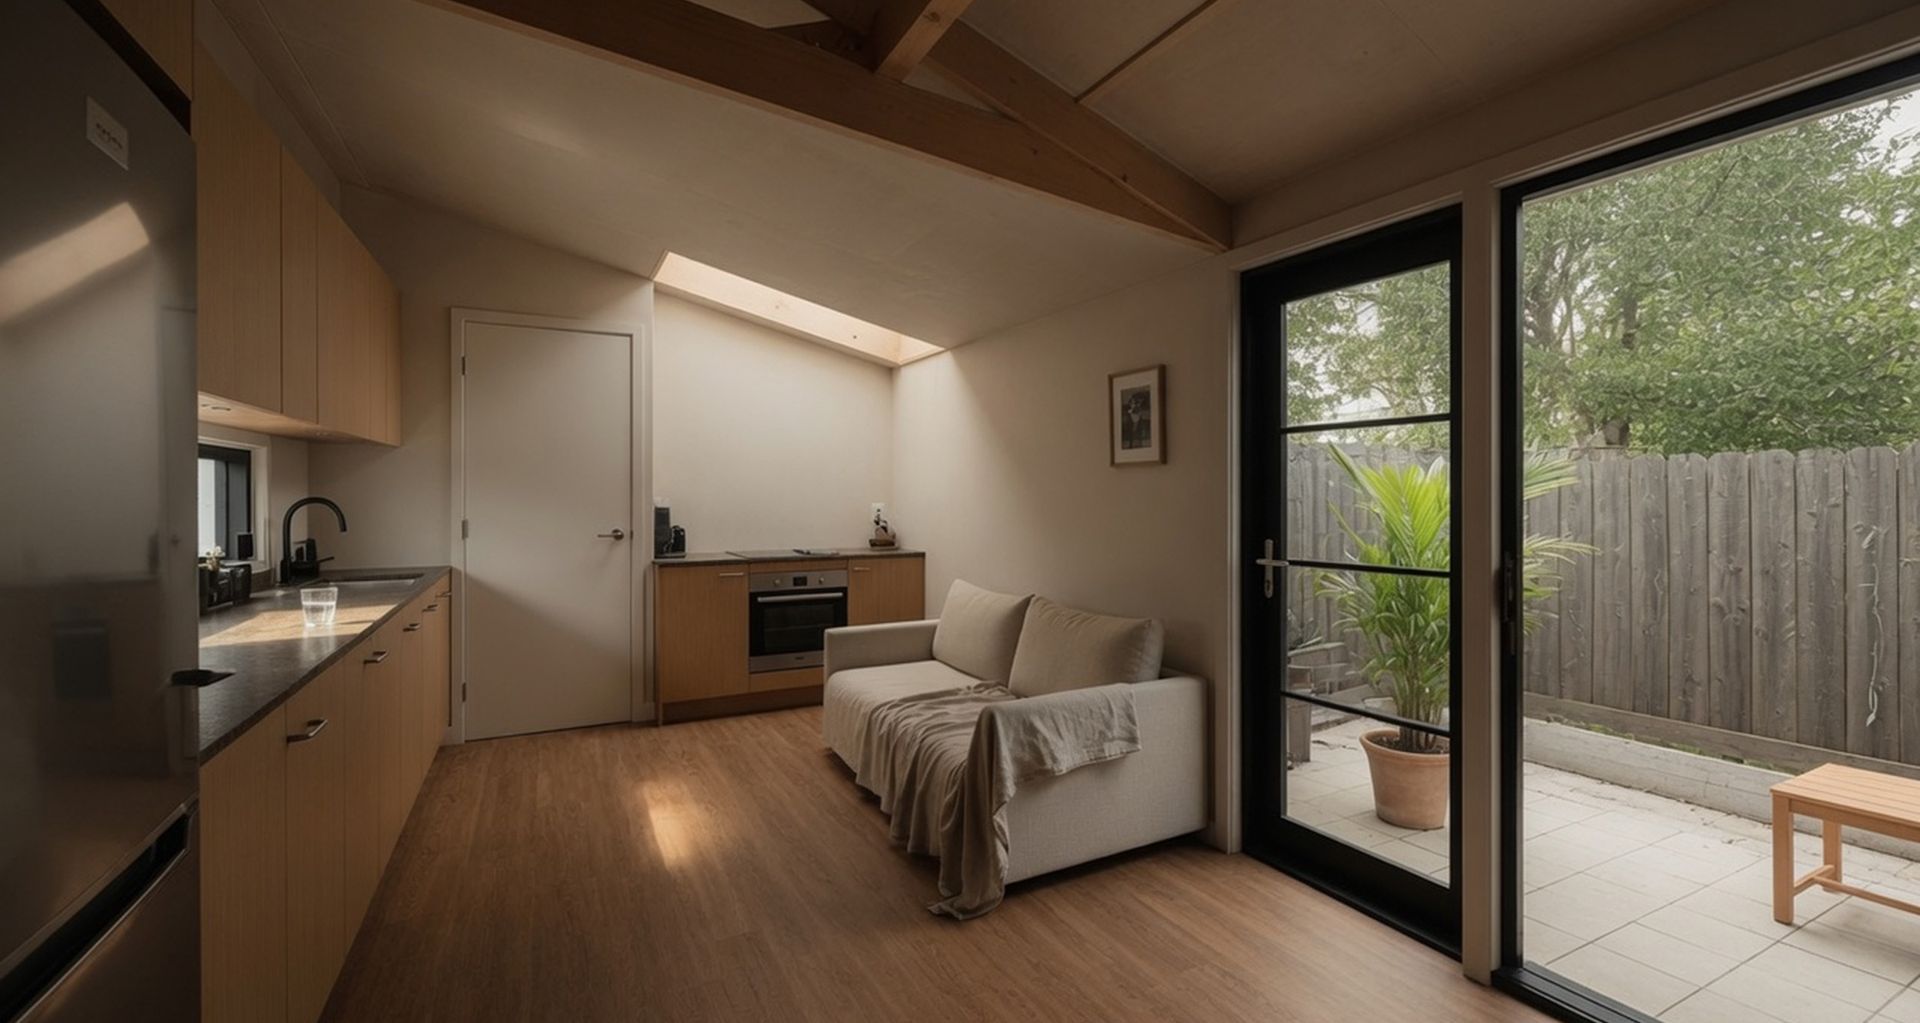
Most garage conversions in Auckland go wrong in the same quiet way. The consent gets sorted, the budget holds, the flooring goes down, and the finished room is warm enough and dry enough. Yet it still reads as the old garage with furniture in it. The gap between a genuine self-contained home and a space that never quite loses its "converted garage" feeling comes down to a handful of design decisions made before a single wall goes up. Converting a garage into a granny flat is not the same design problem as reworking a spare bedroom. A garage was built for a car, so it comes with three liveability problems no other conversion has: an uninsulated single-skin shell sitting on a cold concrete slab, a single street-facing aspect that starves the room of daylight and fresh air, and a low stud that makes the ceiling press down on you. Solve those three and the space becomes a home. Skip them and no amount of nice tapware will fix the feeling. At Superior Renovations we design garage conversions the same way we design a full-home renovation, and this guide walks through the decisions that matter most.
Why a garage is a harder design problem than it looks
A garage looks like an easy conversion because the box already exists. Four walls, a roof, a floor, and a slab that is usually close to level. The trap is treating it as a room that only needs lining and painting. A garage was engineered to shelter a vehicle, not to keep a person warm, dry, and comfortable through an Auckland winter, and almost every design problem flows from that single fact. The walls are often a single skin with no insulation and no internal lining. The floor was poured to drain water toward the door, not to sit warm underfoot. The only real opening is the door itself, so daylight comes from one direction. And the roof was framed for a low, cheap span rather than a generous ceiling.
None of that makes a garage a bad candidate. Some of the best small dwellings we see across the North Shore and central suburbs started life as a tired old double garage. It does mean the design has to actively correct for how the structure was built, rather than decorate over it. If you want the full picture on what the conversion costs and where consent fits, our team has laid that out in our complete guide to turning a garage into a granny flat, including cost and consent. This article stays on the design side: the moves that make the finished space feel like somewhere you would happily live, not somewhere you settled for.
The cold floor problem: designing up from a garage slab
The concrete slab is where most garage conversions quietly lose their comfort. A house floor is designed with a damp-proof membrane beneath it and a floor system that holds warmth. Older garage slabs were frequently poured without the ground moisture protection a habitable floor needs, so cold and damp can move up through the concrete unless the design deals with it. BRANZ has long flagged rising ground moisture as a core cause of cold, clammy floors in older New Zealand buildings, and a garage slab is exactly the kind of floor that predates modern damp-proofing.
The slab was built to drain, not to live on
Garage slabs are laid with a slight fall toward the door so that rain running off a car flows outside. In a lounge or bedroom that fall is enough to notice underfoot and enough to throw out a kitchen run or a shower base. Getting the finished floor genuinely level, and lifting it clear of the external ground, is often the first structural decision in the whole conversion. Depending on the slab, that can mean a moisture-managed overlay and a new floor build-up rather than tiling straight onto the concrete.
Building warmth back into the floor
Once moisture is handled, the floor is your chance to add the warmth a garage never had. We routinely specify a moisture-tolerant floor build-up with a waterproof surface such as SPC or a quality vinyl plank, which suits a space that opens close to the outdoors. A well-designed floor system, combined with an efficient heat source, is what turns a cold slab into a floor a child can sit on in July. EECA's guidance for New Zealand homes is consistent on this point: insulation and an efficient heating system together do the heavy lifting on comfort, and a small dwelling is cheap to heat once the envelope is right.
The single-aspect problem: getting light and air into a street-facing box
Walk into most unconverted garages and the only natural light comes through the roller door opening. Close that in with a wall and you can accidentally design a dark room. A garage almost always faces the street or the driveway, which means it has one aspect to work with rather than the two or three a normal room enjoys, and daylight has to be planned rather than assumed. This is the problem that separates a flat that feels like a home from one that still reads as a garage. We take in a space as liveable mostly through its light.
"The first thing I sketch on a garage conversion is where the light comes from. You usually have one wall facing the street and everything else is blind, so we look for a second source early. A window high on a side wall, a skylight over the kitchen, a glazed door to a private courtyard at the back. Get two directions of light into a small space and it stops feeling like a box. Get one, and it never really lifts, no matter how nice the finishes are." — Dorothy Li, Head of Design, Superior Renovations
Finding a second source of daylight
The design job is to open a second aspect that the garage never had. On a Mt Eden or Sandringham site that might be a set of doors and a window to a rear courtyard, turning the blind back wall into the main living outlook. Adding a skylight over the kitchen or bathroom brings daylight into the deepest part of the plan, which is usually the hardest area to light in a long, narrow garage. Where a garage sits hard against a boundary, high-level windows can pull in light and privacy at the same time.
Air movement, not just openings
Fresh air matters as much as light, and a single-aspect room struggles to move air across itself. Auckland's climate is humid, and a tight, well-insulated small dwelling needs a deliberate ventilation strategy or it will hold moisture. Designing openings on more than one wall lets air cross the room, and pairing that with extraction in the kitchen and bathroom keeps a compact space healthy. The Building Code sets minimum requirements for ventilation and internal moisture, so your designer or a Licensed Building Practitioner will confirm what a habitable conversion needs on your particular site.
The low-stud problem: ceiling height and how a room feels
The third problem is the one people feel without being able to name it. Garages are often framed with a lower stud than a house, and a low ceiling makes even a well-lit room feel cramped. Habitable rooms in New Zealand have minimum ceiling-height requirements, and a garage ceiling sometimes sits right at or below that line, so height has to be checked before the design is locked in. Because ceiling height and habitable-room standards are a consent matter, this is a question for your designer or the council rather than something to assume from the existing framing.
Raising the ceiling where you can
Where the roof structure allows, lifting or raking the ceiling into the roof space transforms how the room feels. Exposing the line of the roof, or vaulting the ceiling over the living zone, buys height and character in one move. Even 200 or 300 millimetres of extra height over the main living area changes the room from tolerable to genuinely comfortable. Where the structure will not allow it, the design leans on other tricks instead.
Making a low room feel taller
Good design can make a lower ceiling feel higher. Full-height doors, vertical lines in joinery, and continuous flooring that runs outside all pull the eye and stretch the sense of space.
"With a small dwelling I always build the 3D model first, because a plan on paper hides how a low ceiling or a tight hallway will actually feel. When clients walk through the render, they catch the pinch points before we build, and we can borrow height with a raked ceiling here or a wider sightline there. In a converted garage those small moves are the whole game. You are designing the feeling of space, not just the square metres." — Cici Zuo, Designer, Superior Renovations
Fitting a whole home into 20 to 40 square metres
A granny flat has to do everything a house does inside the footprint of a double garage. Kitchen, bathroom, living, sleeping, and storage all have to coexist without the space feeling like a hallway with appliances. The discipline of a small dwelling is that every element has to earn its place and, ideally, do more than one job. This is where a considered design pays for itself, because there is no spare space to absorb a mistake.
The compact kitchen
A kitchen in a converted garage is usually a single galley run or a compact L-shape, and it still needs to be a real kitchen rather than a token kitchenette. Getting the bench, the fridge, and the cooking zone to work in two or three metres takes careful cabinetry planning. The sister team at Little Giant Interiors has a useful walk-through of how to lay out a small kitchen so it still functions, in their guide to designing a small kitchen that works. Integrated appliances, tall narrow storage, and a benchtop that doubles as a dining perch all help a compact kitchen live larger than its footprint.
The bathroom and the services
A garage rarely has plumbing, so the bathroom position is driven by where drainage can practically run. Placing the bathroom and kitchen on the same wall, or back to back, keeps the pipework short and the build simpler. Grouping the wet areas is one of the single biggest cost and design efficiencies in any garage conversion. A wet-area layout that shares services also frees up the rest of the plan for living space.
Storage that disappears
Storage is what people forget until they move in. Without a garage to absorb the overflow, a small dwelling needs built-in storage designed from the start. Full-height joinery, under-bed drawers, and a proper wardrobe stop the clutter that makes a small home feel smaller.
What it costs and what needs consent
Design decisions and budget are tied together, so it is fair to ask what a garage conversion costs. We are not going to invent a figure here, because the honest answer depends on your slab, your services, and how far you take the fit-out. The right number for your project comes from a real scope, not a headline range pulled off the internet. To work up a realistic budget for your own conversion, our team has built a tool that estimates a garage conversion budget based on the choices you make, and the full cost picture sits in the guide linked earlier.
Consent is the other question, and it is one to get right rather than guess. A self-contained dwelling with its own kitchen and bathroom is treated differently from a simple rumpus room, and the rules around minor dwellings in Auckland have been shifting. Anything to do with building consent, minor dwelling rules, or Restricted Building Work should go to your council or a Licensed Building Practitioner rather than a blog. For the design and feasibility side of a standalone dwelling, an architectural designer is worth involving early, and our sister brand Sonder Architecture covers this through their work on granny flats and minor dwellings. If you are still weighing a garage conversion against other routes to a second dwelling, our team has also compared how a converted garage stacks up against a container home or a purpose-built granny flat.
Getting the design right before you build
The thread running through all of this is that a garage conversion rewards design thinking done early. The cold floor, the single aspect, and the low stud are all cheaper to solve on paper than after the lining is on. The homeowners who end up with a granny flat that feels like a real home are almost always the ones who worked the design hard before the build started. That is why we run a full design process, and why clients so often lock in their materials and layout in person at our design studio at 16B Link Drive, Wairau Valley, where you can see and feel the finishes rather than choosing them off a screen.
A garage conversion is a small project with the design complexity of a much larger one, which is exactly why it is worth designing properly. If you want to understand how we approach the design and build, our design studio and the way our designers work through a project is the best place to start, and you can read more about our full renovation service at superiorrenovations.co.nz. For the build itself, our Auckland team that scopes and delivers garage conversions handles the whole job from design through to the finished, consented dwelling.
Does a garage floor need to be replaced to become a granny flat?
Not always replaced, but almost always addressed. A garage slab usually falls toward the door and may lack the ground moisture protection a habitable floor needs. The common fix is a moisture-managed, level floor build-up over the existing slab rather than a full replacement, though your designer will confirm what your specific slab requires.
Can you fit a proper bathroom and kitchen in a converted garage?
Yes, and most granny flat conversions include both. The key is grouping the kitchen and bathroom to share drainage and keeping the layouts compact but genuinely functional. A single galley kitchen and a well-planned bathroom fit comfortably inside a double garage footprint with room left for living and sleeping.
How do you make a converted garage warm in an Auckland winter?
Warmth comes from the envelope first and the heating second. Insulating the walls, ceiling, and floor build-up, fitting good glazing, and sealing draughts all reduce heat loss, and a small well-insulated dwelling is then cheap to heat with an efficient heat pump. EECA's advice for New Zealand homes points to the same combination of insulation and efficient heating.
Does converting a garage into a granny flat need building consent?
Usually, but it depends on the work and the current rules, so treat this as a check rather than an assumption. A self-contained dwelling with its own kitchen and bathroom is a different proposition from a basic room conversion. Confirm your situation with Auckland Council or a Licensed Building Practitioner before you commit to a design.
Will a converted garage ever feel as good as a purpose-built room?
It can, and the difference is entirely in the design. A conversion that corrects the floor, opens a second source of daylight, and lifts or visually stretches the ceiling can feel every bit as good as new. The ones that feel like garages are the ones where those three problems were painted over rather than solved.
A garage sitting unused out the back is one of the better value opportunities in Auckland housing, but only if it is converted as a home rather than dressed up as one. Solve the cold floor, the single aspect, and the low stud early, and you end up with a warm, light, genuinely liveable second dwelling. If you are thinking about converting your garage, sit down with our design team for a free, no-pressure consultation and we will talk through what your particular garage could become.
References
- BRANZ — building research on moisture, insulation and floor performance in New Zealand homes
- EECA — insulation and efficient home heating guidance
- Building Performance (MBIE) — building consent, minor dwellings and Restricted Building Work
- Auckland Council — consent and rules for minor dwellings and conversions