How An Interior Designer Supports The Space Planning Process

3. Establishing Good Circulation
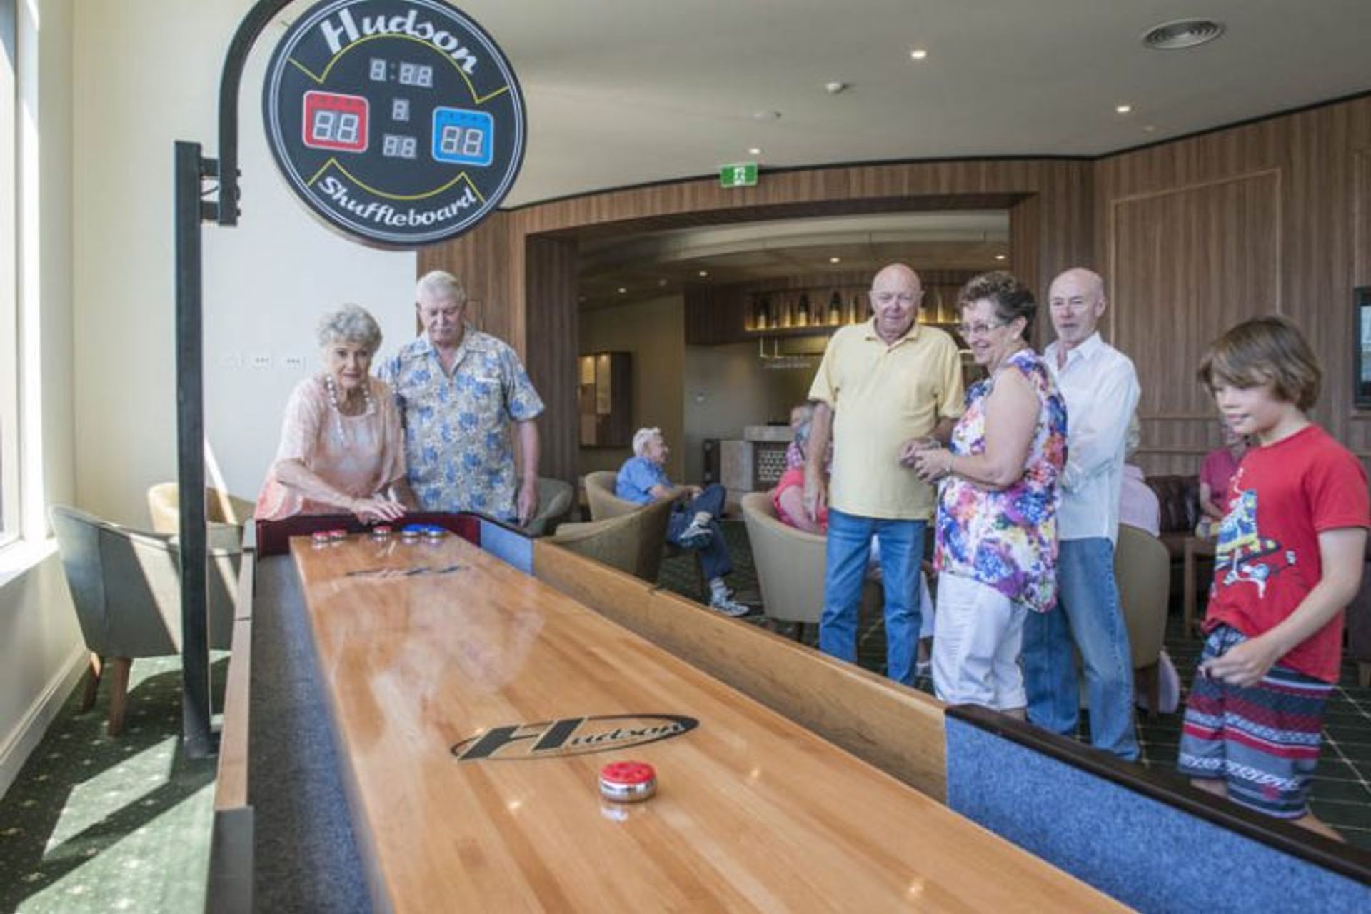
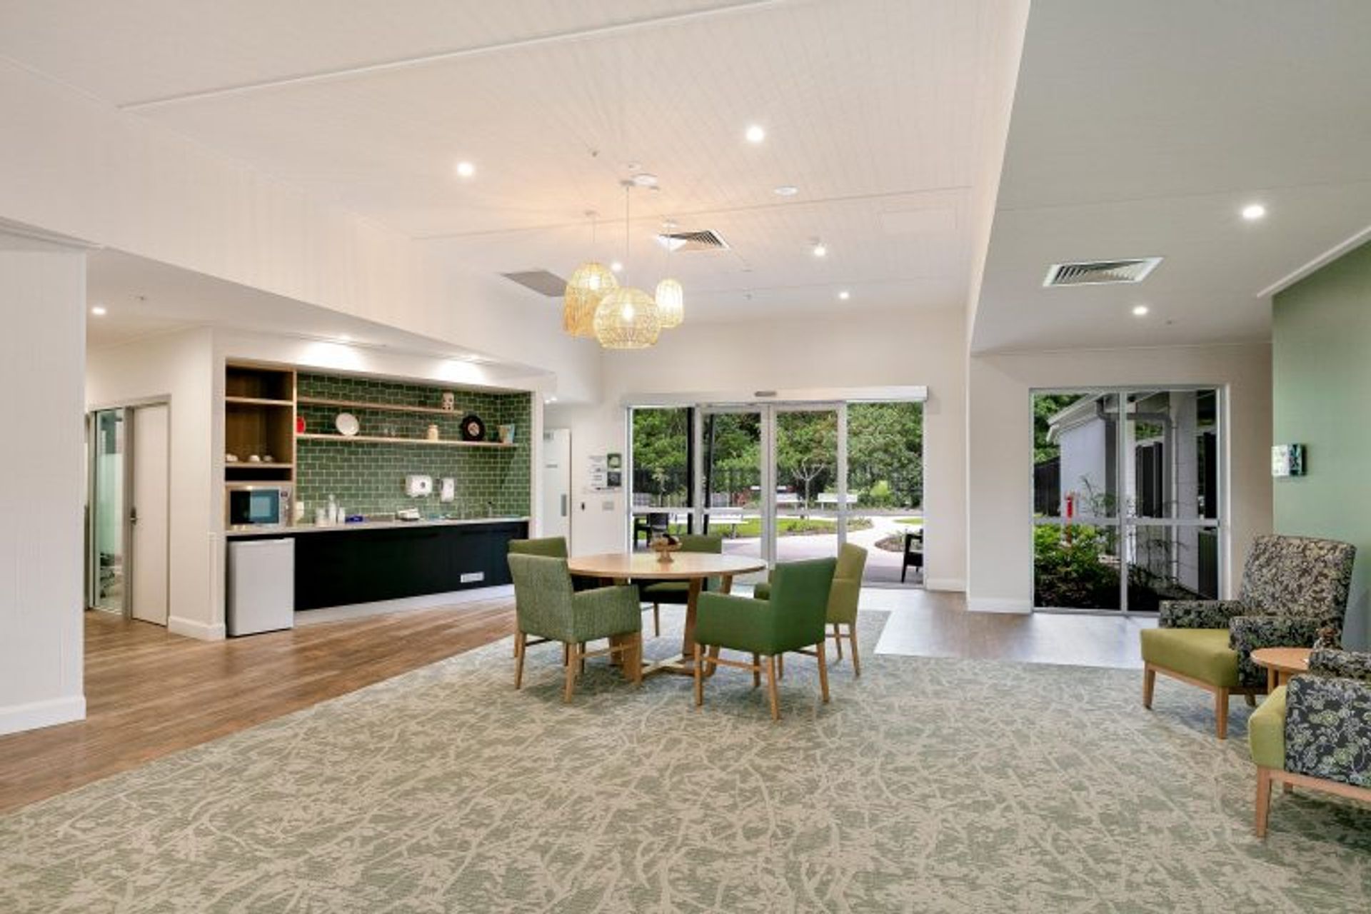
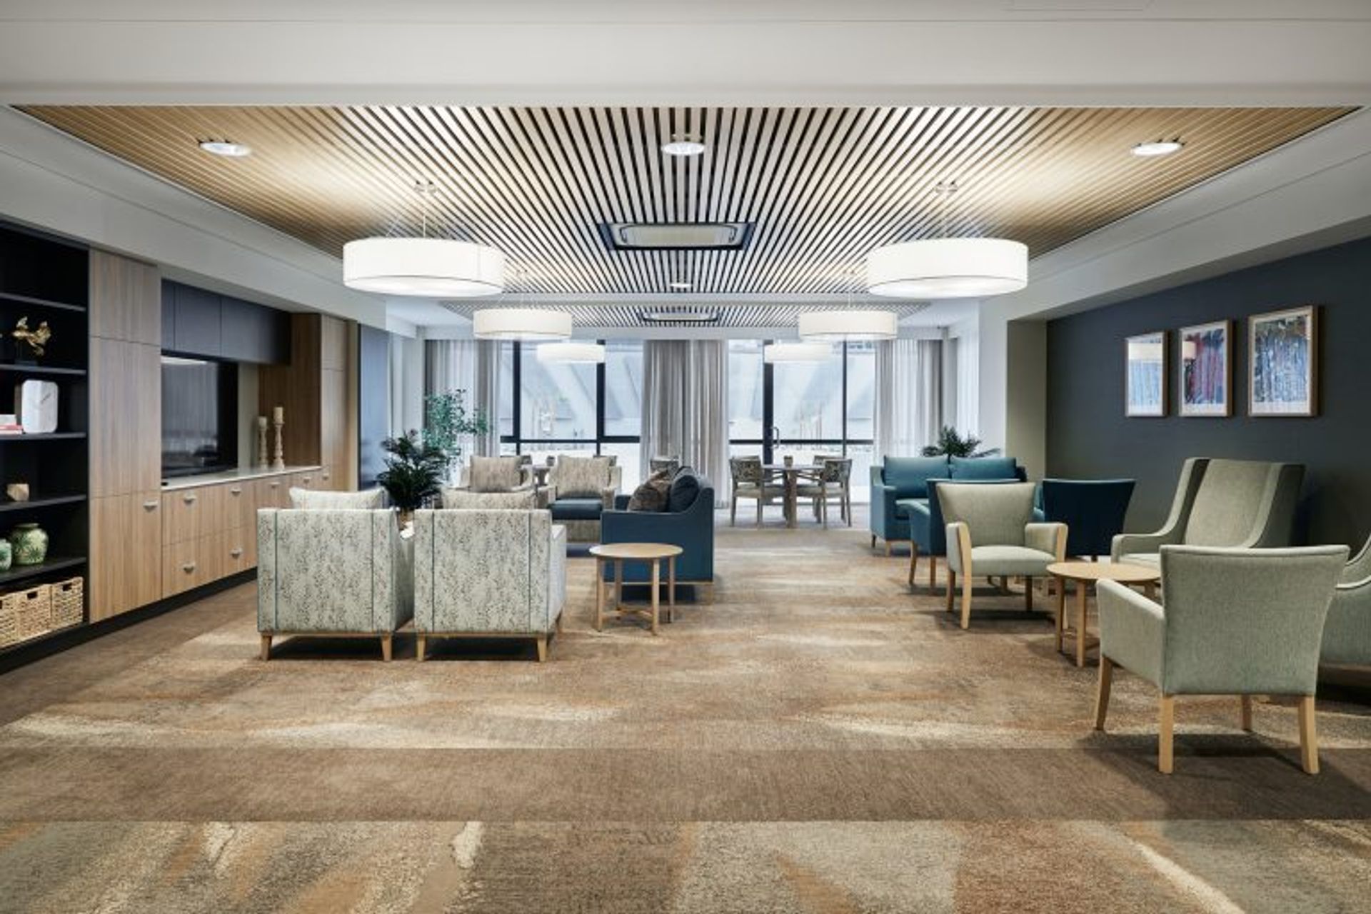
Another key benefit an interior designer brings to the planning of your space is understanding the power of circulation.
Circulation refers to the pathway that exists throughout a room and to its entrance/exit, as well as the pathway that exists between rooms.
When a space is designed with good circulation, it’s easy to move around and to access everything within it. There’s no friction, which means no obstacles that prevent access to entrances/exits and no overcrowding of furniture which makes it difficult to navigate.
While that may sound obvious, it’s actually a challenge to strike the balance between having sufficient space for movement while ensuring a room doesn’t look empty and can be as utilised as possible.
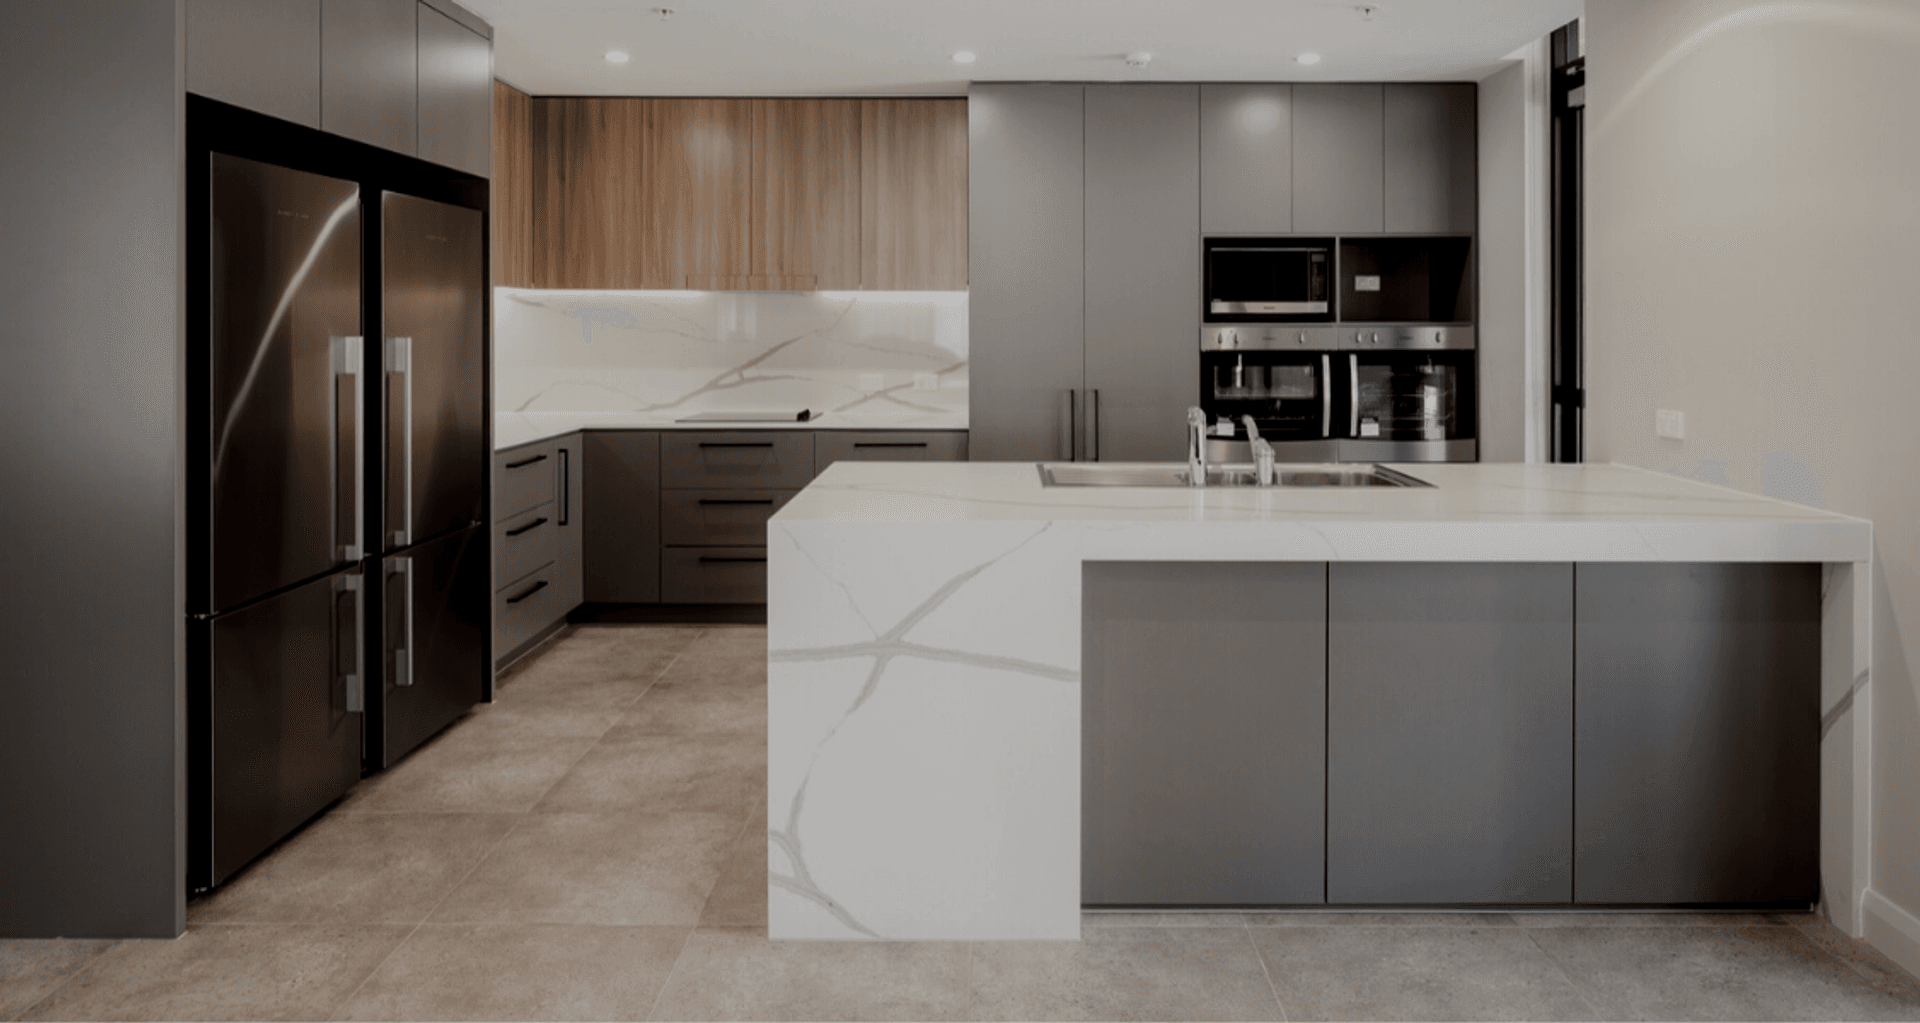
An interior designer will also help you determine the pathways you use on a regular basis, so the furniture, equipment and hardware is positioned at optimal distances from you and each other. An excellent example of circulation is what’s called the ‘kitchen work triangle’.
This marks out the recommended relational distance between your fridge, stove and sink (forming a triangle shape), so there’s neither too much or too little space between them. The result is an aesthetically pleasing and functional area that is easy to cook in.
An interior designer will apply this same principle in many other settings within a home, office or facility to ensure maximum efficiency.
3. Establishing Good Circulation
Another key benefit an interior designer brings to the planning of your space is understanding the power of circulation.
Circulation refers to the pathway that exists throughout a room and to its entrance/exit, as well as the pathway that exists between rooms.
When a space is designed with good circulation, it’s easy to move around and to access everything within it. There’s no friction, which means no obstacles that prevent access to entrances/exits and no overcrowding of furniture which makes it difficult to navigate.
While that may sound obvious, it’s actually a challenge to strike the balance between having sufficient space for movement while ensuring a room doesn’t look empty and can be as utilised as possible.
An interior designer will also help you determine the pathways you use on a regular basis, so the furniture, equipment and hardware is positioned at optimal distances from you and each other. An excellent example of circulation is what’s called the ‘kitchen work triangle’.
This marks out the recommended relational distance between your fridge, stove and sink (forming a triangle shape), so there’s neither too much or too little space between them. The result is an aesthetically pleasing and functional area that is easy to cook in.
An interior designer will apply this same principle in many other settings within a home, office or facility to ensure maximum efficiency.
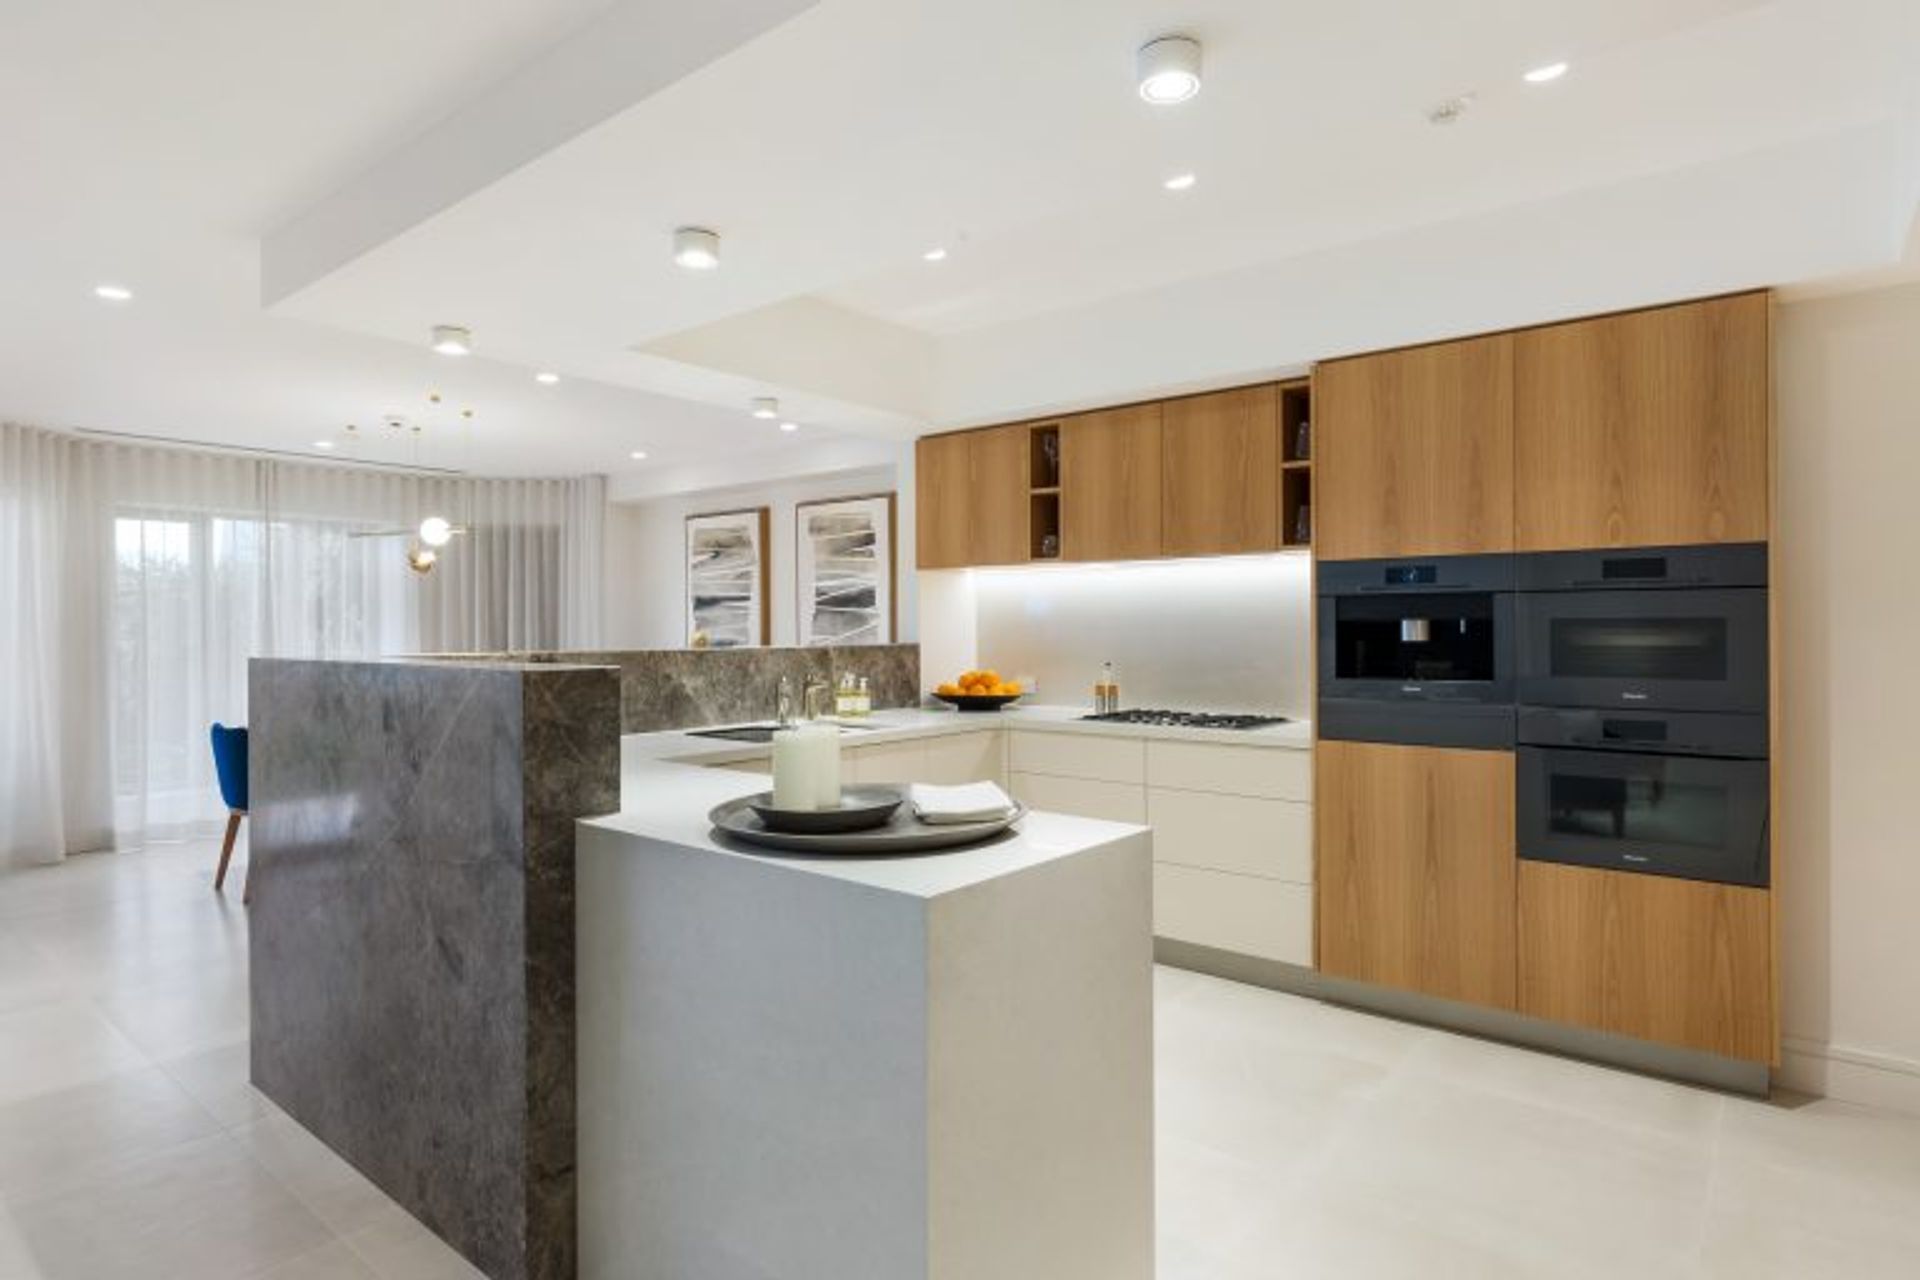
As you can now see, there are so many elements to consider when it comes to space planning.
And while all of us are affected by it and can sense when a space is ‘working’ vs when things are off-kilter, knowing the how and why behind space planning principles takes expertise and experience.
By moving through the process with a qualified interior designer by your side? They’ll bring their practiced eye to your renovation or build and help you spot opportunities to make your space as functional as possible for the people who use it.