How strategy and story shape hospitality spaces

Written by

06 July 2026

 • 

4 min read

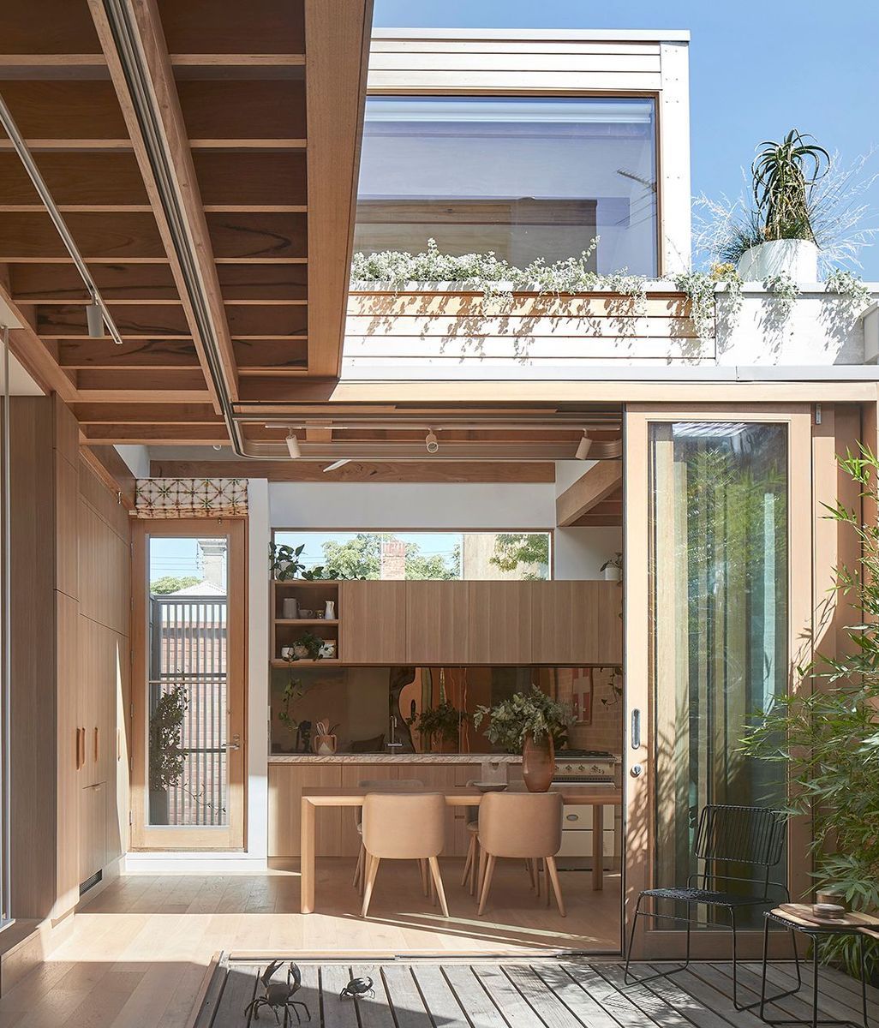
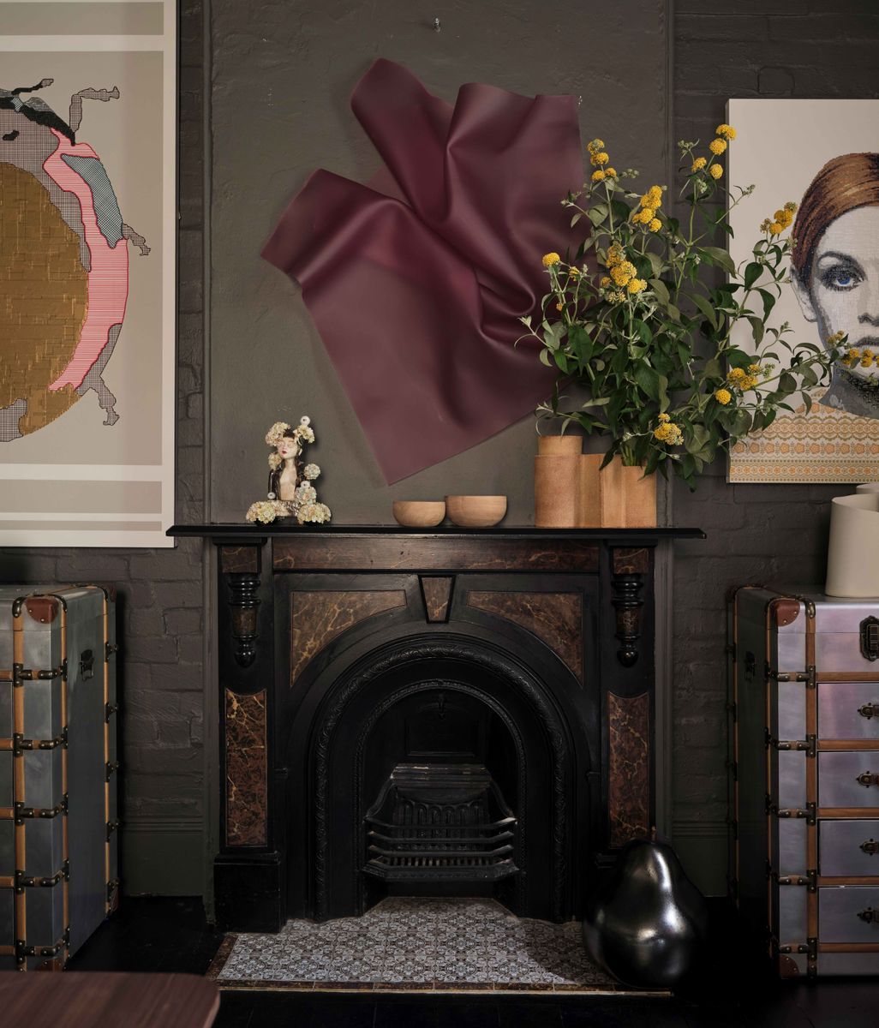
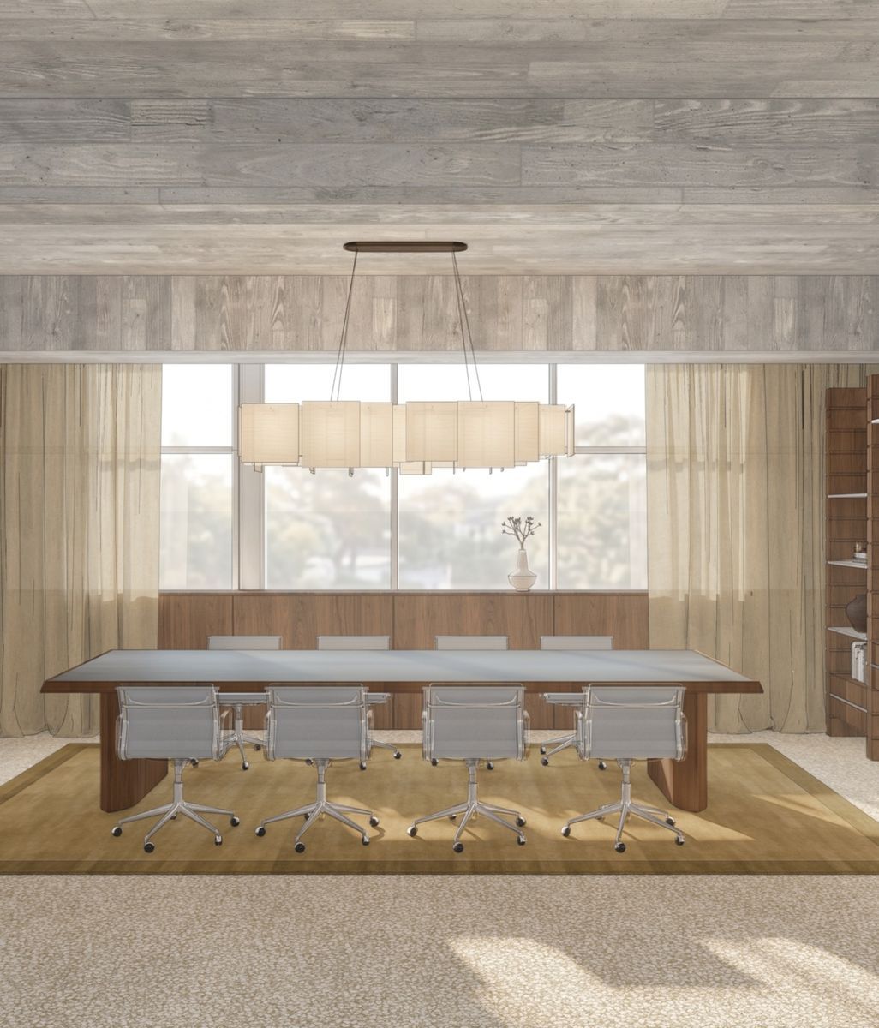
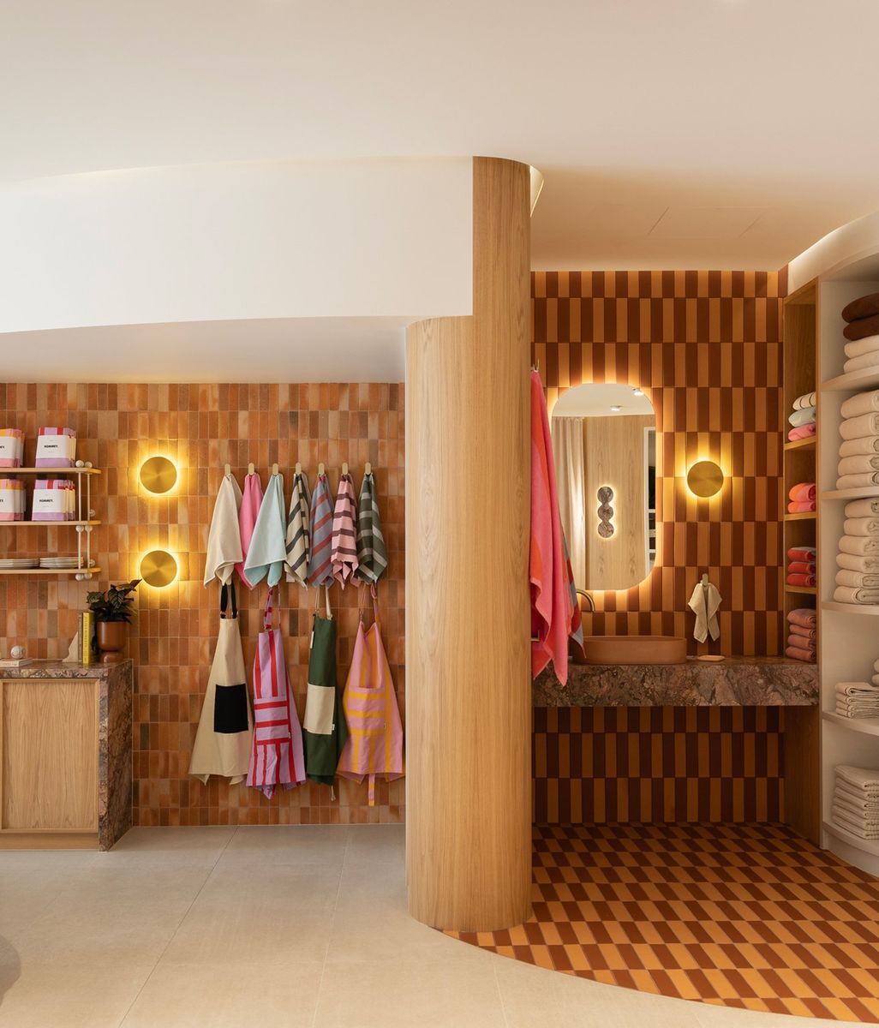
Jardan, Sydney, by IF Architecture. Image credit: Sean Fennessy.
IF Architecture’s Iva Foschia explains how successful venues feel effortless when business goals and the design narrative work seamlessly together.
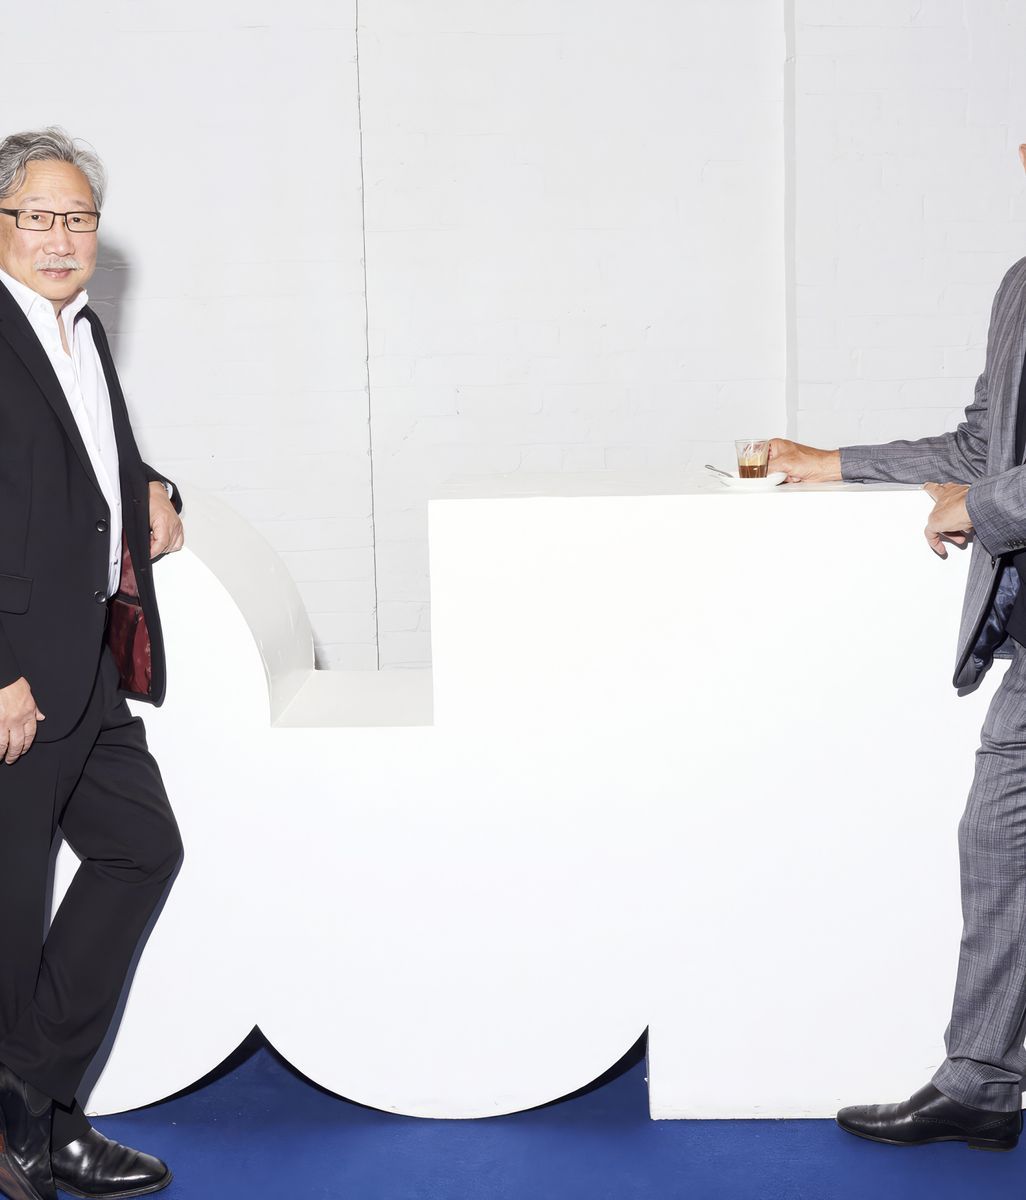
IF Architecture's Iva Foschier.

Walk into a well-designed hospitality venue and the experience feels almost instinctive. People settle naturally into certain seats, staff move easily through the room, and service unfolds without friction. According to IF Architecture’s Iva Foschia, that sense of ease is rarely accidental. It comes from aligning the operational needs of a business with a clear design narrative from the very beginning.

“When it comes to designing a space, a business’s financial and business goals are as important as the narrative and storytelling elements of the design,” says Iva. “When those two things are really intertwined, that comes through intuitively and authentically to the end user of the space.”

That relationship between strategy and storytelling has shaped IF Architecture since the practice was established in 2010. While the studio works across residential, retail and small-scale commercial projects, much of its work sits within hospitality, where design decisions are tested immediately and publicly.

“In hospitality, people vote with their patronage,” says Iva. “A space either supports how people want to use it or it quickly reveals where it does not.”

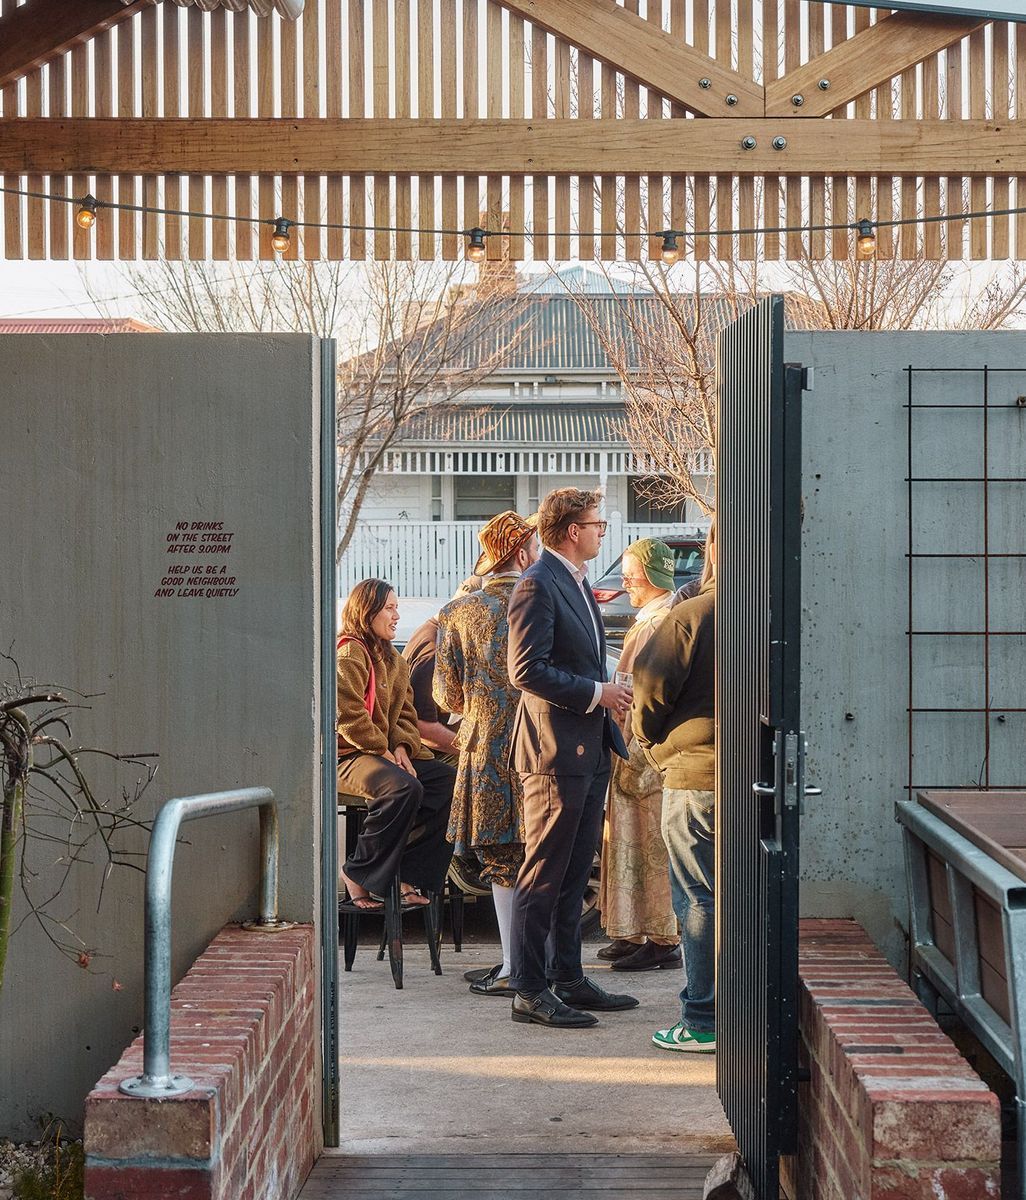
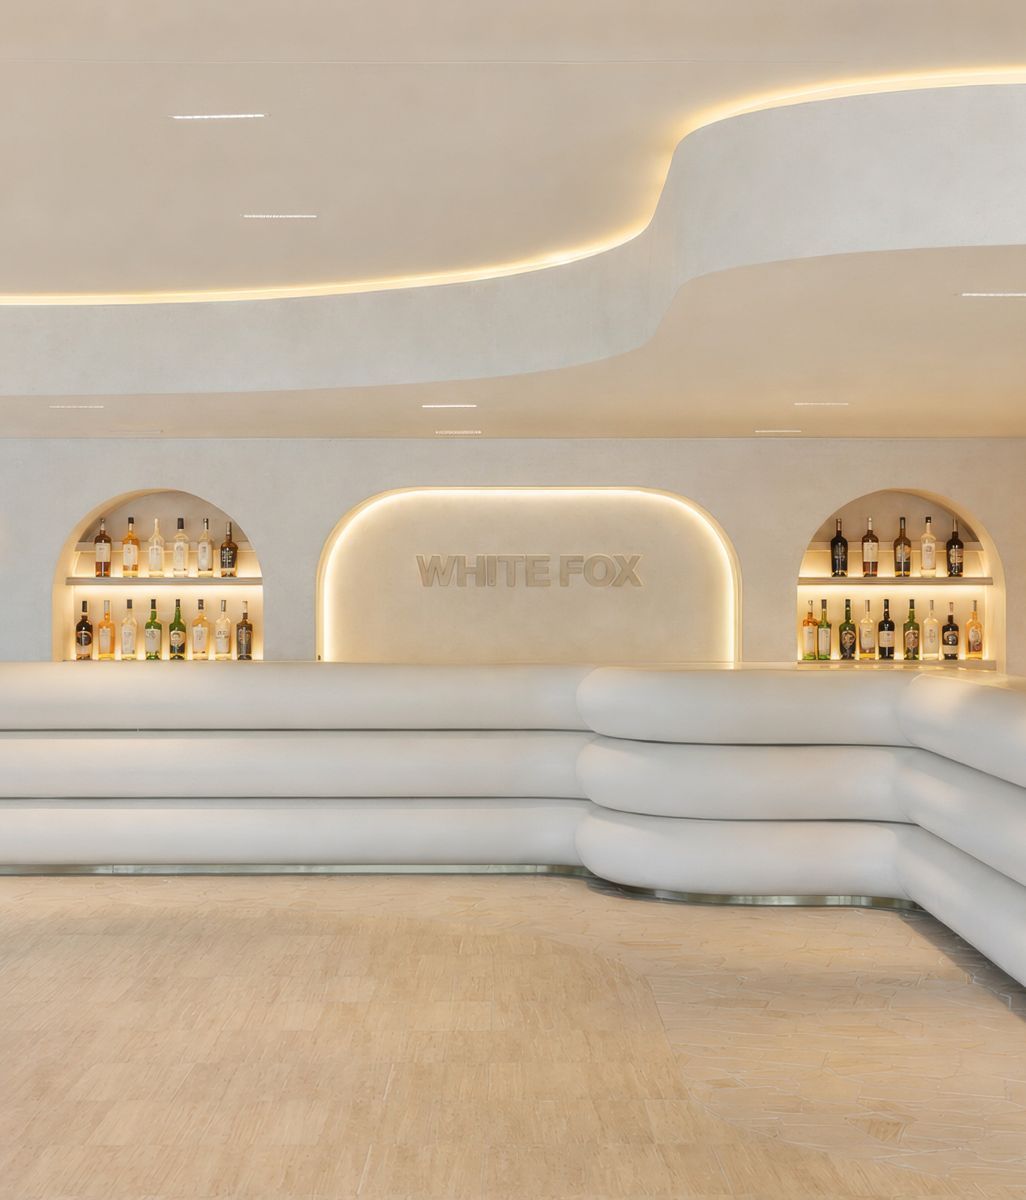
Little Prince Wine by IF Architecture.

Early projects for well-known operators helped establish the studio within Melbourne’s commercial interiors landscape. Among them was the Melbourne flagship showroom for Jardan, followed by hospitality projects including Marion wine bar. But beyond visibility, those projects gave the studio something more valuable: the opportunity to observe how people actually behaved within the spaces over time.

“That feedback loop has been incredibly important for us,” says Iva. “You start to understand how people move through spaces, what operators need day to day, and where flexibility becomes really important.”

That understanding informs the studio’s process from the outset. Each project begins with a detailed briefing questionnaire that asks clients about everything from business plans and competitors to ideal customers and brand personality.

“We have a very detailed design questionnaire that we ask clients to complete as soon as we’re engaged,” says Iva. “We ask them about their business plan, their competitors, their ideal customer, and the personality type of their clients.”

The briefing process often extends beyond the business owner. For hospitality projects, workshops may involve chefs, marketing teams, copywriters and operators, helping the studio build a detailed framework that guides decisions throughout the project.

“That blueprint becomes the measure for the entire project,” says Iva. “It helps ensure every decision continues to support the original goals and objectives of the venue.”

Suupaa by IF Architecture is a hybrid fast-casual Japanese restaurant and konbini convenience store.

That framework becomes especially important once a venue begins operating. In hospitality environments, the reality of service rarely aligns perfectly with the original plan. Spaces evolve quickly once customers and staff begin using them in real time.

Rather than resist that unpredictability, IF Architecture designs for it. Flexibility is intentionally built into the planning so operators can adapt the space as patterns of use emerge.

“It’s important that the inbuilt elements allow that malleability,” says Iva. “For instance, they might have anticipated a lot of tables of two and three, but maybe on weekends they end up with larger bookings, and there should be flexibility for that without having to redesign the space.”

That idea of operational independence runs through much of the studio’s work. Rather than creating spaces that require constant adjustment or intervention, the goal is to create environments that continue working as businesses evolve.

At the same time, Iva is careful to avoid projects that feel trend-driven or visually fragmented. Instead, the focus is on creating spaces with a consistent and recognisable point of view.

“Offering a consolidated point of view is really important,” she says. “Sticking true to your DNA and understanding who your customers are is really key. It’s a multitude of things that happen together, but when it works, people connect with spaces in ways they can’t always articulate.”

For Iva, that clarity needs to carry through every stage of a project, from concept development through to construction and day-to-day operation.

“It takes everyone coming together and believing in the vision, and exploring the complexity of the needs of the space without going off course,” she says. “That doesn’t mean it has to be a big budget. It is the strength of the idea and the execution that creates something special.”

Long-term client relationships have become one of the clearest indicators of that approach. IF Architecture is currently redesigning the Jardan showroom it first completed in 2014, adapting the space to accommodate new ranges and changing commercial needs while maintaining the original framework.

“We love that we get the opportunity to work with clients over and over again and lean into the brand,” says Iva. “Those long-term relationships are really enjoyable because you get to keep pushing an idea as the business grows or changes.”