
Project team
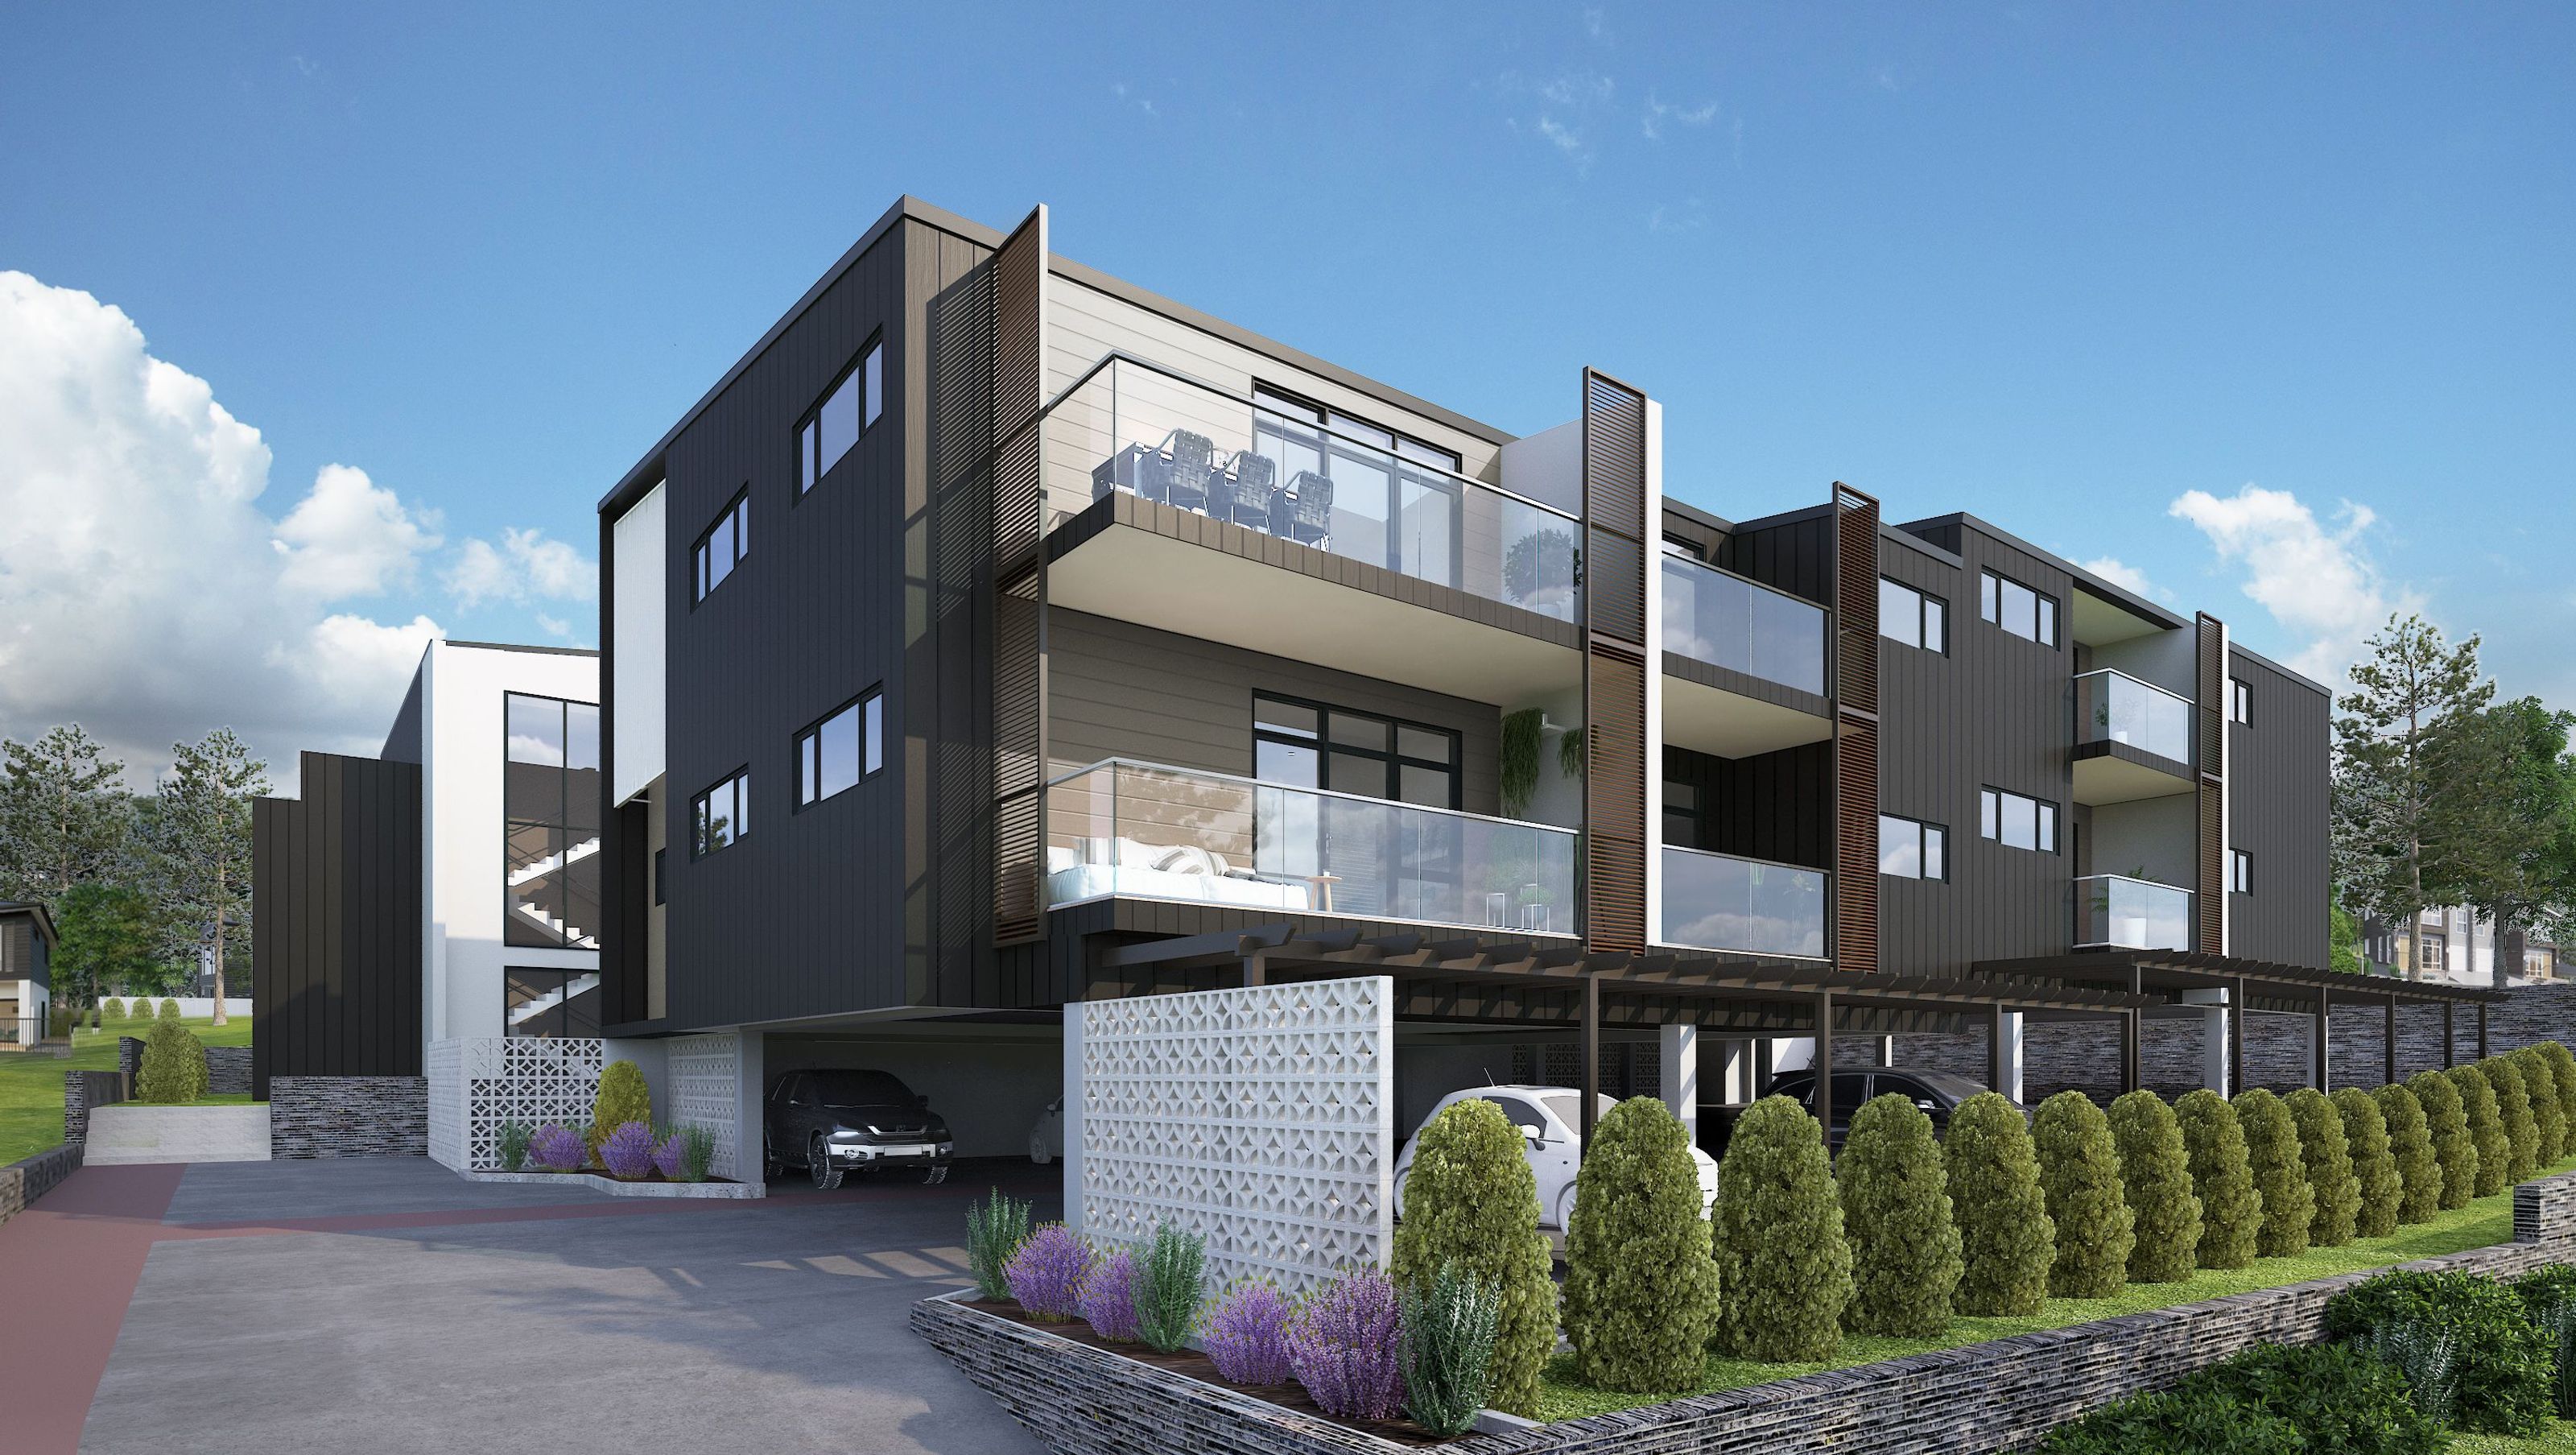
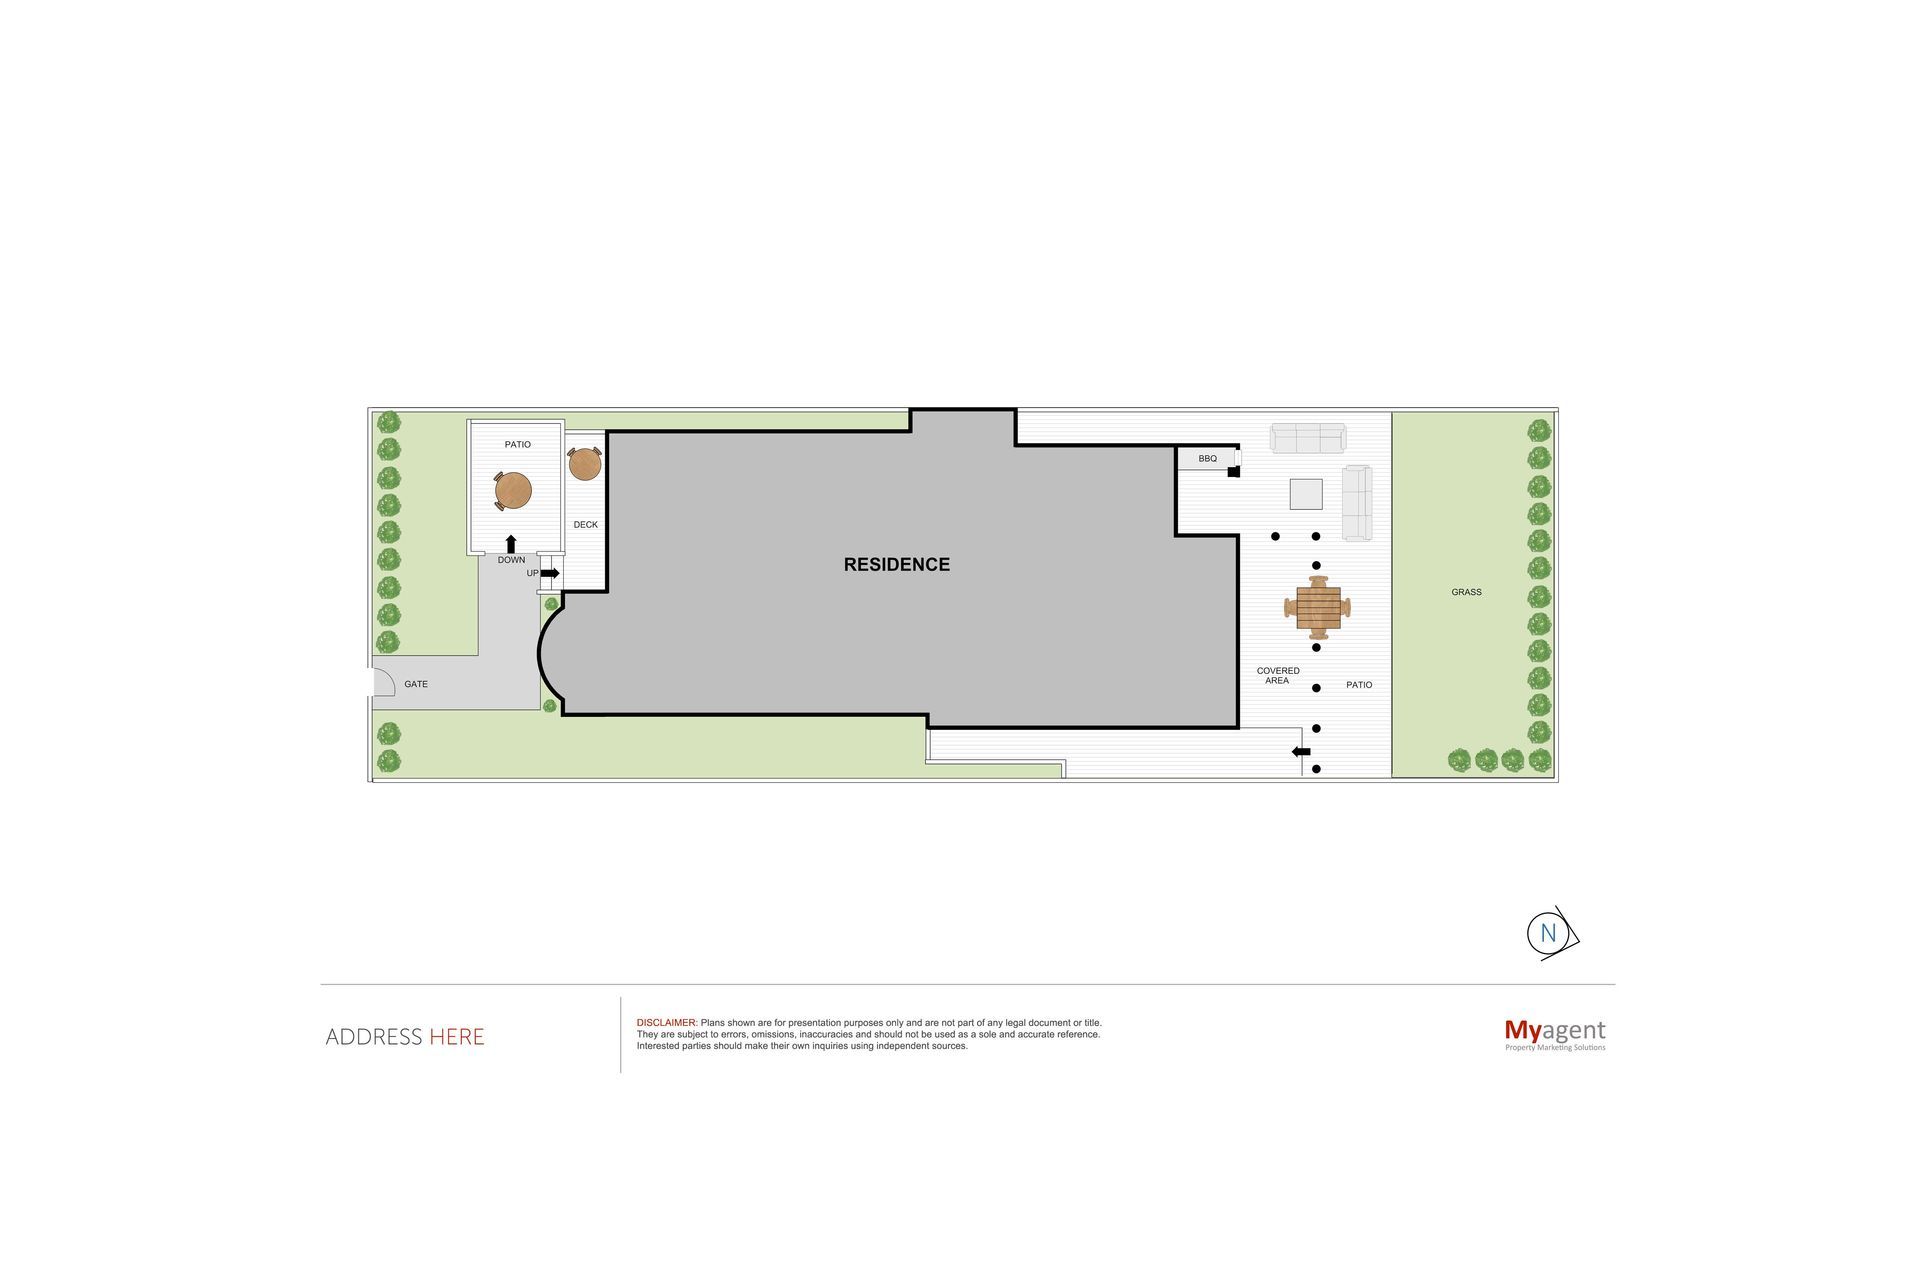
Transforming standard floor plans into visually stunning 3D renders, complemented by tailored 2D and 3D floor plans to meet your unique specifications.
With 3D Rendering, let us take your standard floor plan and turn it into something visually pleasing. We also offer 2D and 3D floor plans catered to your specifications.
1.7K5h 9m




Like this Project?
Hire Myagent
Professionals used in
this project
The practices and trades credited on this project.

More projects from
Myagent
Other work by Myagent, across every category they build in.


Next Project
Keep scrolling