
Project team
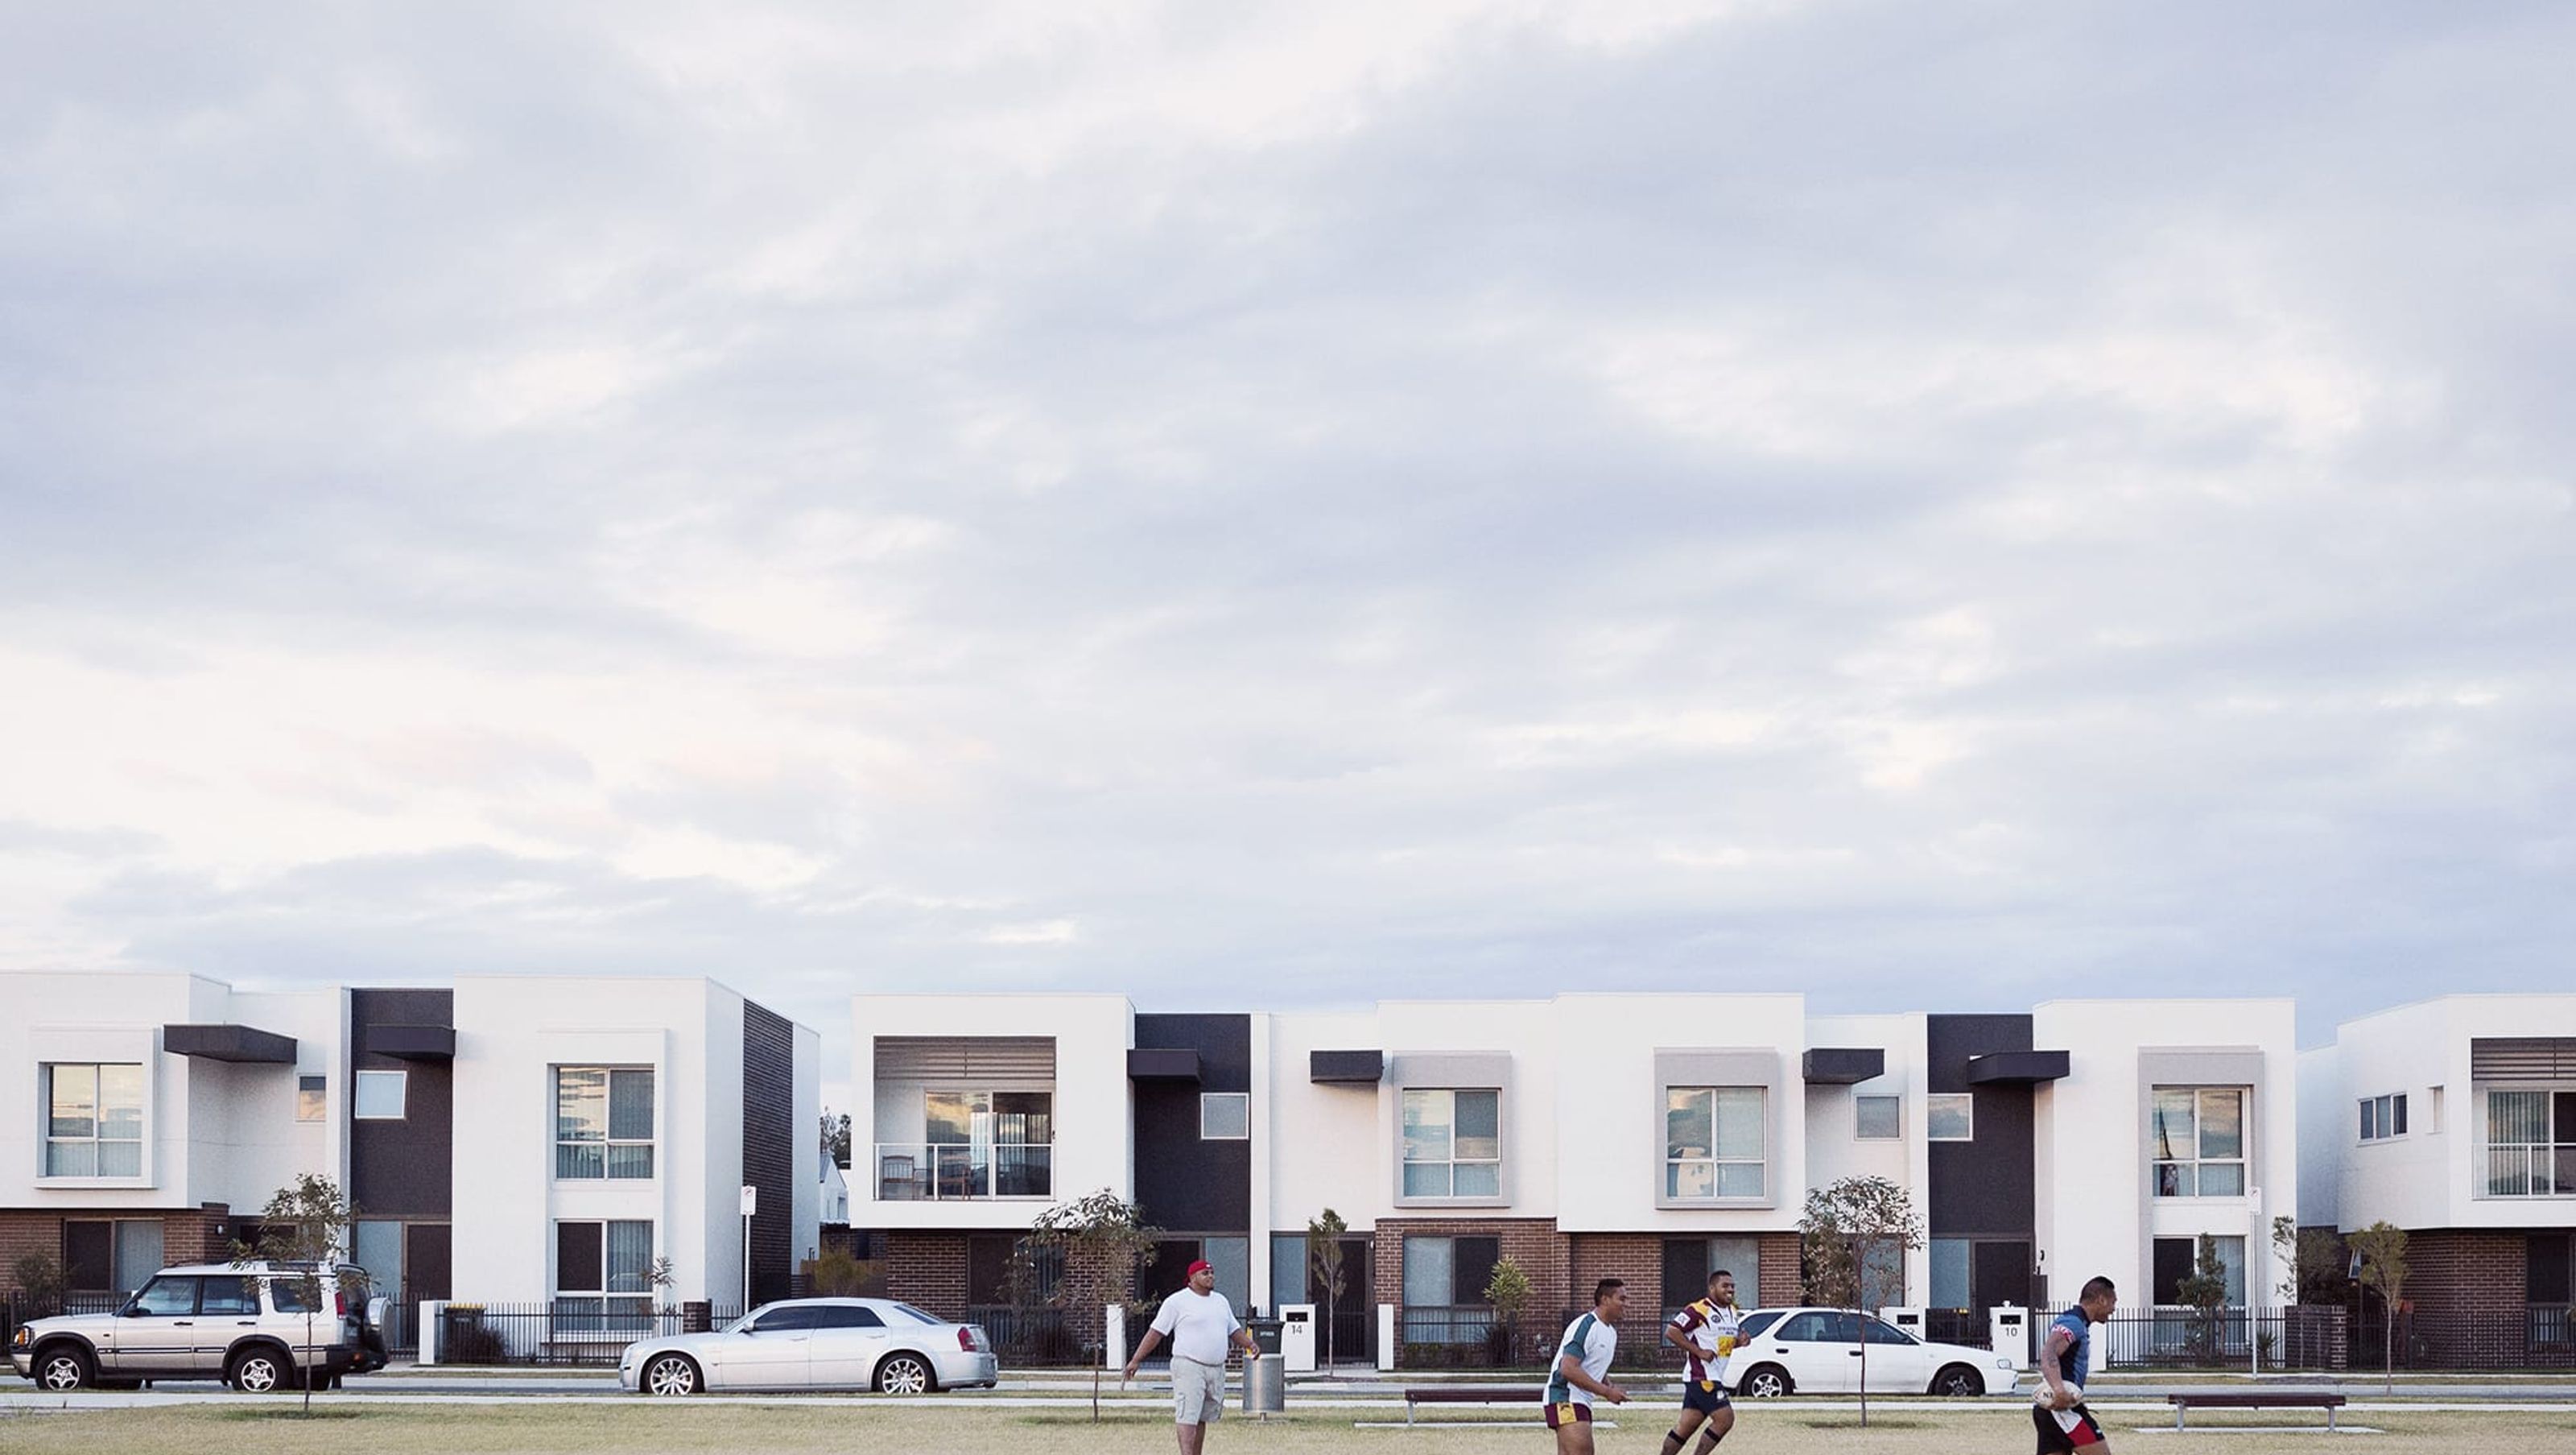
AE2 in Ermington NSW features a master plan with landscaped parklands, pedestrian-friendly streets, and 250 dwellings, including courtyard houses and townhouses, designed to enhance community living and urban character.
The master plan provides generous landscaped parklands and wide pedestrian friendly streets for this new family community.
Named after the first Australian submarine to enter the Gallipoli campaign, AE2 is a 17 hectare block of land that served as a navy store until 1990. DKO were commissioned to produce a master plan, on being rezoned for residential use and in particular defence housing.
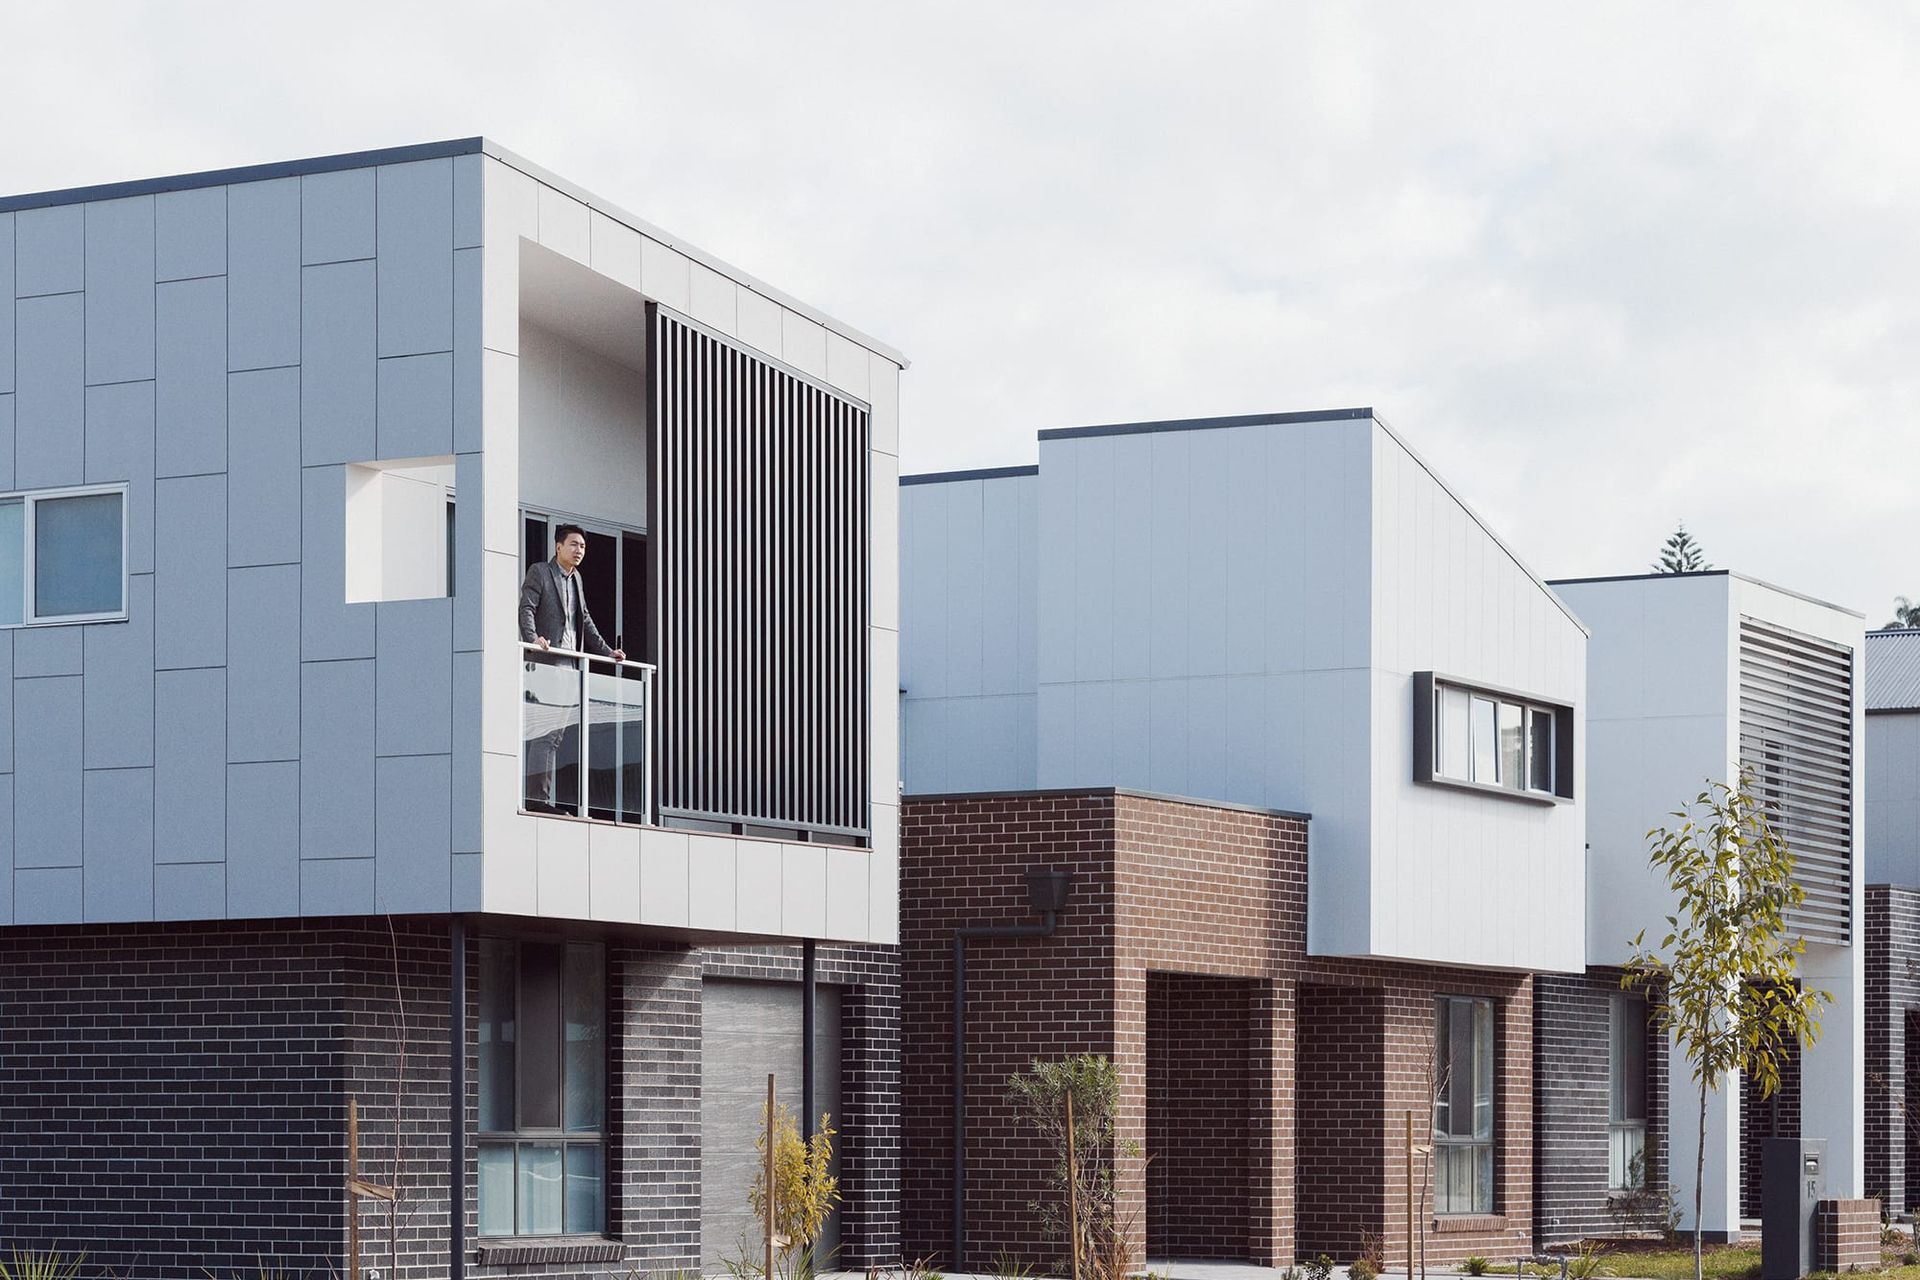
The master plan provides generous landscaped parklands and wide pedestrian friendly streets for this new family community. A mix of courtyard houses and townhouses feature rear car access, allowing for active street edges, generous front door access and windows that act as ‘eyes on the street’. DKO also designed 250 dwellings, boasting a wide range of living opportunities and indoor/outdoor courtyard configurations. Other features include palisade fencing, timber screens and first floor balconies.
Together these features defuse the boundary between public and private realms, and contribute to the neighbourhood character. Each house features a tightly edited modern vocabulary of materials, including unpainted brickwork, crisp, white-painted rendered walls and a selective use of warm timber and bright colours. Cantilevered first floor elevations and recessed openings add to the three-dimensional richness and sculptural diversity of the streetscape. Taken together, the development provides exceptional amenity and represents best practice in both contemporary urban design and community master planning.
YEAR
2013
STATUS
Complete
CLIENT
Defence Housing Australia
LOCATION
Ermington, AUS
SCALE
17ha
DWELLINGS
250
DISCIPLINE
Multi Residential
EXPERTISE
Master Planning
Architecture
Interior Design
Photographer: Rory Gardiner




Like this Project?
Hire DKO
Professionals used in
this project
The practices and trades credited on this project.

More projects from
DKO
Other work by DKO, across every category they build in.


More in
Housing
Everything else in Housing, from every practice on ArchiPro.


Next Project
Keep scrolling