
Project team
- Windiate Architects
- Paul West Photographer
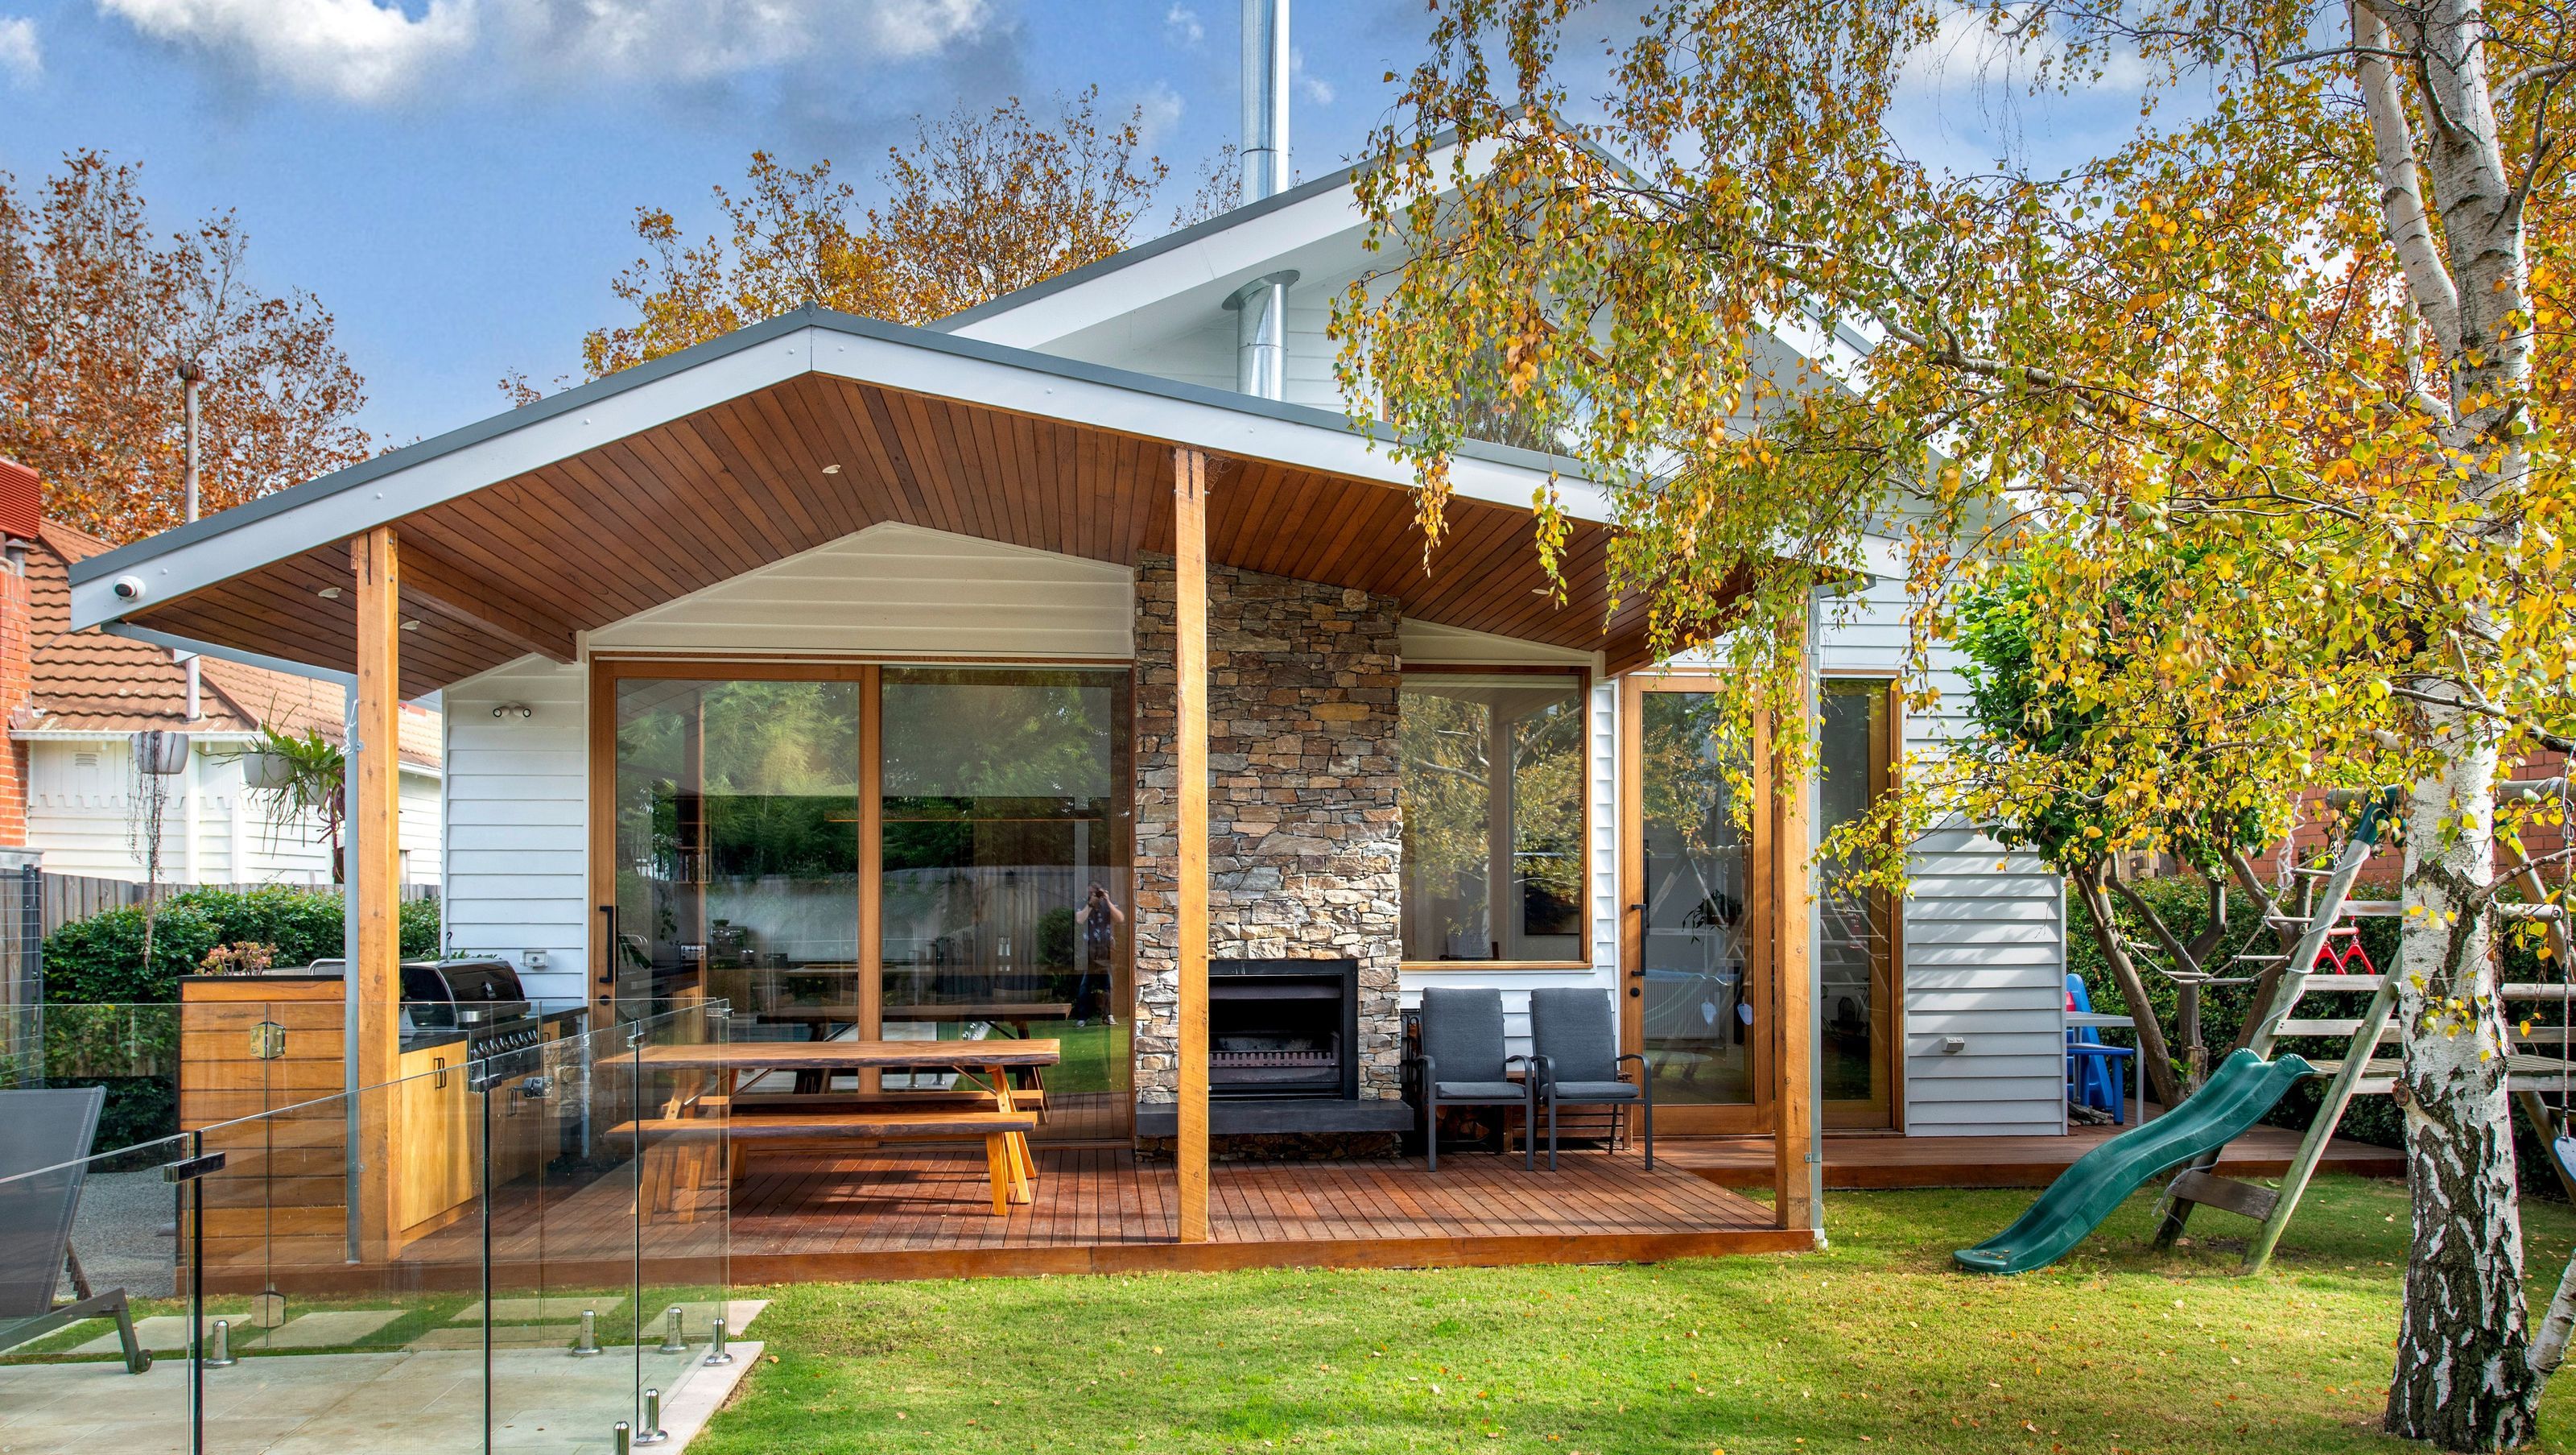
A harmonious extension featuring an open plan living area, versatile attic space, and a luxurious pool, designed to enhance family living while respecting the existing home and its surroundings.
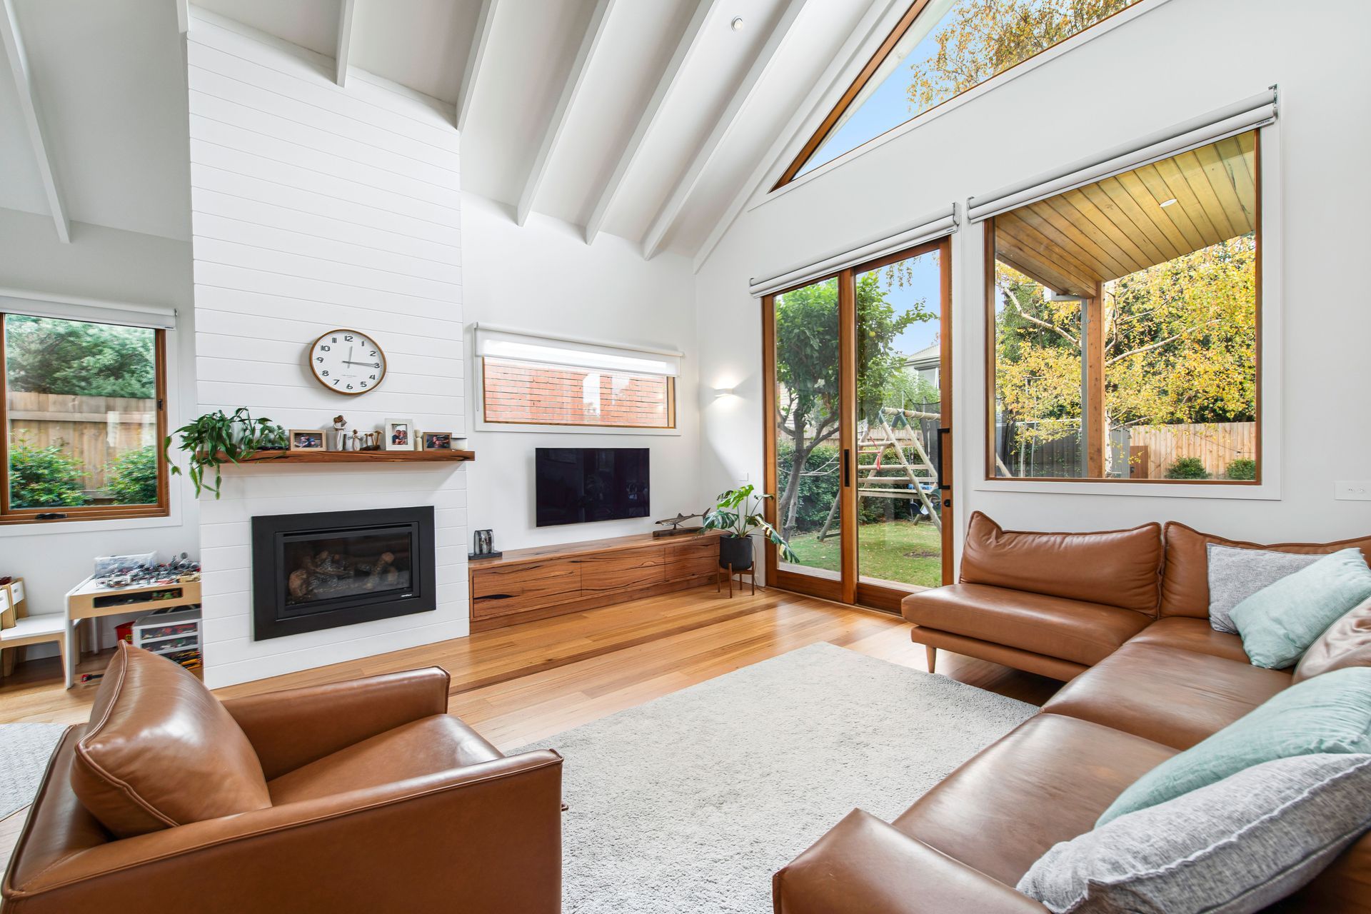
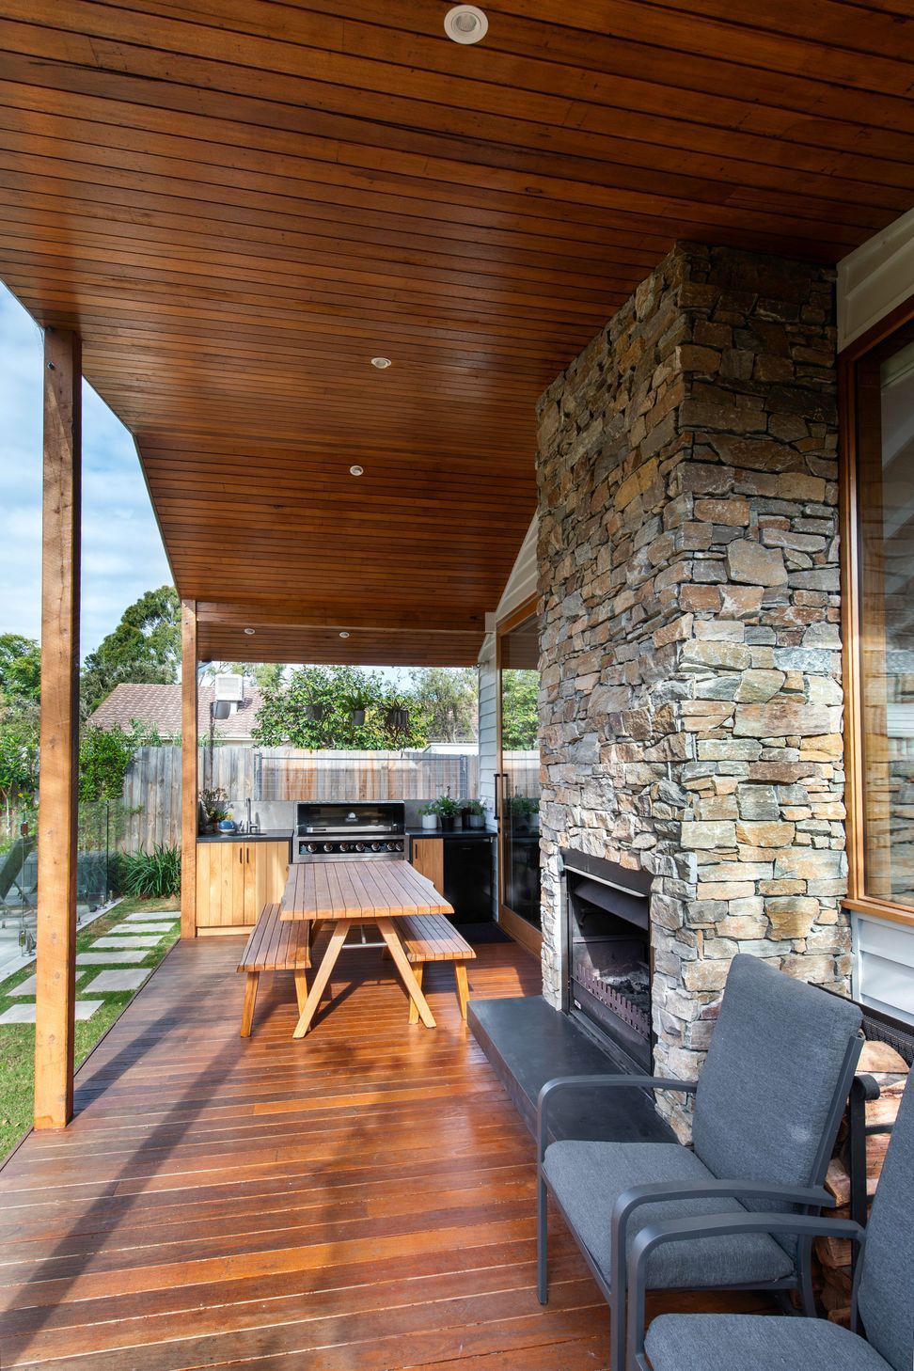
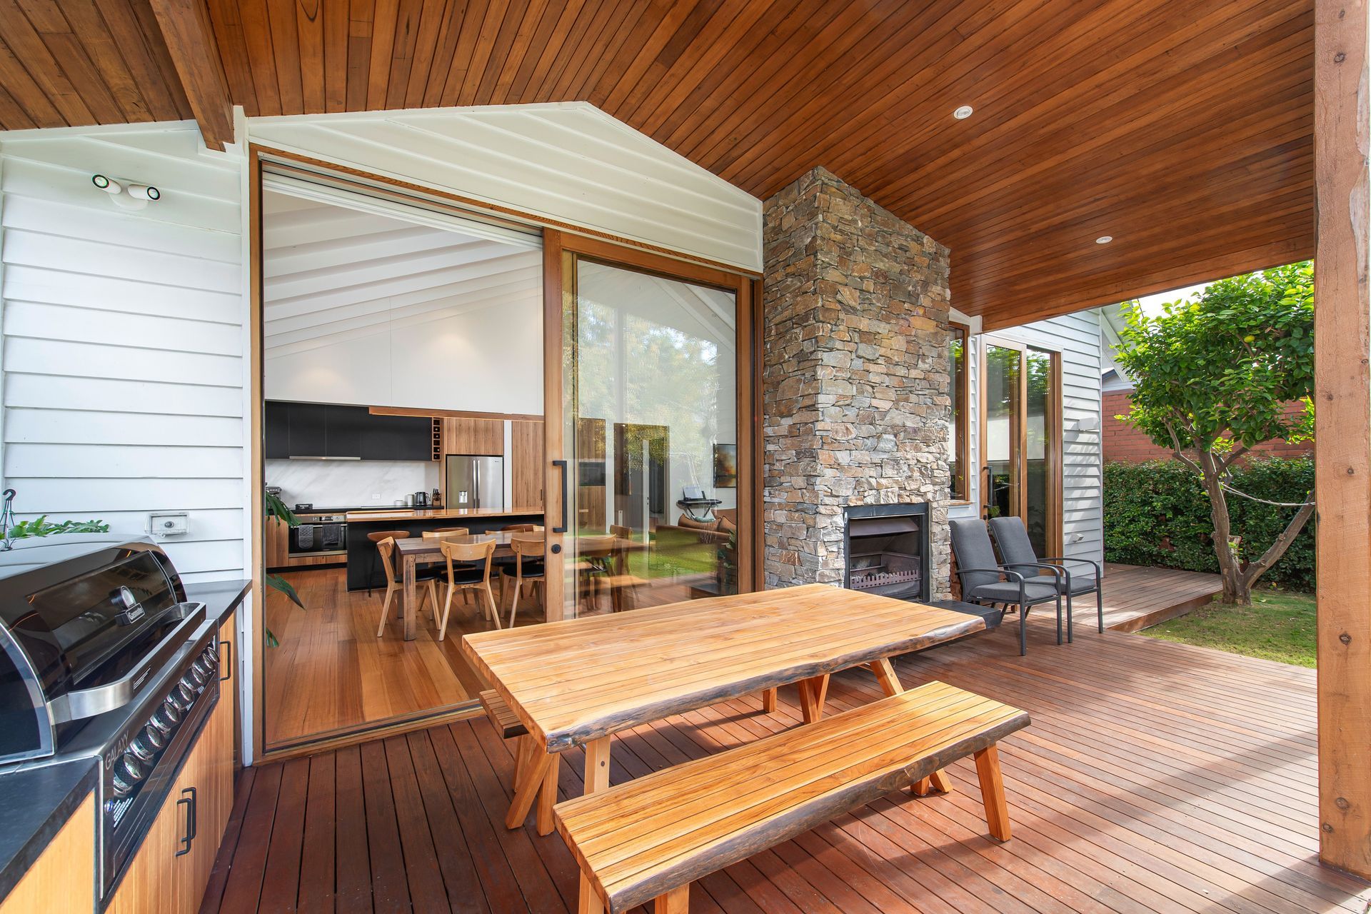
Alphington House 1 is a thoughtfully designed extension that caters to the needs of a growing family, seamlessly blending functionality with modern living. The project includes a new open plan living, kitchen, and dining area that opens up to the backyard, creating a perfect indoor-outdoor connection for family gatherings and entertaining. The addition of a pool enhances the outdoor space, providing a luxurious and relaxing environment for the clients.
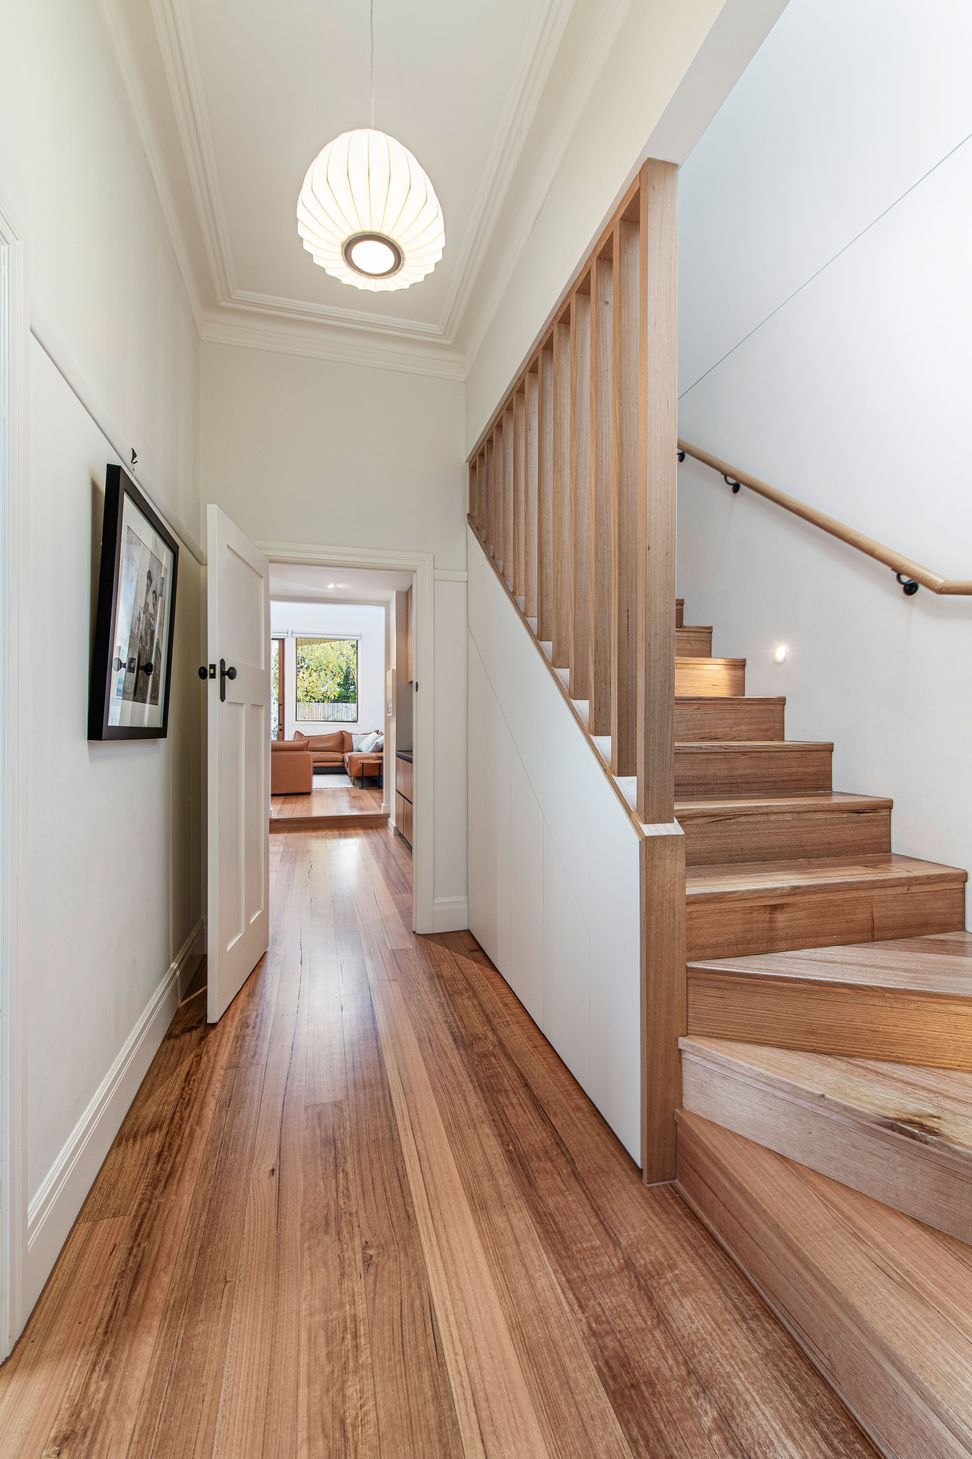
To accommodate additional living requirements, a large attic space was incorporated, offering versatile areas for both daily living and working from home. A carefully chosen staircase ensures easy access for all, prioritising safety and practicality over a stepped design. Although planning permission was not yet required, we meticulously considered overlooking and overshadowing constraints, ensuring the extension complements the existing home while respecting neighbouring spaces.



Like this Project?
Hire Windiate Architects
Professional Reviews
Professionals used in
this project
The practices and trades credited on this project.

More projects from
Windiate Architects
Other work by Windiate Architects, across every category they build in.


More in
Extensions
Everything else in Extensions, from every practice on ArchiPro.


Next Project
Keep scrolling