

Contemporary holiday home in Wanaka, designed by Mason & Wales Architects, featuring a blend of rustic materials, expansive views, and a separate entertainment pavilion, all harmoniously integrated into the stunning local landscape.
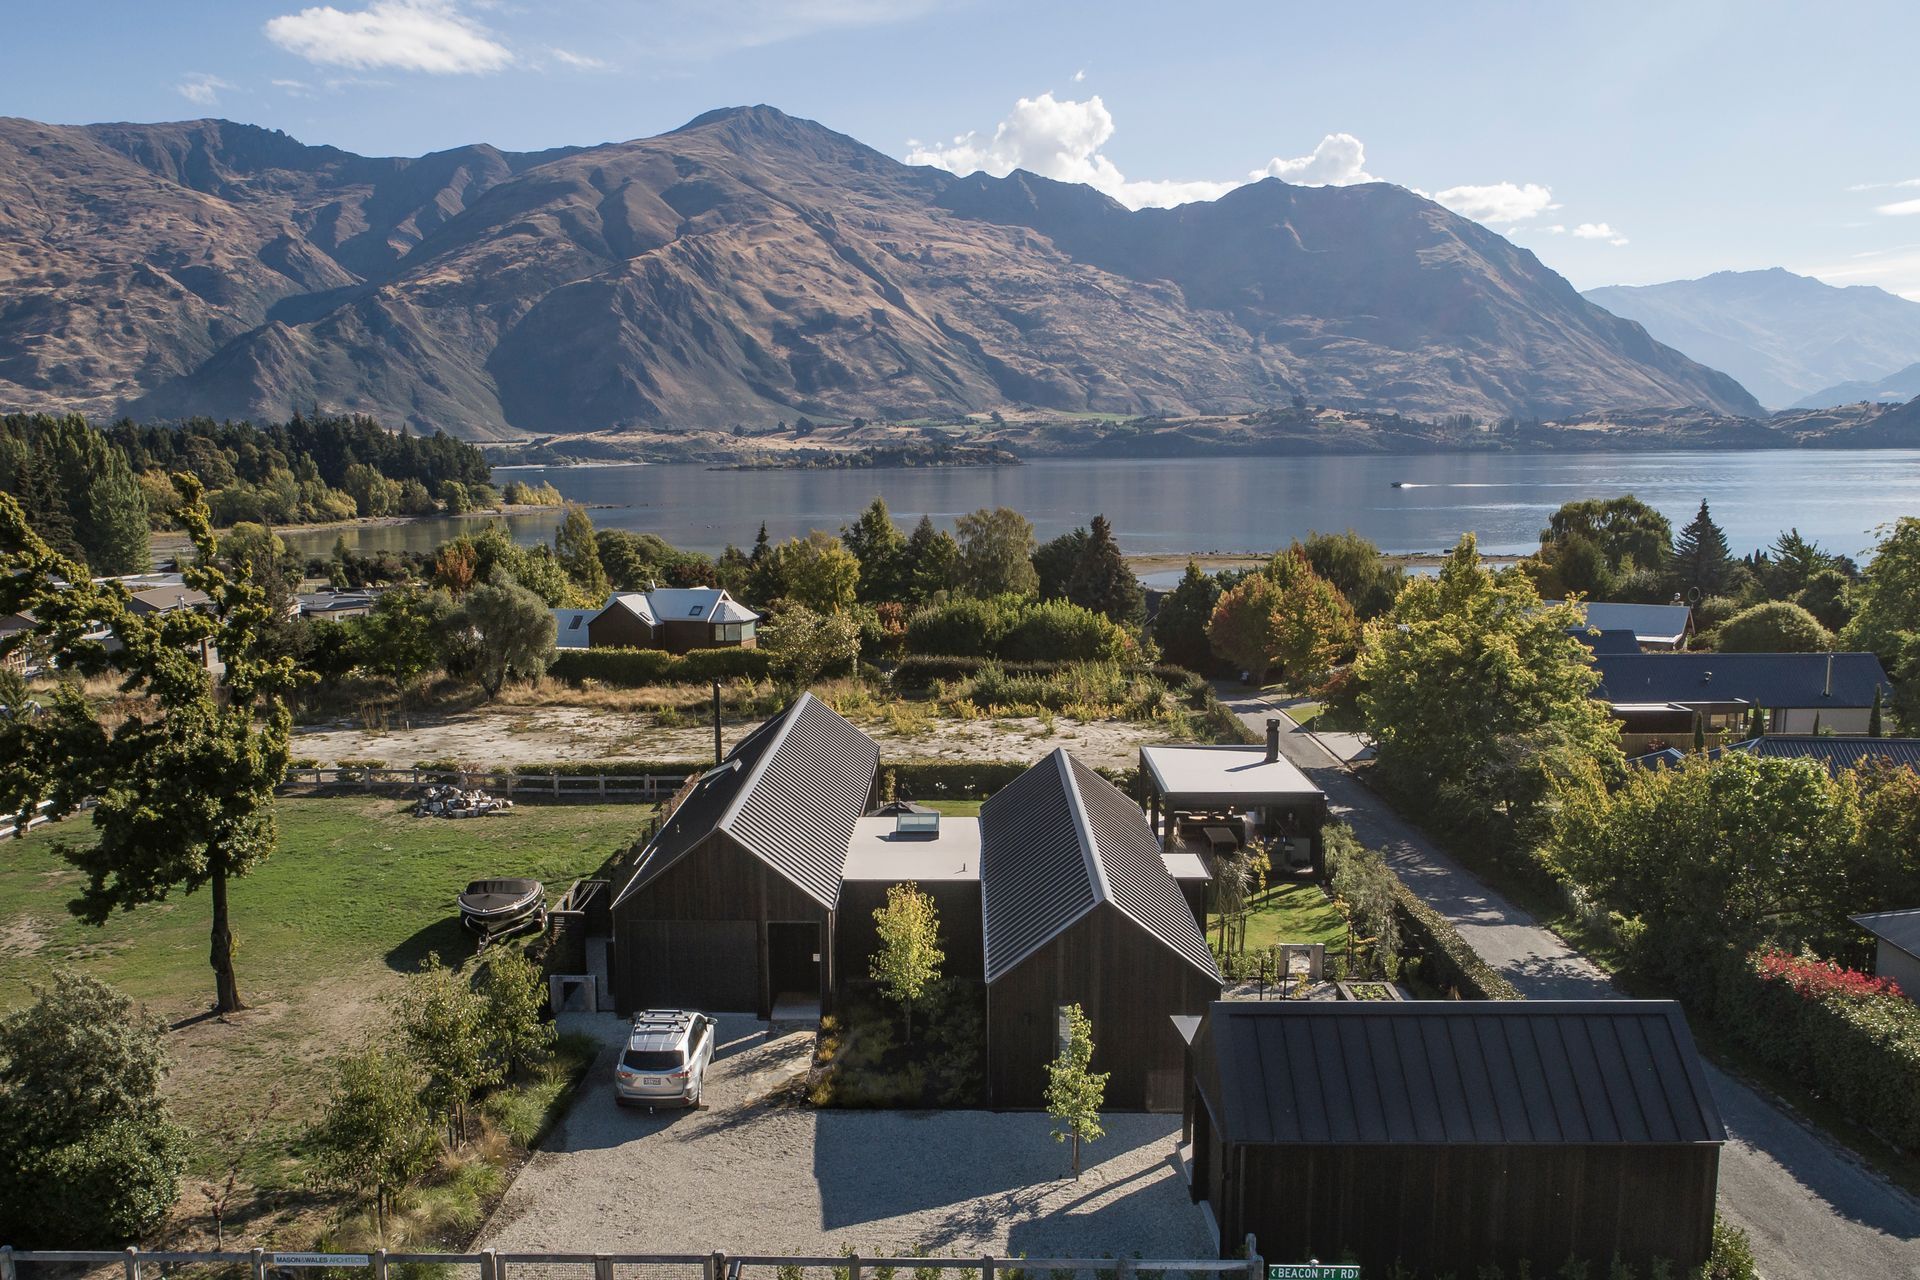
Roys Peak Crib, designed by Mason & Wales Architects, is a contemporary holiday home in Wanaka that complements the local landscape, climate and palette.

The building, which pays homage to the ‘crib’, a South Island back-country tramping hut, is a composition of linked and separated forms with a traditional roof pitch and detached garage, to avoid the design taking on a ‘suburban feel’.
The exterior design features a selection of materials that suit the local vernacular and include metal tray roofing and dark-stained vertical shiplap cedar cladding, in different width profiles, that ultimately soften the exterior.
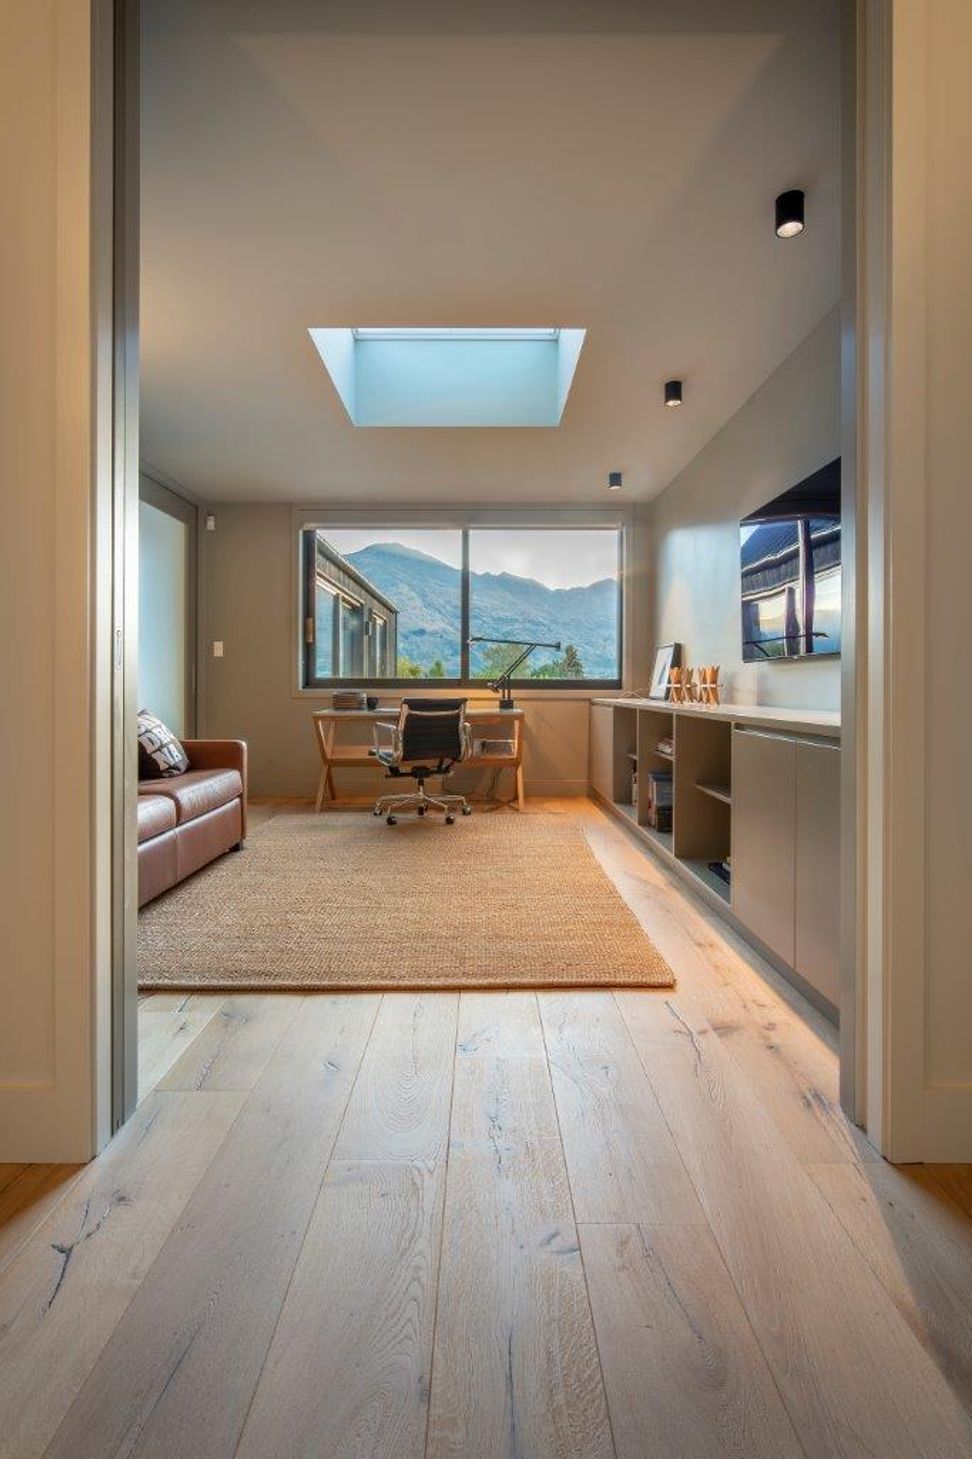
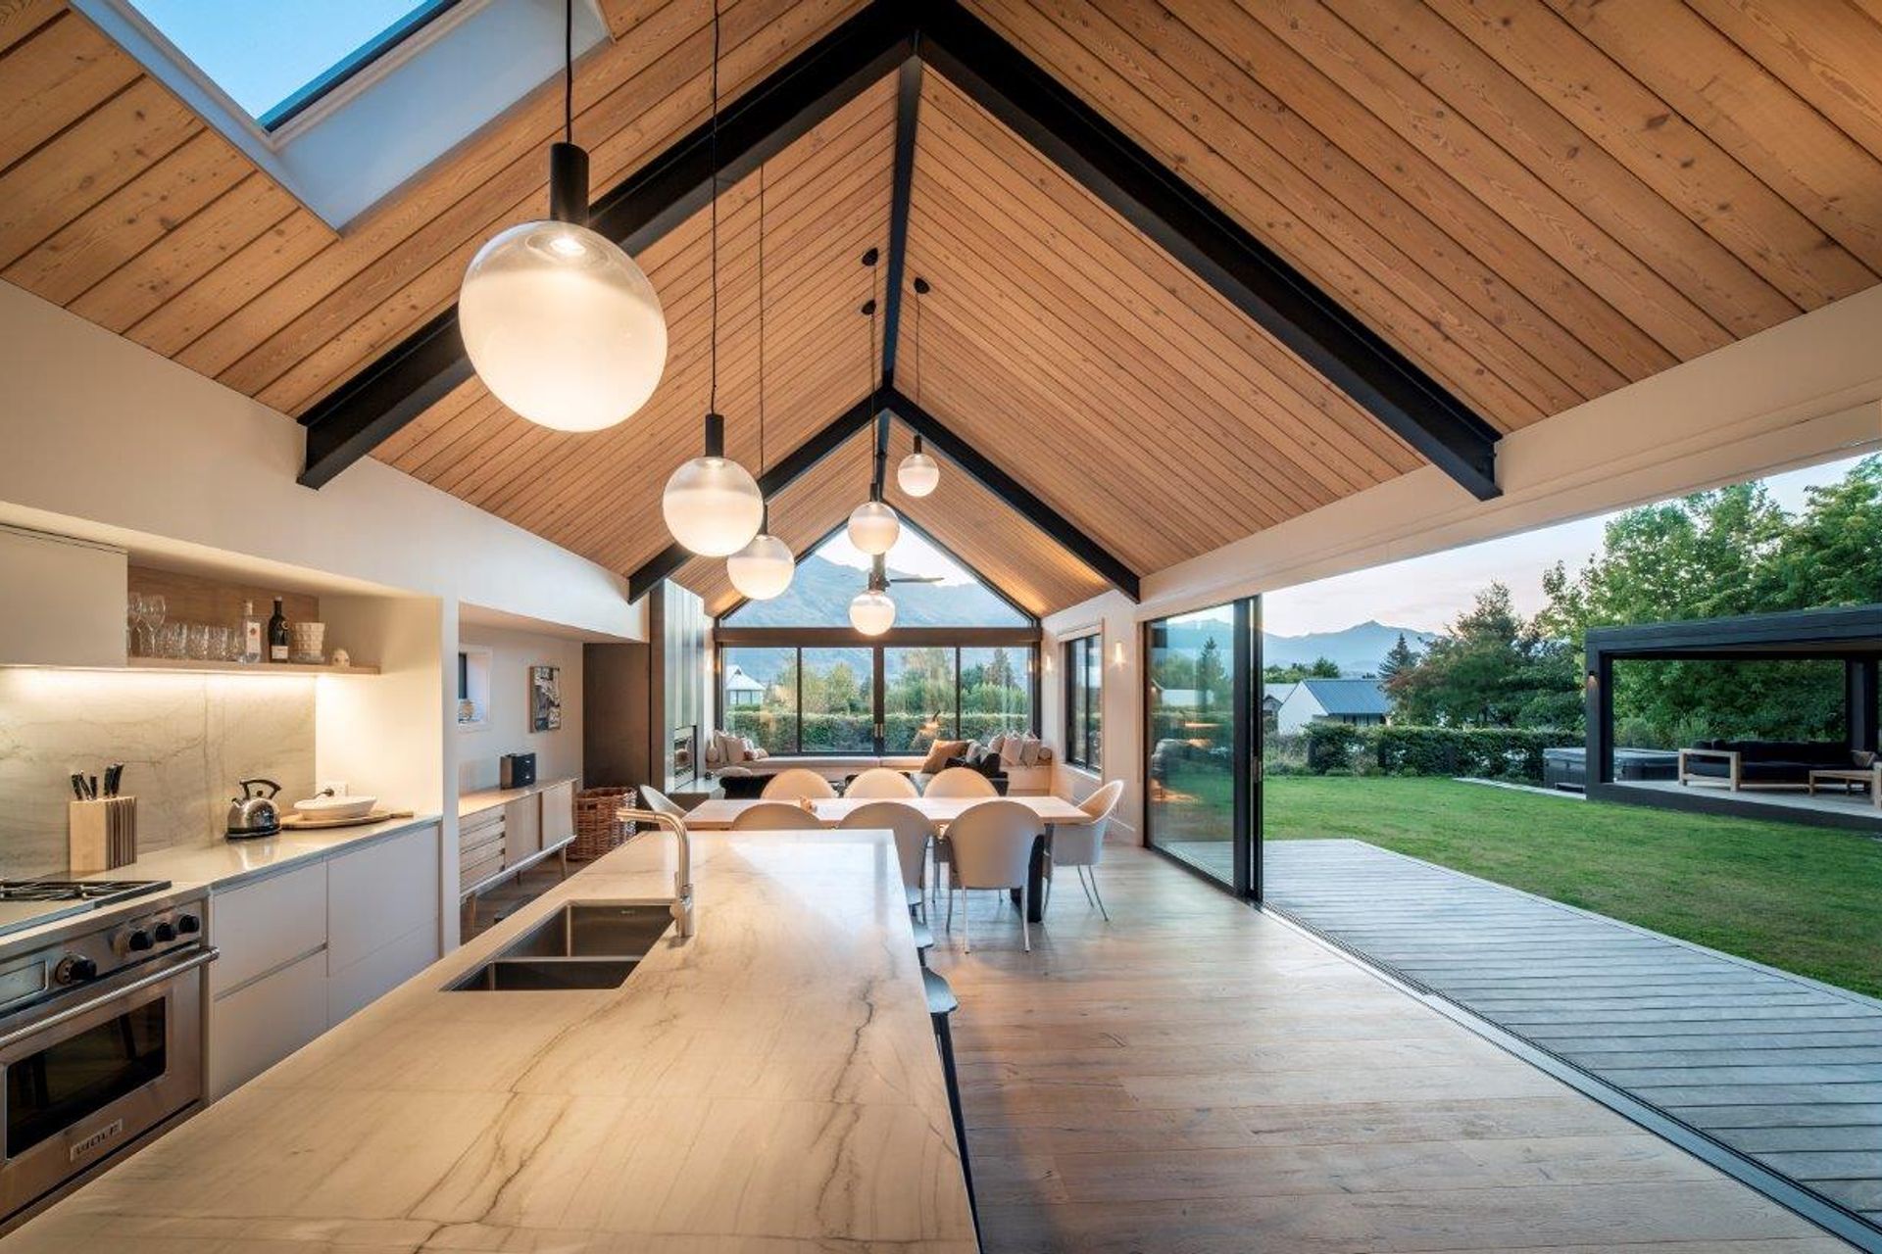
The interior boasts a large window seat that stretches across the living room to elevate the view of the mountains, with a study connecting the living room pavilion to the private areas of the home, creating a remote environment. A separate ‘summer house’ pavilion is positioned across the lawn from the main living area and provides an entertainment space with a spa pool and pizza oven.
The interior palette is slightly rustic and understated which complements the mountain aesthetic and features blackened steel around the fireplace and Atelier Classic engineered Oak flooring by Forte.
Atelier Classic was chosen for this project because of its rustic features and gentle brushing which gives depth to the interior and creates an aged feel like that of the building’s surroundings.
Two different plank widths have been used with 220mm planks in areas such as the hallway and smaller spaces and 260mm planks in the main rooms, running across the kitchen and dining area, to create a seamless indoor/outdoor flow with the decking.
This product is supplied pre-finished with a beautiful low sheen lacquer which provides a substantial level of scratch-resistance and durability.
Architect: Mason & Wales
Photographer: Simon Larkin
Product: Atelier Classic



Like this Project?
Hire Forté
Professional Reviews
The products behind the project
One product specified into this build from one supplier, a verified ArchiPro member. Tap through to specifications, suppliers and lead times.

Professionals used in
this project
The practices and trades credited on this project.







More projects from
Forté
Other work by Forté, across every category they build in.


More in
Single House
Everything else in Single House, from every practice on ArchiPro.


Next Project
Keep scrolling