

Transformation of Arden Anglican College with new multi-storey facility, enhanced amenities, and outdoor sports facilities to meet urban challenges and improve campus functionality.
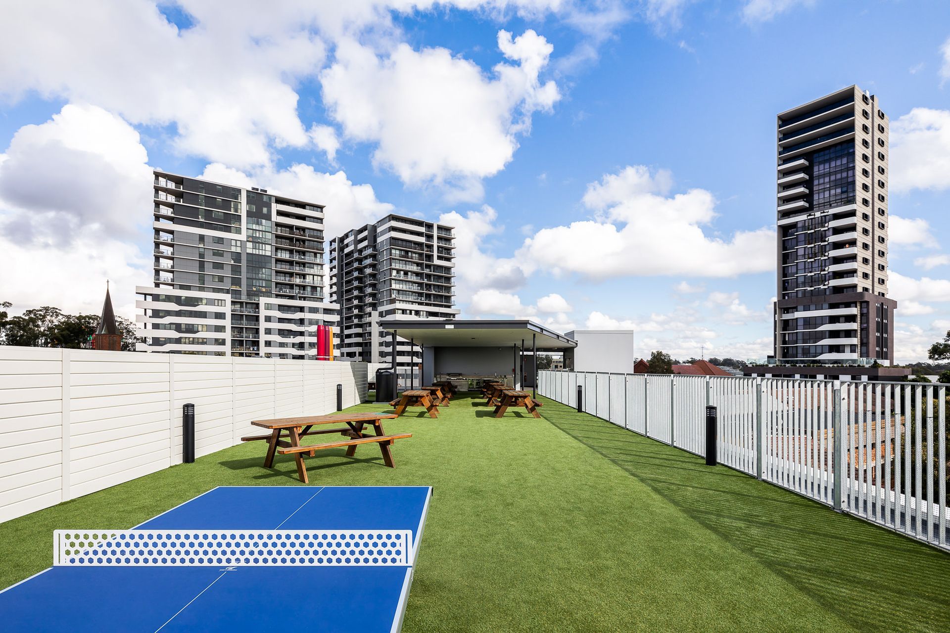
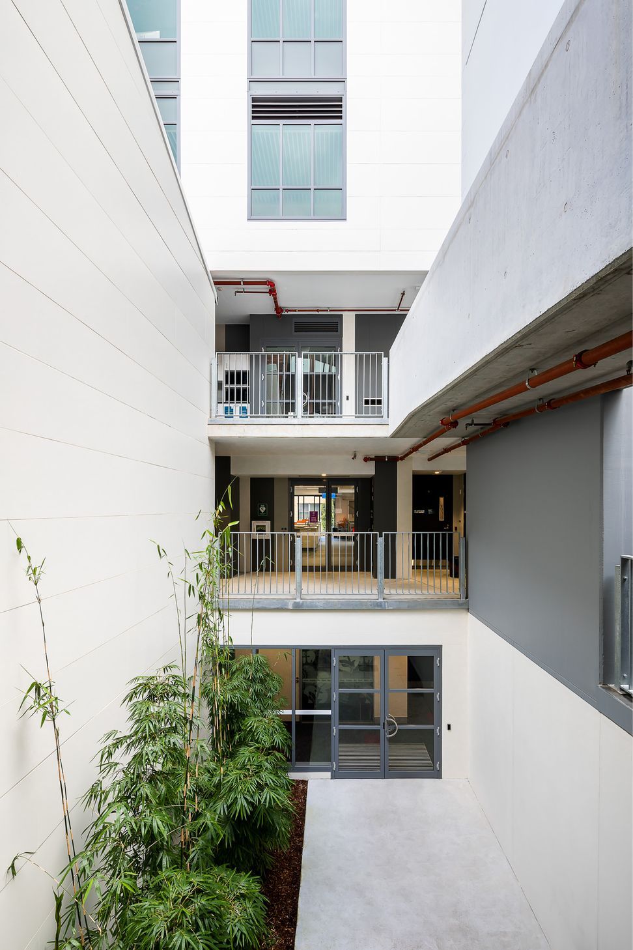
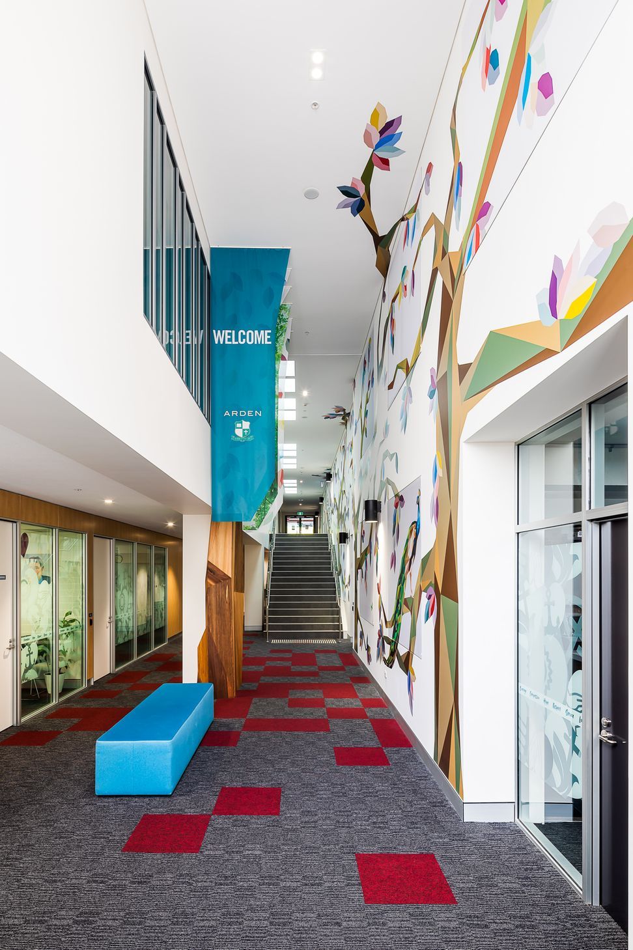
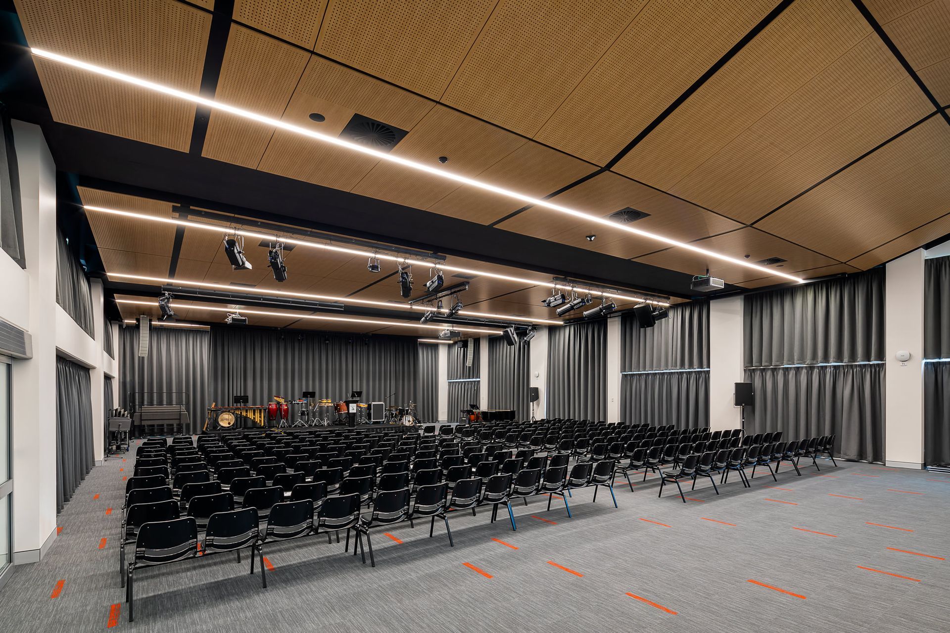
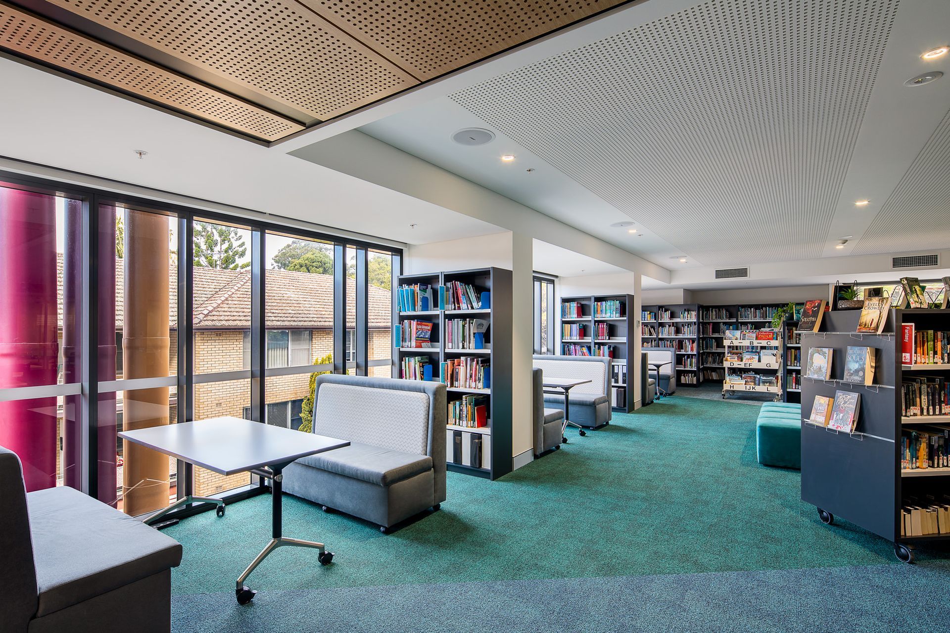
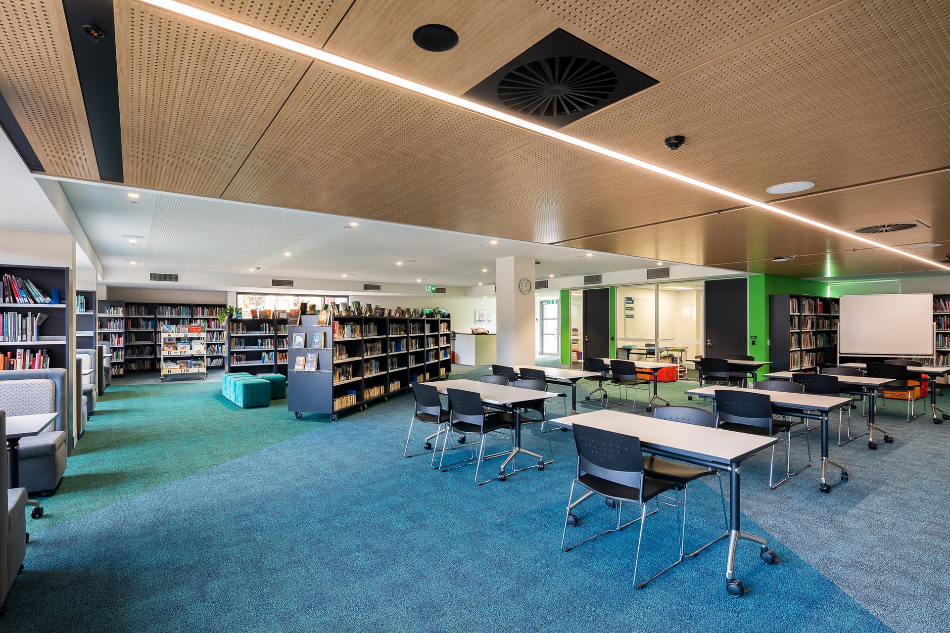
The Epping campus is characterised by increasingly urban densification which brings with it unique challenges for a constrained school site. Stage 1 construction works included a new amenities block and an outdoor playing court. Construction work has concluded on Stage 2 which involved a major new multi-storey facility that provides the school with renewed street presence, a new school entry, administration, science laboratories, TAS facilities, general learning areas, library and performance space plus rooftop recreation areas and basement car parking. In combination with the recently completed outdoor sports facilities, these works have transformed the existing campus.
Photography: Evan Maclean







Like this Project?
Hire Evan Maclean
Professionals used in
this project
The practices and trades credited on this project.

More projects from
Evan Maclean
Other work by Evan Maclean, across every category they build in.


Everything else in Higher Education and Research Facilities, from every practice on ArchiPro.


Next Project
Keep scrolling