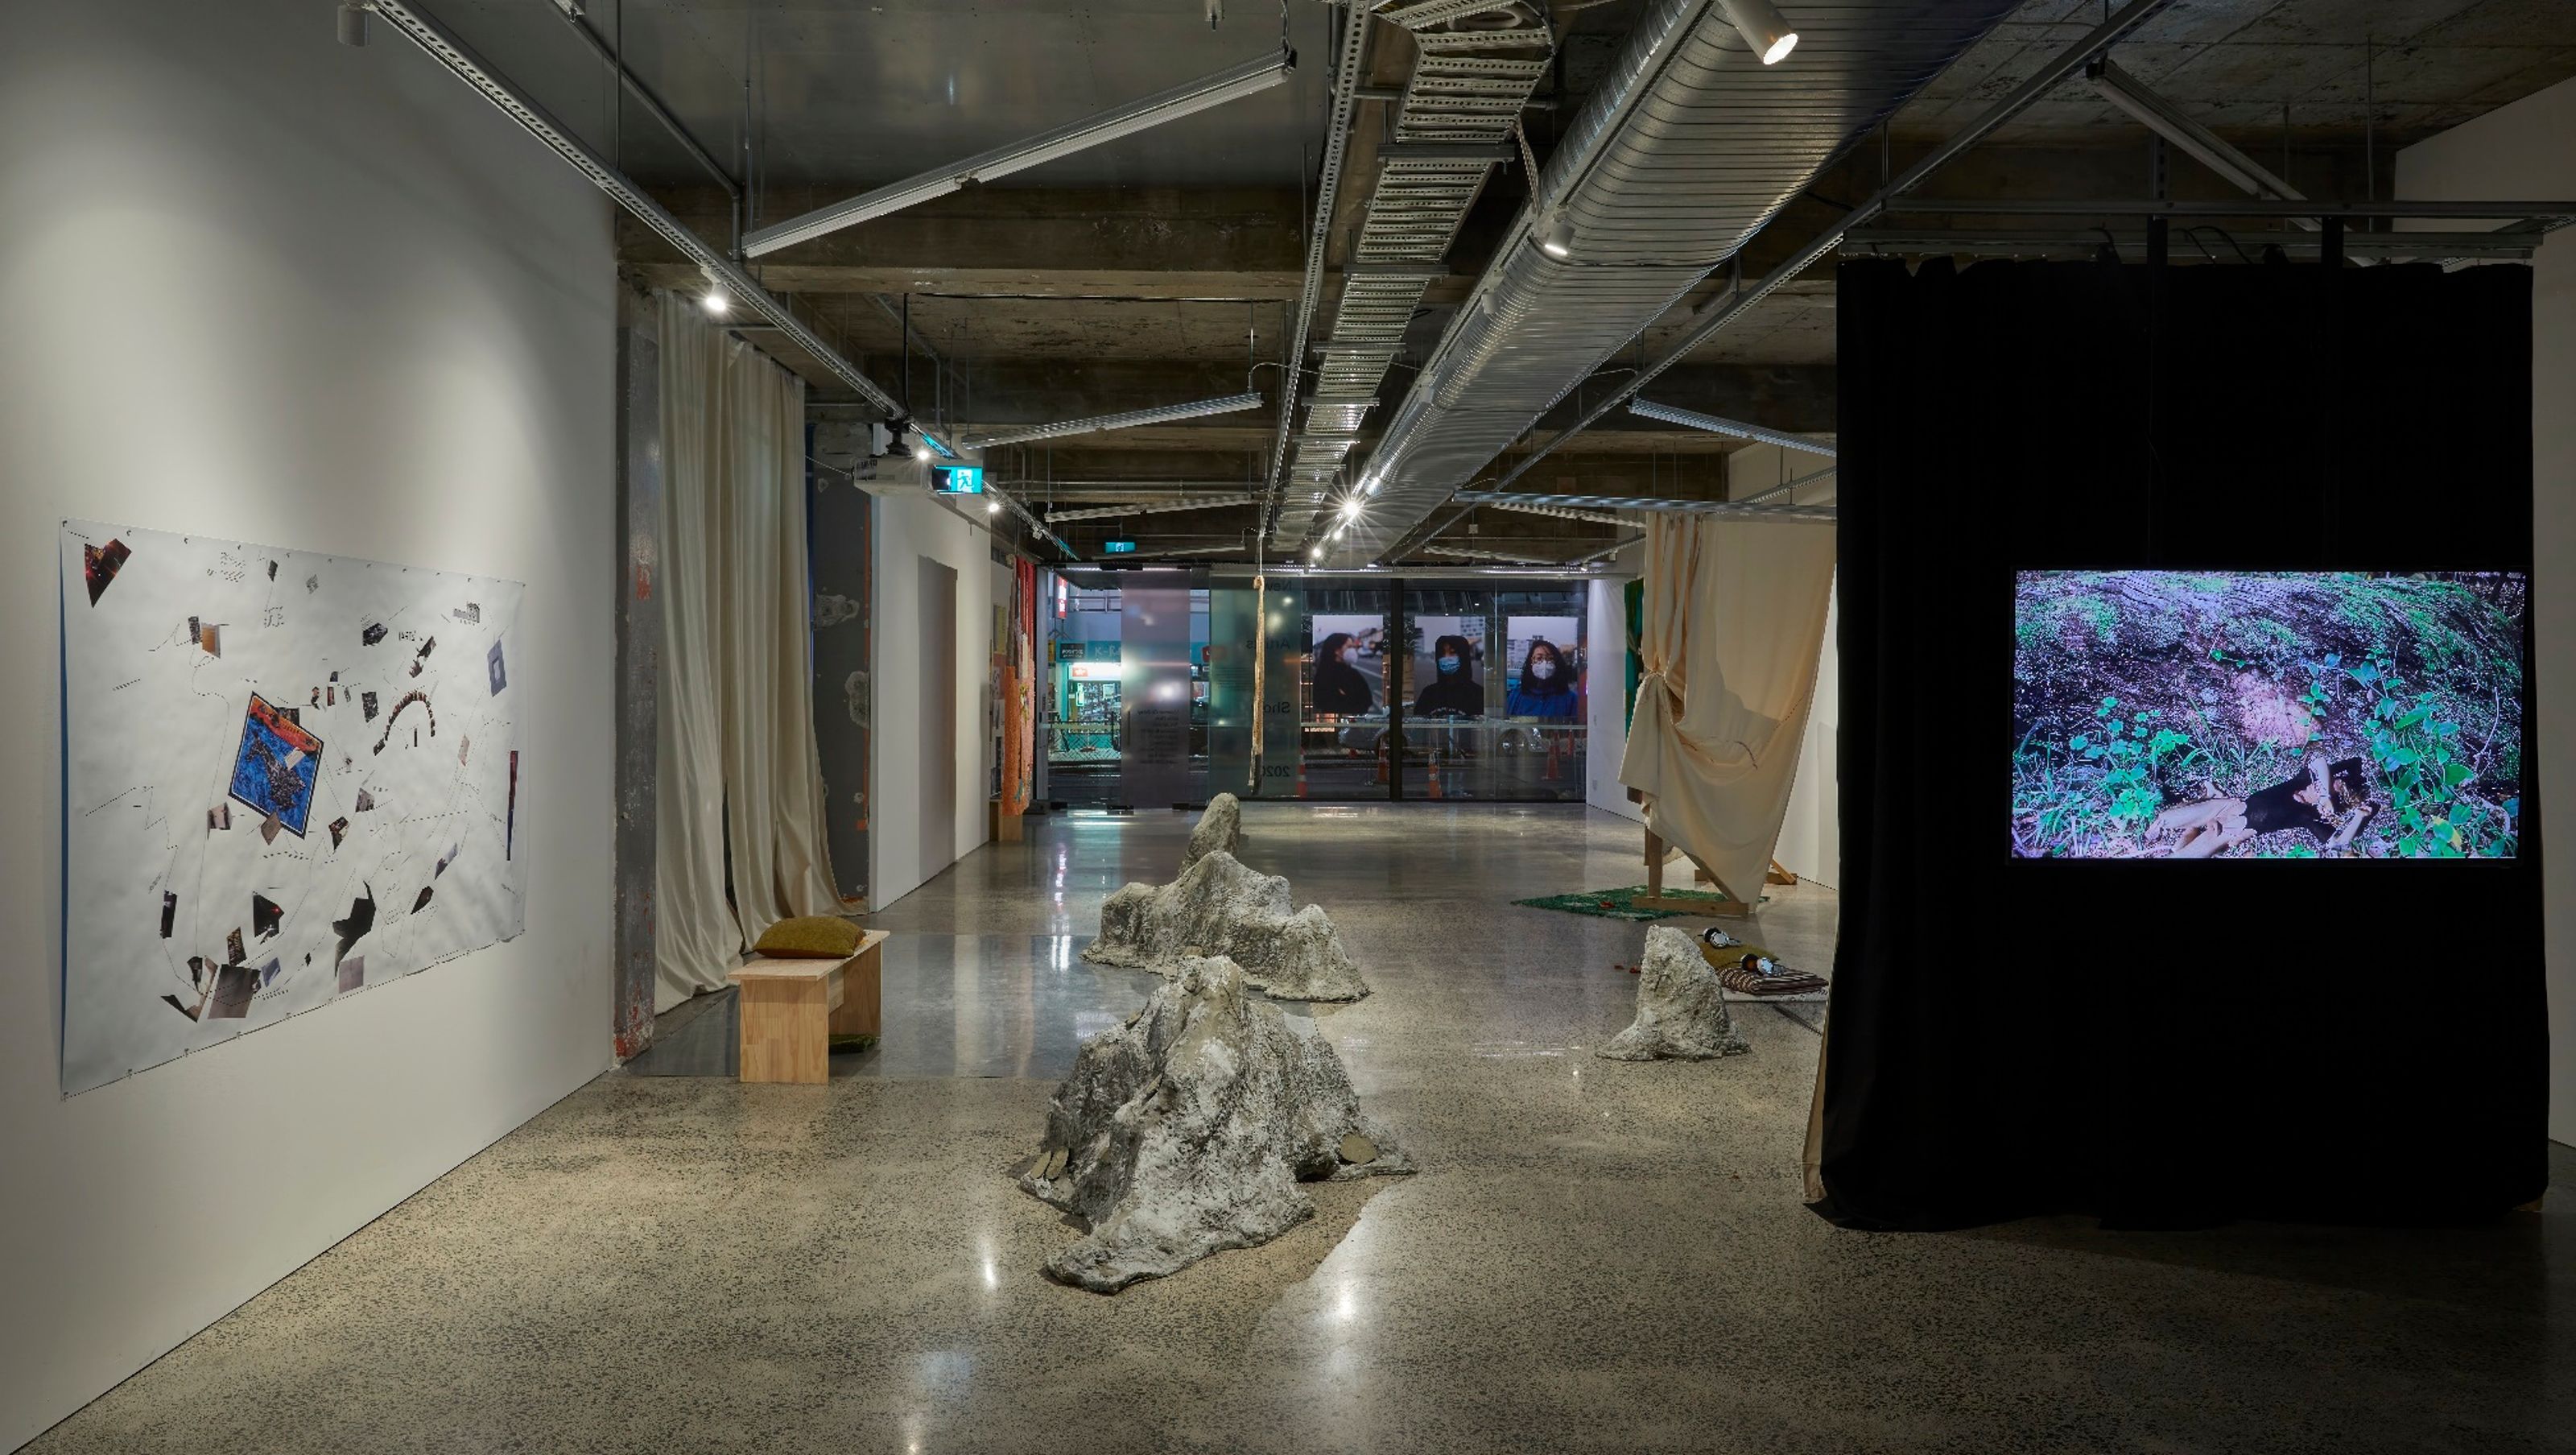

Revitalizing Artspace Aotearoa: Enhancing accessibility and community engagement through innovative design and a robust exhibition space.
Our studio’s relationship with Artspace Aotearoa - a pioneering gallery that is an institution on Auckland’s Karangahape Road—dates back to when our studio was a near-neighbour to the distinctive modernist building designed by Mark Brown Fairhead and Sang. In 2020 the gallery was able to extend its occupancy to the ground floor of the building, and we began working with it on solutions that would optimise the space for exhibitions and the presentation of new programmes. It was an opportunity to reflect the gallery’s commitment to contemporary art, and to reflect its unique character as a risk-taker and deeply engaged member of the cultural community.
With new, street-level access, the intention was to make the public gallery both more accessible and visible, enhancing its relationships with the neighbourhood and local arts community. Directing all works was a simple goal—to better connect with the community by physically opening up the space and making it more welcoming and enticing. For our studio, it was also an opportunity to apply a research-led architectural approach that moved away from prescribing roles to space, architecture and furniture and instead looked to the gallery’s programme, the surrounding urban environment, the gallery’s infrastructure and needs to define a future-ready response.
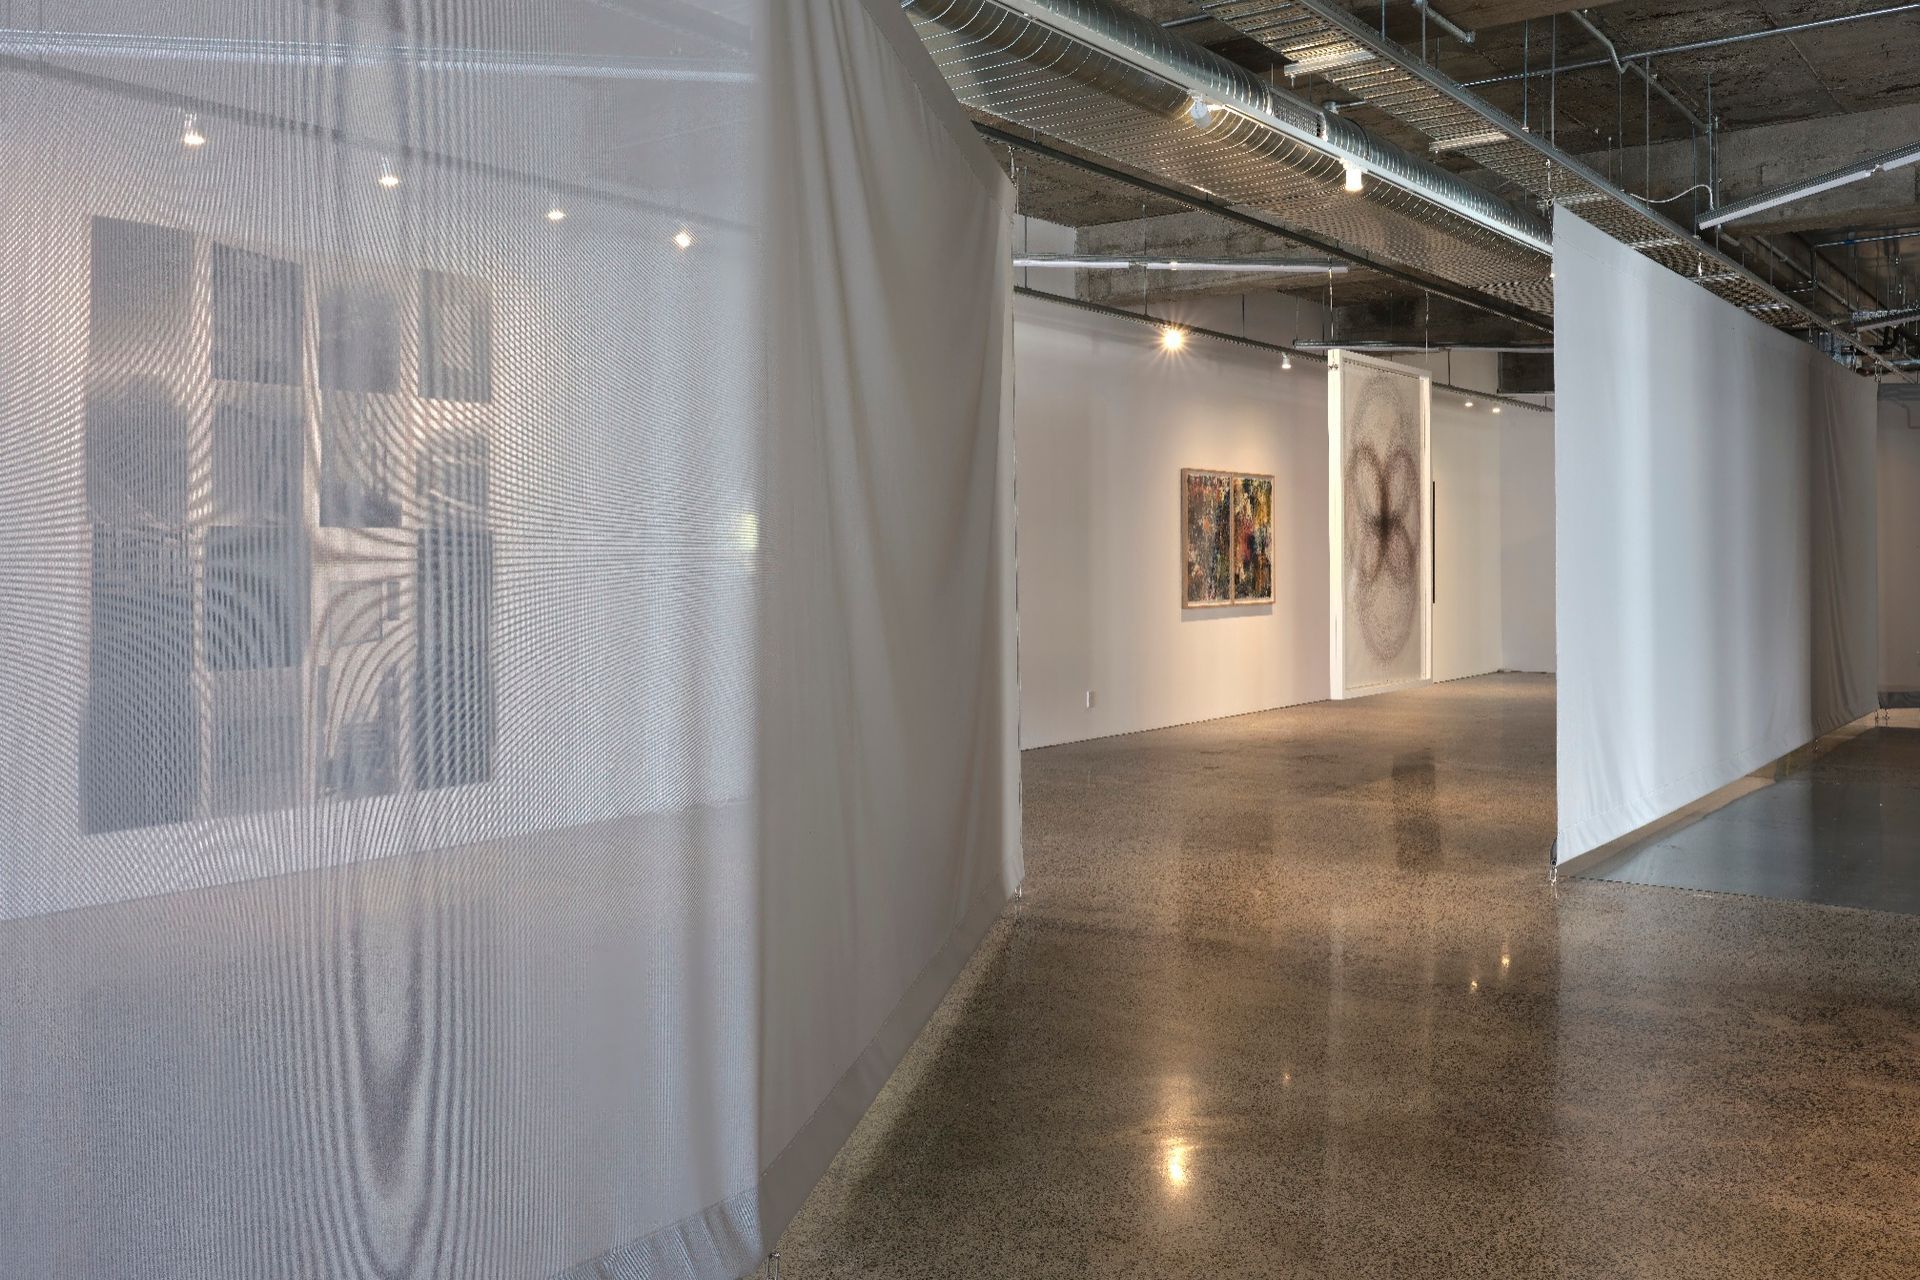
The new exhibition space is one of the first elements visitors experience as they enter the gallery, and it provides an ideal backdrop for the institution’s bold exhibitions and programming. The material palette is robust and industrial, with galvanised steel, exposing ceiling services supporting a framework for exhibition creation that isn’t typical in white-box fine-art galleries. With additional elements including a small cinema space for screening digital and cinematic artworks, a library, reading room and workspace, the gallery has broad potential to welcome new artistic ventures.
- Building style
- Contemporary



Like this Project?
Hire Pac Studio
Professional Reviews
Professionals used in
this project
The practices and trades credited on this project.

More projects from
Pac Studio
Other work by Pac Studio, across every category they build in.


More in
Galleries
Everything else in Galleries, from every practice on ArchiPro.


Next Project
Keep scrolling