

Project team
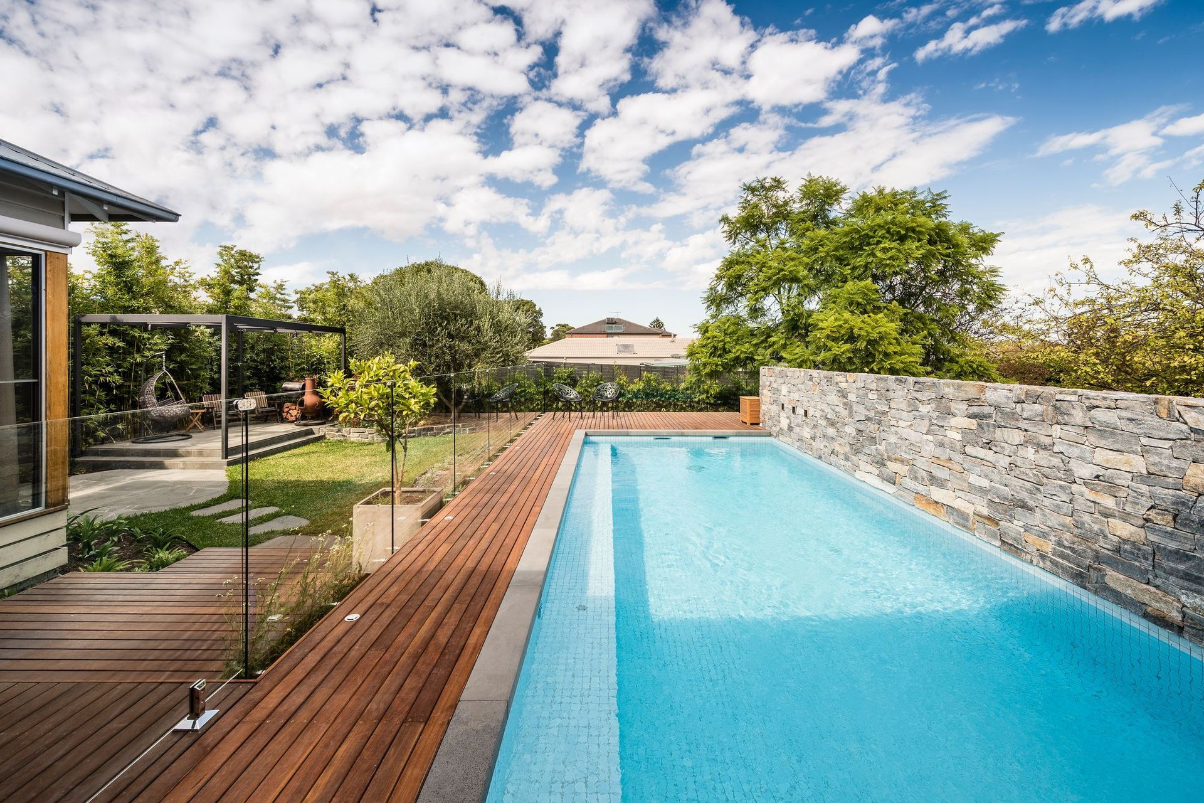
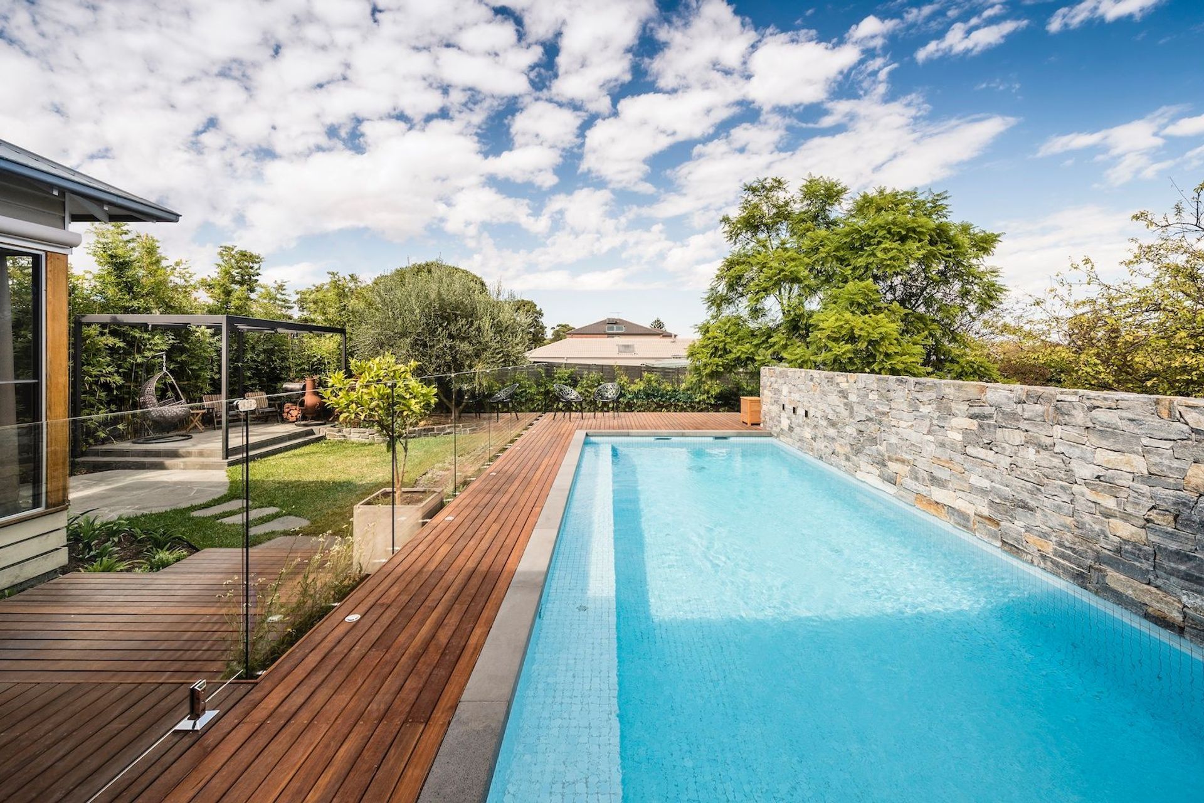
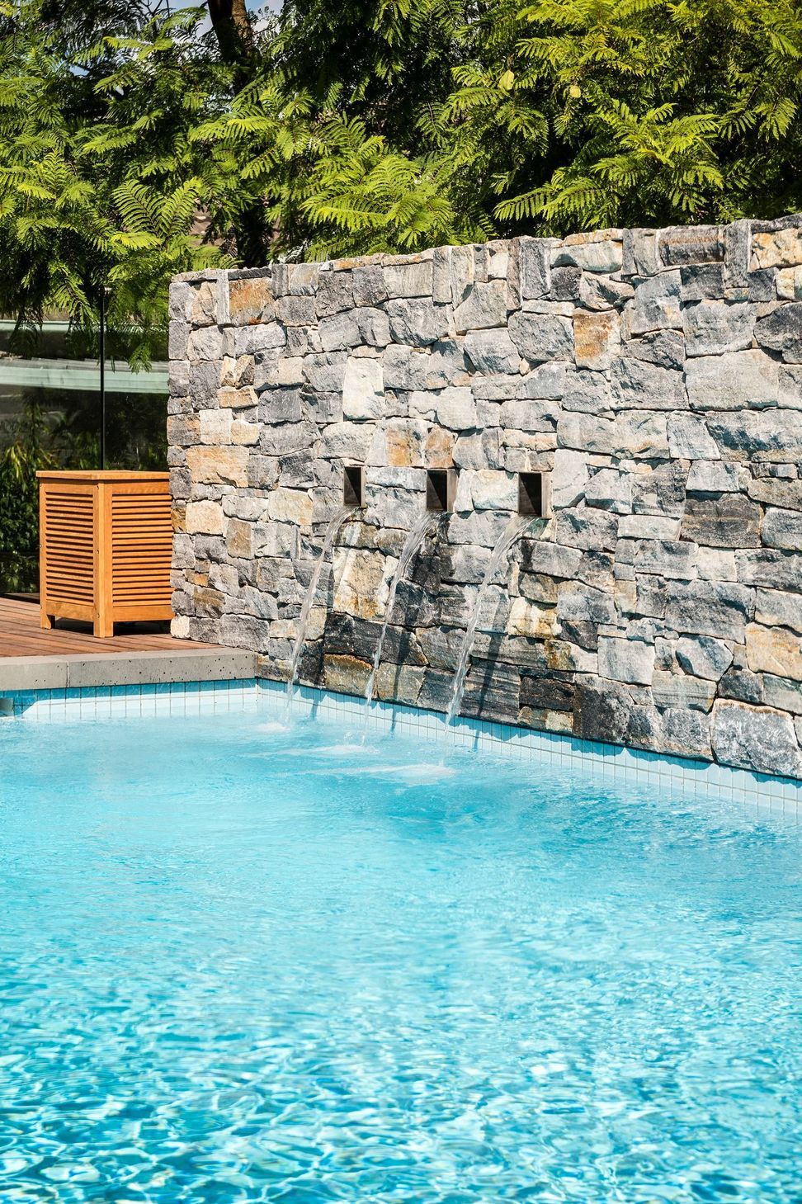
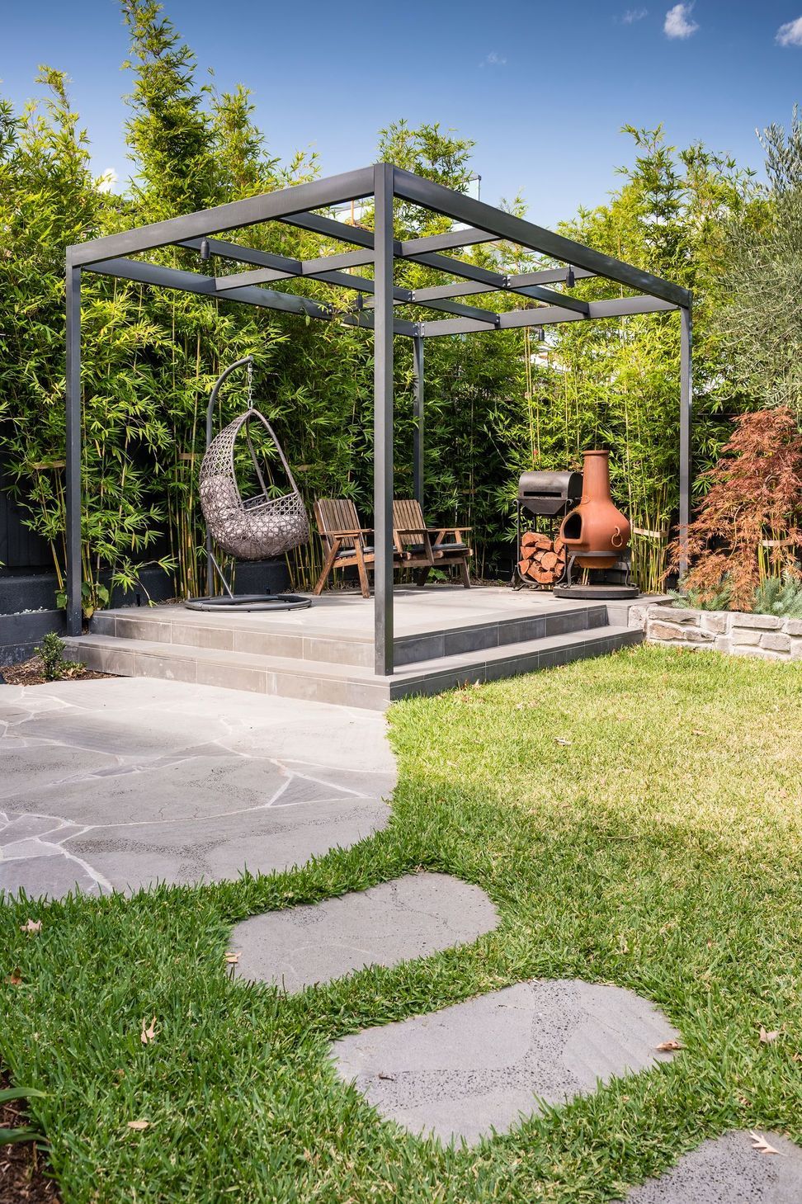
A thoughtfully designed outdoor space featuring a pool, secluded garden, kitchen entertainment area, and basketball court, all harmoniously connected to the home's interior through a striking feature wall.
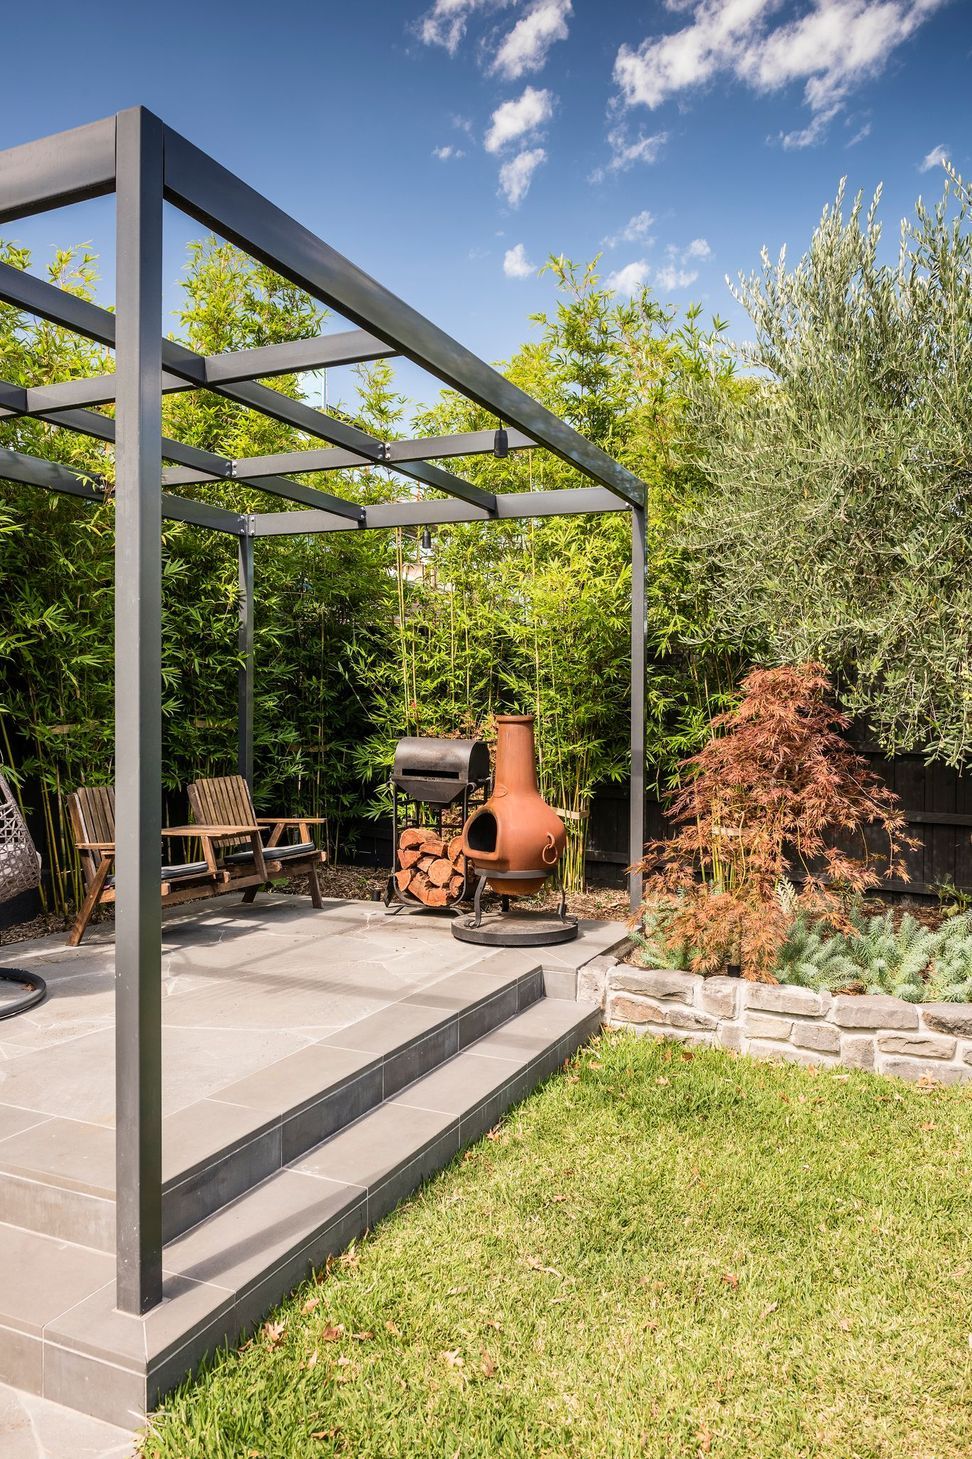
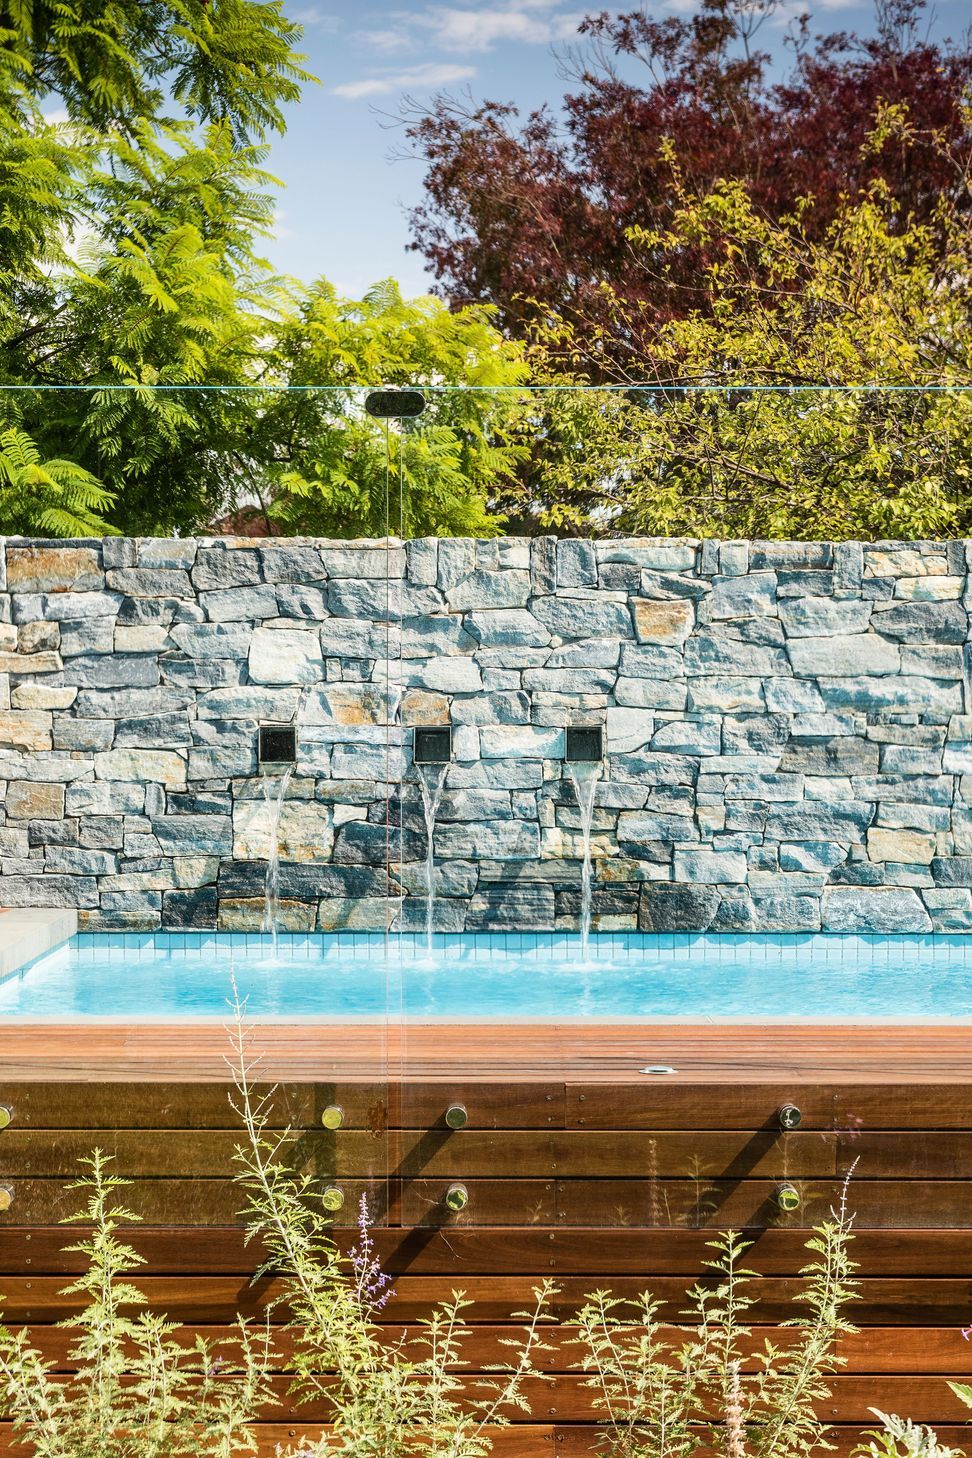
The brief was to create a space where family and friends could fully utilise the area. To this end, we designed a pool area; a secluded garden spot to enjoy plant life; and a kitchen entertainment area up on the deck. It was important to add a little mystery in the garden, while yet keeping a sense of order. We also managed to add a basketball area and yet the whole space feels open and connected. The feature wall managed to be in harmony with the stone inside the house giving connection to both aspects.
Photography: Tim Turner
Like this Project?
Hire Whyte Gardens
Professional Reviews
Professionals used in
this project
The practices and trades credited on this project.

More projects from
Whyte Gardens
Other work by Whyte Gardens, across every category they build in.


More in
Landscaping
Everything else in Landscaping, from every practice on ArchiPro.


Next Project
Keep scrolling