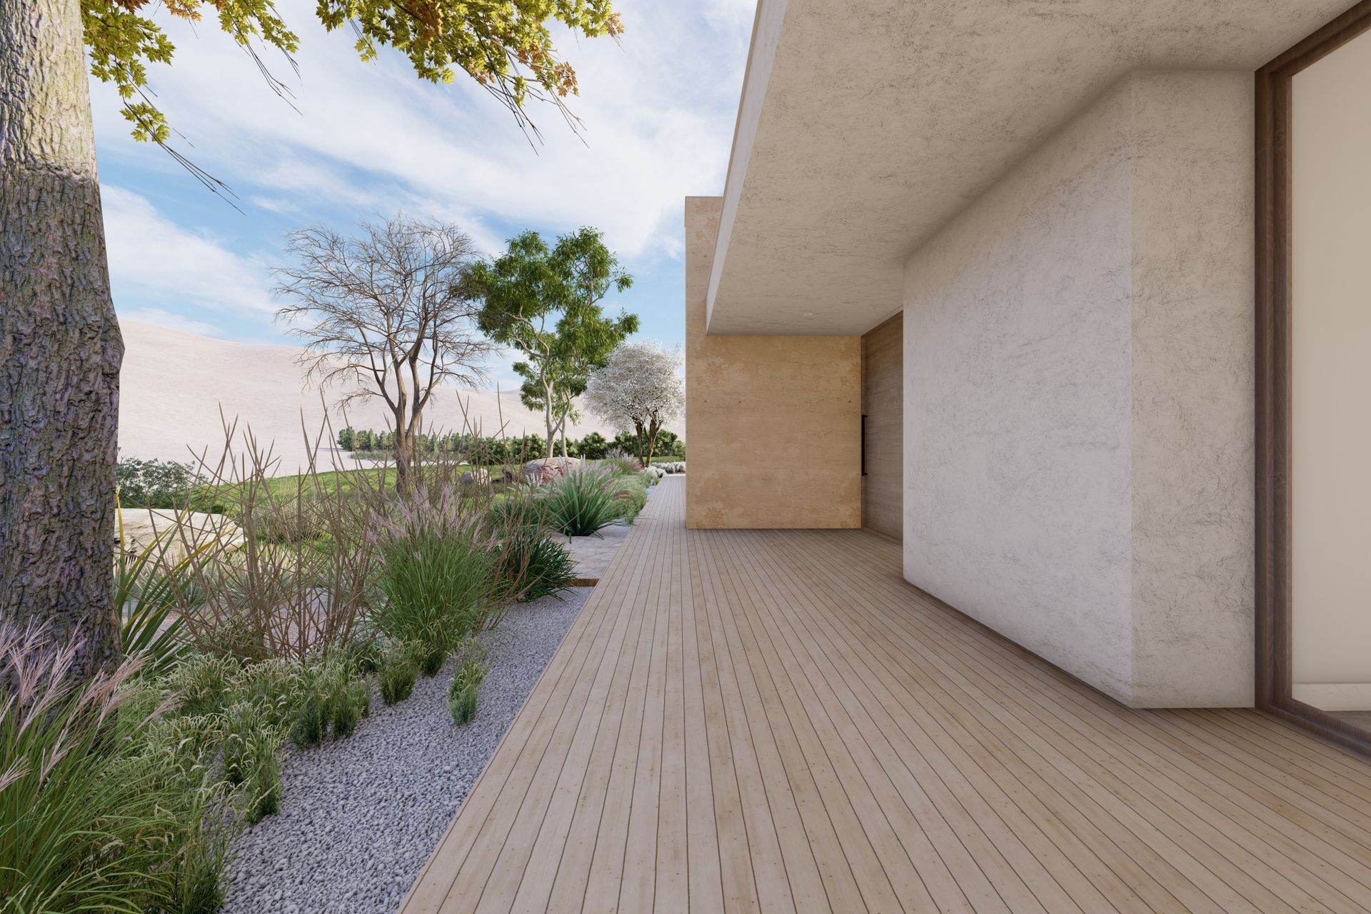
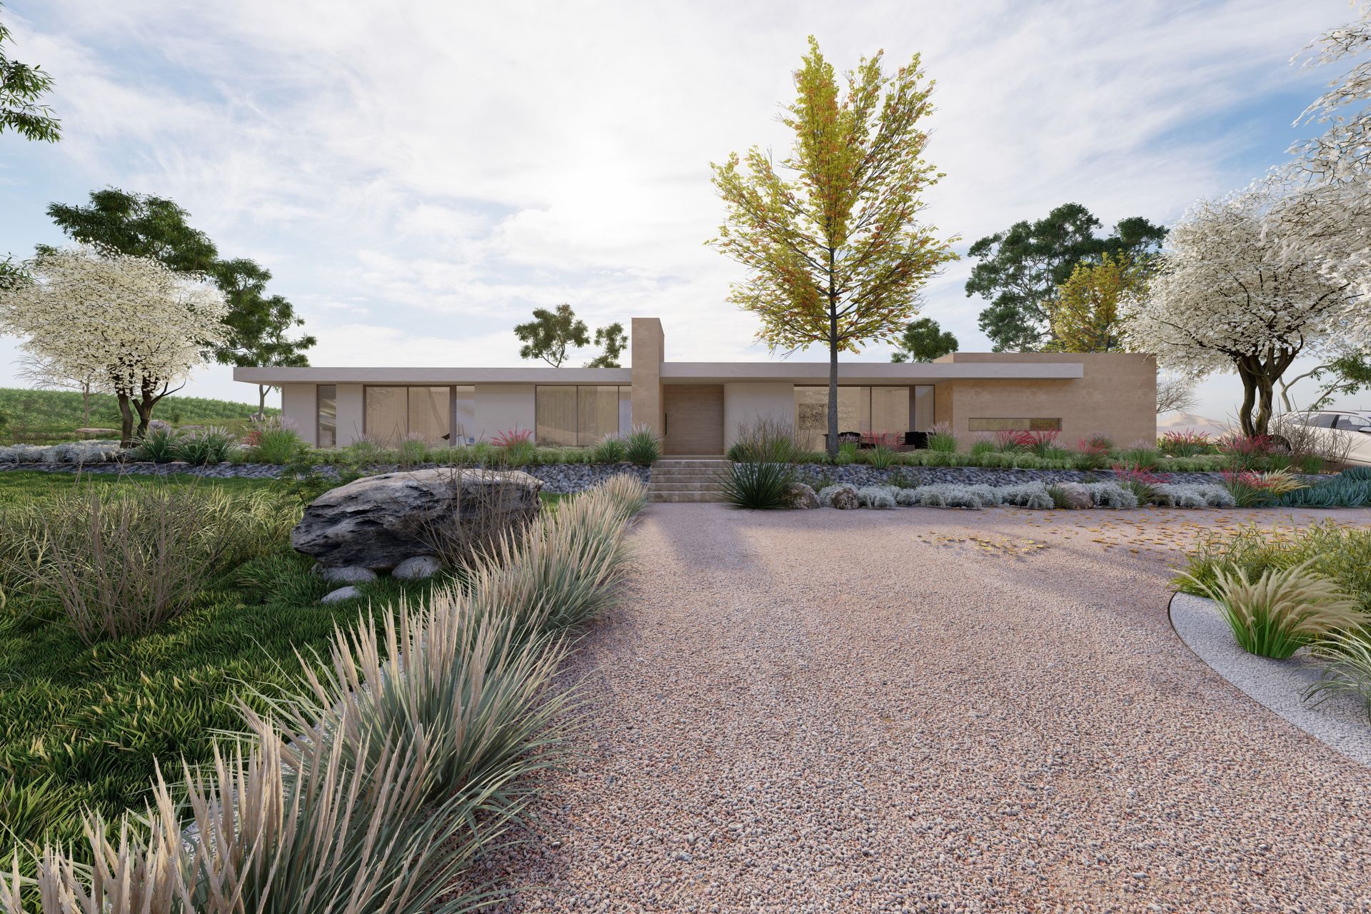
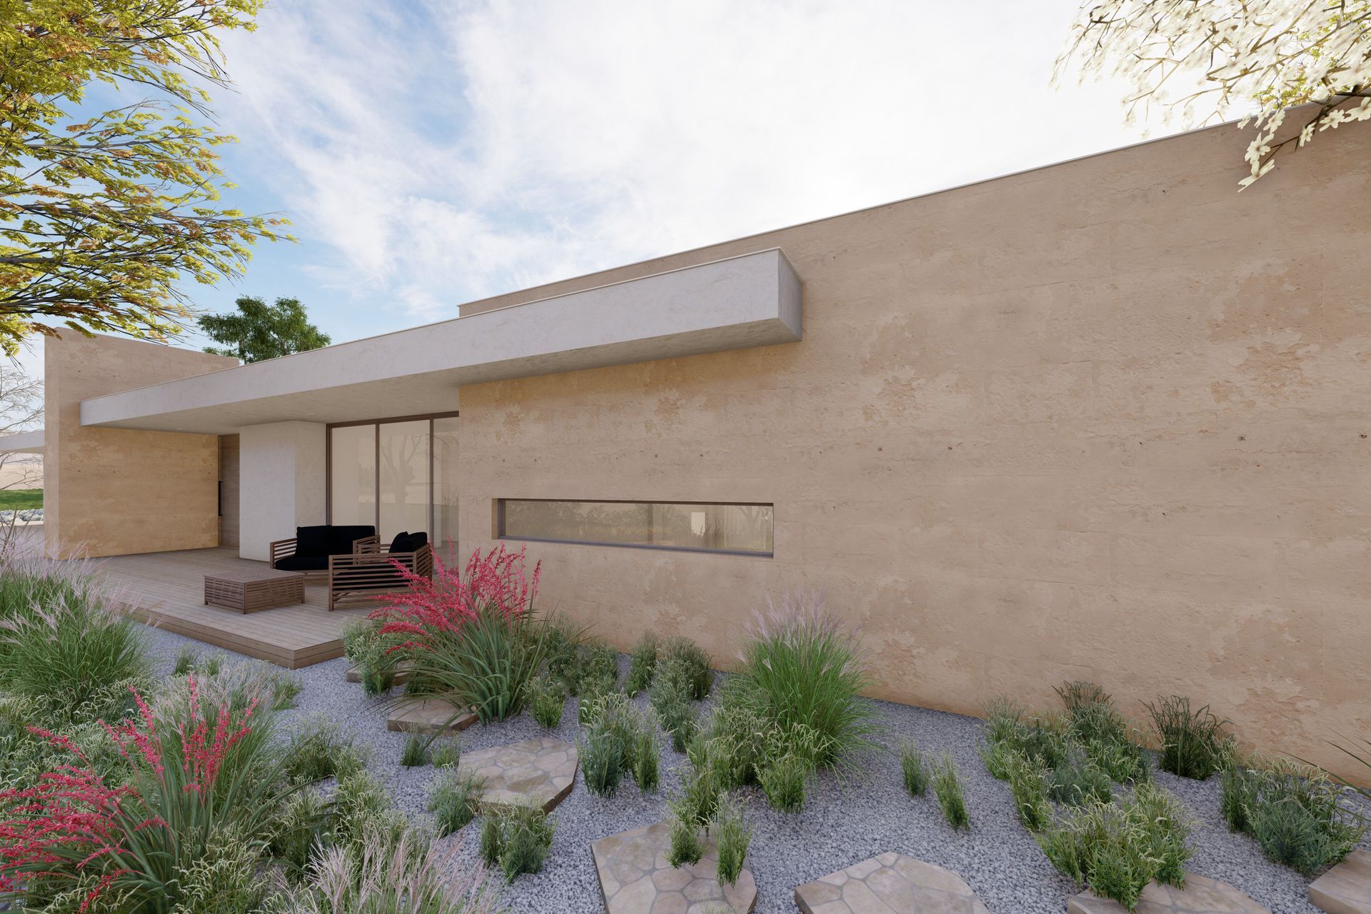
Badgerup Road, Gnangara

Badgerup Road, Gnangara

White on White Design

White on White Design logo
  • 16.9K profile views
  • 2 saves
Visit Website
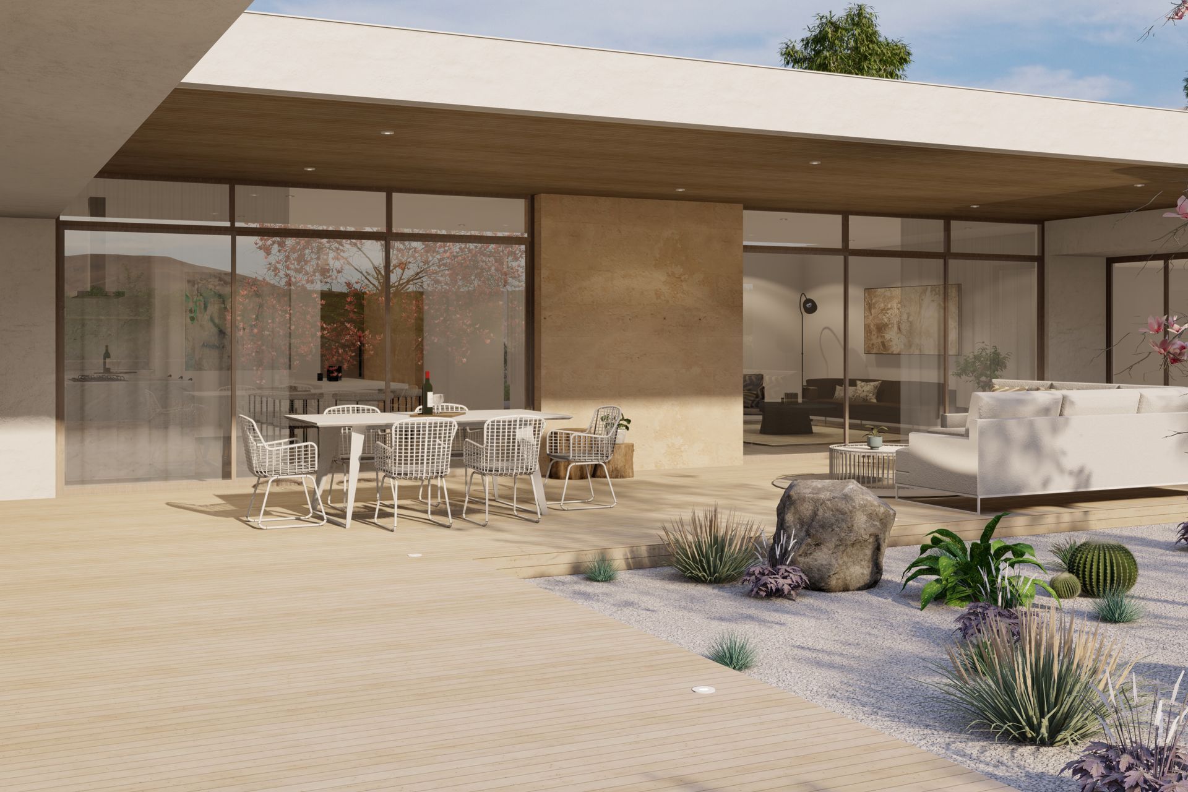
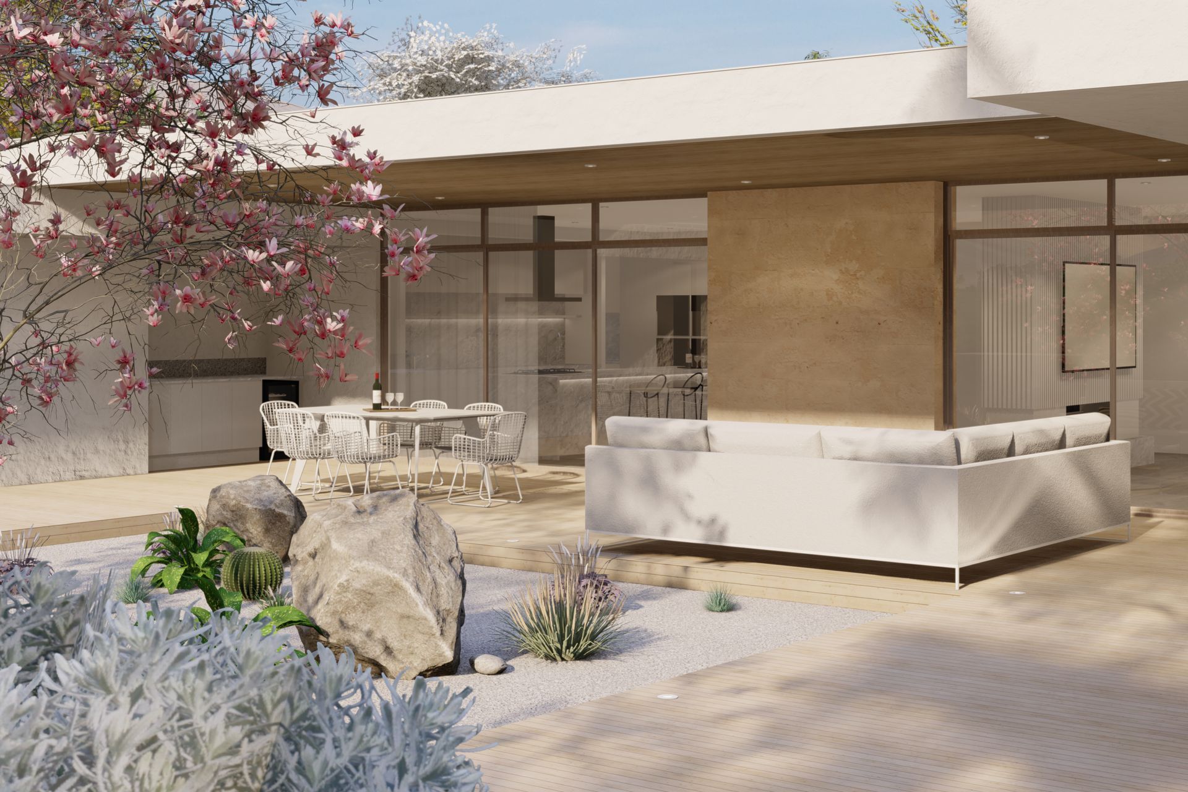
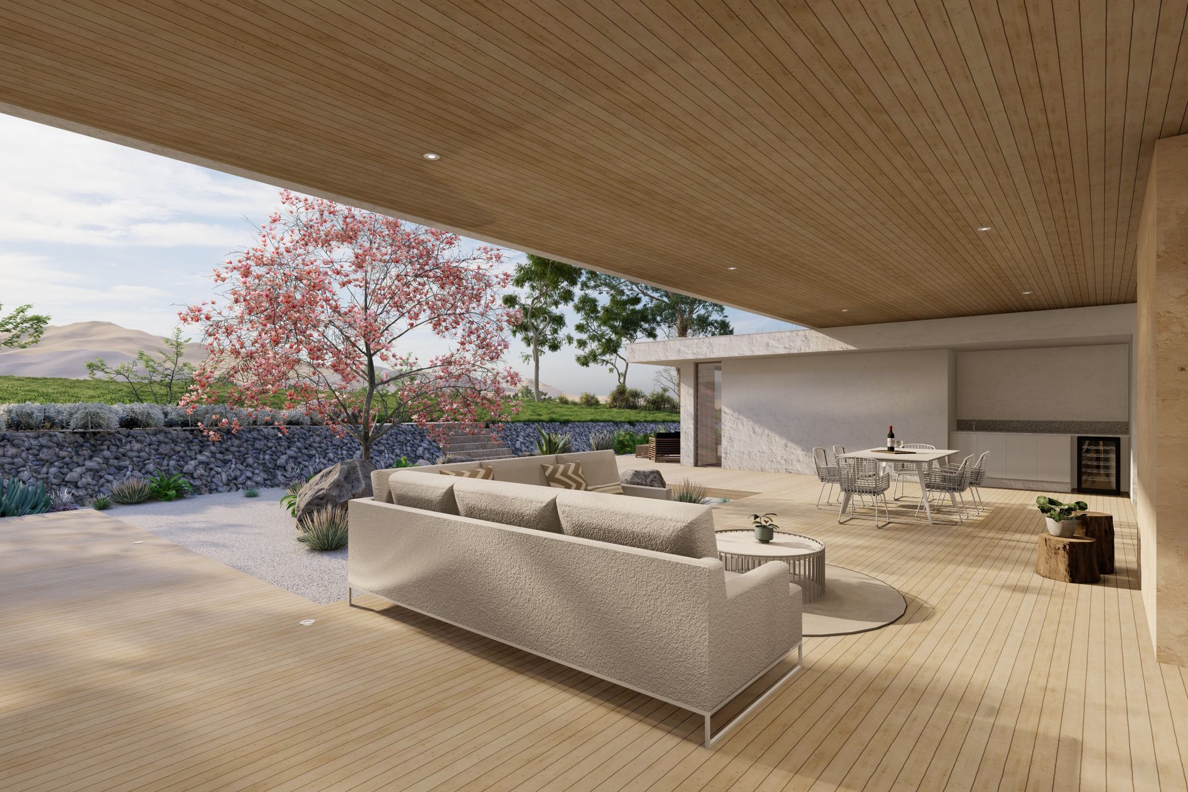
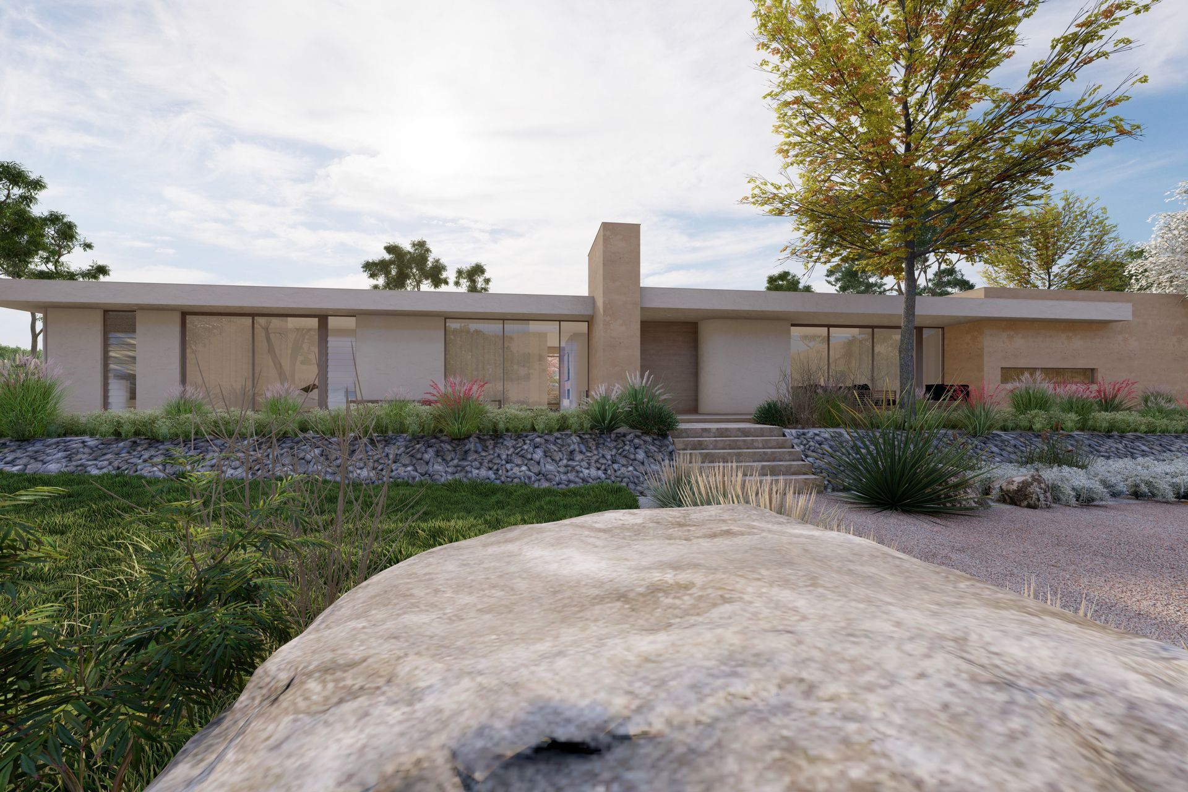
ArchiPro Description - The Badgerup Road project in Gnangara showcases a harmonious blend of modern design and functionality. Read more
Visit Website

The Badgerup Road project in Gnangara emphasizes modern design and sustainability, enhancing the local landscape.

ArchiPro Description - The Badgerup Road project in Gnangara showcases a harmonious blend of modern design and functionality. This development emphasizes sustainable practices while enhancing the local landscape. With meticulous attention to detail, the project incorporates innovative materials and techniques, ensuring durability and aesthetic appeal. The layout promotes community interaction and accessibility, making it an ideal space for both residents and visitors. This project not only meets contemporary architectural standards but also contributes positively to the environment and the surrounding area.
3460h 17m

Like this Project?
Hire White on White Design

Professional Reviews

1 / 22

“We have just finished construction , and are now living in our forever home, and we are so happy to be in our dream home. We engaged Chris to design a custom home to suit a long list of requirements, suit our current and future needs as our young family grows over the years. In our first meeting, Chris took the time to get to know us, what styles we liked, what we wanted in a home, how we lived as a family, how we wanted to live, any changes to our lifestyle that we needed to consider. Questions that we hadn't been asked before when we were dealing with project home builders. We had list o f requirements which included making use of the large block, large open plan living that flowed to the outdoor area, parents wing, the list goes on. after the initial meeting we were provided with a concept drawing, and surprisingly Chris nailed the brief pretty much on the 1st version. We did complete changes along the process, however these were minor and cosmetic changes. As part of Chris's service, we were provided with a 3D walkthrough, which really helped us visualize the home and walk through each room and get a sense of the space. we would highly recommend this feature. Chris supported us throughout the building process, including selections in our prestart such as brick selection, mortar colours, and provided additional renderings post our prestart selections to help us visualise our home. We stayed true to the design and aesthetic of the home that Chris designed. The facade and how the house flows for everyday living as well as entertaining are my favourite elements of the house design. We would highly recommend Chris to design your home.”

Simon and Nhu

Professionals used in
this project

The practices and trades credited on this project.

Next Project

Keep scrolling
Calver Place, City Beach