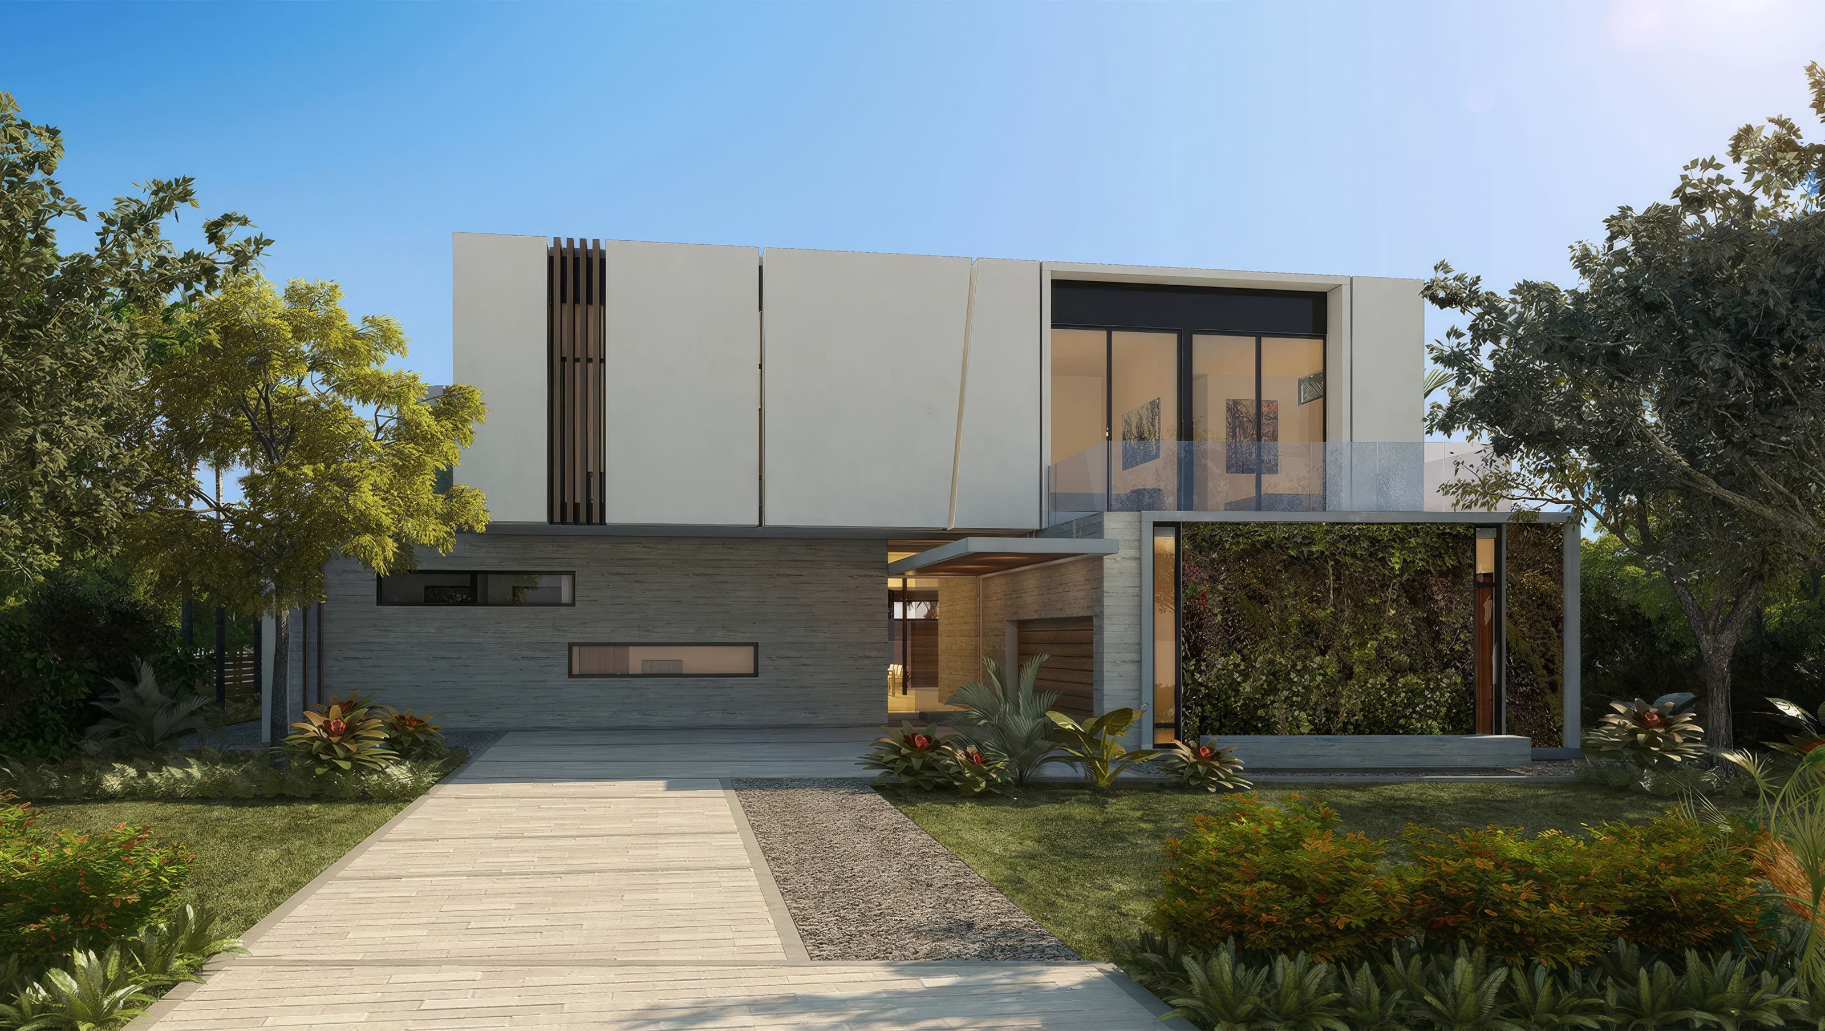

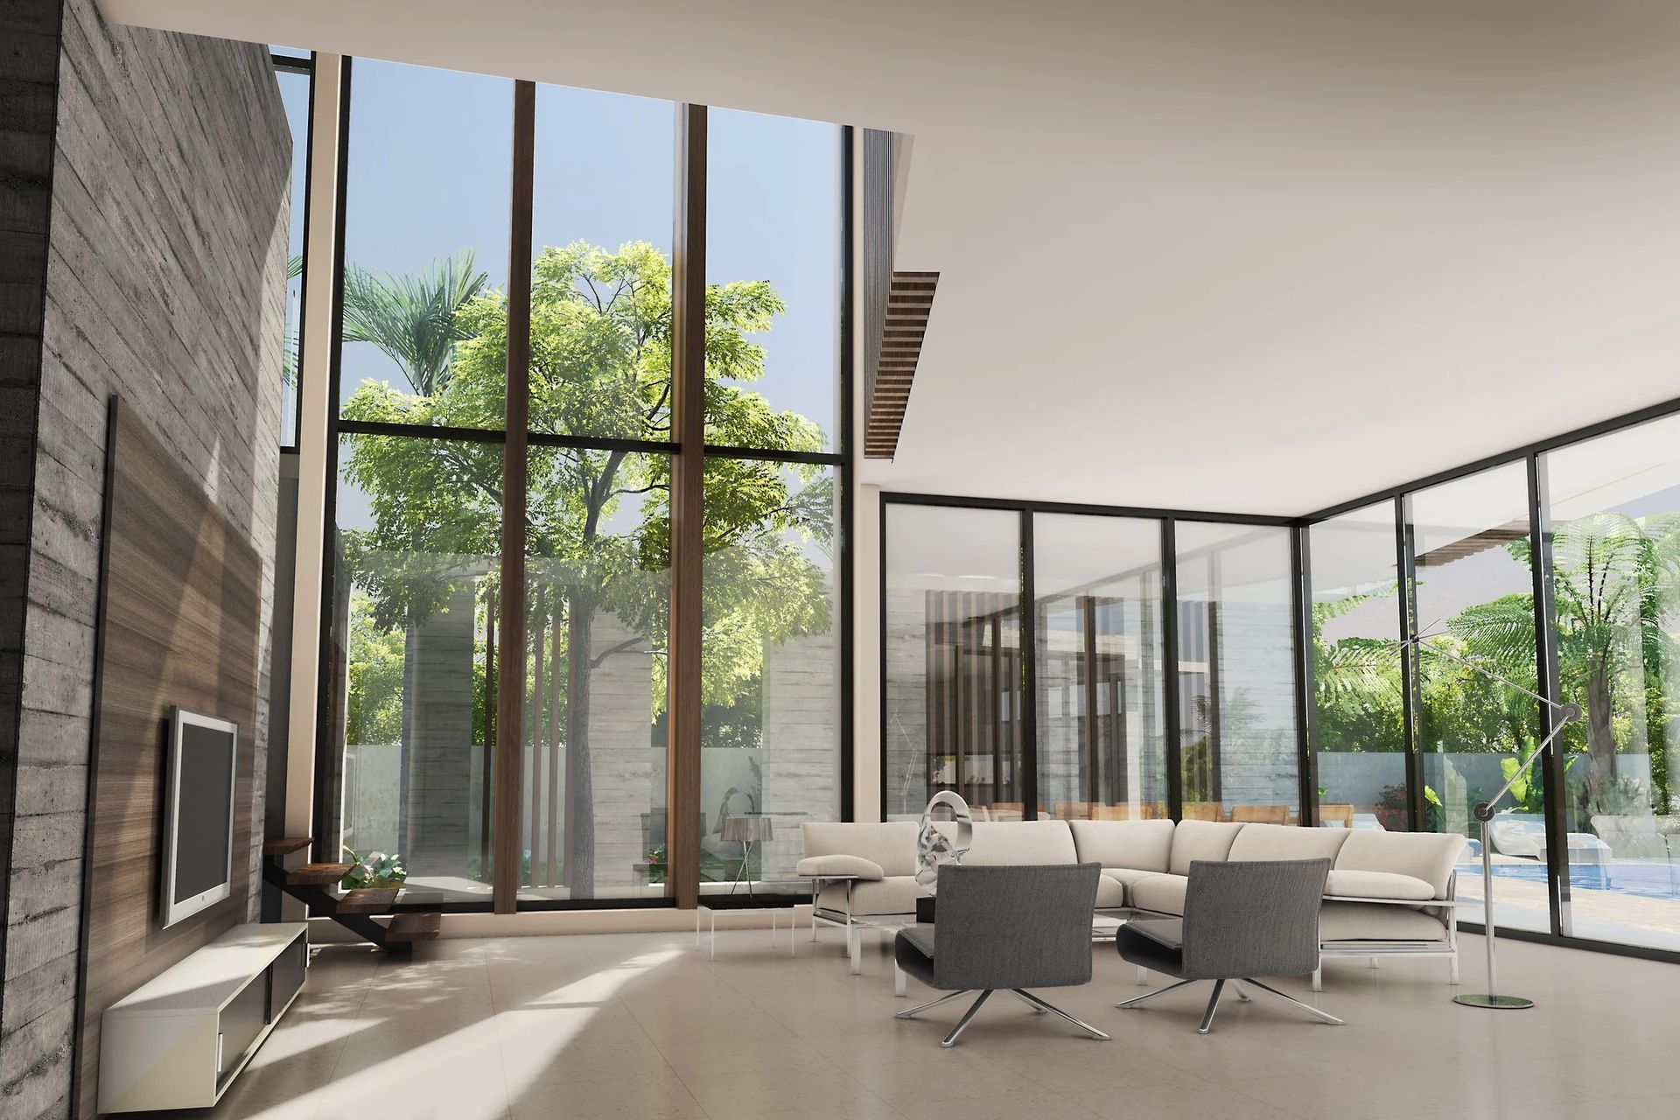
Located in South Florida, this courtyard home was designed for a young family of 5. Indoor-outdoor living and maximizing daylight were critical goals of the project.
In a market largely driven by re-sale value, the owners of this home have focused on a long-term vision. They view the house not as a commodity but rather as an heirloom, treasured in the family for decades. This, along with their obsession with the garden, particularly orchids, became the source of inspiration for the design.
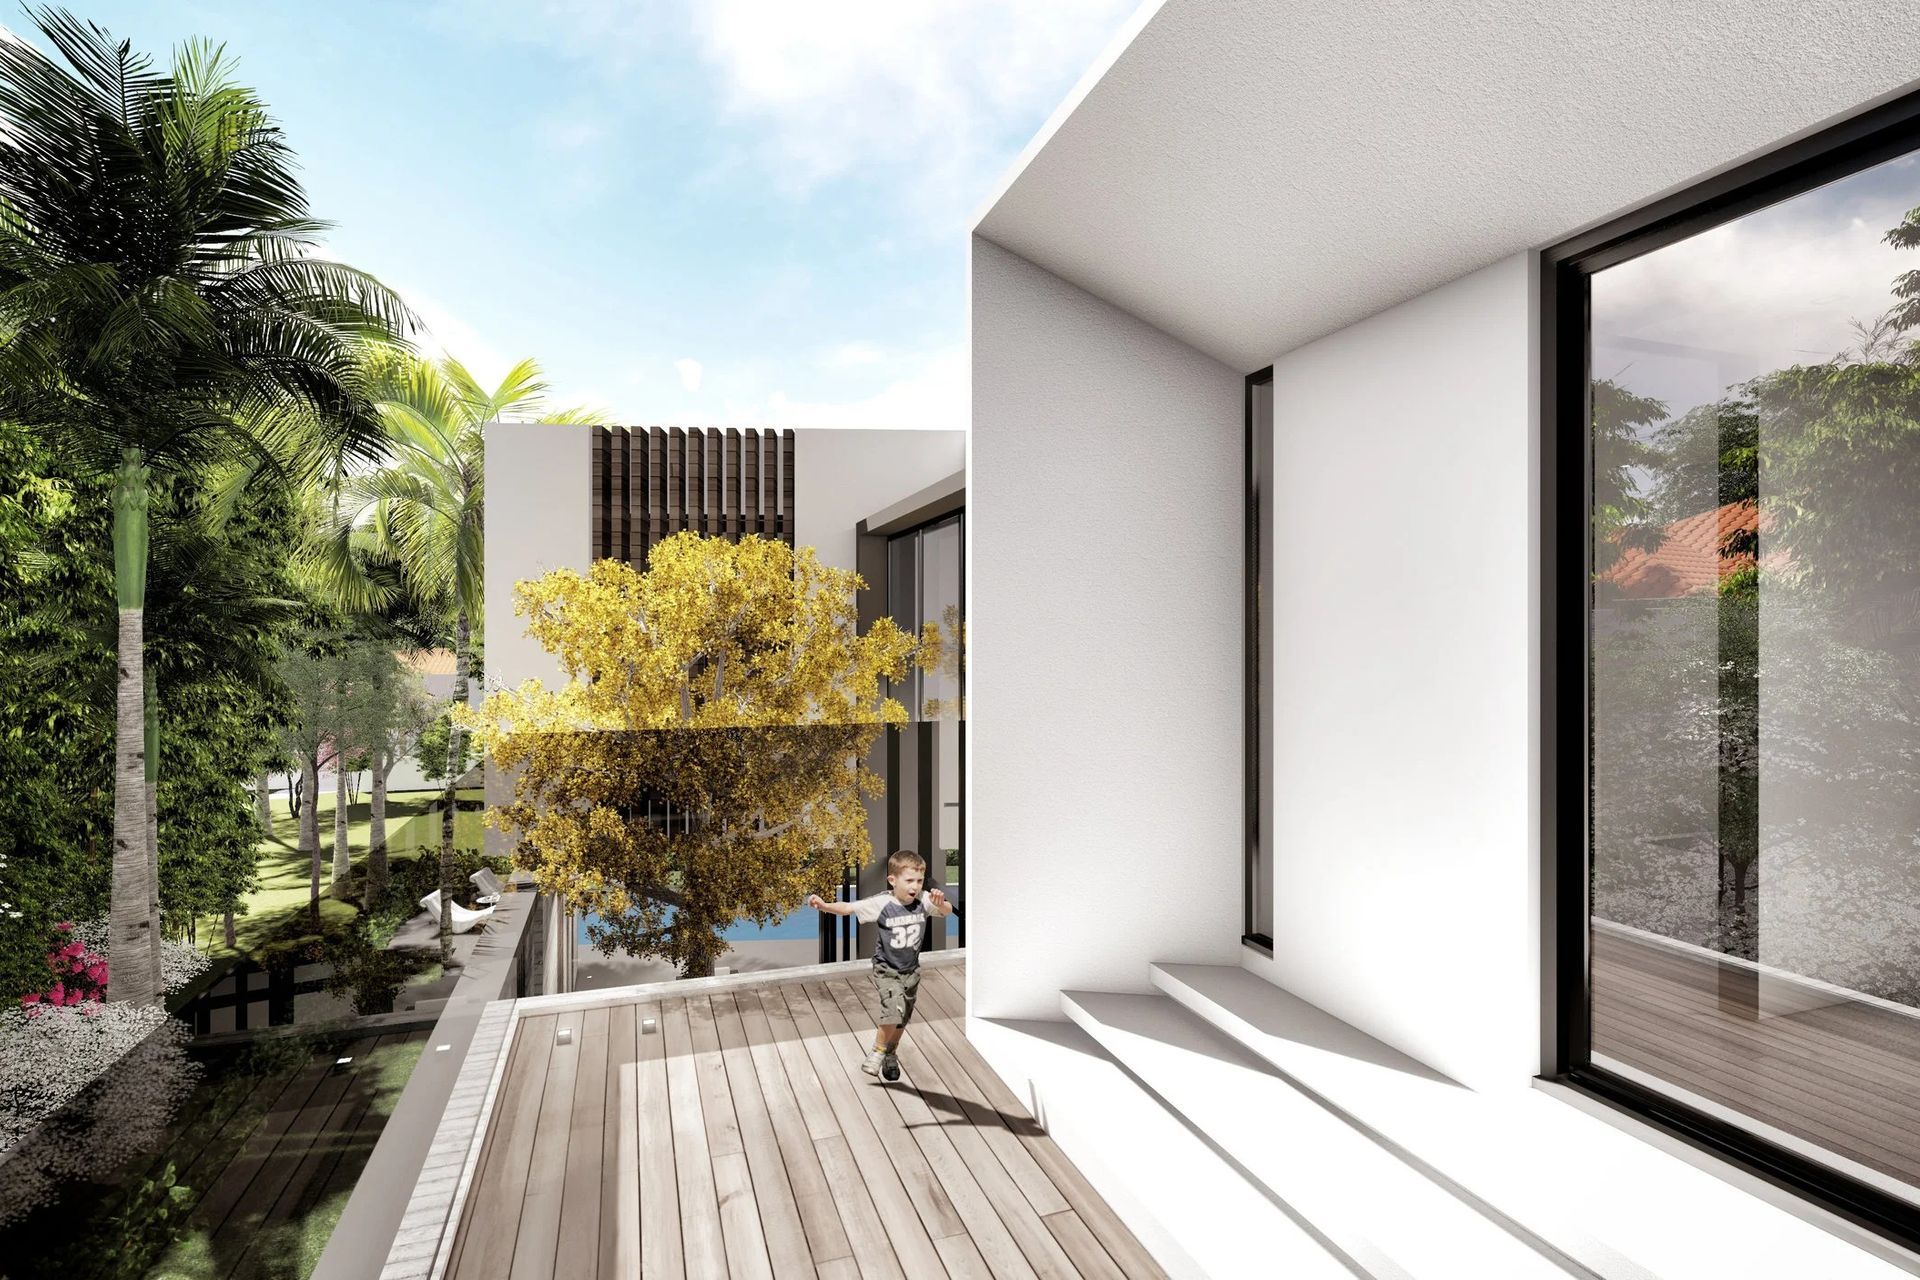
The house is carefully carved to reveal open spaces, which are flooded with natural light. The form of the house evolved from a thorough analysis of the site geometries, the availability of natural light and the client’s programmatic requirements. The design was further challenged by local zoning restrictions. The summary of this analysis revealed a central courtyard, which houses a Brazilian Ironwood tree. A symbol for the family, the tree will continue to grow alongside the family for generations.
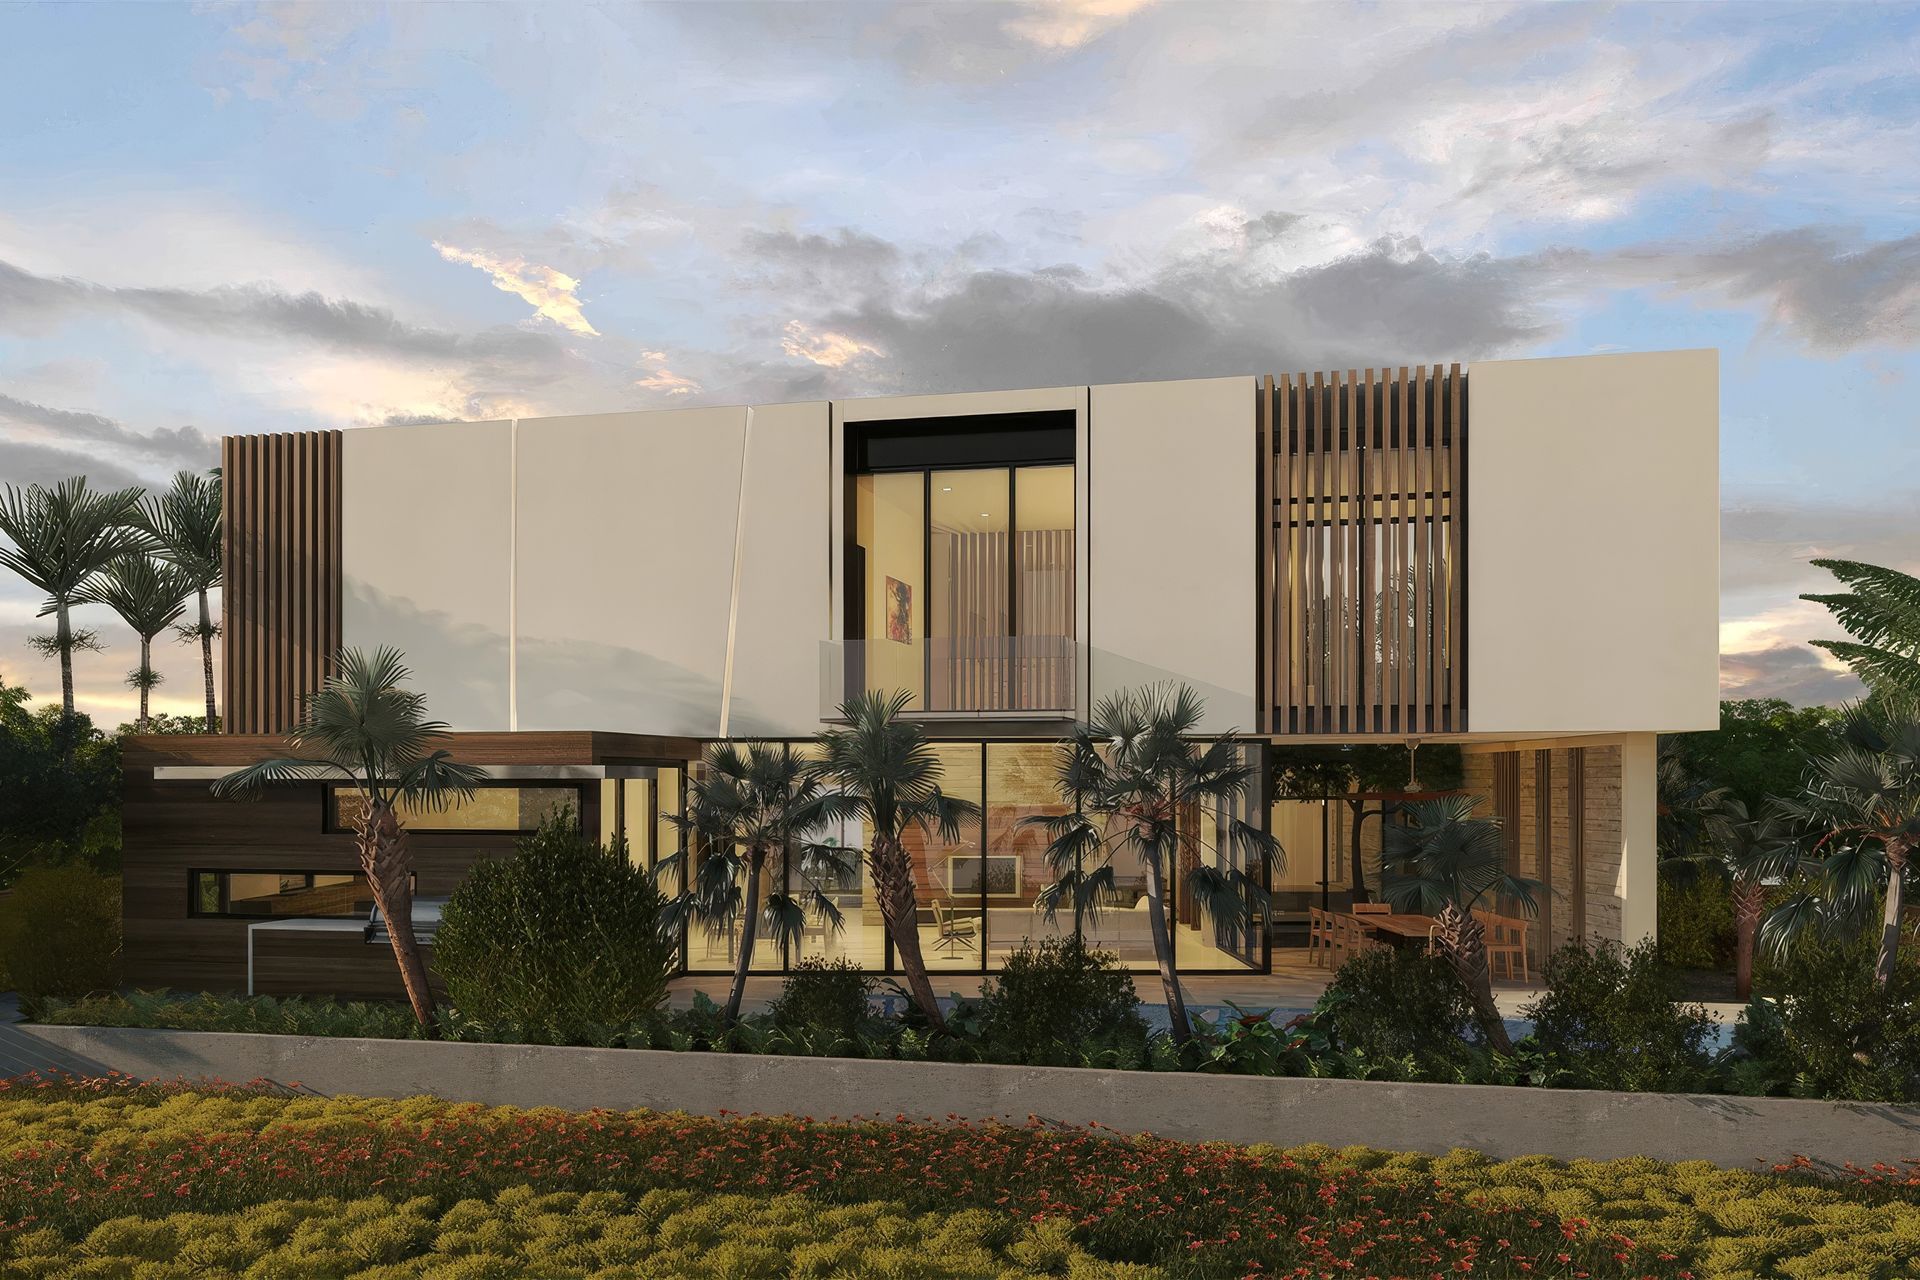
Geometry became the primary tool for making statements within the spaces. Lines, the most basic elements of geometry, are translated into materiality and light through the combination of vertical wood privacy fins and narrow light voids. These voids flood daylight into more intimate spaces of the interior in the day, while emitting blades of artificial light across the façade in the evening. The combination of natural materials, more basic geometric forms and the abundance of natural light, results in invigorating spaces on the interior and impactful facades on the exterior.
- Building style
- Modern
Like this Project?
Hire KODA Design + Architecture
Professionals used in
this project
The practices and trades credited on this project.

More projects from
KODA Design + Architecture
Other work by KODA Design + Architecture, across every category they build in.


More in
Unbuilt Residential
Everything else in Unbuilt Residential, from every practice on ArchiPro.


Next Project
Keep scrolling