
Project team
Product Suppliers
A Base Camp for Adventure - With a carefully considered layout and a palette of cohesive materials, this artfully crafted alpine retreat celebrates the opportunities and beauty of its natural surroundings.
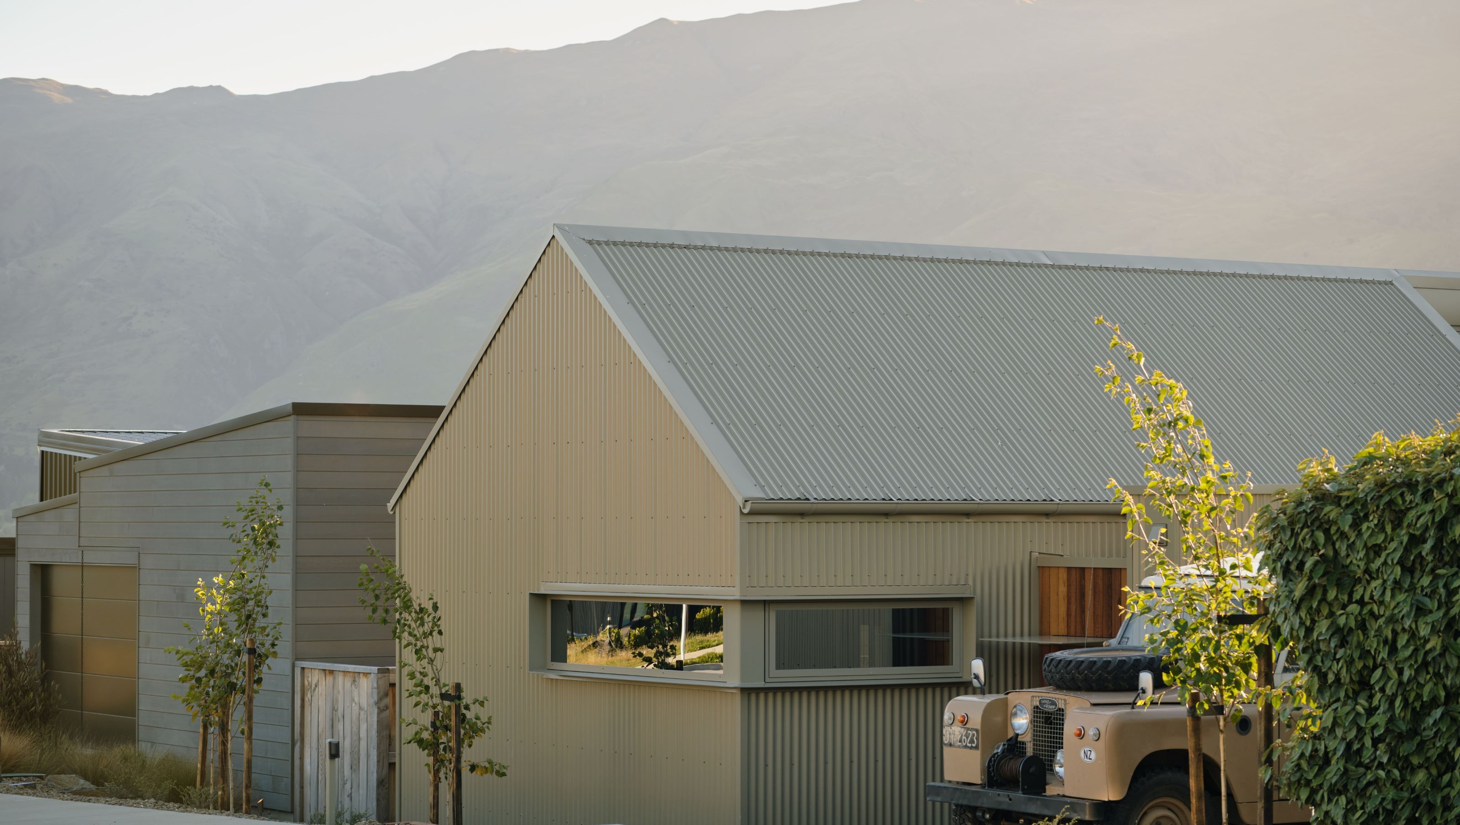
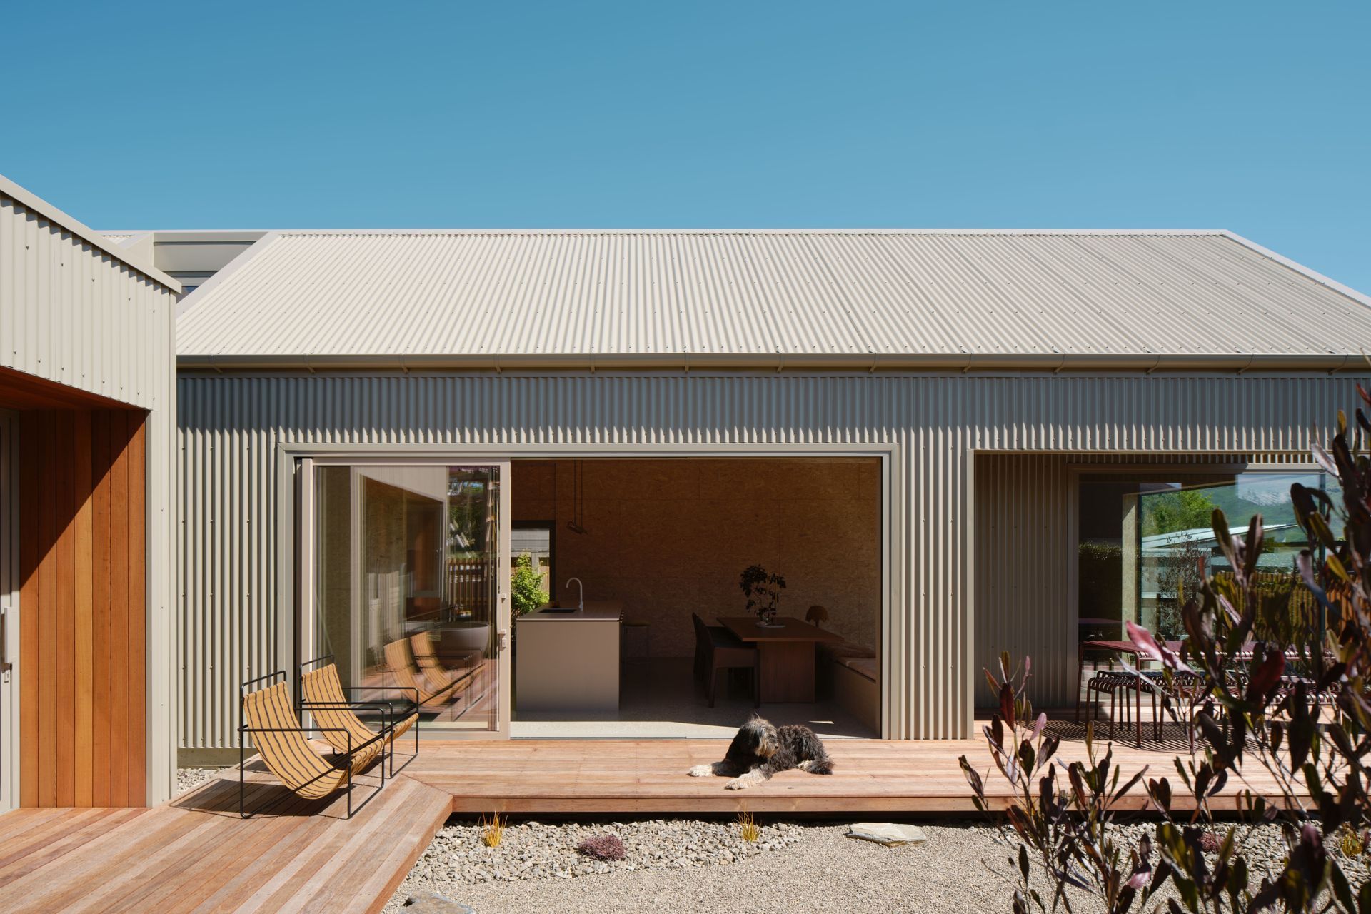
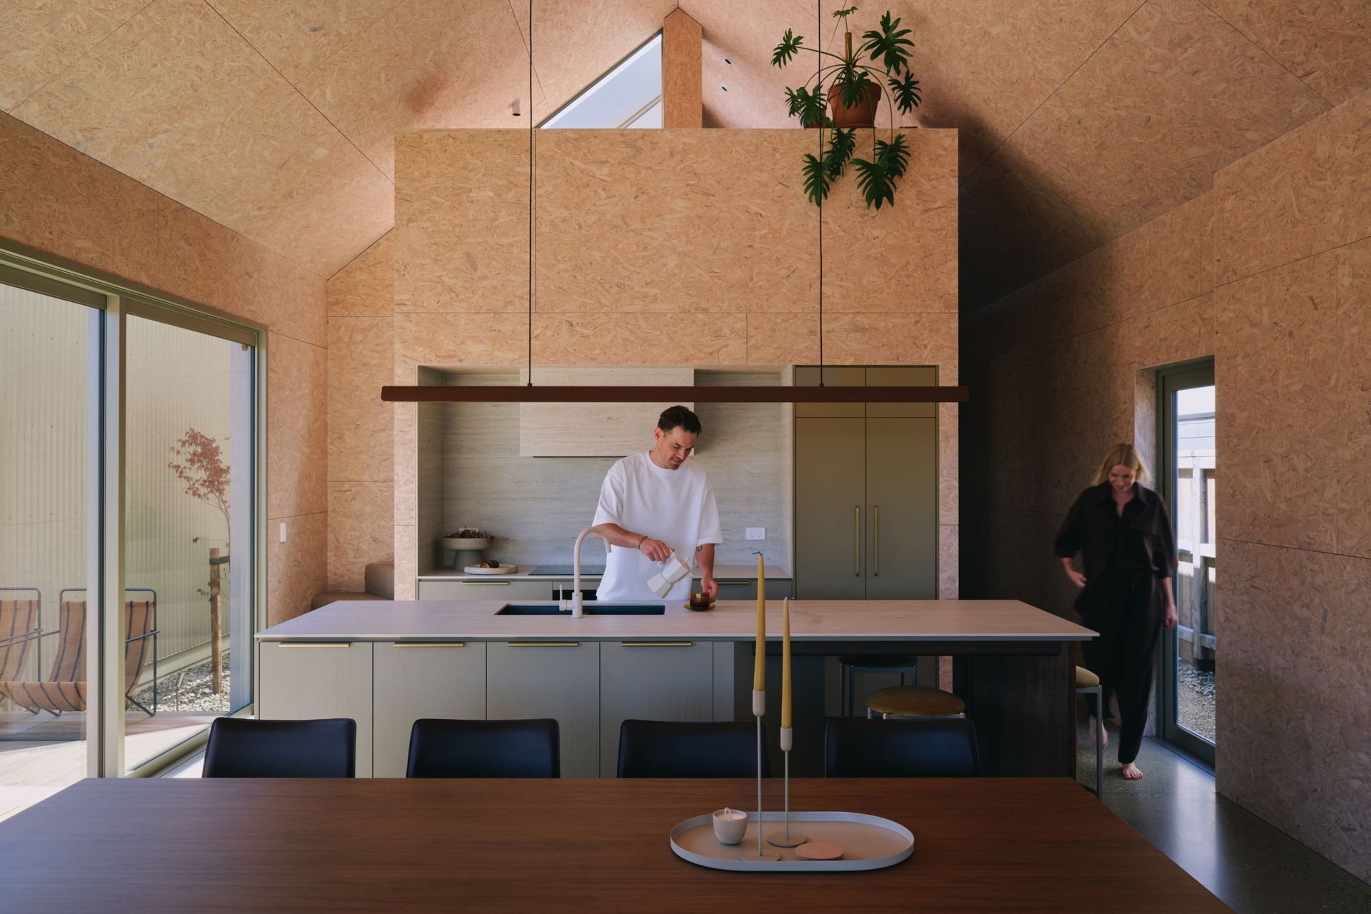
Located in the heart of the alpine township, Scout Wanaka is intended as both a relaxing retreat and a springboard for exploring the wider area. Created by Intuitive Architects with interiors by Strutt Studios, the design merges high comfort with exceptional functionality for guests with adventurous plans. The layout accentuates ease of movement, with the main gabled form encasing the kitchen and dining rooms opening seamlessly to a sheltered outdoor area with wide views of the mountains.
In terms of materials, the COLORSTEEL® corrugate cladding in Lichen helps with this quest by echoing the soft, natural tones seen in the surrounding mountains. This is also an easy-care material, important for holiday rentals where maintenance schedules can be tight. Indoors, strandboard wall linings and a polished concrete floor with pebblestone aggregate form textured base tones, while handcrafted Japanese tiles lend shine and colour in the bathrooms and bedrooms.
With its soothing ambience, Scout has rightfully received a host of awards, including being a finalist for Residential Building of the Year at the COLORSTEEL® Awards 2025. It was also awarded last year’s HOME magazine Interior of the Year, shortlisted for an NZIA Southern Architecture Award and an Australian Interior Design Award, and took out a Regional Gold category prize at the Master Builders House of the Year. At just 176m2, this house is testament to what can be achieved within a compact space using meticulous detailing and thoughtful material selections.
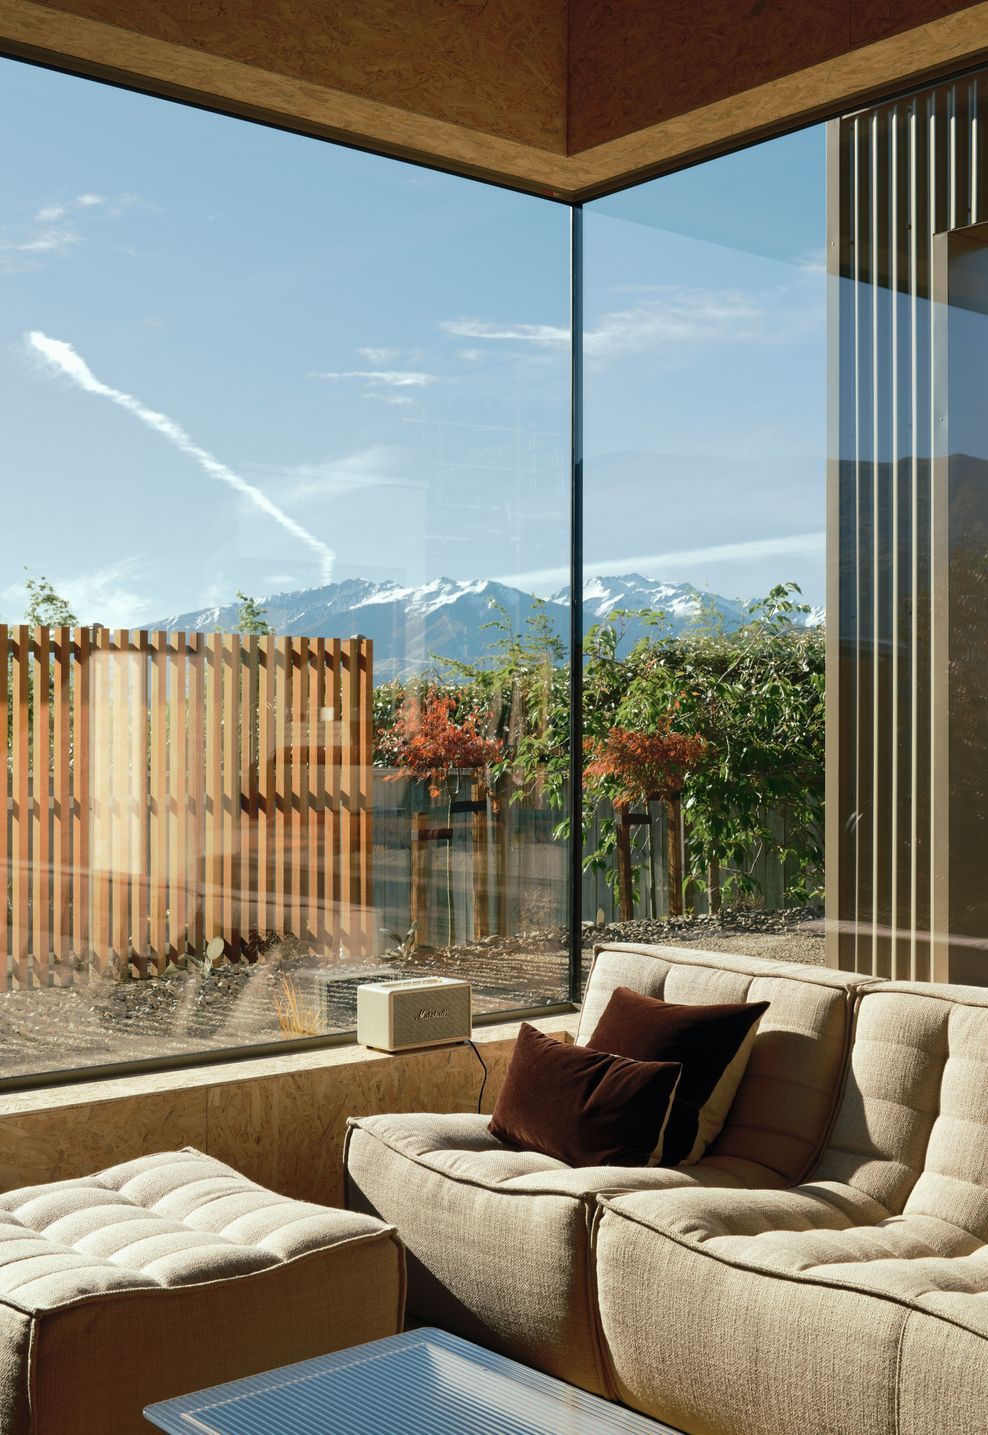
Concurrently, there is ample space to recharge social and physical batteries at the end of an active day. The sunken living room features floor-to-ceiling windows to soak up the view without sacrificing privacy. While connected to the dining area, the steps down signal a change of pace, calling for ambient conversation. Upstairs, a mezzanine loft is further intended as an area for quiet reflection, with a small rooftop deck and a lounge space above the action.
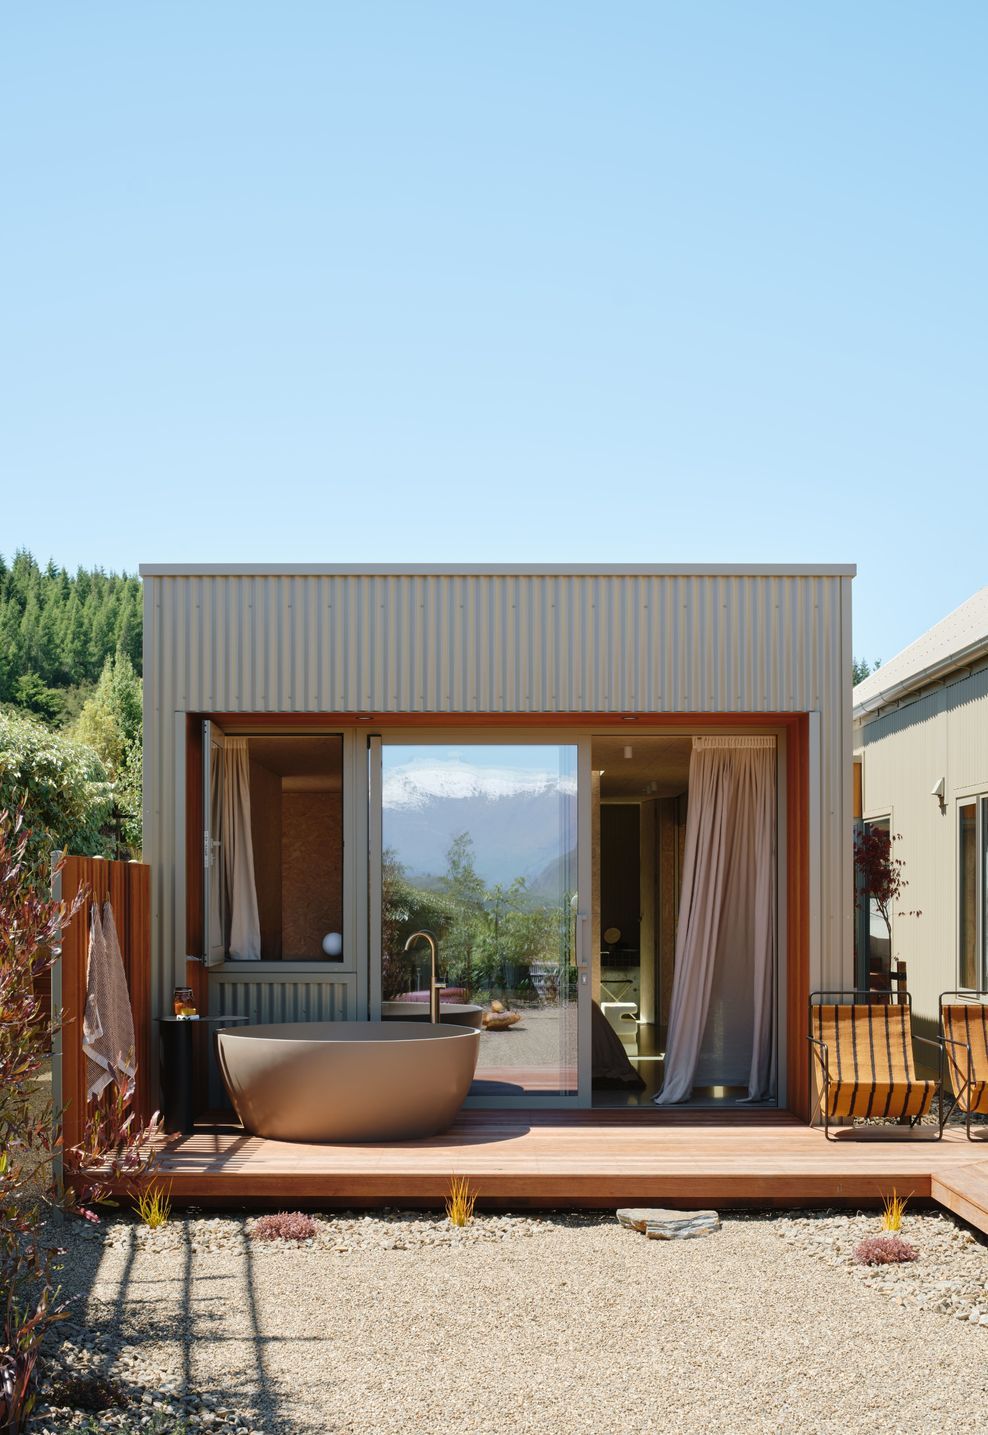
The home’s two bedrooms are contained within their own wing. Each has a skylight for natural light and connections to the outdoors, as well as built-in desk spaces to check those OOO emails. A detached studio provides room for extra guests, with an outdoor bath outside the doors for soothing sore muscles under the stars.
“Unassuming, this home complements, celebrates and embraces the receiving environment,” says Ricky Booth of Intuitive Architects. “The unconventional room arrangement and consideration of openings contributes to the experience. Spatial variety and interest within a compact building offers the chance to feel connected, grounded, alive and revived without overwhelm.”

Like this Project?
Hire COLORSTEEL®
Professional Reviews
The products behind the project
One product specified into this build from one supplier, a verified ArchiPro member. Tap through to specifications, suppliers and lead times.

Professionals used in
this project
The practices and trades credited on this project.







More projects from
COLORSTEEL®
Other work by COLORSTEEL®, across every category they build in.


More in
Alpine House
Everything else in Alpine House, from every practice on ArchiPro.


Next Project
Keep scrolling