

Project team
- Bethany Williamson Landscape Architecture
- Shannon McGrath
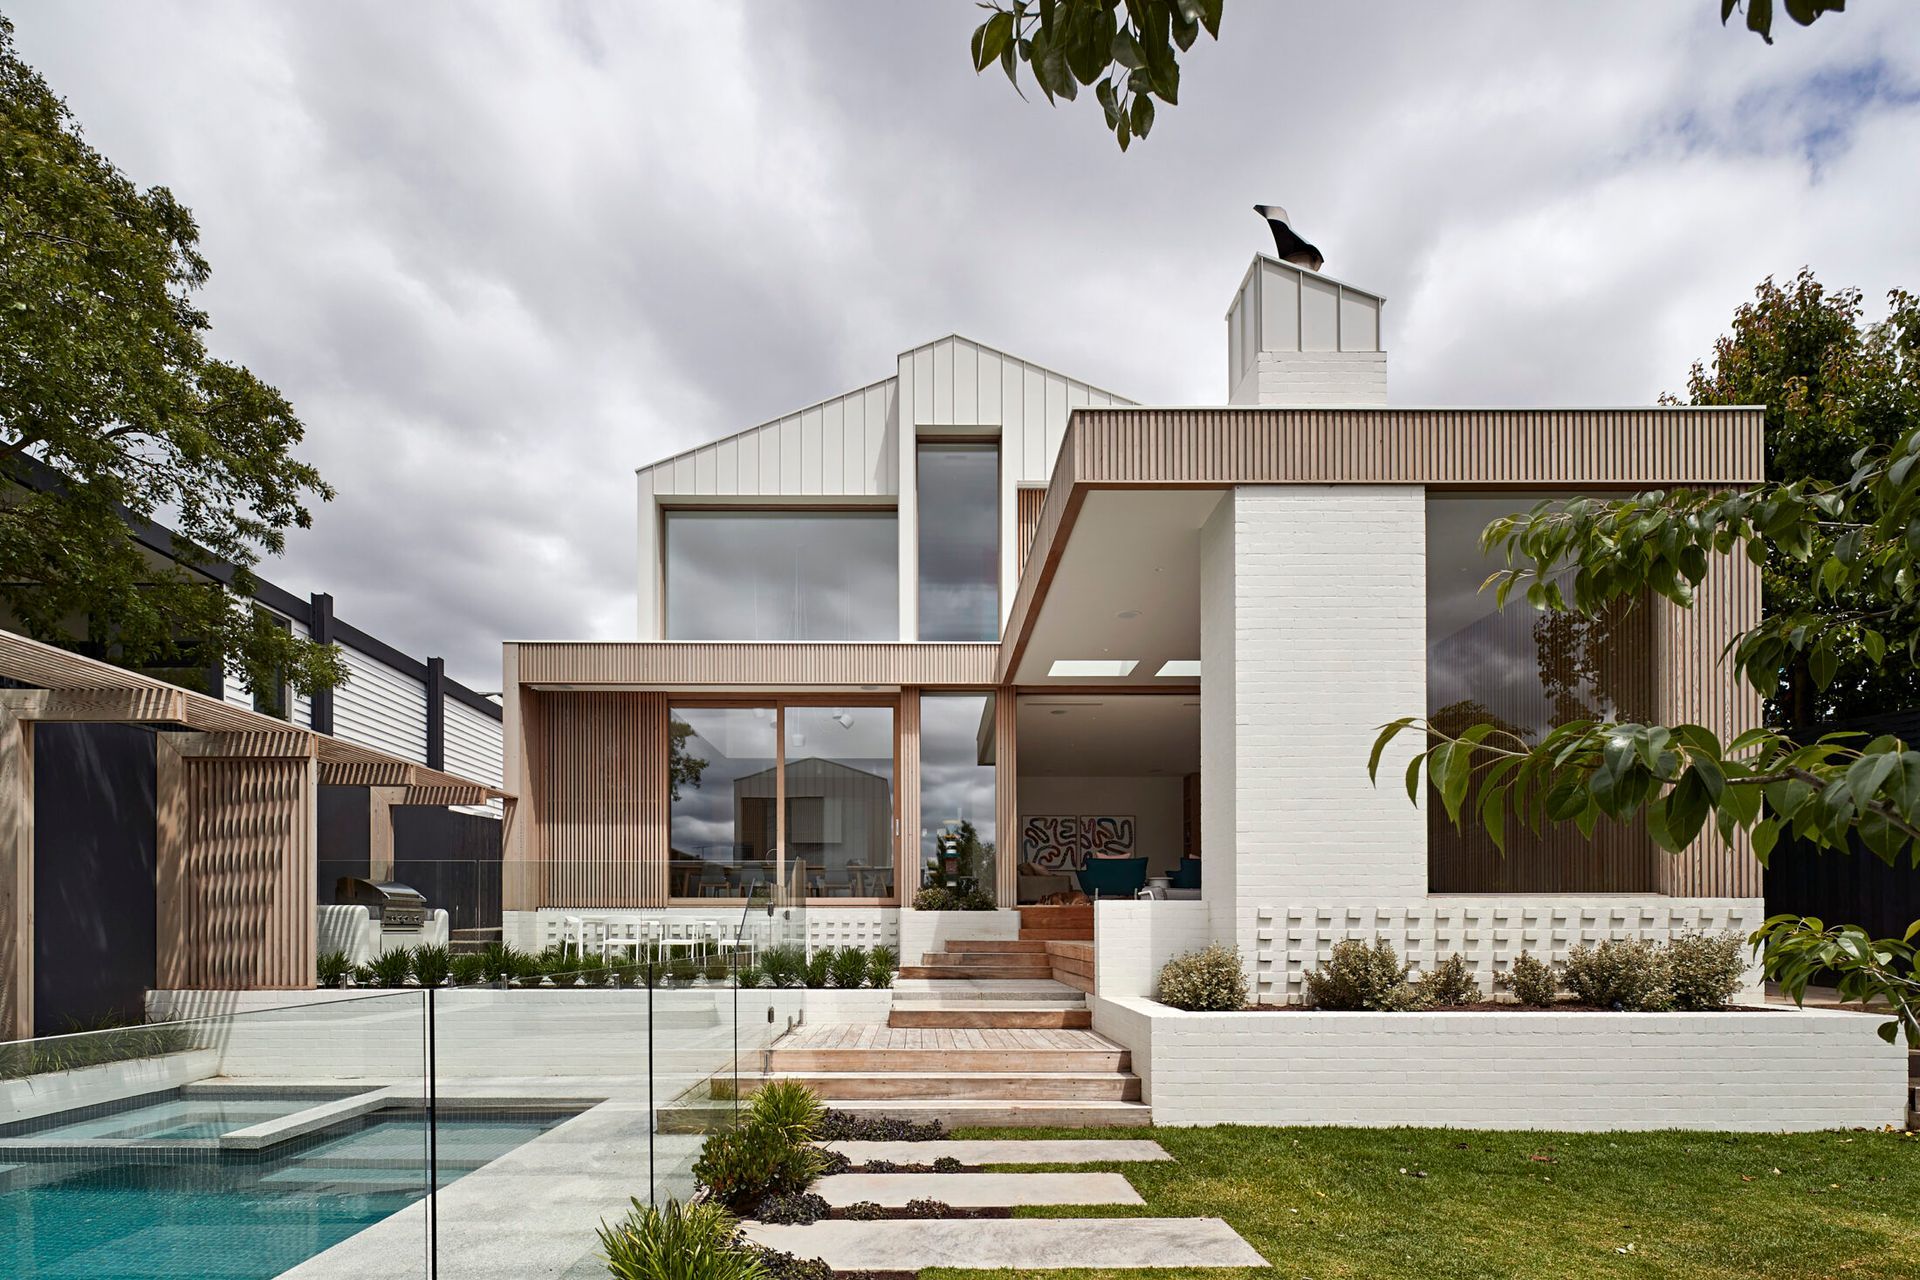
A harmonious blend of traditional and contemporary design, the BBW House features a welcoming front garden, expansive rear entertaining spaces, and a tranquil pool area, catering to a busy family's need for connection and solitude.
This busy family of six wanted their new home and garden to provide space for them to be together with friends and family, but also areas for peace and solitude. The home featured a traditional weatherboard front, with a large contemporary extension on the rear designed by Tecture.
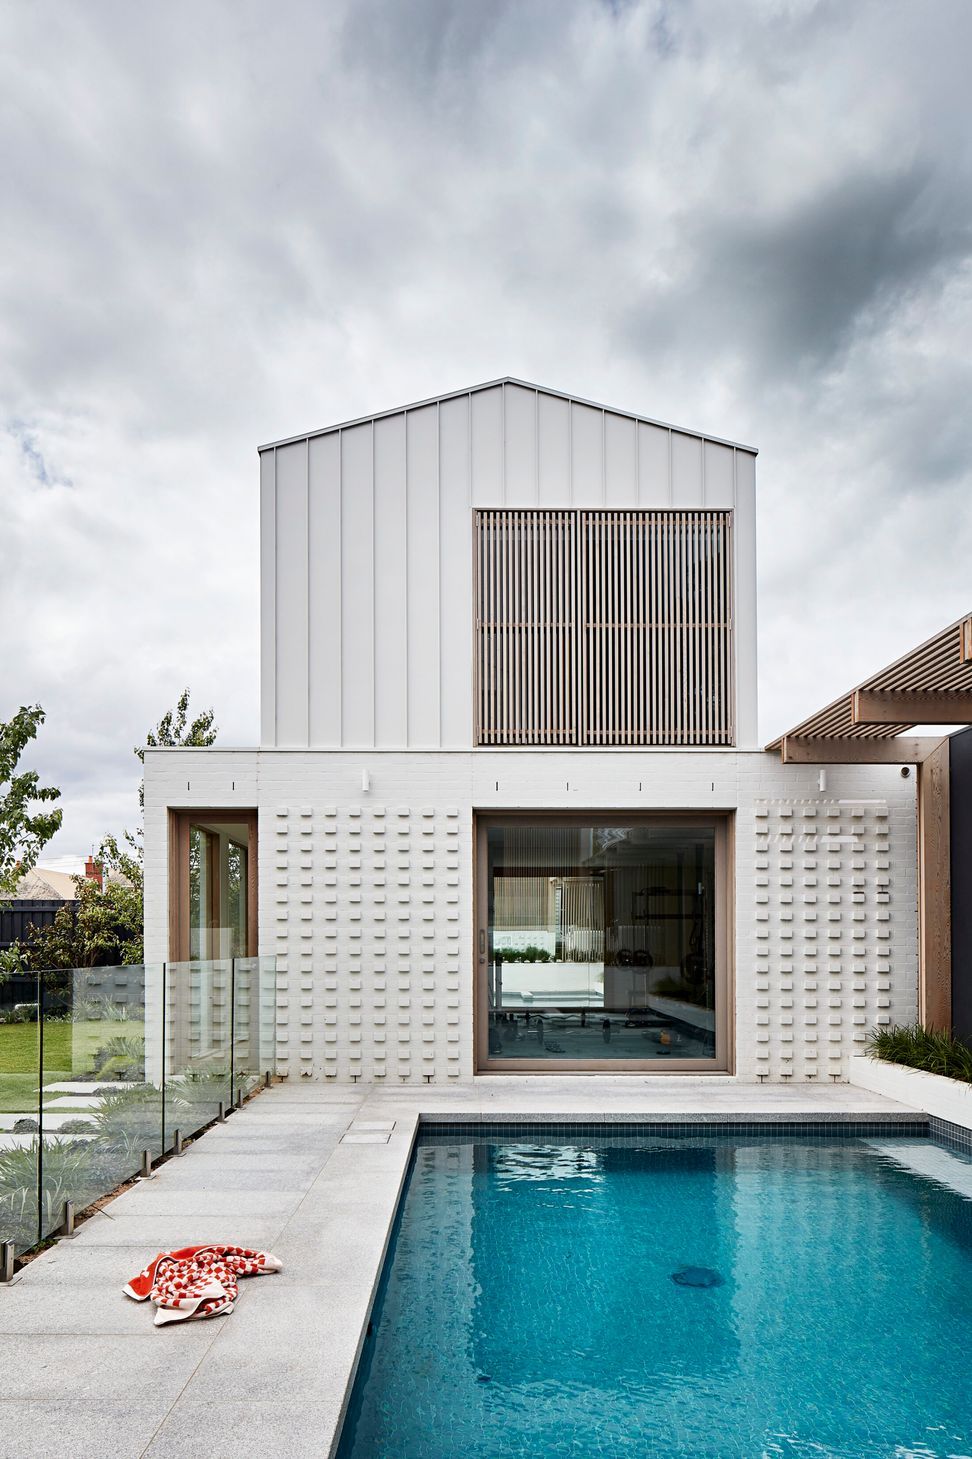
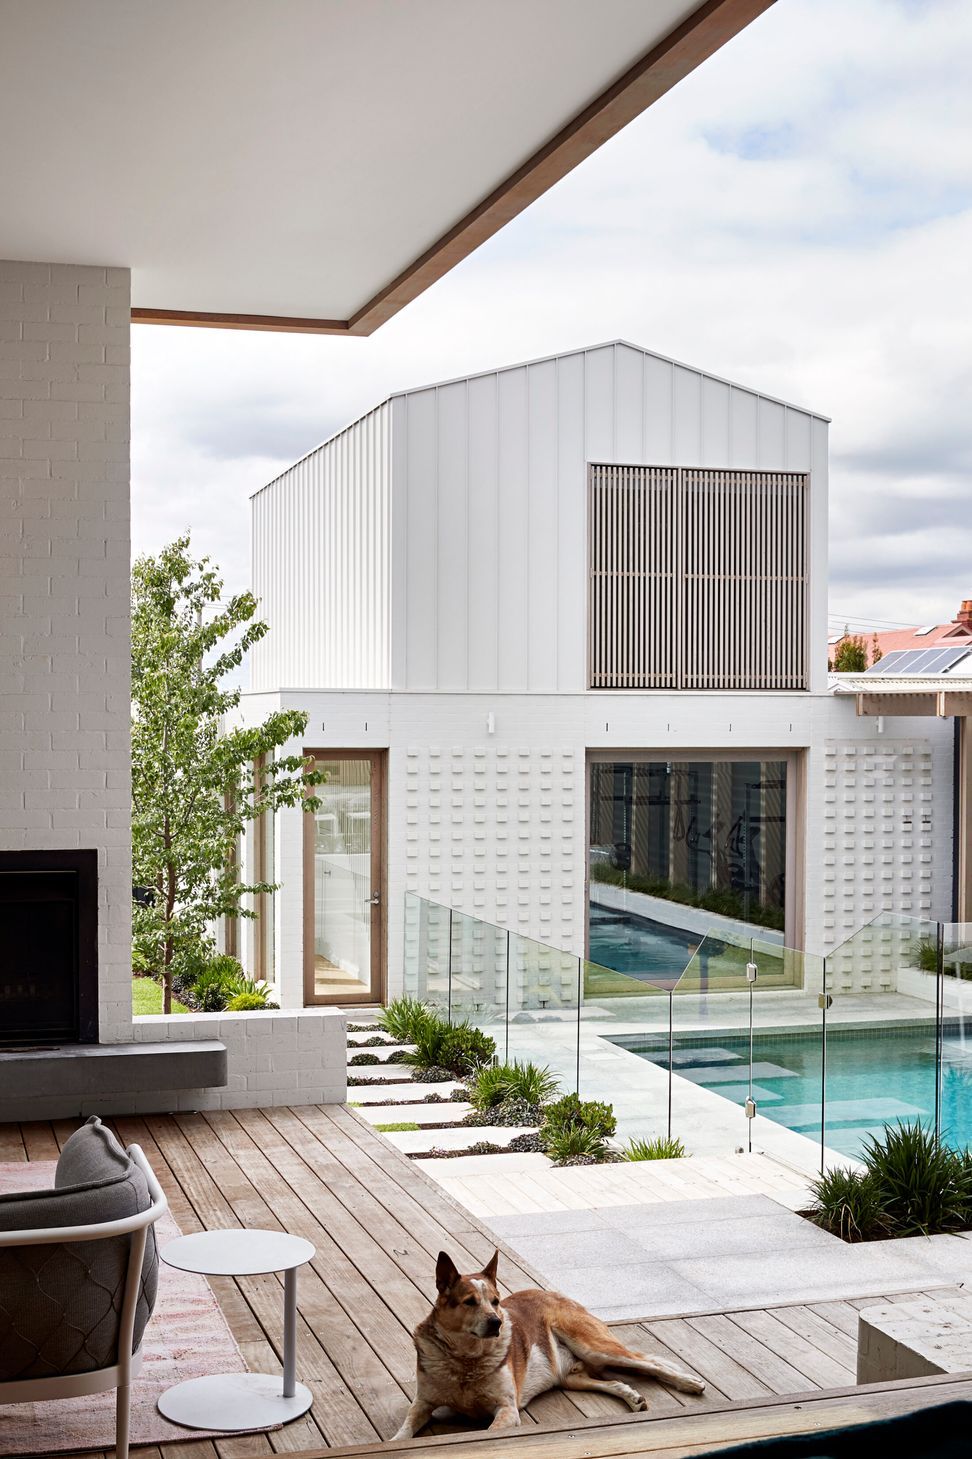
The simple front garden is packed with various foliage textures and the path leads you through the planting to the front door. The expansive rear garden features entertaining areas, a new pool that sits between the house and studio and a lawn.
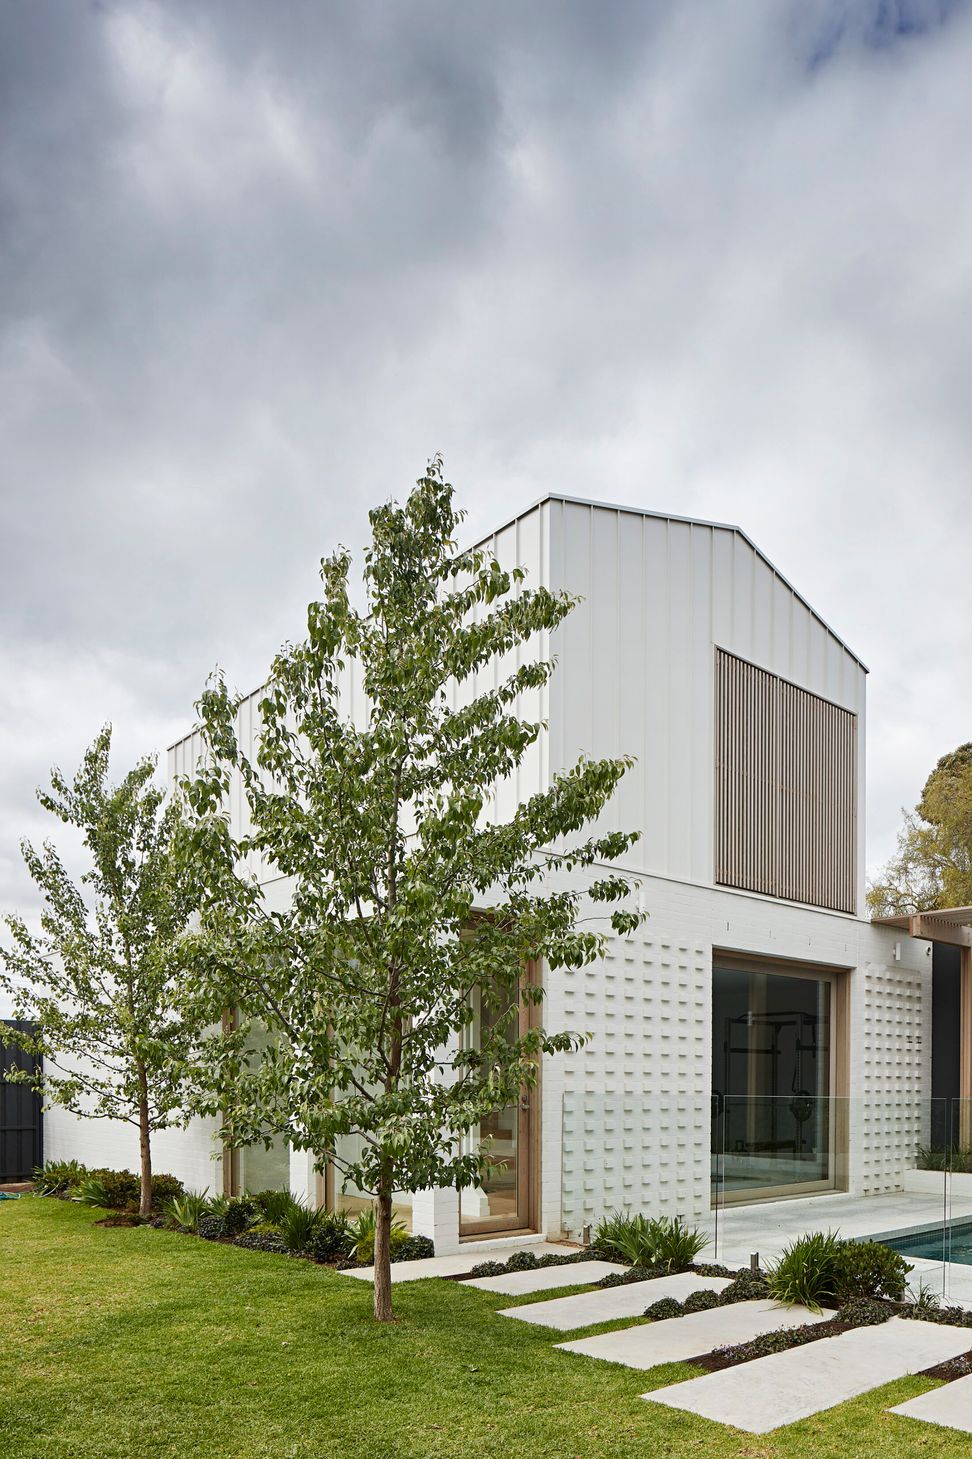
Large concrete steppers link the house to the studio and onto the lawn, perfect for a kick of the footy. Simple boundary plantings create privacy and Snow Pear trees add height and soften the strong lines of the architecture.
Landscape Architect: BWLA
Photography: Shannon McGrath

Like this Project?
Hire Bethany Williamson Landscape Architecture
Professionals used in
this project
The practices and trades credited on this project.

More projects from
Bethany Williamson Landscape Architecture
Other work by Bethany Williamson Landscape Architecture, across every category they build in.


More in
Landscaping
Everything else in Landscaping, from every practice on ArchiPro.


Next Project
Keep scrolling