
Project team
Product Suppliers
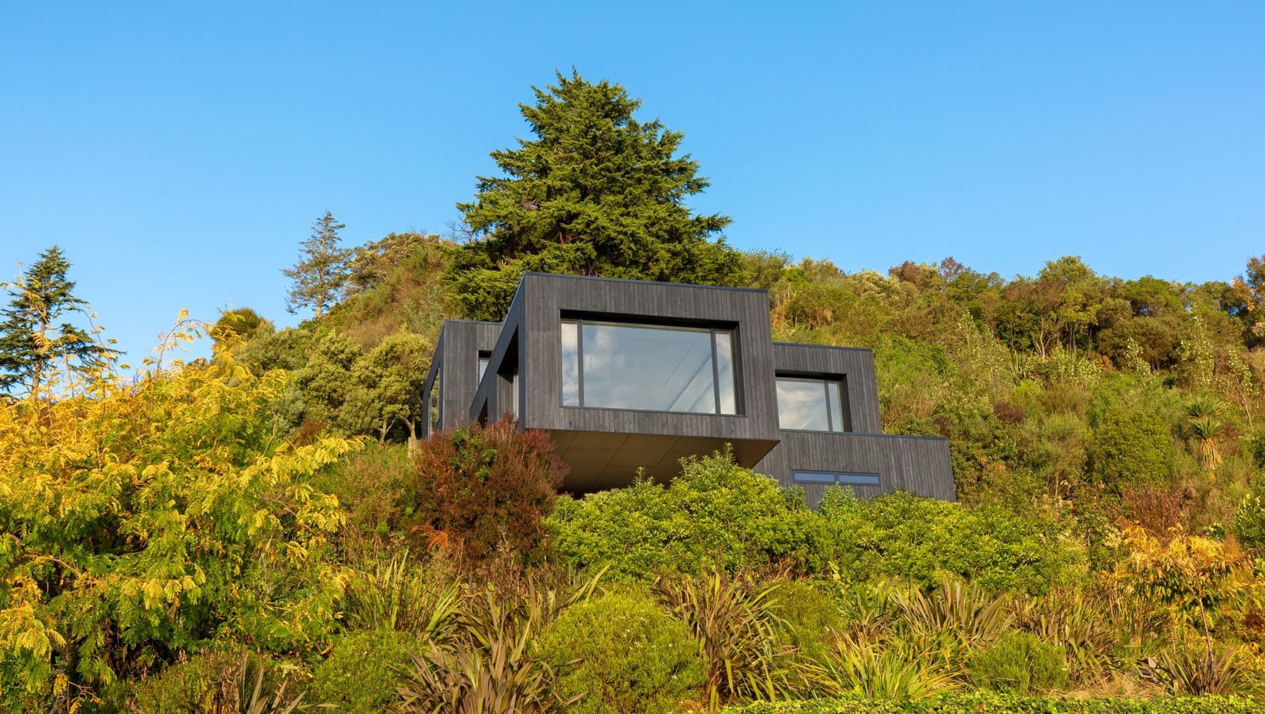
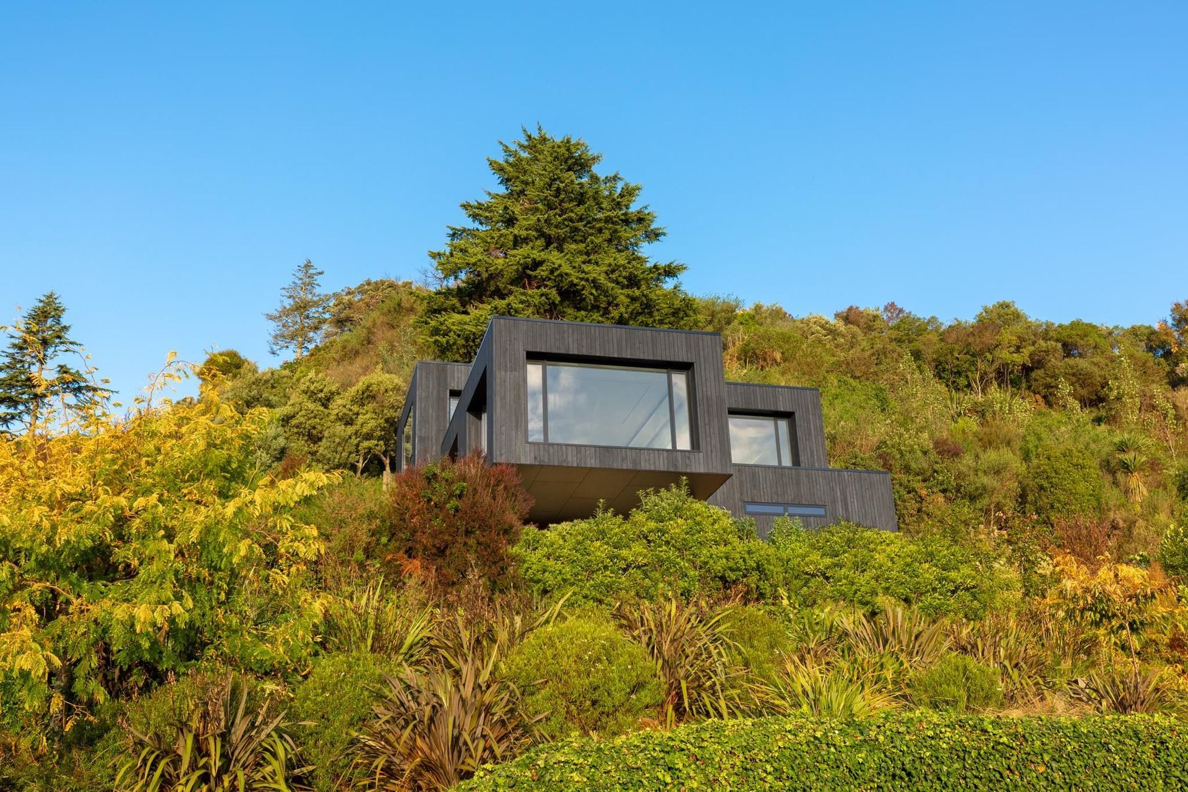
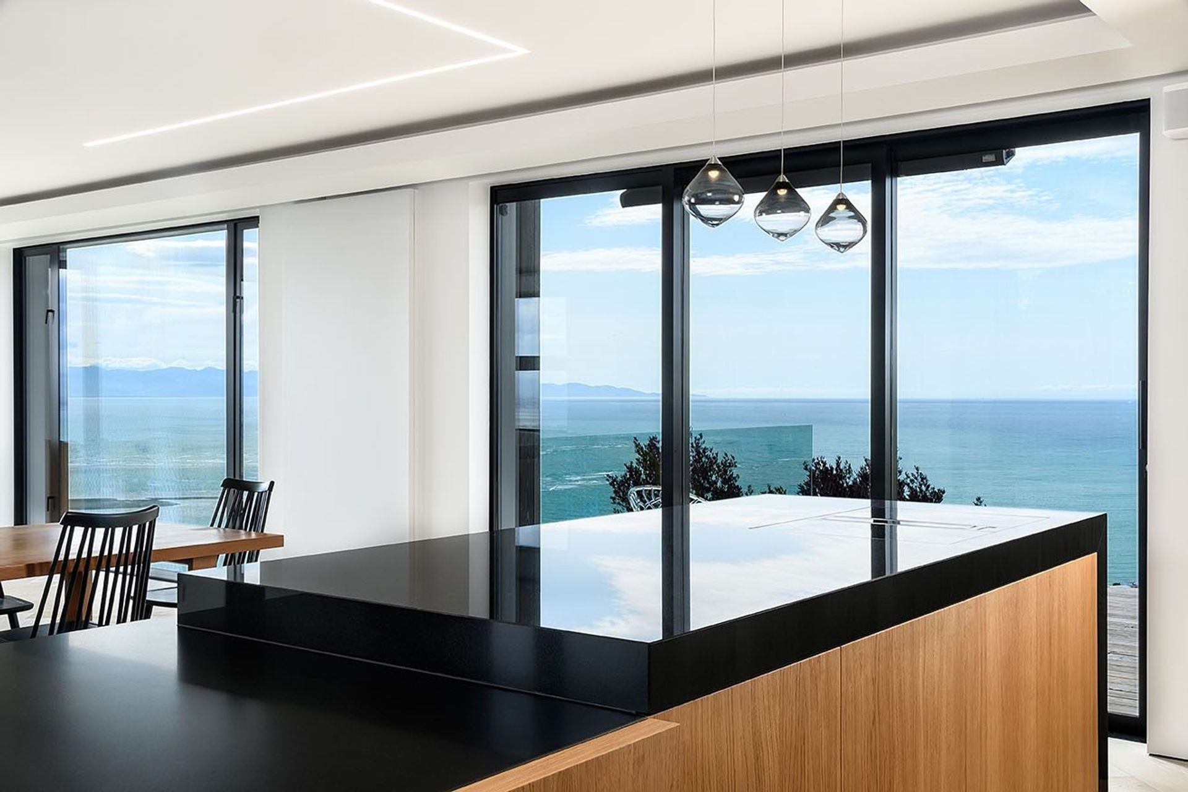
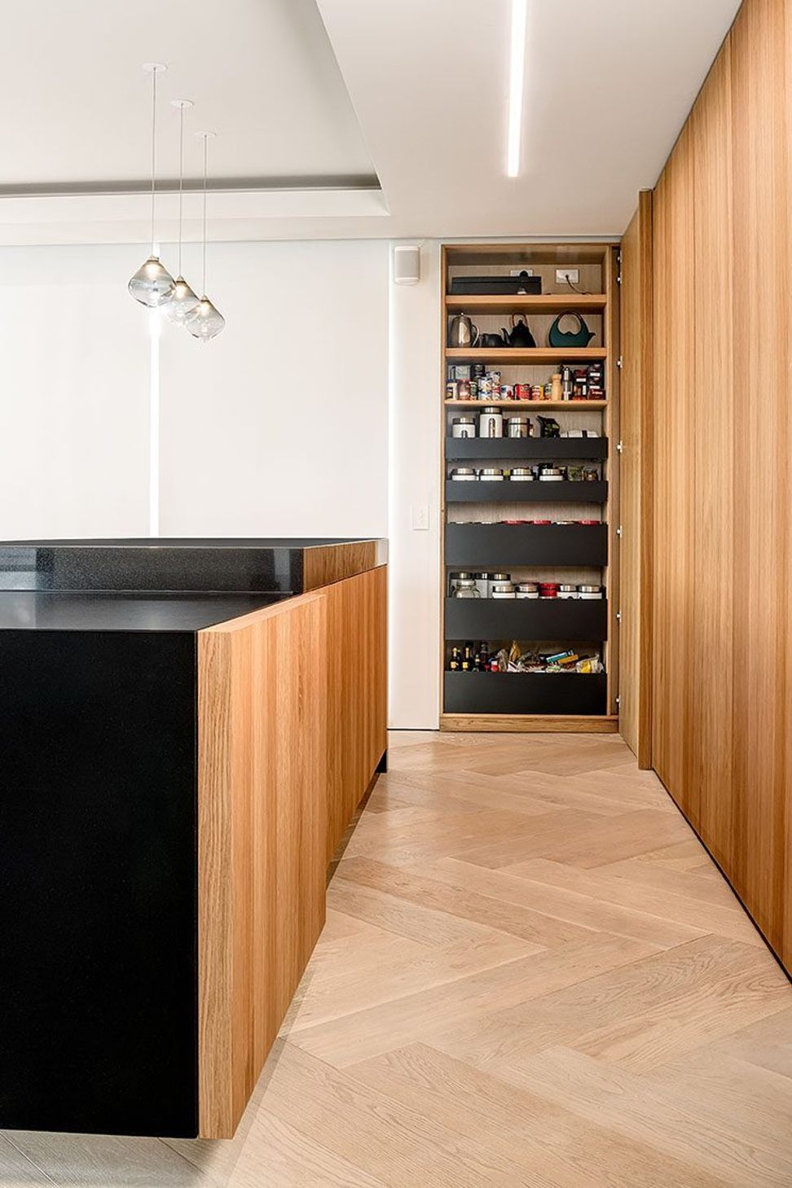
A sophisticated kitchen design in Bellevue House, Nelson, featuring a seamless back wall of Vidaspace planked Oak that elegantly conceals essential appliances and access points, creating a sleek, furniture-like aesthetic.
For this project the client wanted to create a kitchen that could be fully closed up to look like a sleek piece of furniture.
We achieved this effect by creating one continuous back wall made of Vidaspace planked Oak, which cleverly disguised the sink station, fully integrated fridge freezer, Blum Space tower pantry and doors into the office and pantry.’
Location / Nelson ,New Zealand
Architect / Karsten Architectural Design
Kitchen Design & Joinery / Living Design – Klaus Todt
Photographer / Lightstyle Photography





Like this Project?
Hire VidaSpace®
Professional Reviews
The products behind the project
Two products specified into this build from two suppliers, verified ArchiPro members. Tap through to specifications, suppliers and lead times.


Professionals used in
this project
The practices and trades credited on this project.


More projects from
VidaSpace®
Other work by VidaSpace®, across every category they build in.


More in
Kitchen
Everything else in Kitchen, from every practice on ArchiPro.


Next Project
Keep scrolling