

Multi-level residential tower featuring 218 units, boutique retail spaces, and a green roof, harmoniously integrating historical bluestone walls with innovative design elements in Melbourne's urban landscape.
A Grocon invitation initiated the design of this multi-level residential tower on the key urban site of the former Carlton United Brewery. Located at the top end of Swanston Street, this site is set to become a unique project in Melbourne’s urban scheme, as the terminator of the Axis to the Shrine of Remembrance.
Retaining and refurbishing the historical bluestone walls of the former Ale Store on Bouverie Street, the project, named “B” will offer 218 residential units over 20 floors, 3 boutique retail outlets and a green roof dedicated to residents.
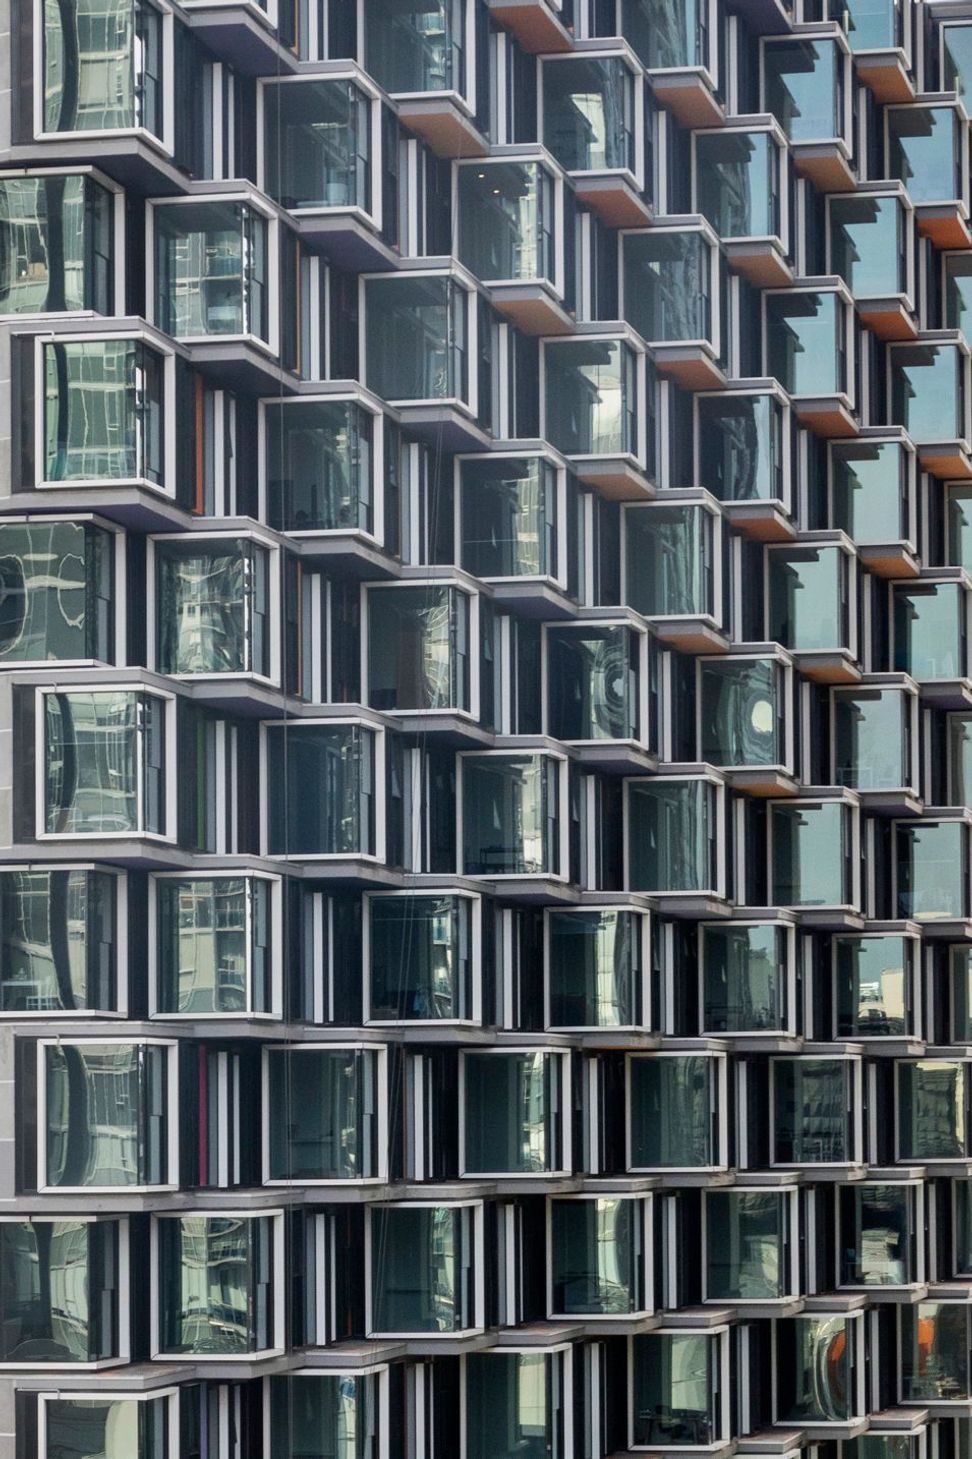
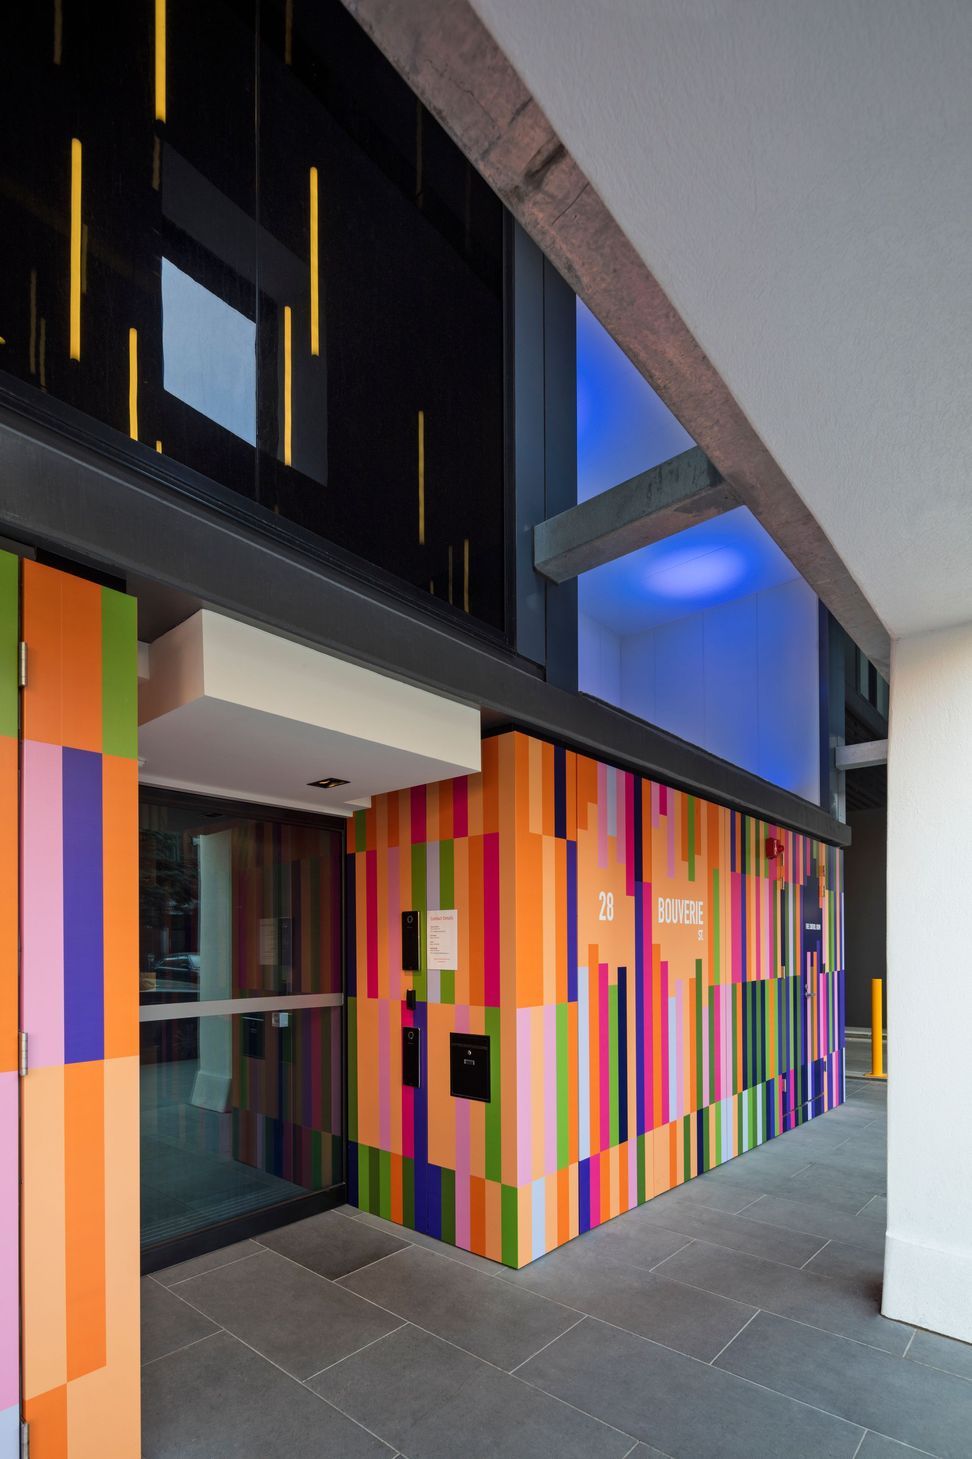
Each apartment that faces west sits behind a cascading waterfall inspired facade, made up of coloured aluminium fins, which offer shade and a refuge from the hot afternoon sun. A bright and playful selection of colours and patterns animate the eastern side of the building, giving each apartment it’s own identity.





Like this Project?
Hire himmelzimmer
Professionals used in
this project
The practices and trades credited on this project.

More projects from
himmelzimmer
Other work by himmelzimmer, across every category they build in.


More in
Apartments
Everything else in Apartments, from every practice on ArchiPro.


Next Project
Keep scrolling