
Project team
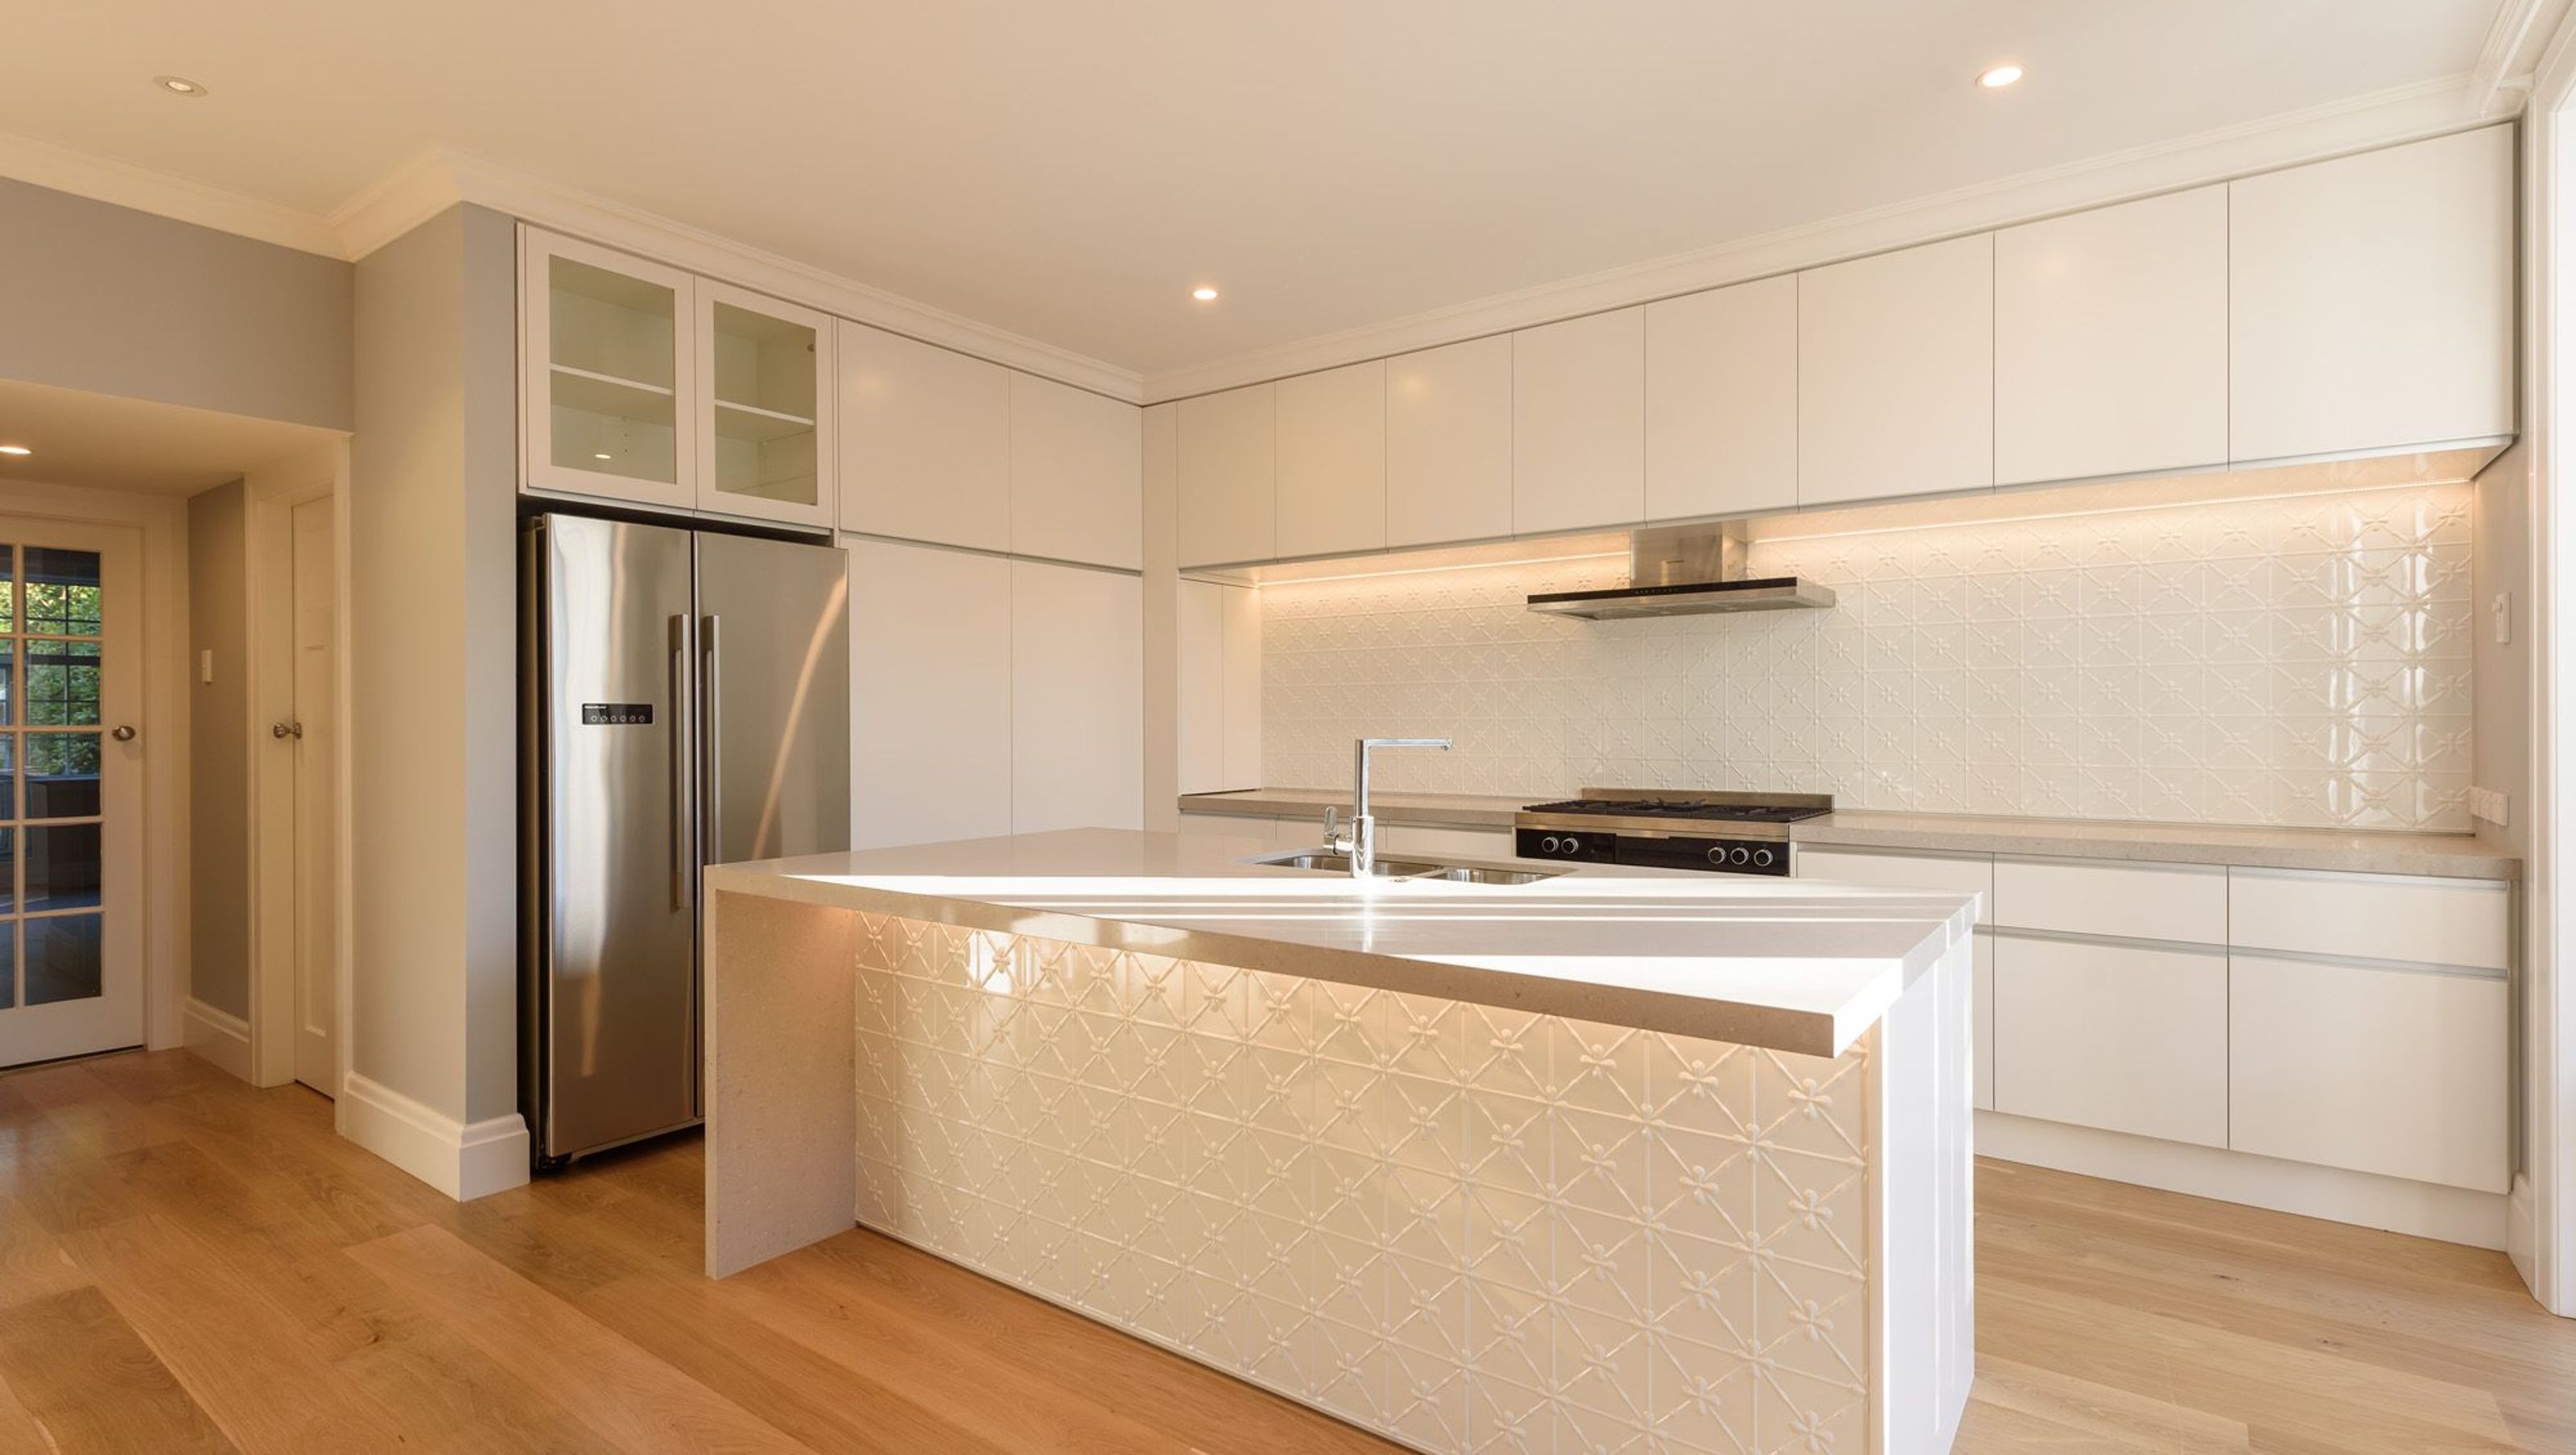
The Braithwaite Kitchen & Kitchen project highlights modern design and functionality with open spaces and smart storage solutions.
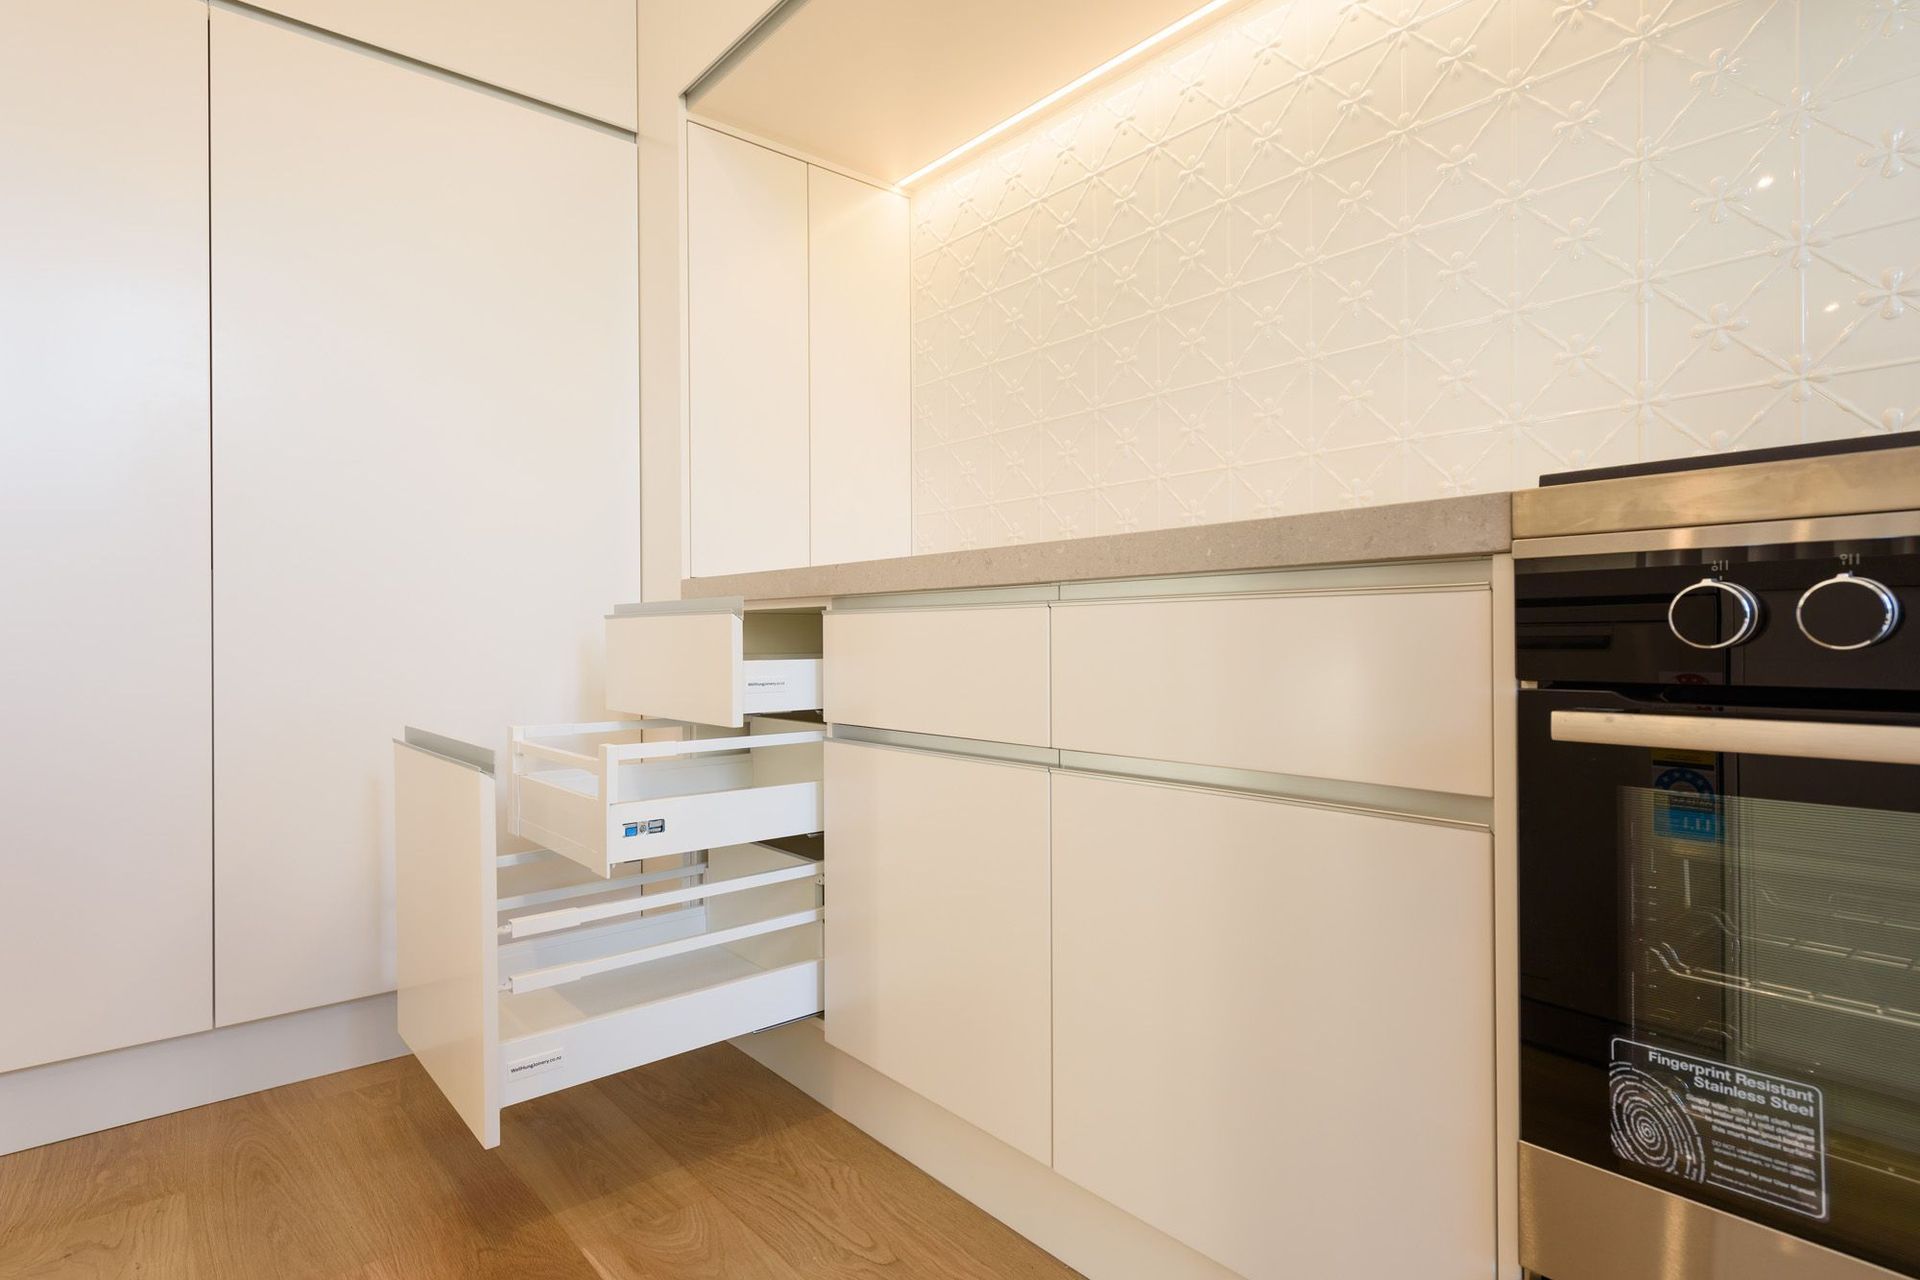
ArchiPro Description - The Braithwaite Kitchen & Kitchen project showcases a harmonious blend of modern design and functionality. This renovation emphasizes open spaces, allowing for seamless interaction between cooking and dining areas. High-quality materials and contemporary finishes create an inviting atmosphere, while smart storage solutions enhance usability. The design prioritizes both aesthetics and practicality, making it an ideal space for culinary enthusiasts and family gatherings alike. This project exemplifies our commitment to delivering exceptional craftsmanship and innovative design in every detail.
6080h 19m




Like this Project?
Hire Well Hung Joinery
Professional Reviews
1 / 12
Professionals used in
this project
The practices and trades credited on this project.

More projects from
Well Hung Joinery
Other work by Well Hung Joinery, across every category they build in.


More in
Kitchen
Everything else in Kitchen, from every practice on ArchiPro.


Next Project
Keep scrolling