
Project team
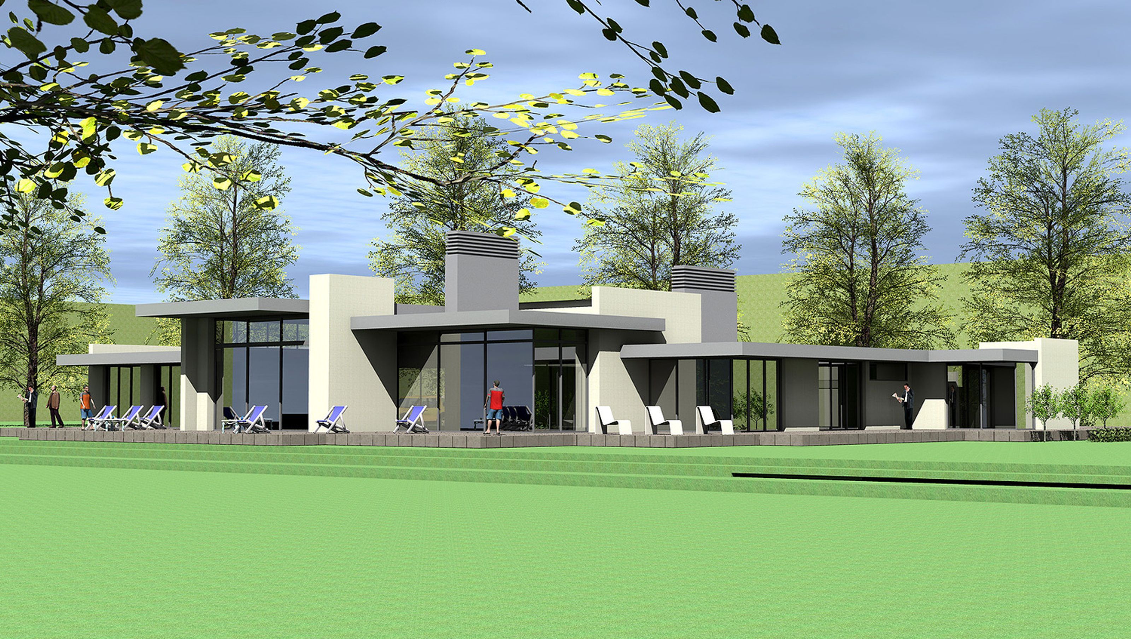
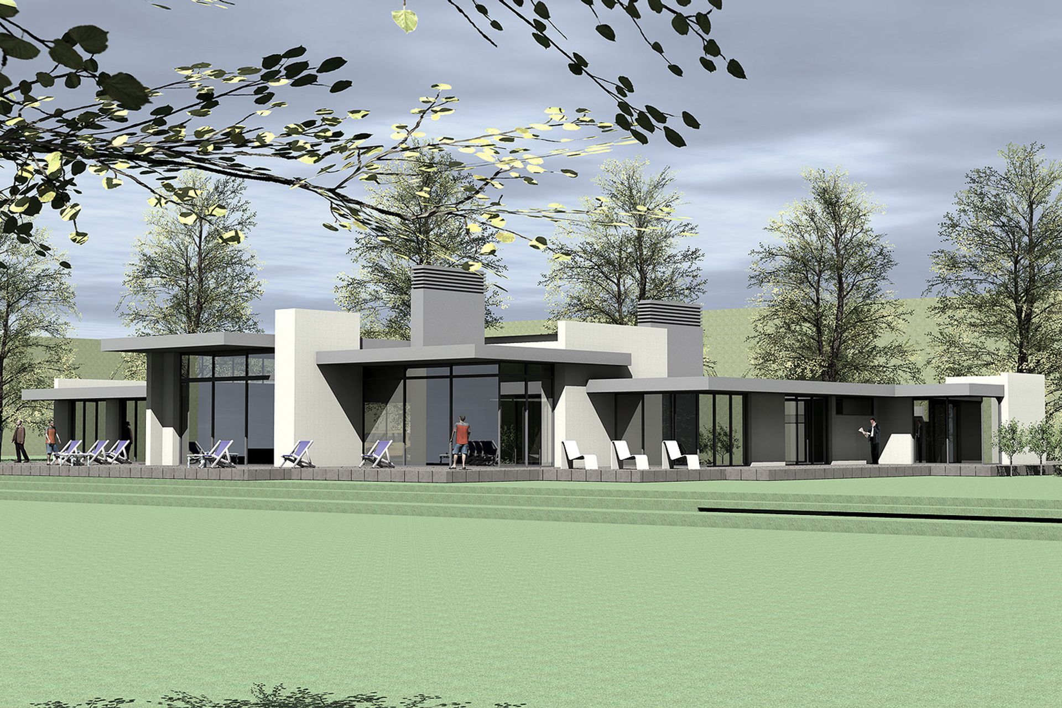
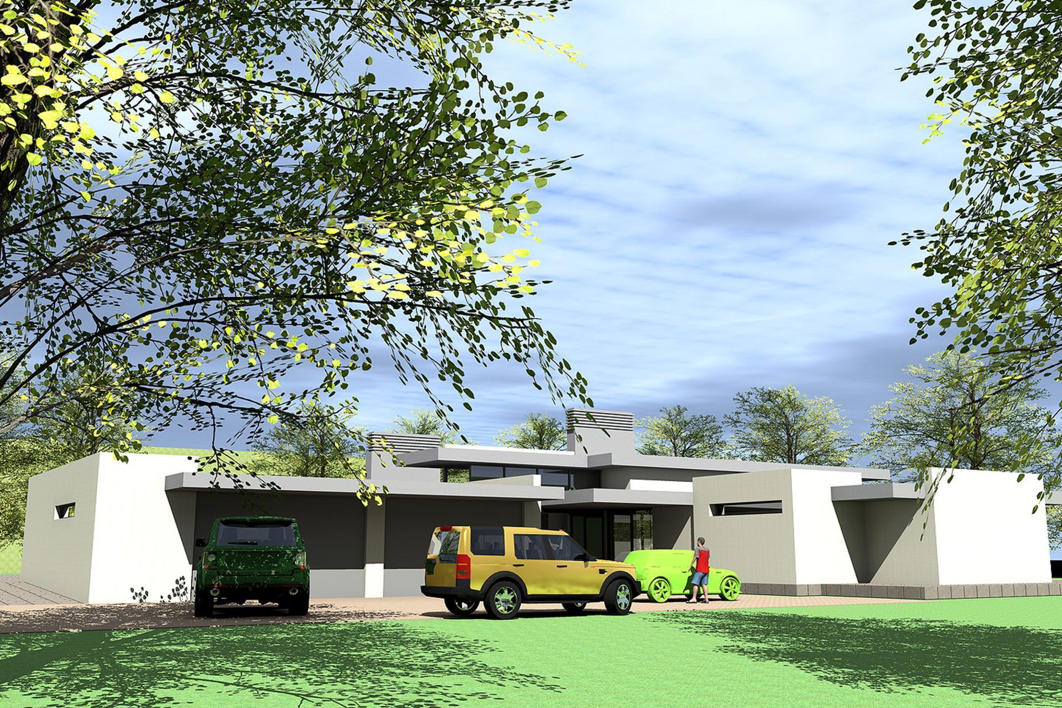
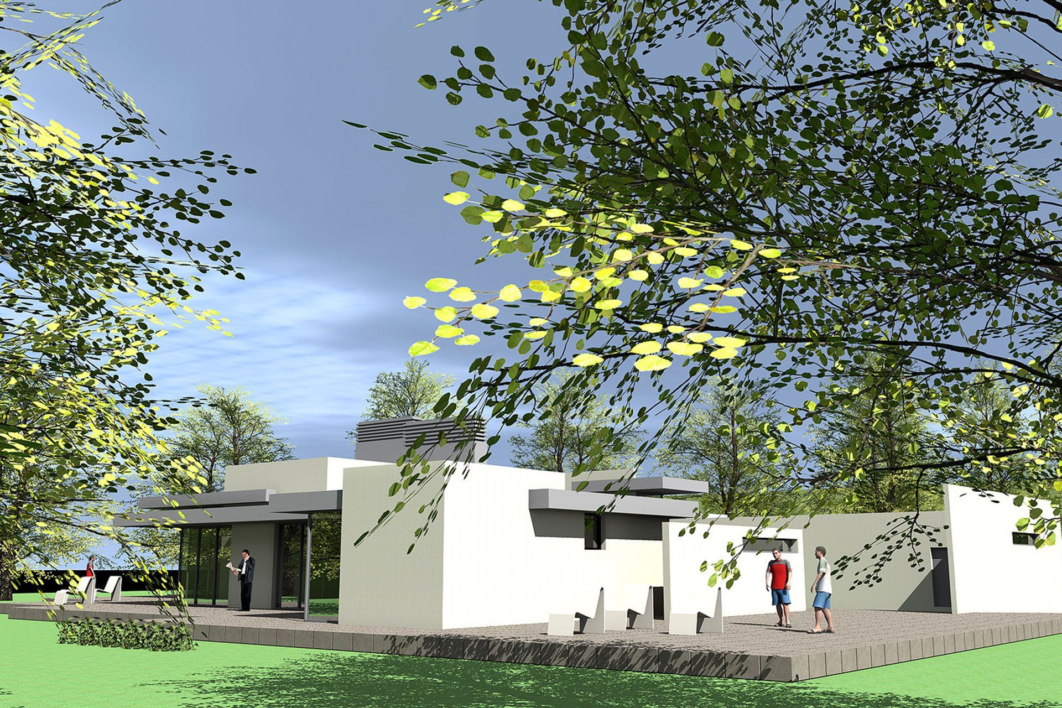
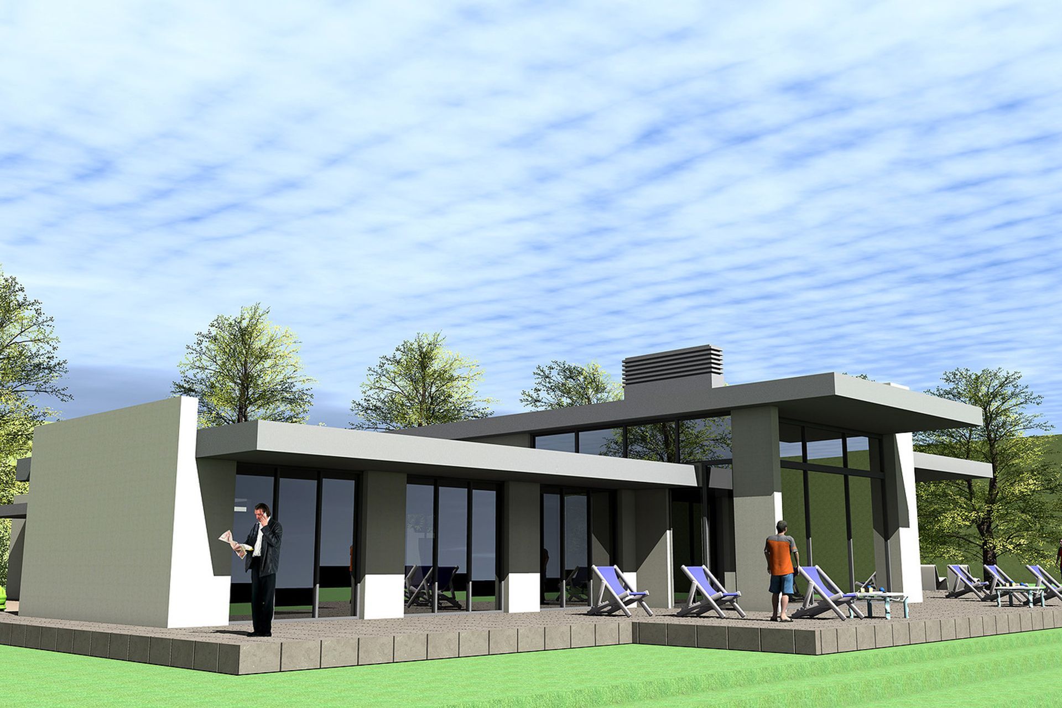
A modern layered home featuring solid plastered thermal clay construction, copper fascias, varying stud heights, and an enclosed outdoor living courtyard, enhanced by passive ventilating chimneys and solar underfloor heating for improved comfort and reduced running costs.
A modern layered home to be constructed solid plastered thermal clay construction block with copper fascias. Stud heights vary from 2.8 – 4.2 and the building fully encloses an outdoor living courtyard.
Passive ventilating chimneys and solar underfloor heating gives a huge increase in comfort and a significant drop in running costs.
Like this Project?
Hire MacPherson Architecture Ltd
Professionals used in
this project
The practices and trades credited on this project.

More projects from
MacPherson Architecture Ltd
Other work by MacPherson Architecture Ltd, across every category they build in.


Next Project
Keep scrolling