

Project team
- Wolveridge Architects
- Derek Swalwell
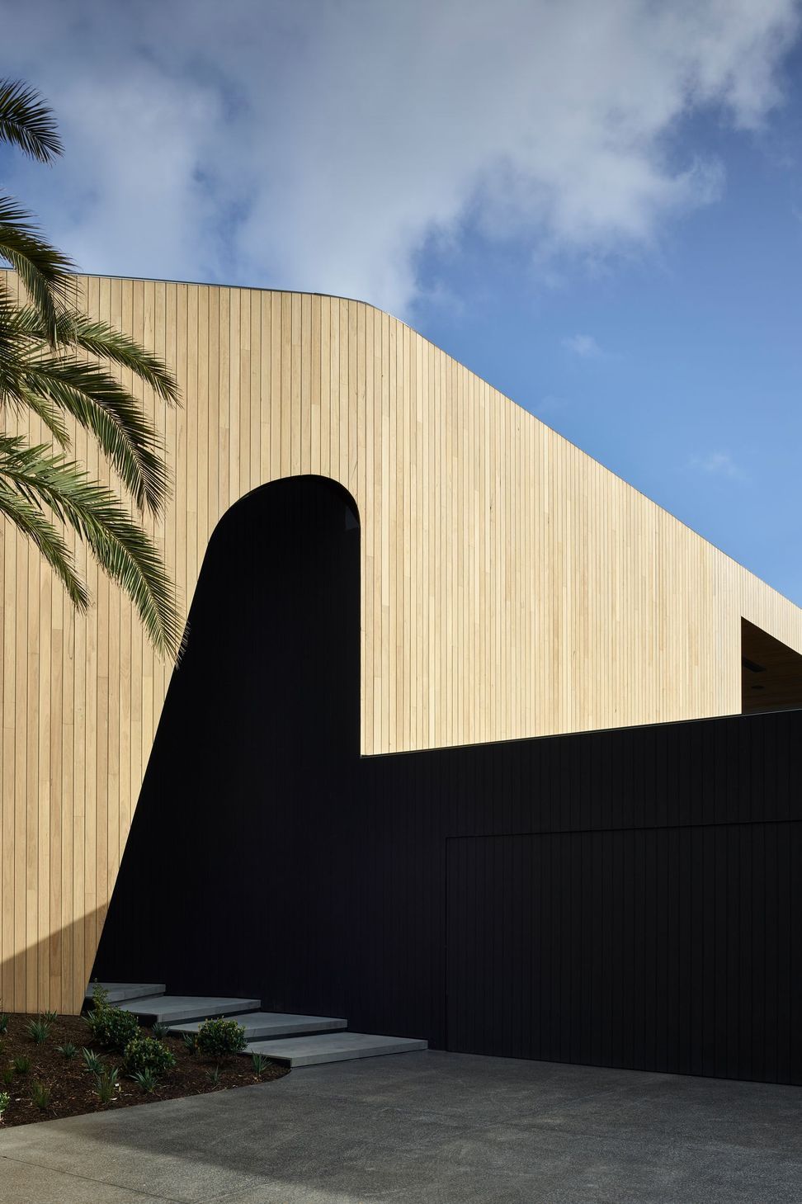
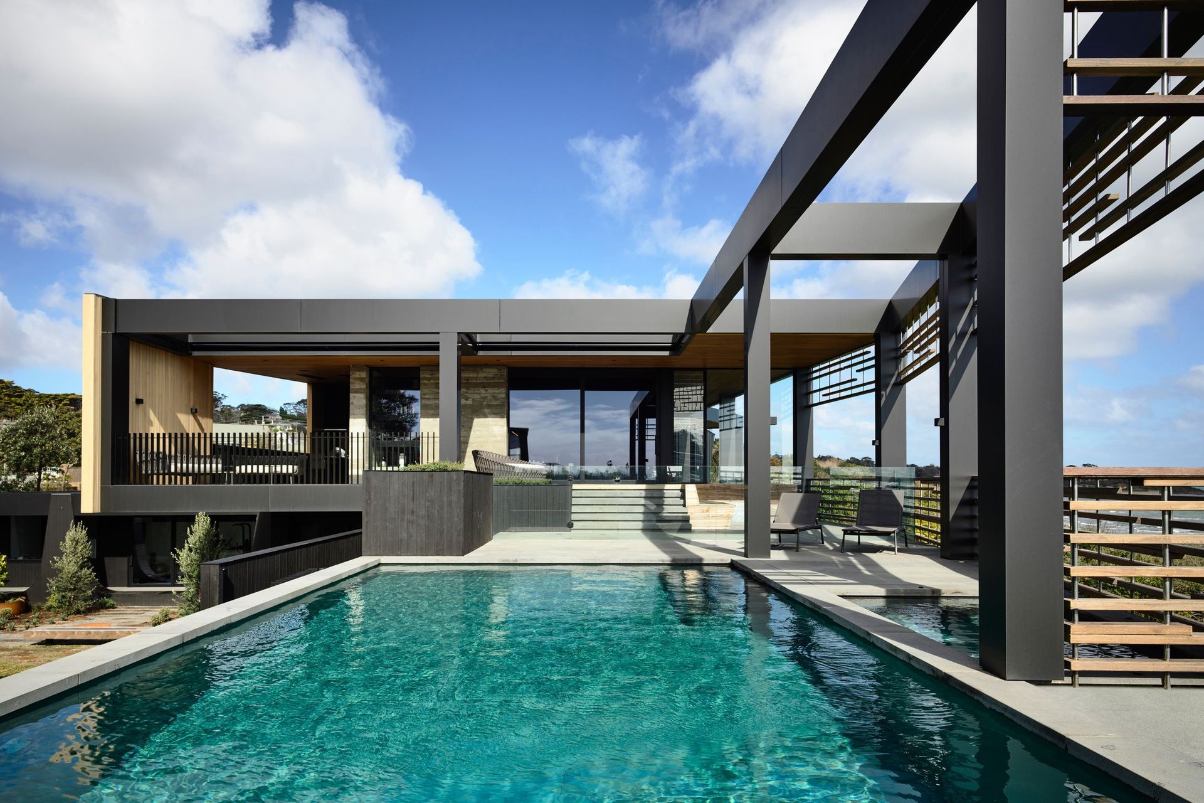
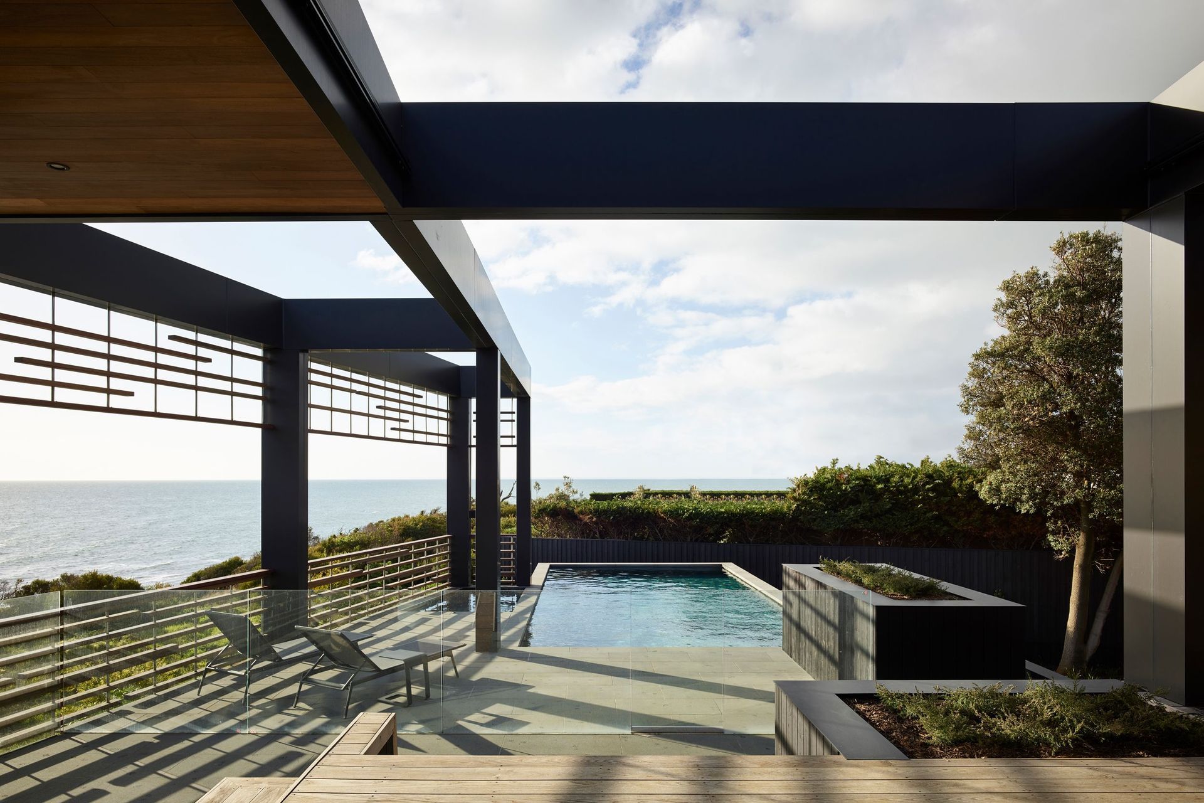
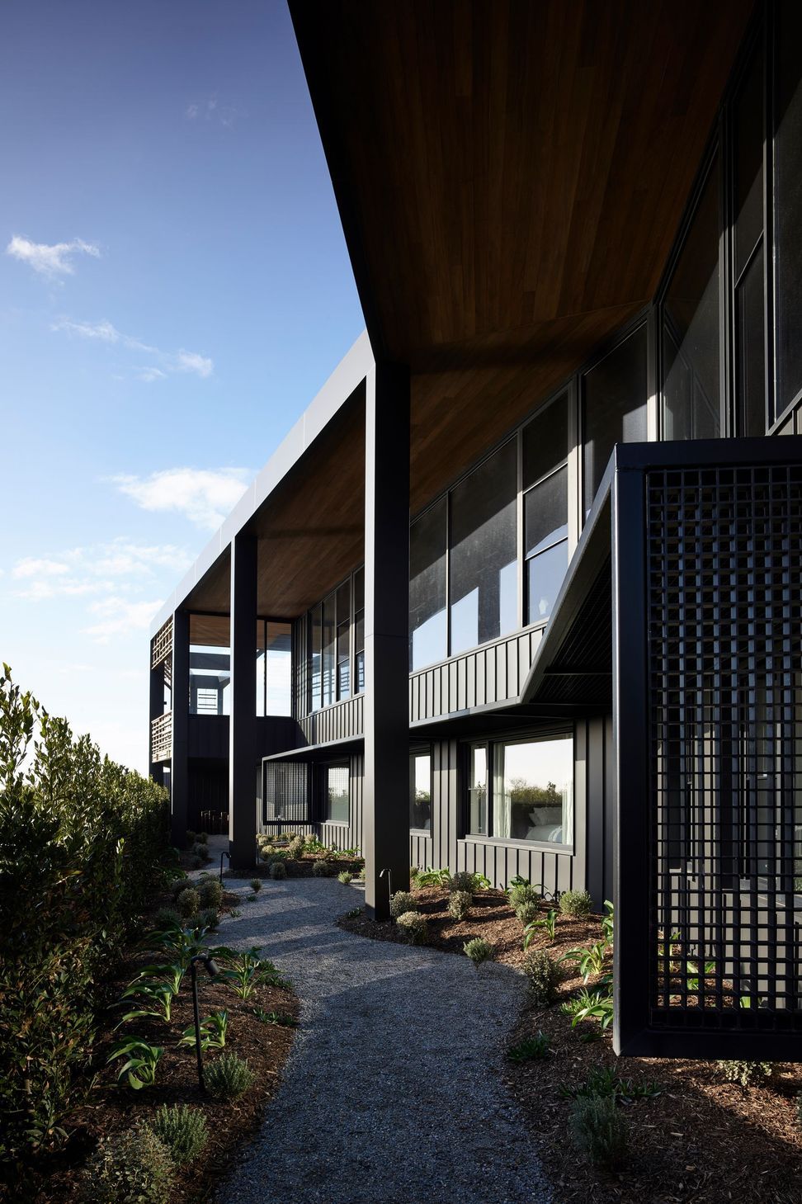
Two-storey Canadian Bay Cabin designed to maximize panoramic views of Port Phillip Bay, featuring a concrete core entry and a seamless connection to a private garden, completed in 2019 by Pope Constructions and Wolveridge Architects.
Category
Residential
Year
2019
State
Victoria
City
Mount Eliza
Photographer
Derek Swalwell
Builder
Pope Constructions
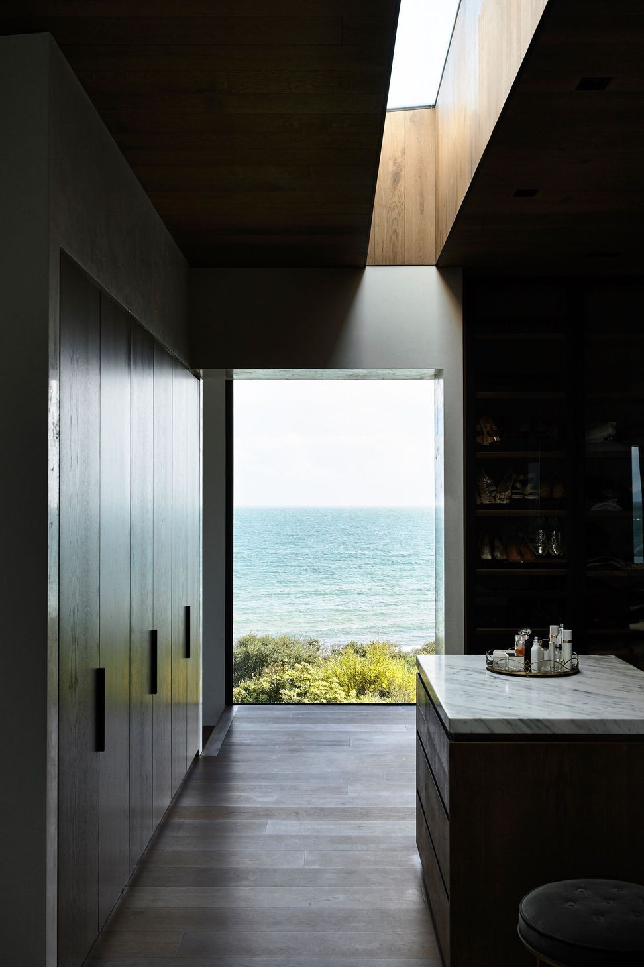
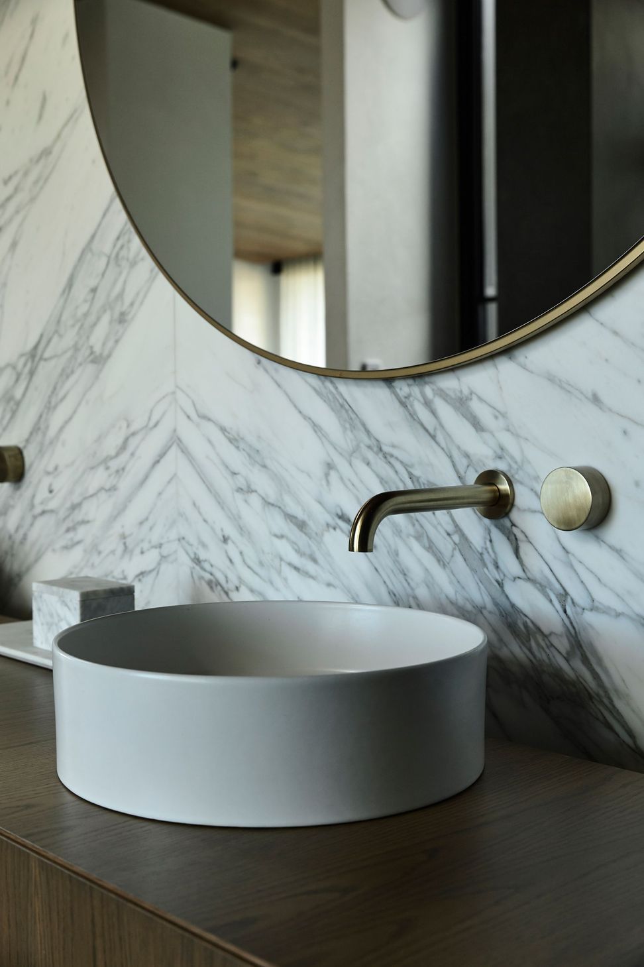
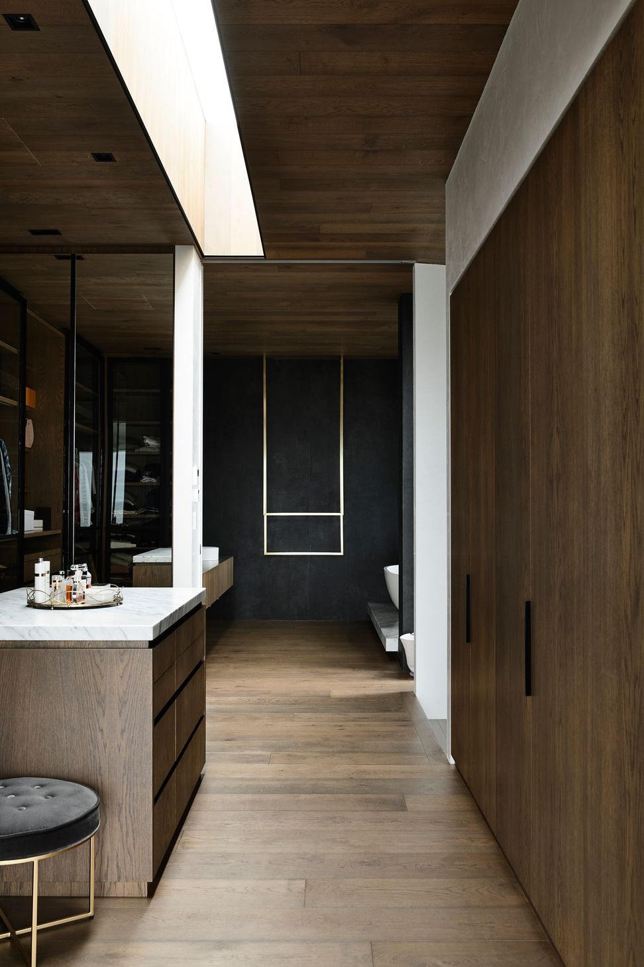
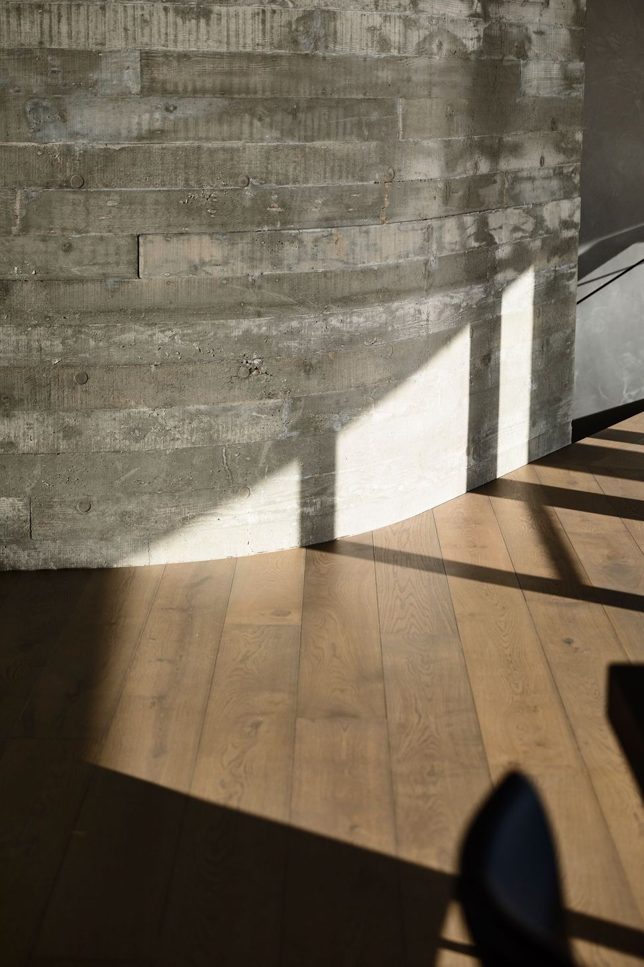
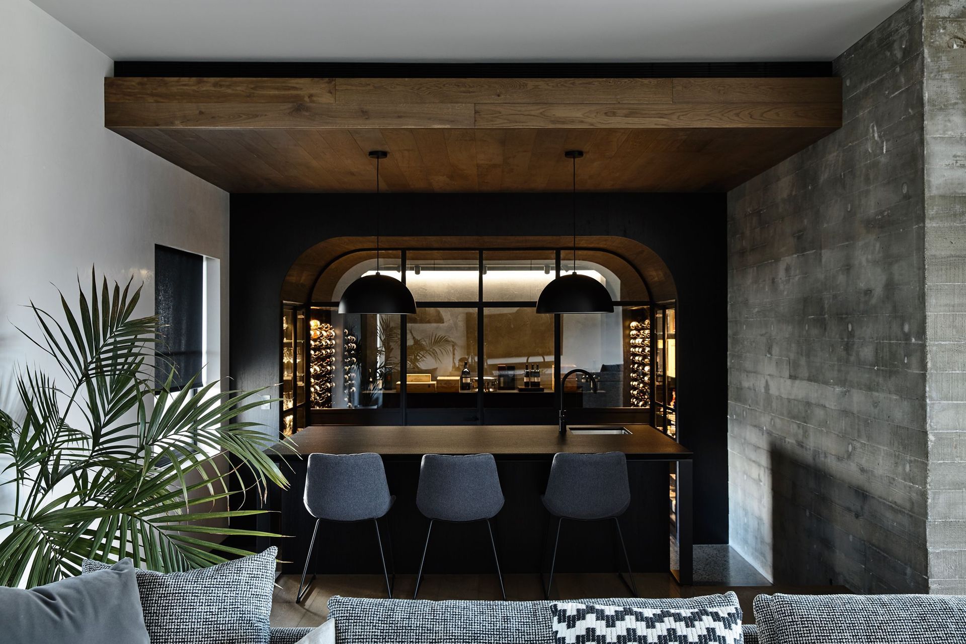
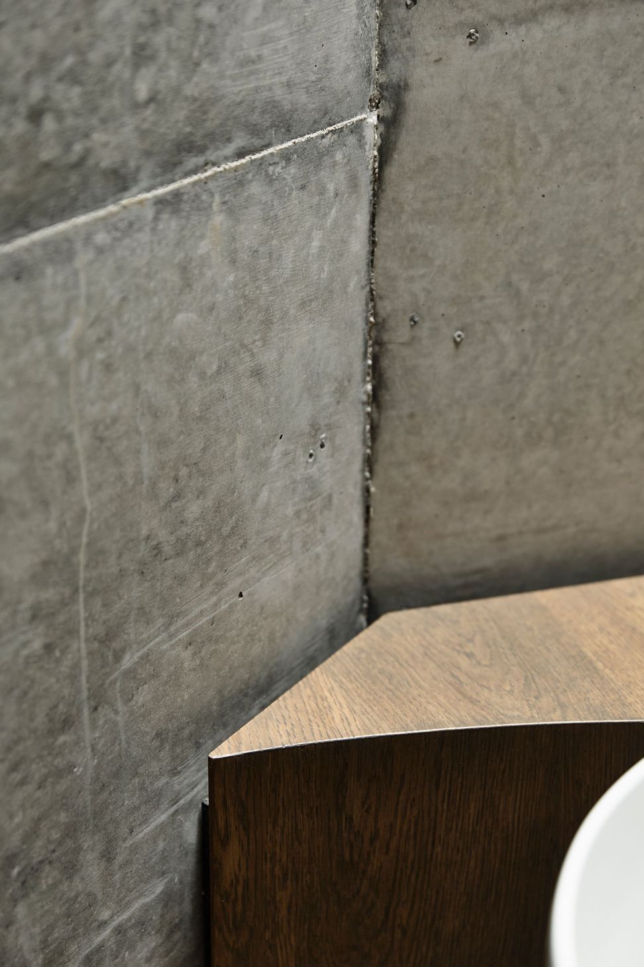
The Canadian Bay Cabin, located on Port Phillip Bay in Victoria is a two-storey home built for our clients who are local to the Mount Eliza area. The site dictated the plan response so the views could be maximised in a panoramic fashion from southwest to north. The entry is anchored by a concrete core and plays a major anchoring role in the layout. At the east end of the home, a lounge enjoys ground floor westerly views of the water, with northerly and easterly views of its own private and protected garden. The upper level is accessed either by a voluminous stairwell or lift adjacent to the garage and scullery. Reaching the top of the stairs, the visitor is welcomed by a panoramic water outlook. We consciously accepted the rawness of the concrete for what it is and surrounded it with predominantly timber veneers to bring not only a sense of warmth in an otherwise cool space, but a sense of opulence and sophistication.











Like this Project?
Hire Wolveridge Architects
Professional Reviews
Professionals used in
this project
The practices and trades credited on this project.

More projects from
Wolveridge Architects
Other work by Wolveridge Architects, across every category they build in.


More in
Rural / Estate / Lifestyle
Everything else in Rural / Estate / Lifestyle, from every practice on ArchiPro.


Next Project
Keep scrolling