
Project team
- Millar Construction
- Tegan Clark Photography
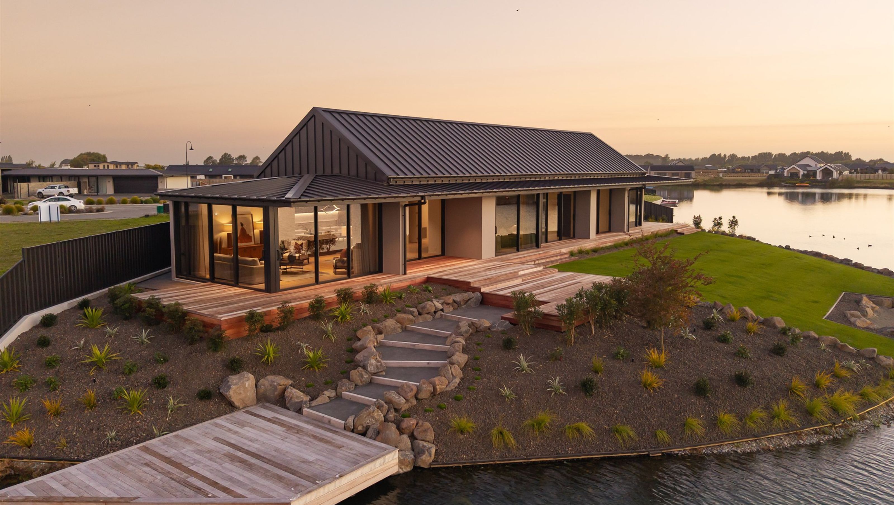
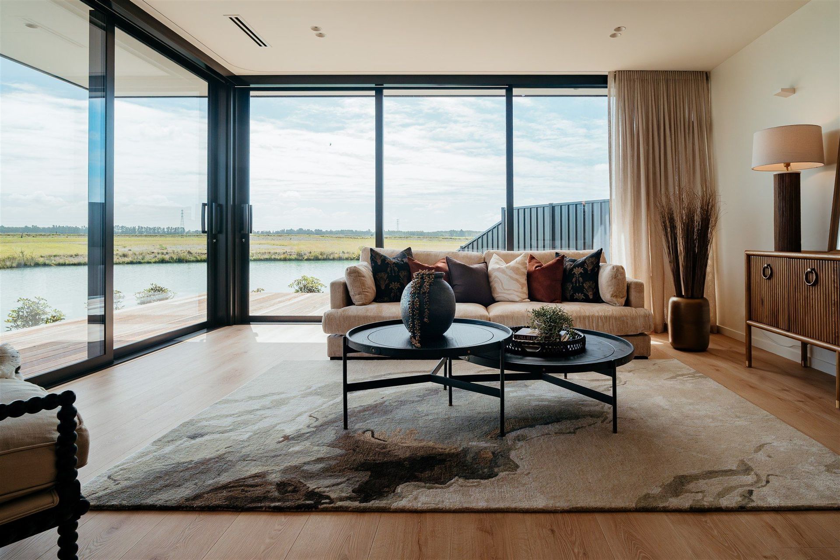
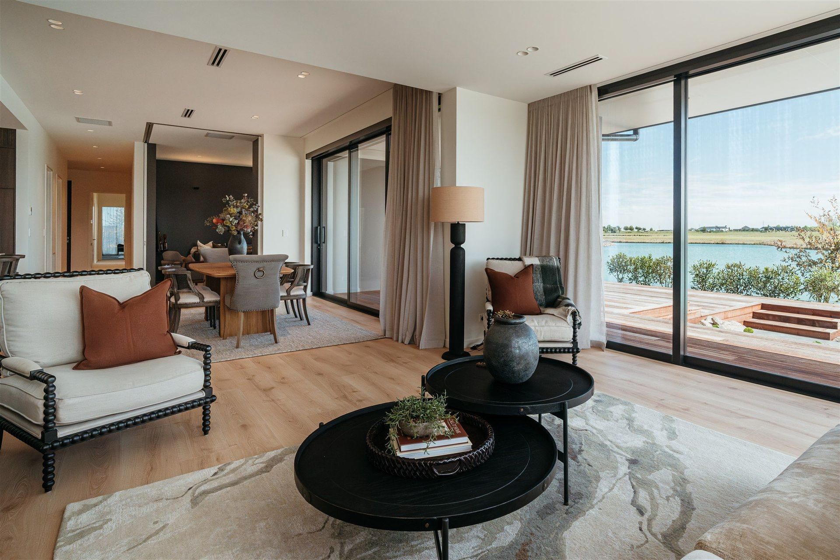
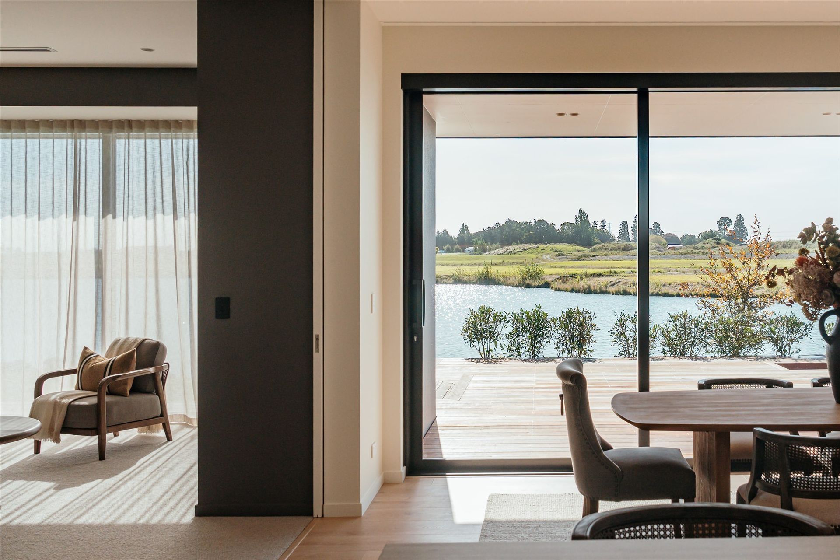
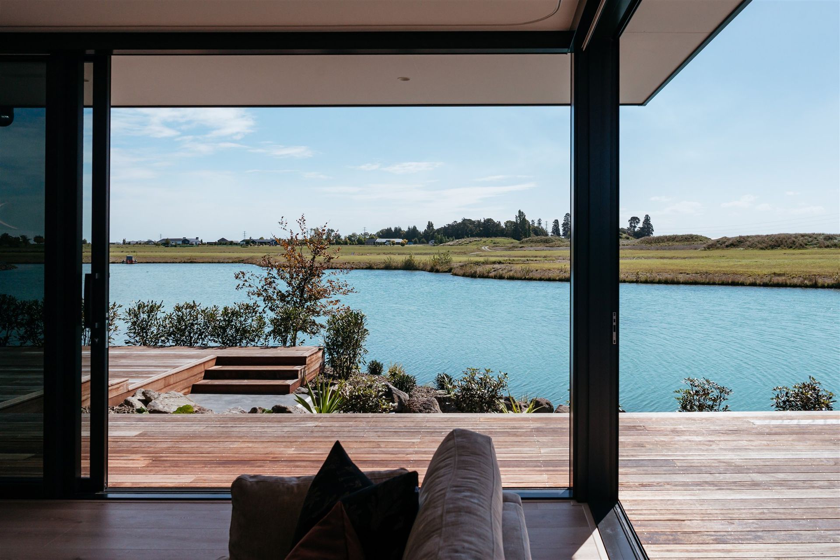
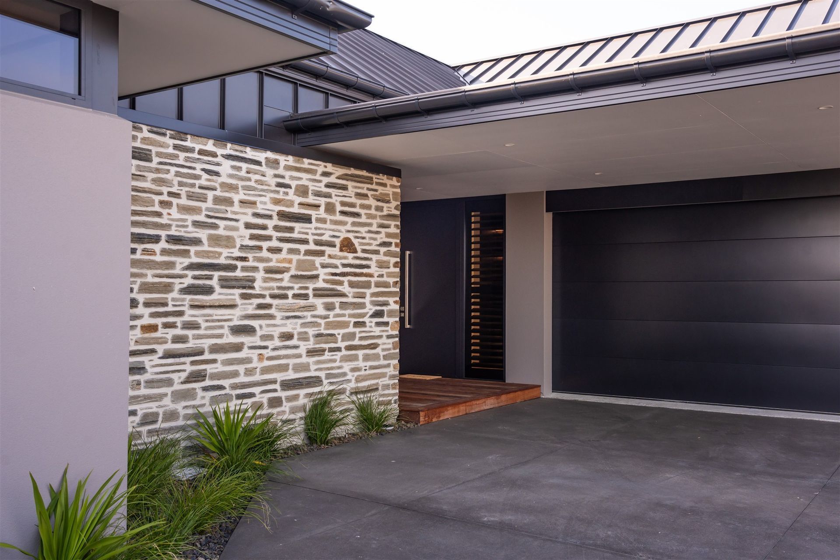
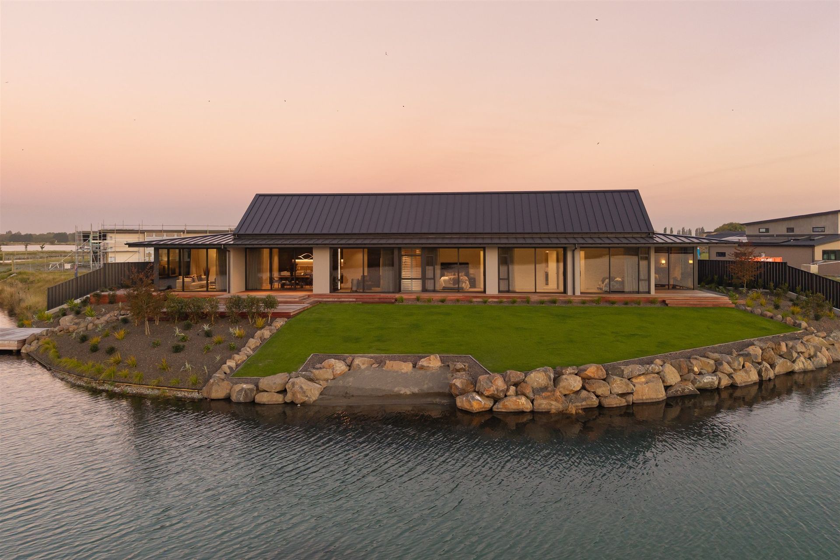
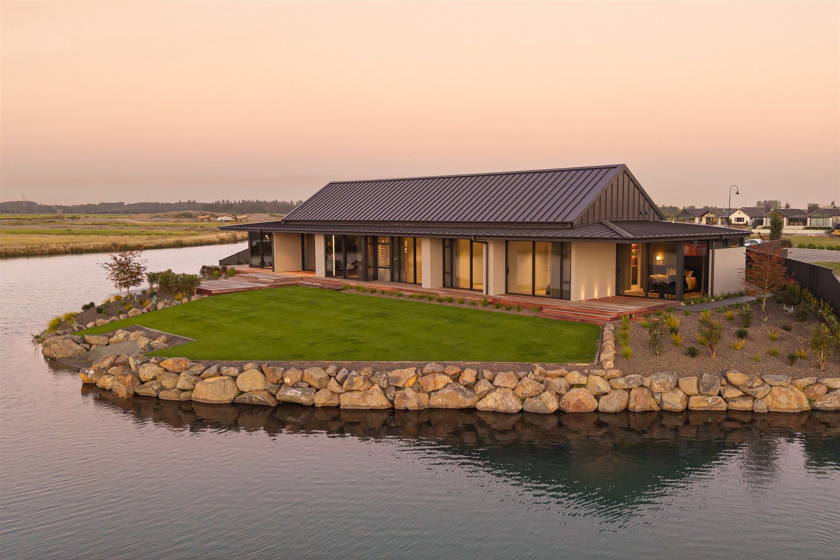
Designed to maximise its canal-front setting, this contemporary residence combines strong architectural form with refined material detailing. A large cantilevered entry roof, Eurostyle Tray roofing and bagged schist sourced from Longspur Stone in the Lindis Pass establish a bold yet understated exterior palette, while full-height aluminium joinery and 3m stud ceilings create light-filled interior spaces with a strong connection to the surrounding landscape and water outlook.
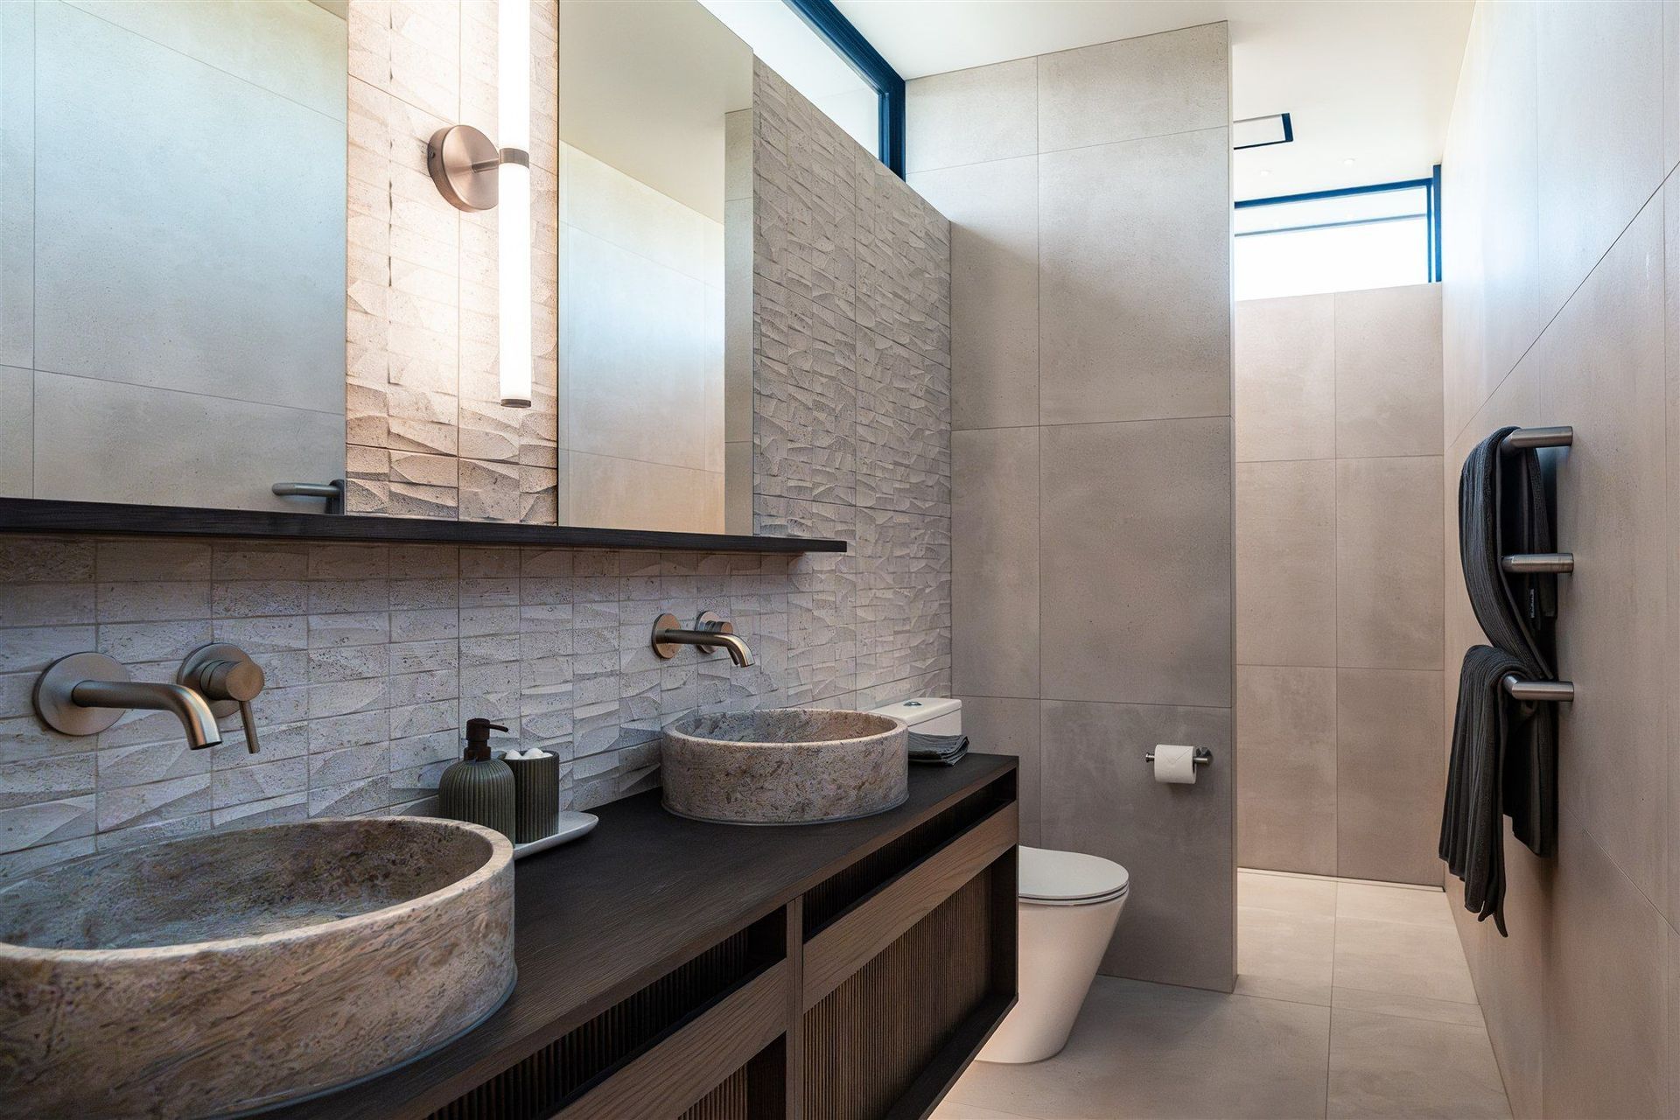
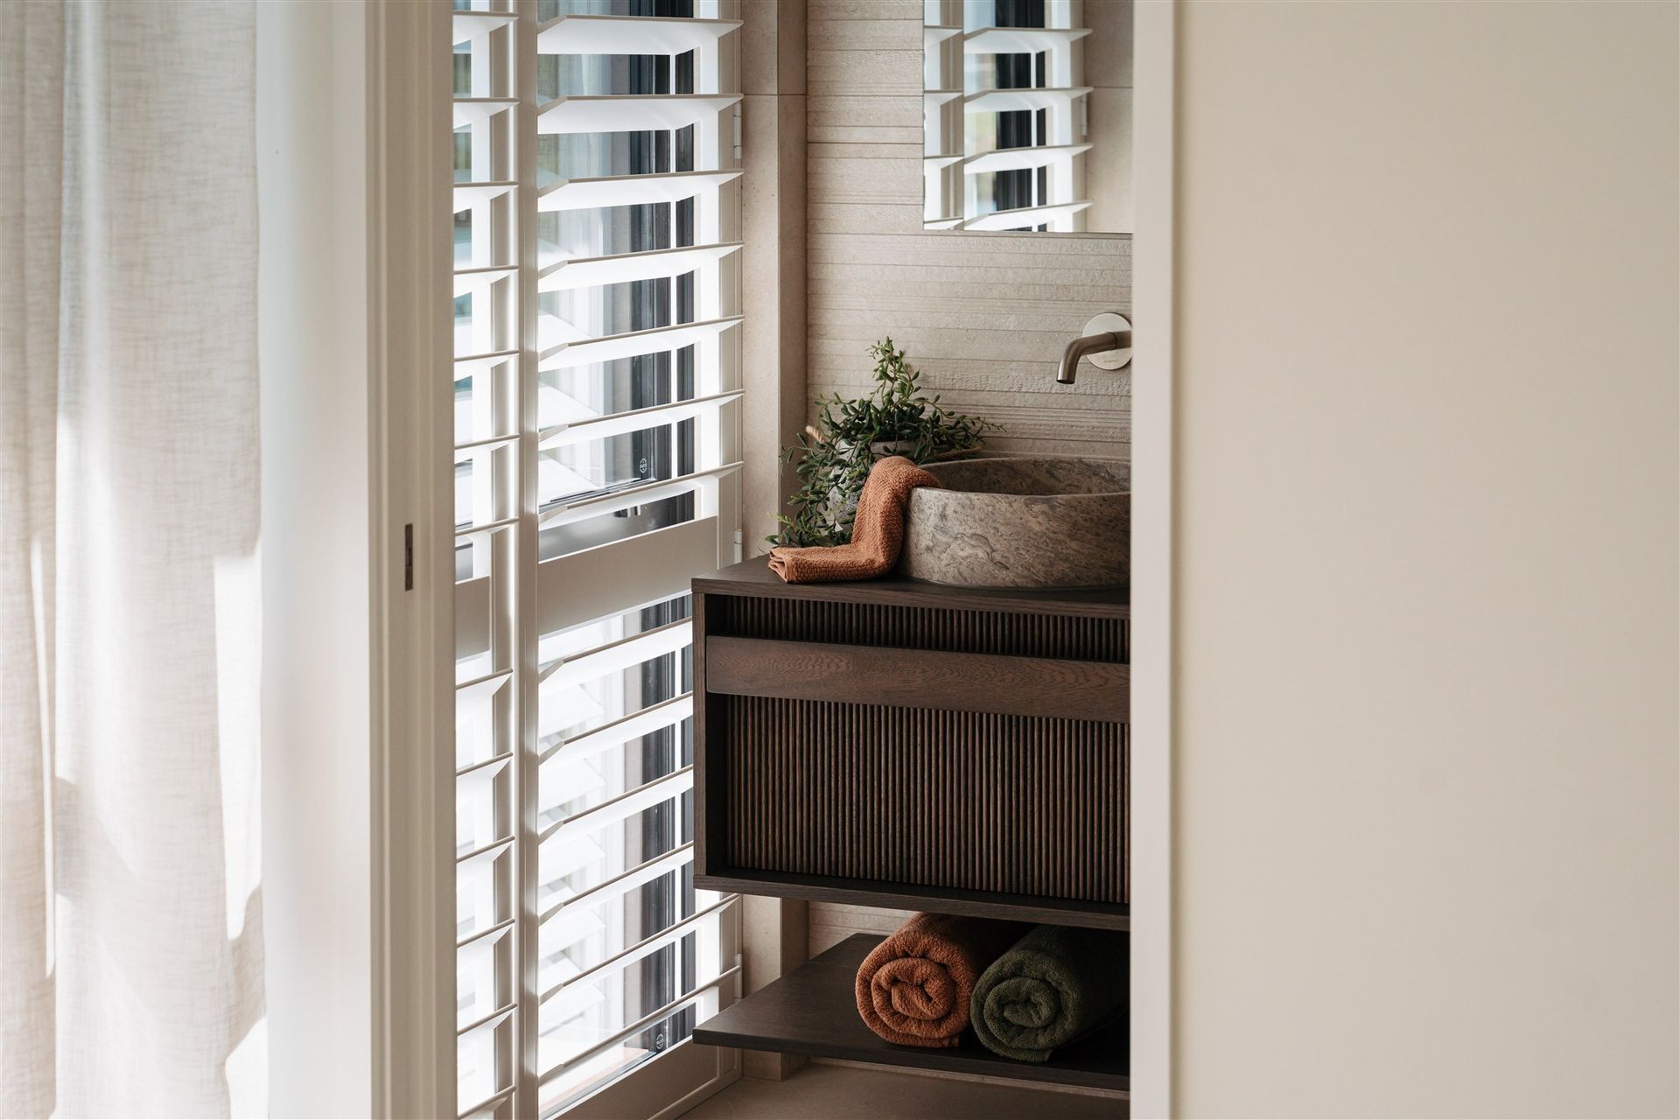
The project demanded precision throughout both structural and interior detailing. Large-format glazing was installed without traditional timber reveals, allowing wall linings to run directly into the aluminium joinery for a clean, minimalist finish.
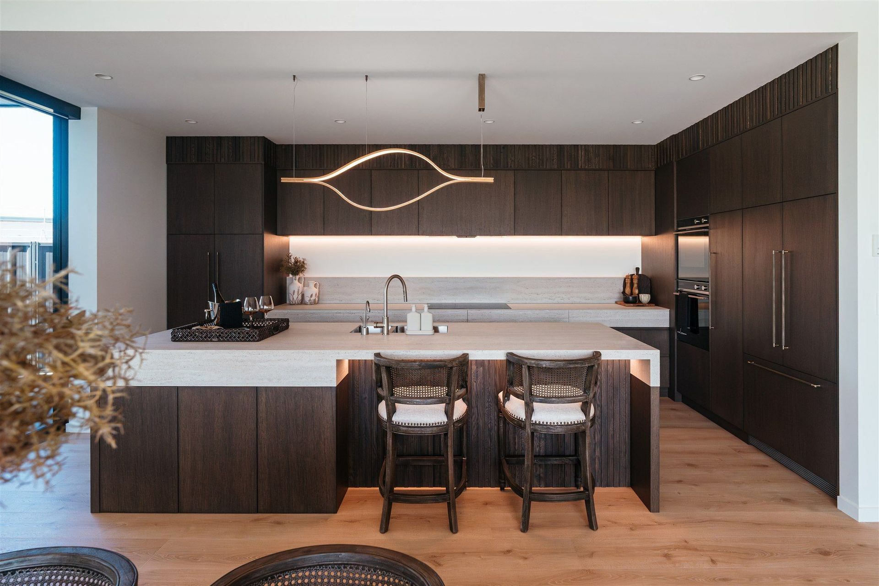
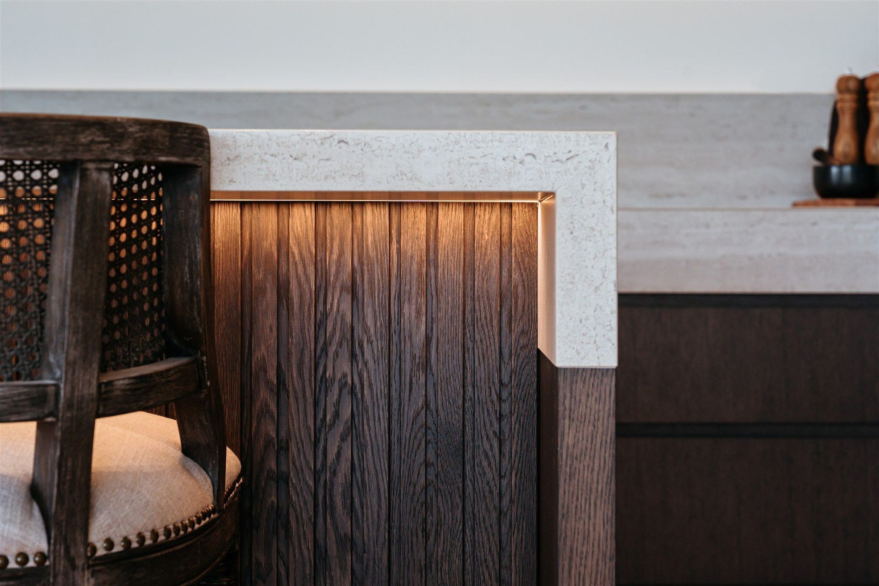
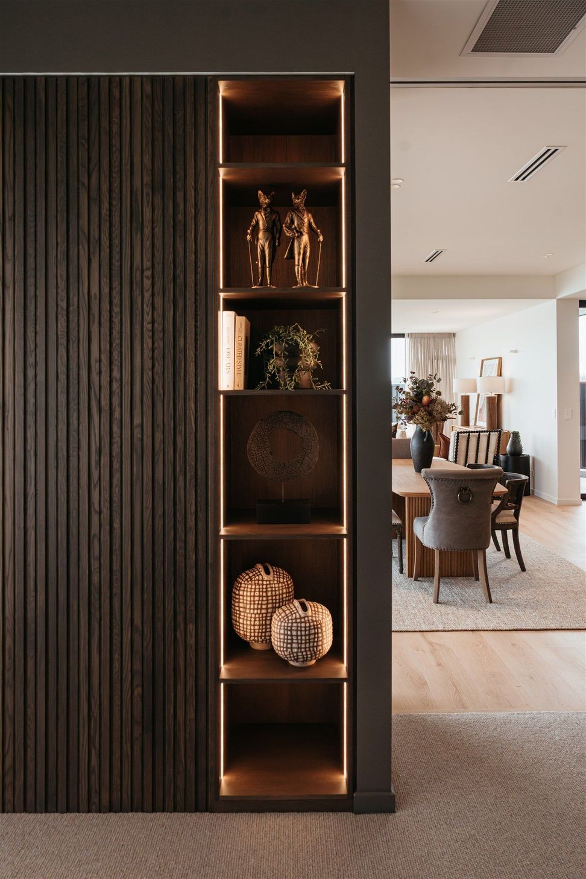
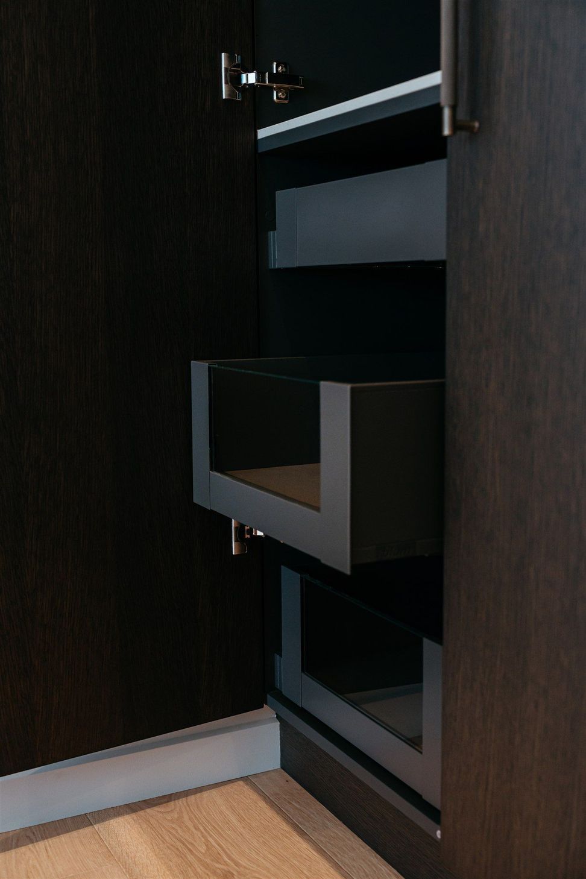
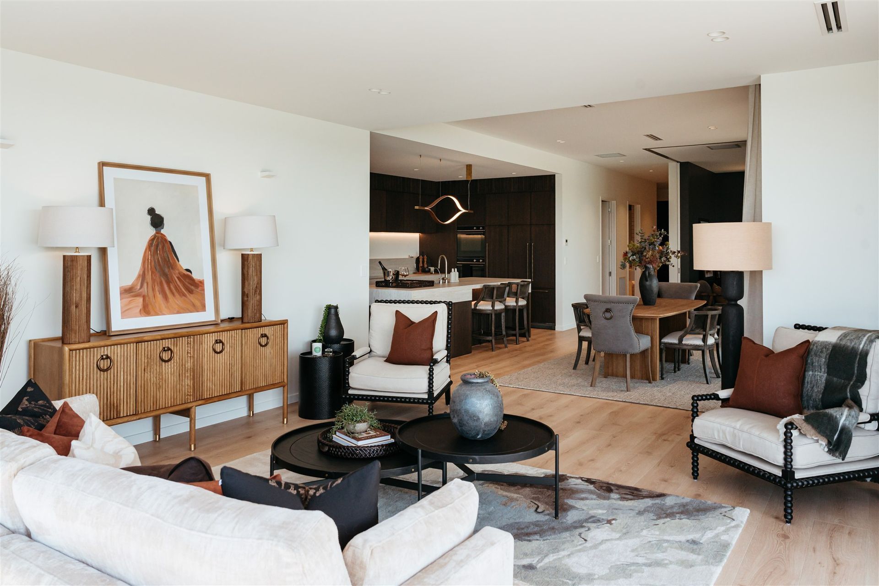
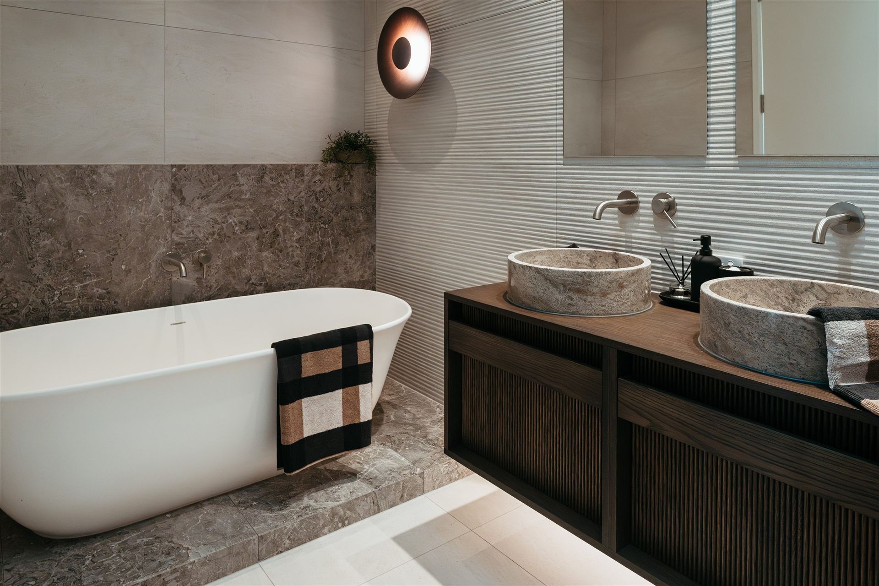
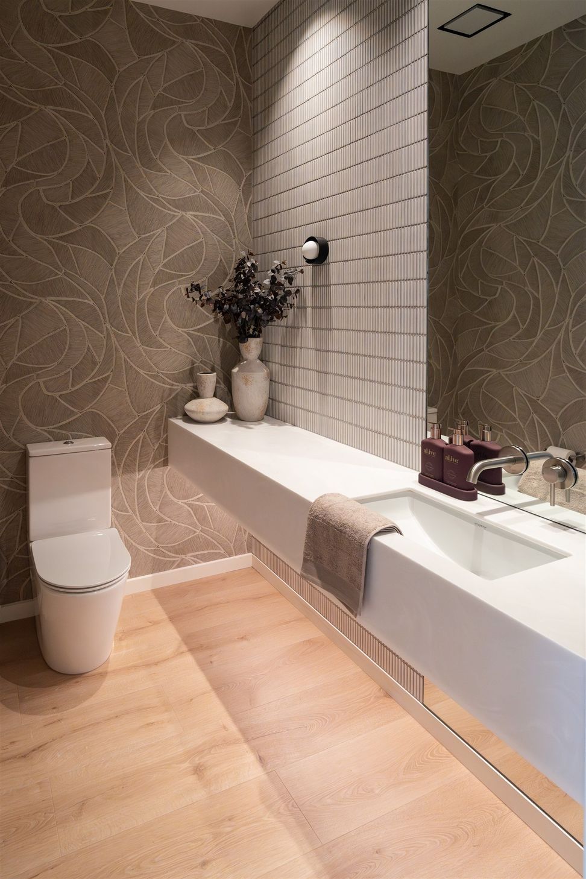
Extensive bespoke veneer joinery, large-format tiled surfaces with mitred edges and epoxy grout, and carefully integrated lighting required tight tolerances across all trades. Externally, the Kwila decking profile was selected for its improved durability and drying performance, while the canal-edge site required detailed coordination between landscaping, retaining and outdoor living areas.
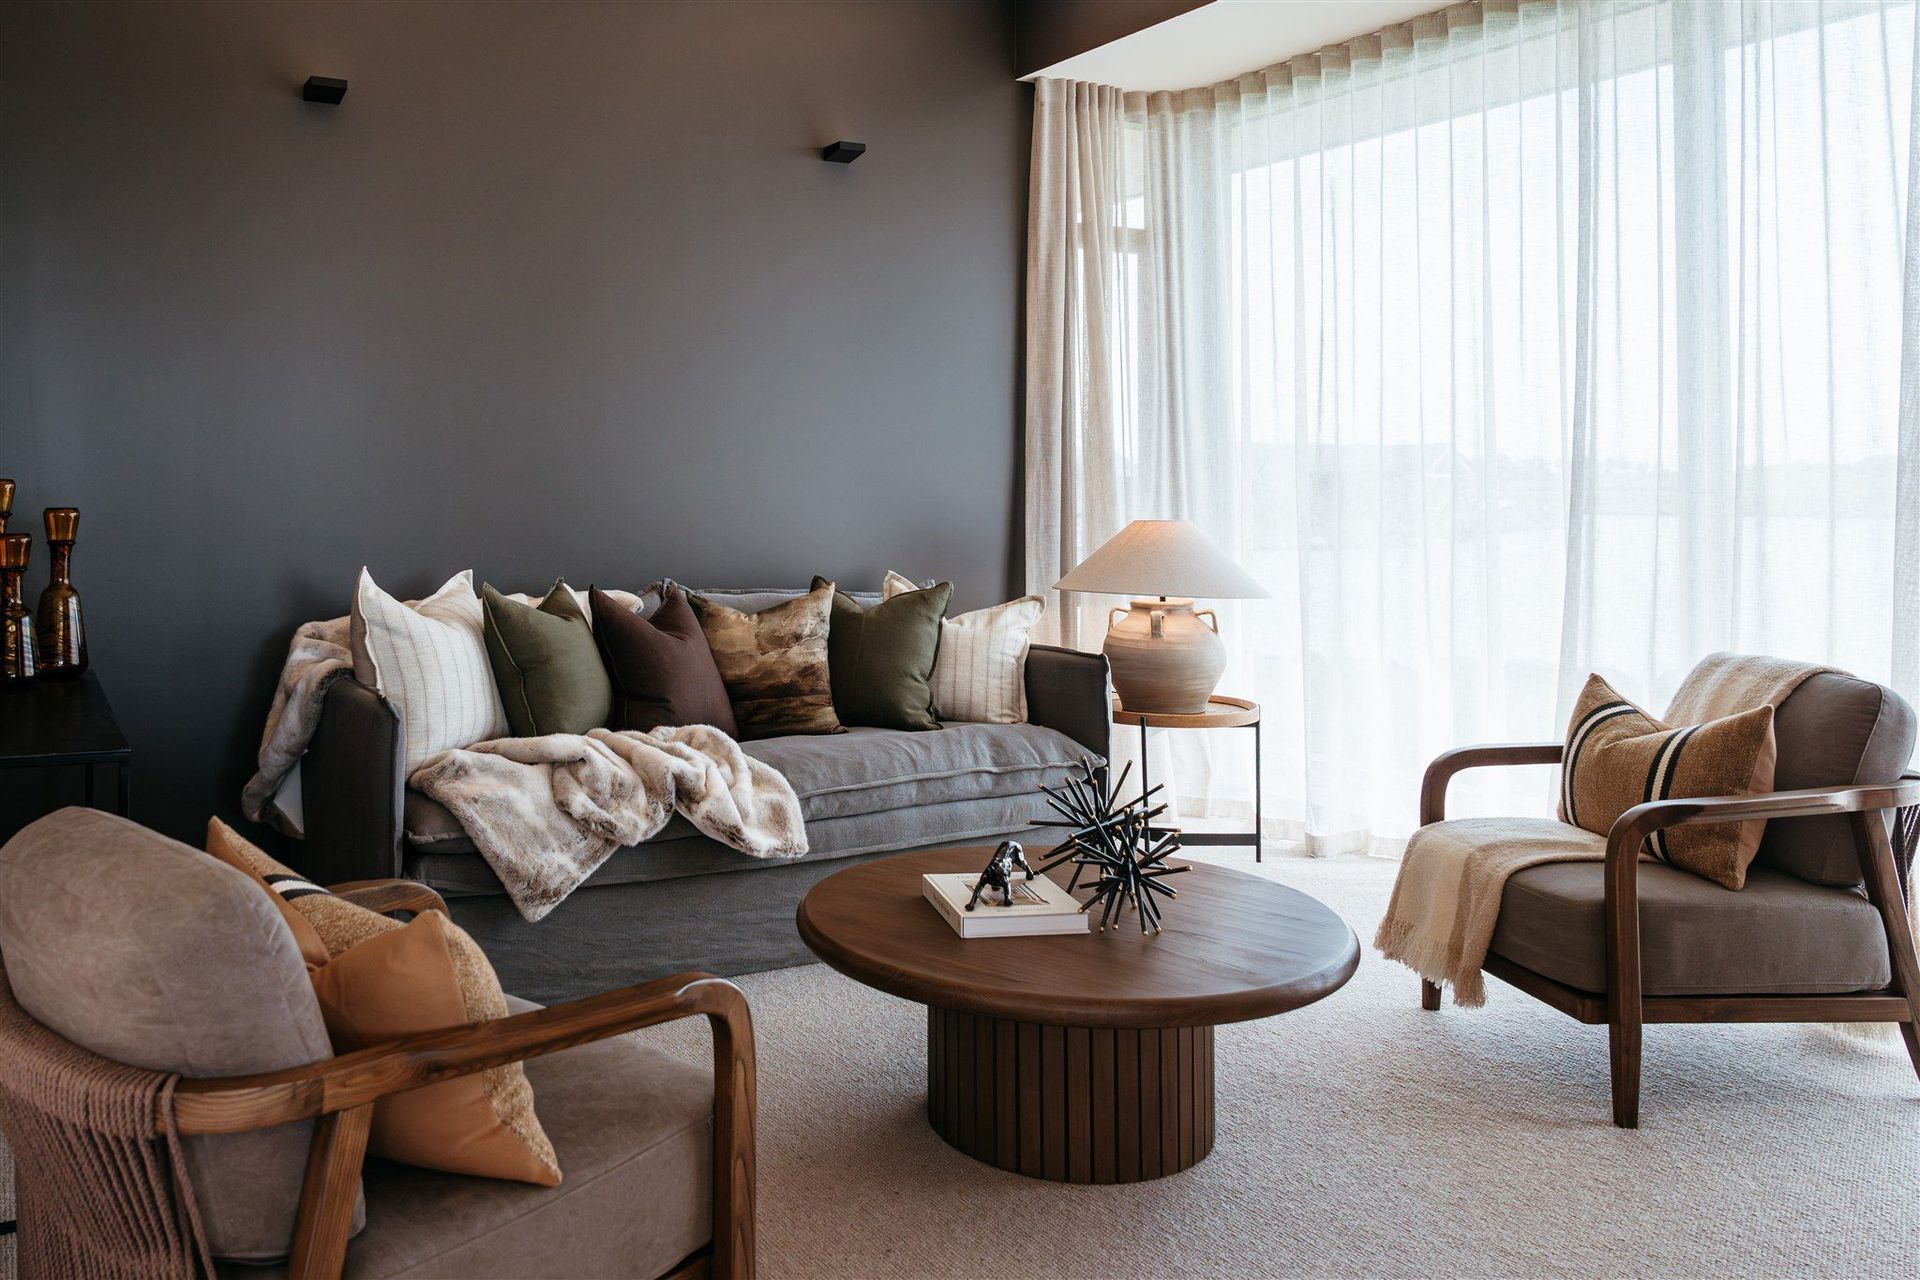
The completed home delivers a refined and highly resolved architectural outcome. Layered natural materials, expansive glazing and precise detailing create a calm, contemporary living environment that responds seamlessly to its waterfront setting, balancing durability, warmth and understated luxury.

Like this Project?
Hire Millar Construction
Professional Reviews
Professionals used in
this project
The practices and trades credited on this project.





More projects from
Millar Construction
Other work by Millar Construction, across every category they build in.


More in
Lake House
Everything else in Lake House, from every practice on ArchiPro.


Next Project
Keep scrolling