Project team
Product Suppliers
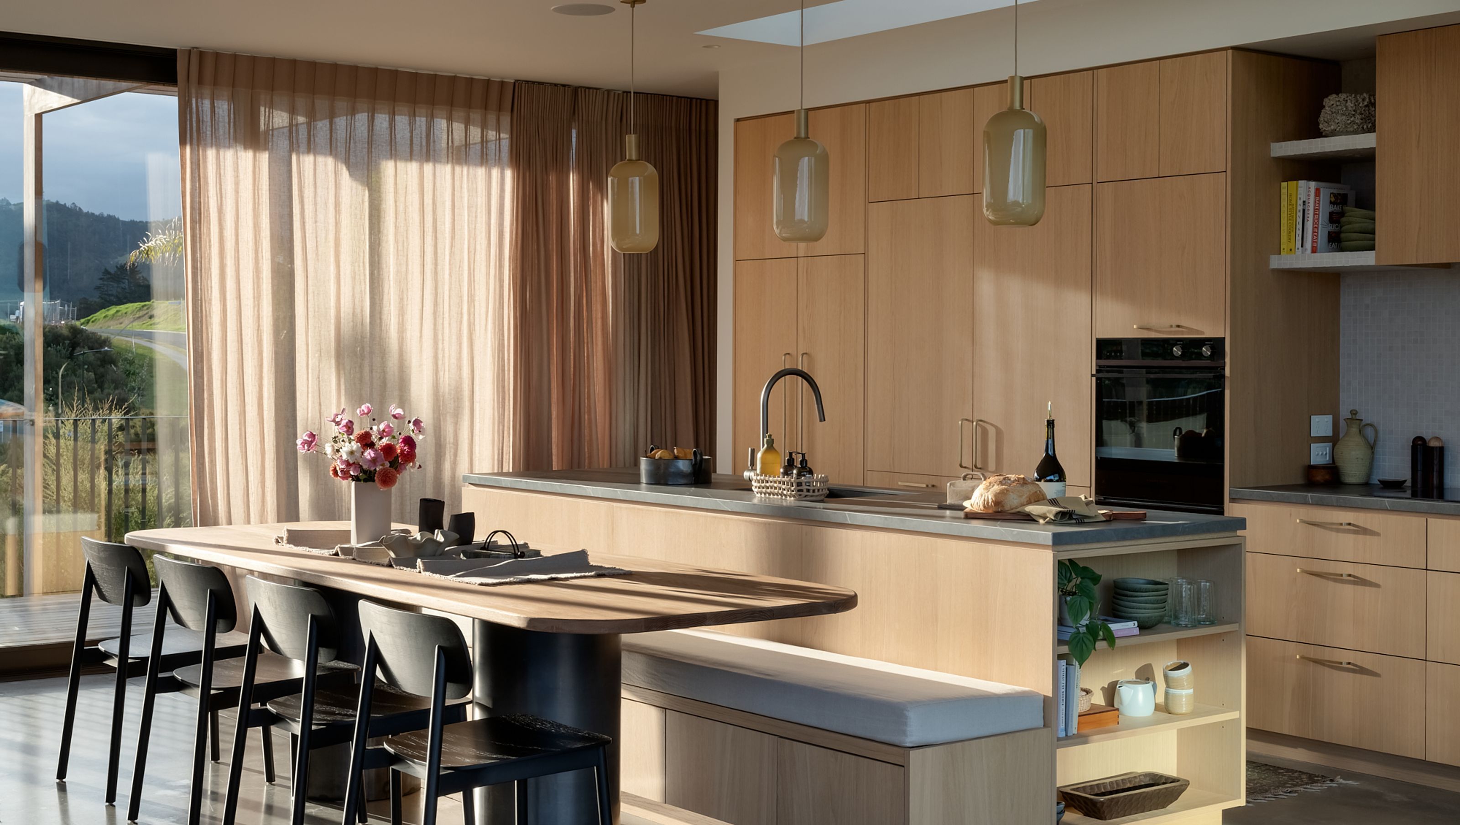
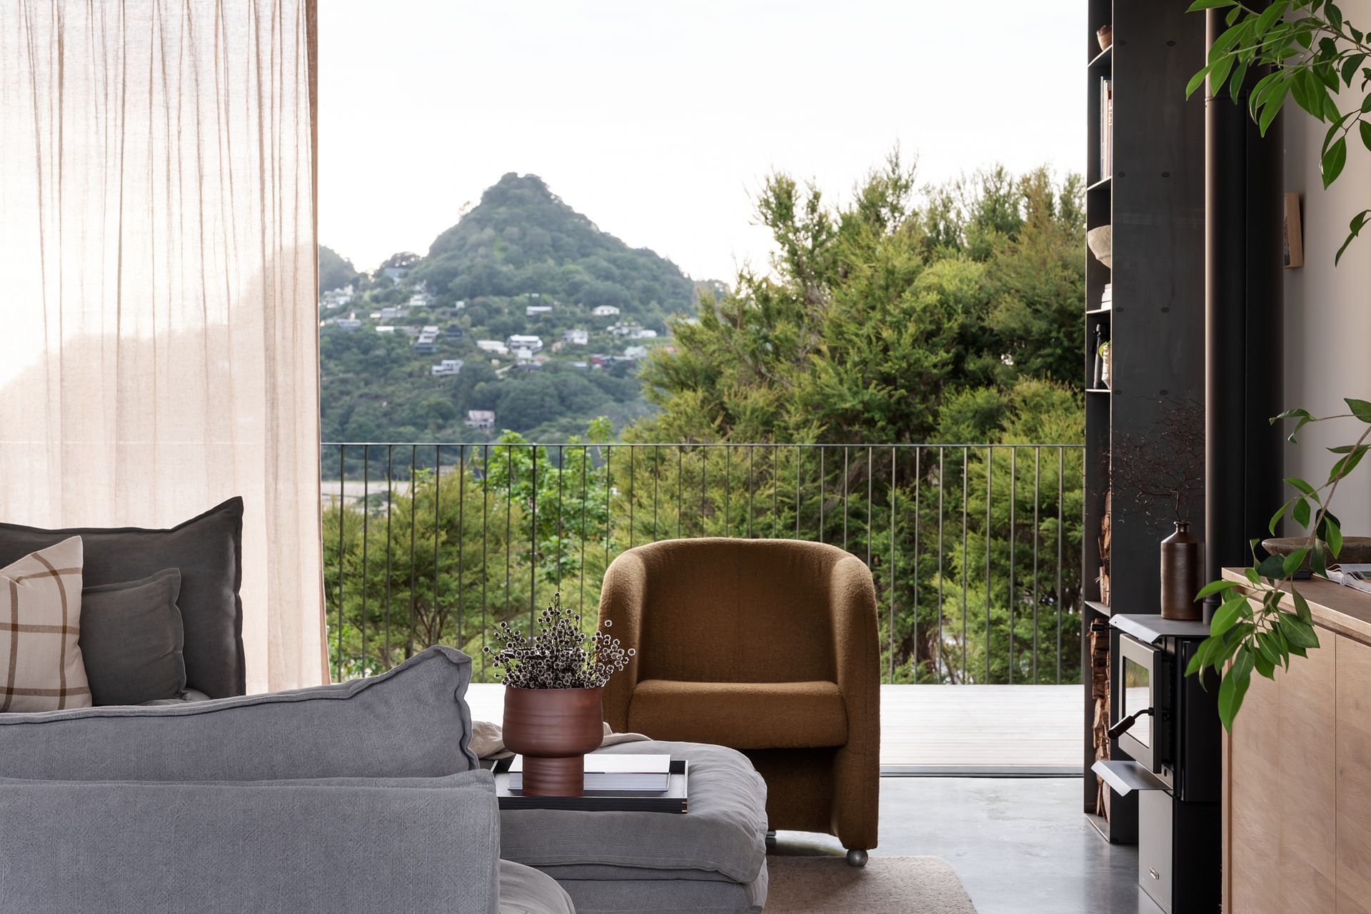
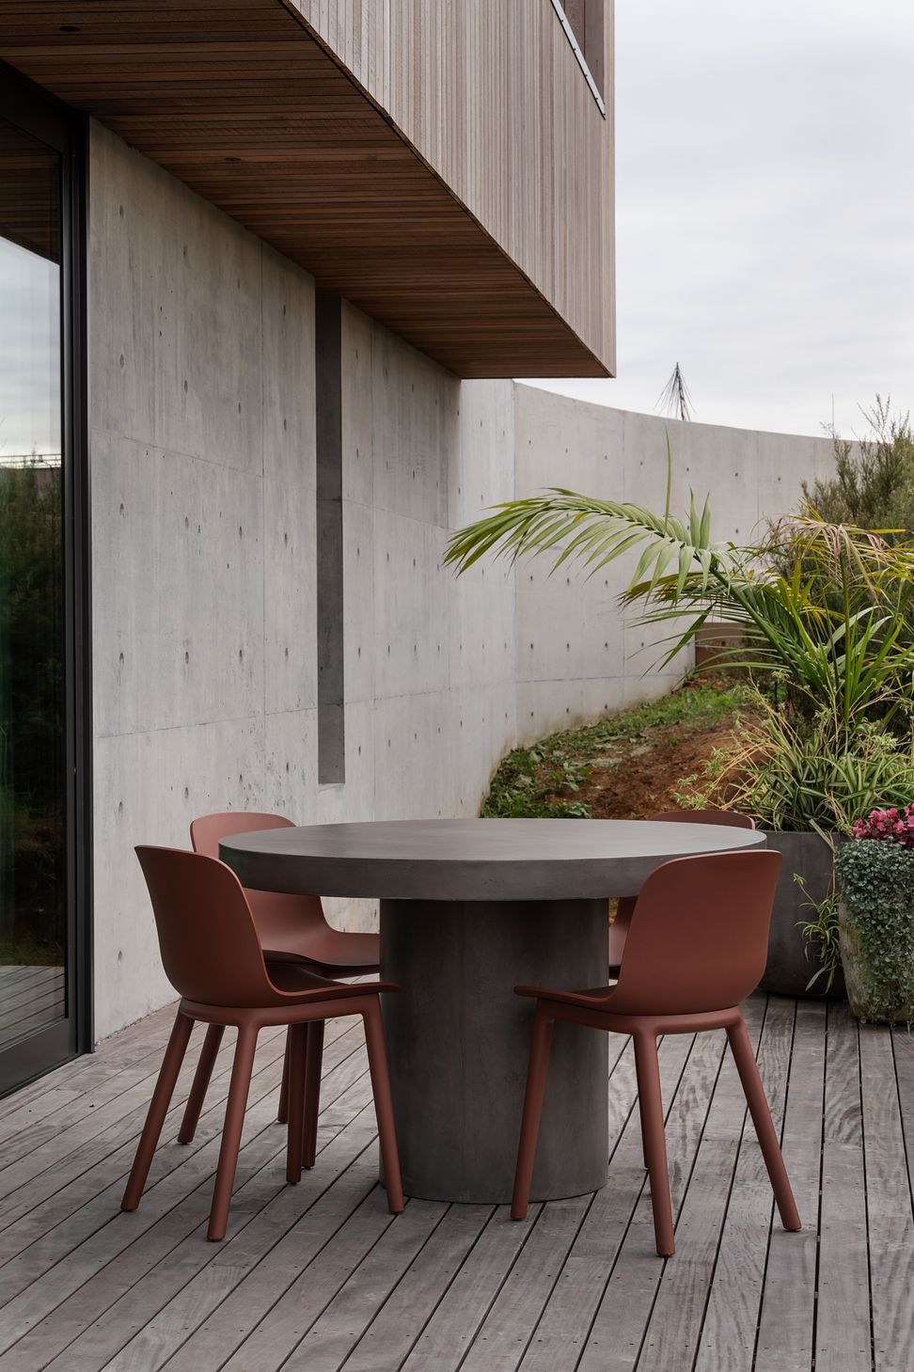
Cantilever House: A stunning architectural achievement completed in 2023, featuring hand-poured in-situ concrete, organic interior tones, and a seamless connection to the breathtaking Coromandel coastline.
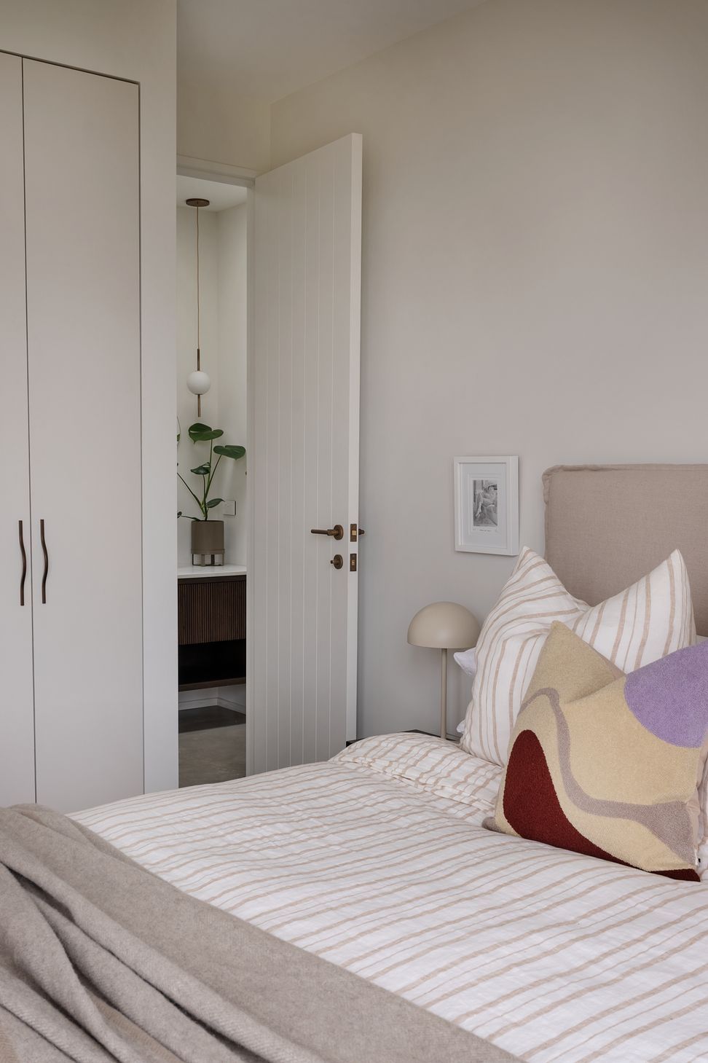
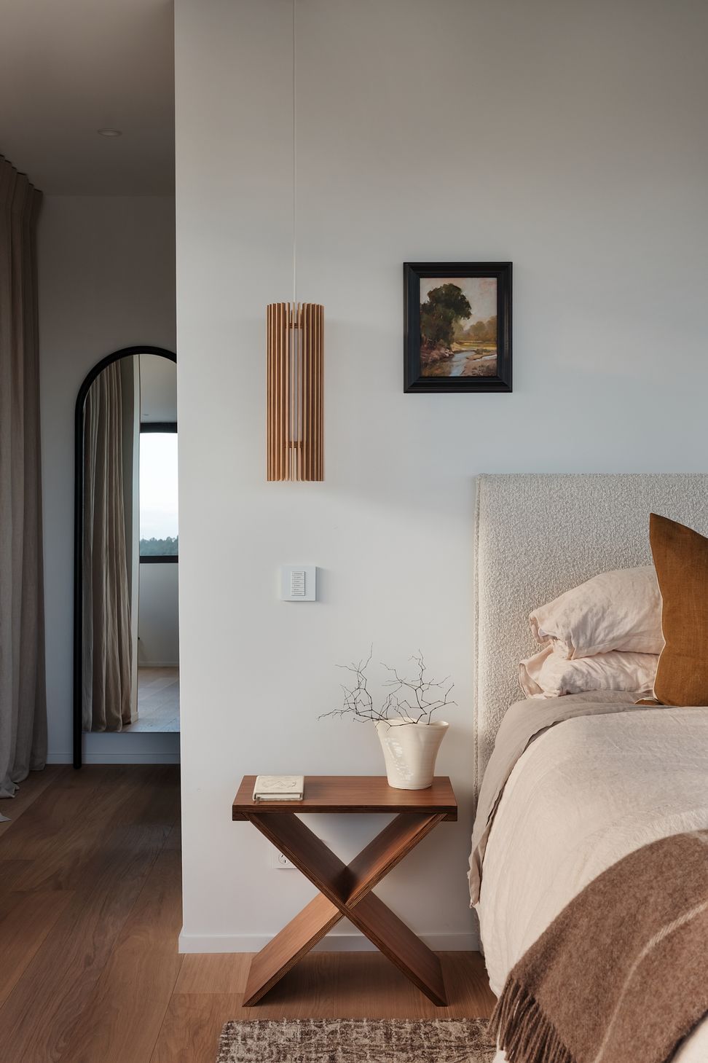
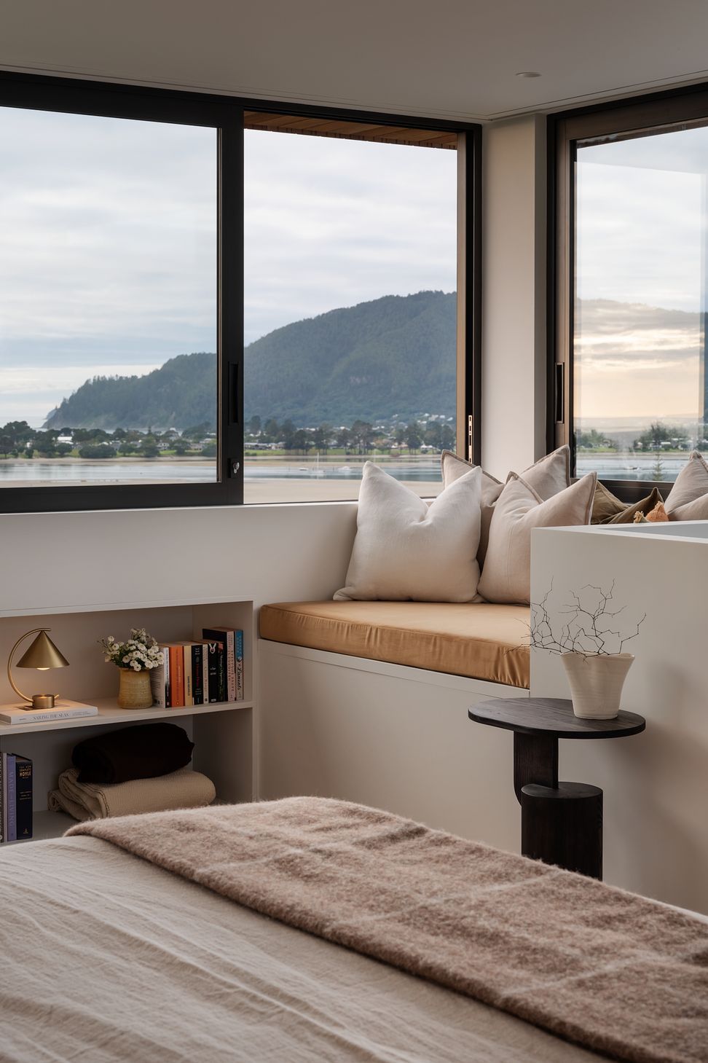
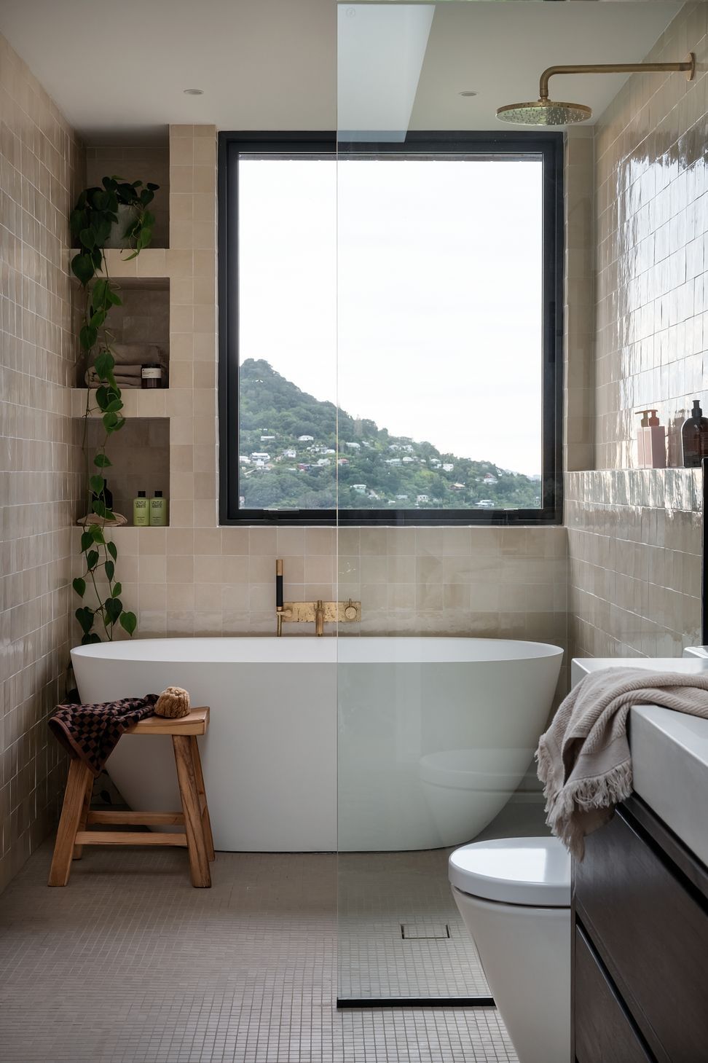
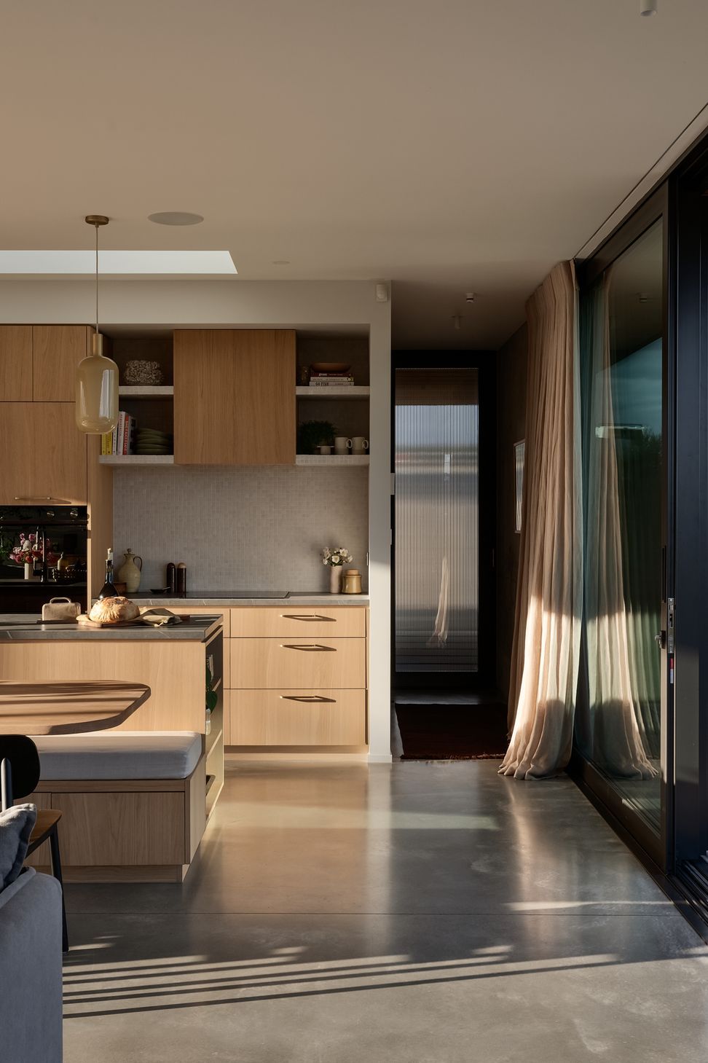
Nestled harmoniously within its landscape, ‘The cantilever house’ connects its natural use of materials to its native surround with sweeping views of the Coromandel coastline. Hand poured in-situ concrete curves and true craftsmanship shows in every element exposed to the eye and continues within. Neutral, organic tones used throughout the interiors create a calm and serene experience paired with natural finishes.
Our scope of work includes material and colour selections of exterior and interior finishes, kitchen design, bathroom design including custom vanities, soft furnishing and styling, lighting specification and window treatments.
Architect: Matt Deeb Architecture
Builder: Turner Builders
- Completed
- 2023


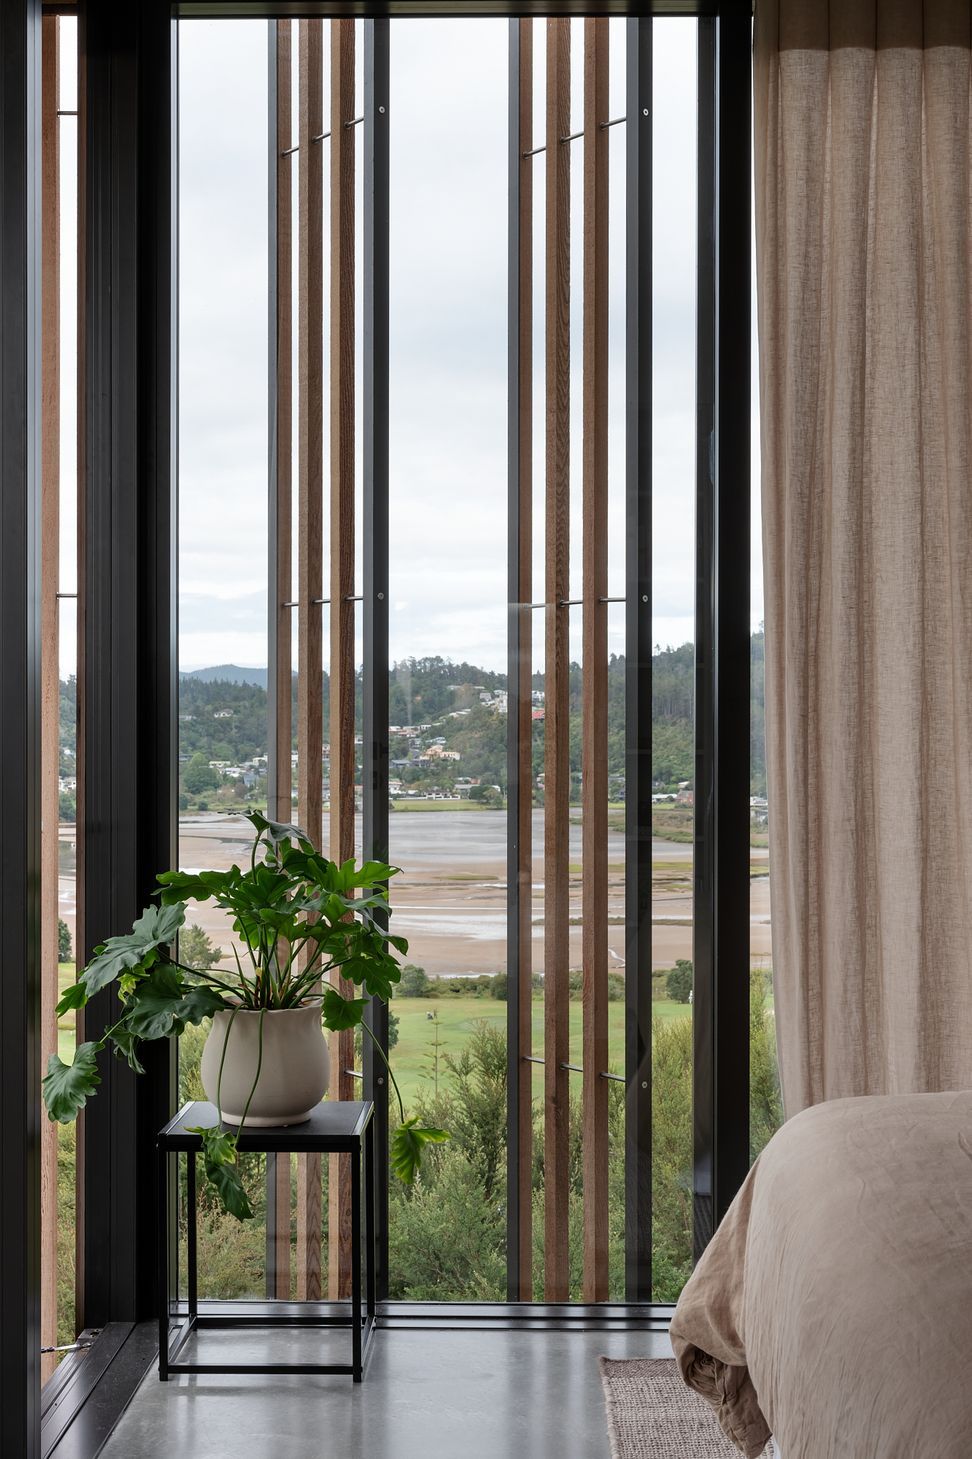


Awards
Emerging Designer of the Year Finalist
Home Magazine
Like this Project?
Hire The Other Half Design
The products behind the project
One product specified into this build from one supplier, a verified ArchiPro member. Tap through to specifications, suppliers and lead times.

Professionals used in
this project
The practices and trades credited on this project.






More projects from
The Other Half Design
Other work by The Other Half Design, across every category they build in.


More in
Beach House
Everything else in Beach House, from every practice on ArchiPro.


Next Project
Keep scrolling