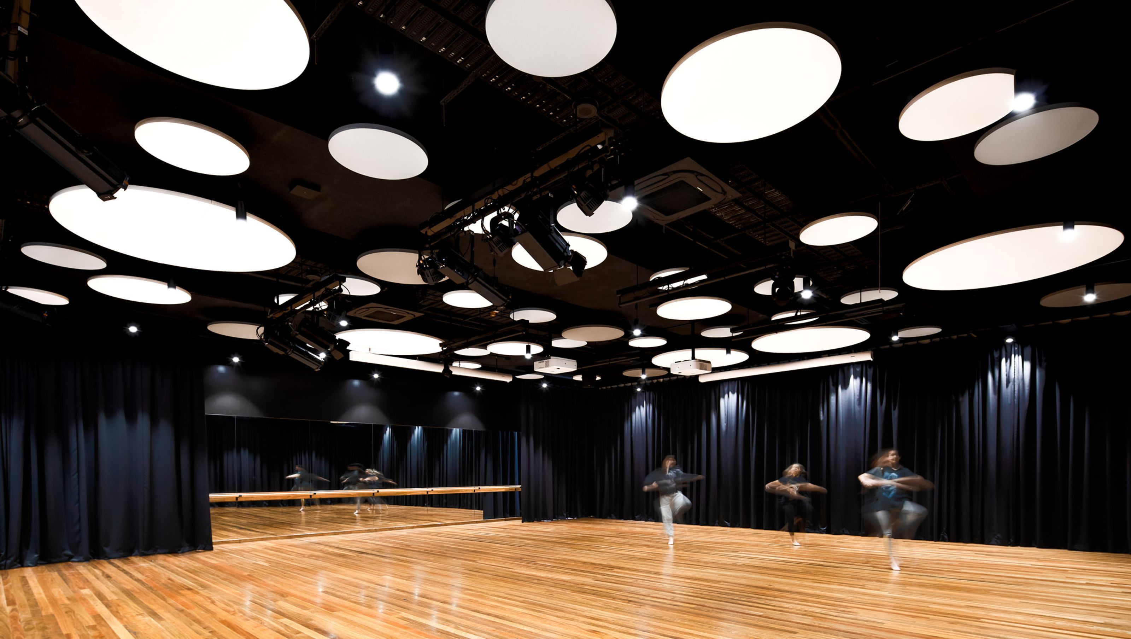

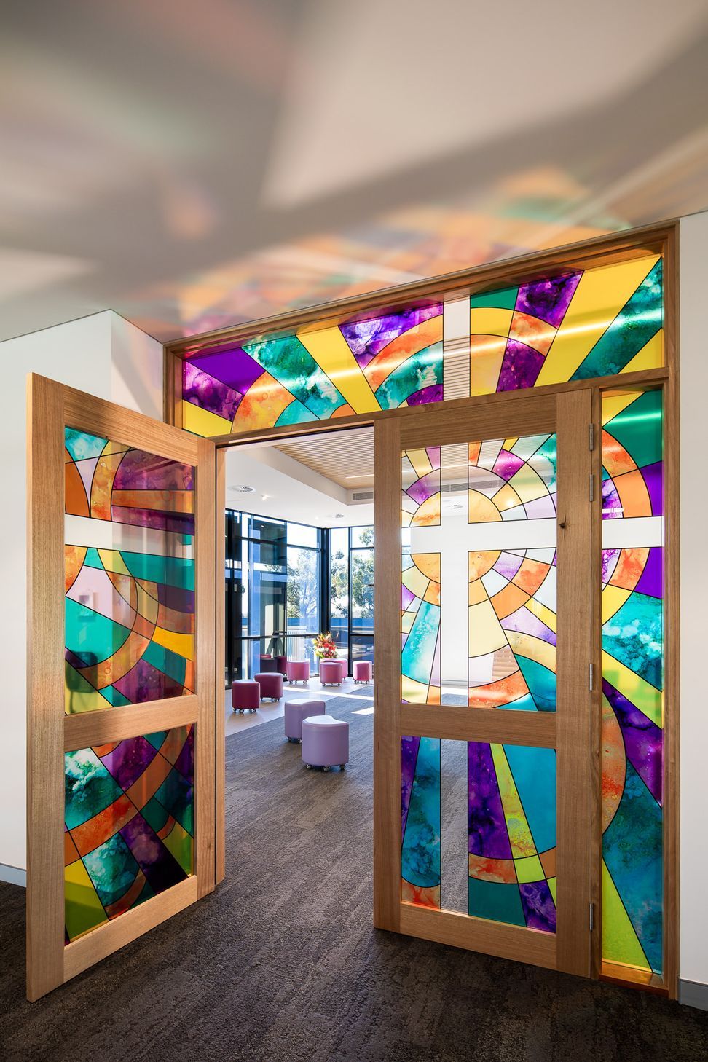
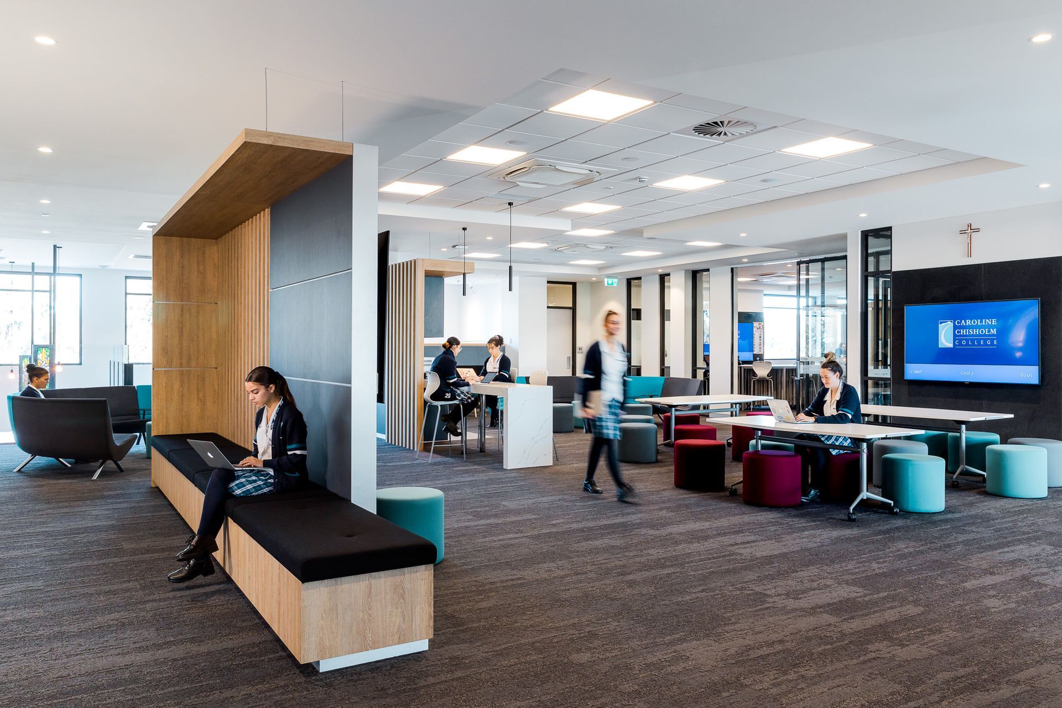
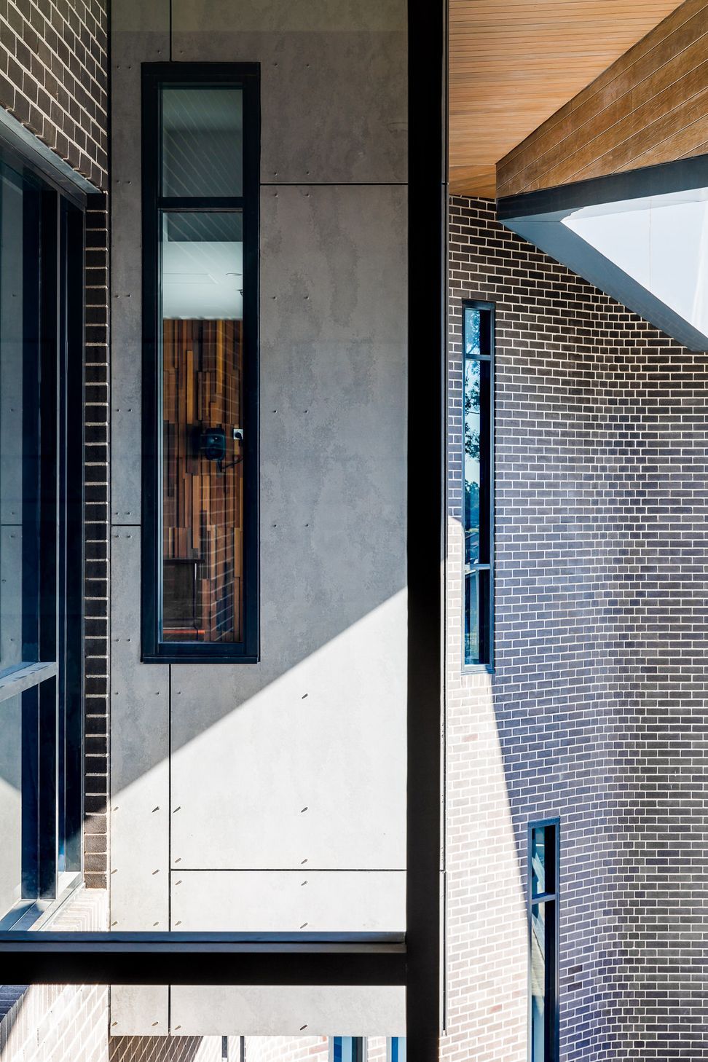
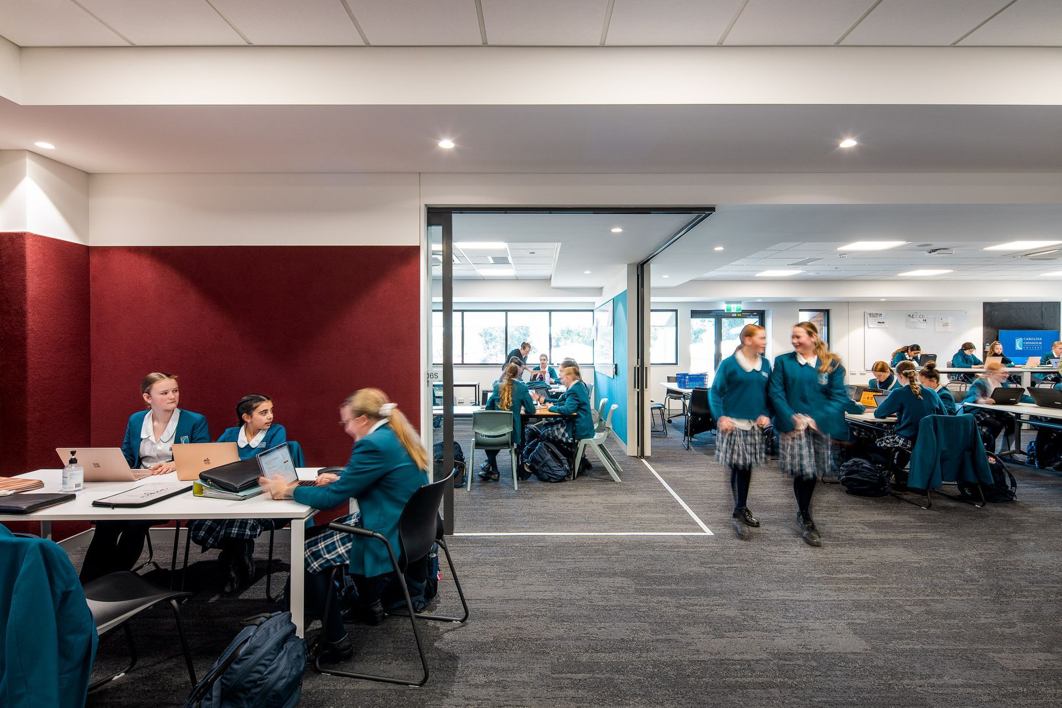
Comprehensive masterplan and stage 1 build for Caroline Chisholm Catholic College, featuring performance spaces, collaborative learning environments, and upgraded visual art facilities, with future plans for a TAS innovation hub.
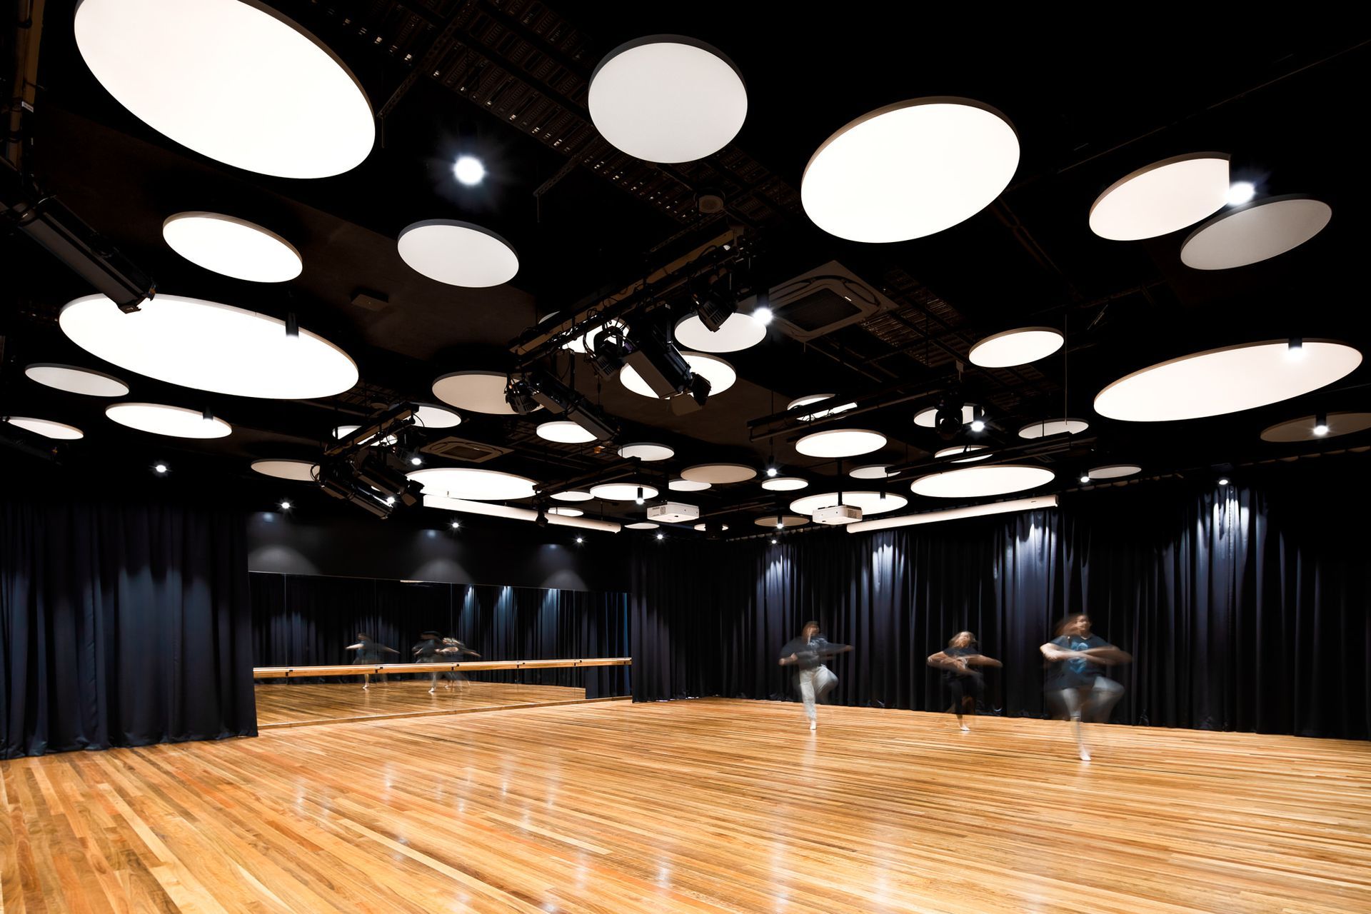
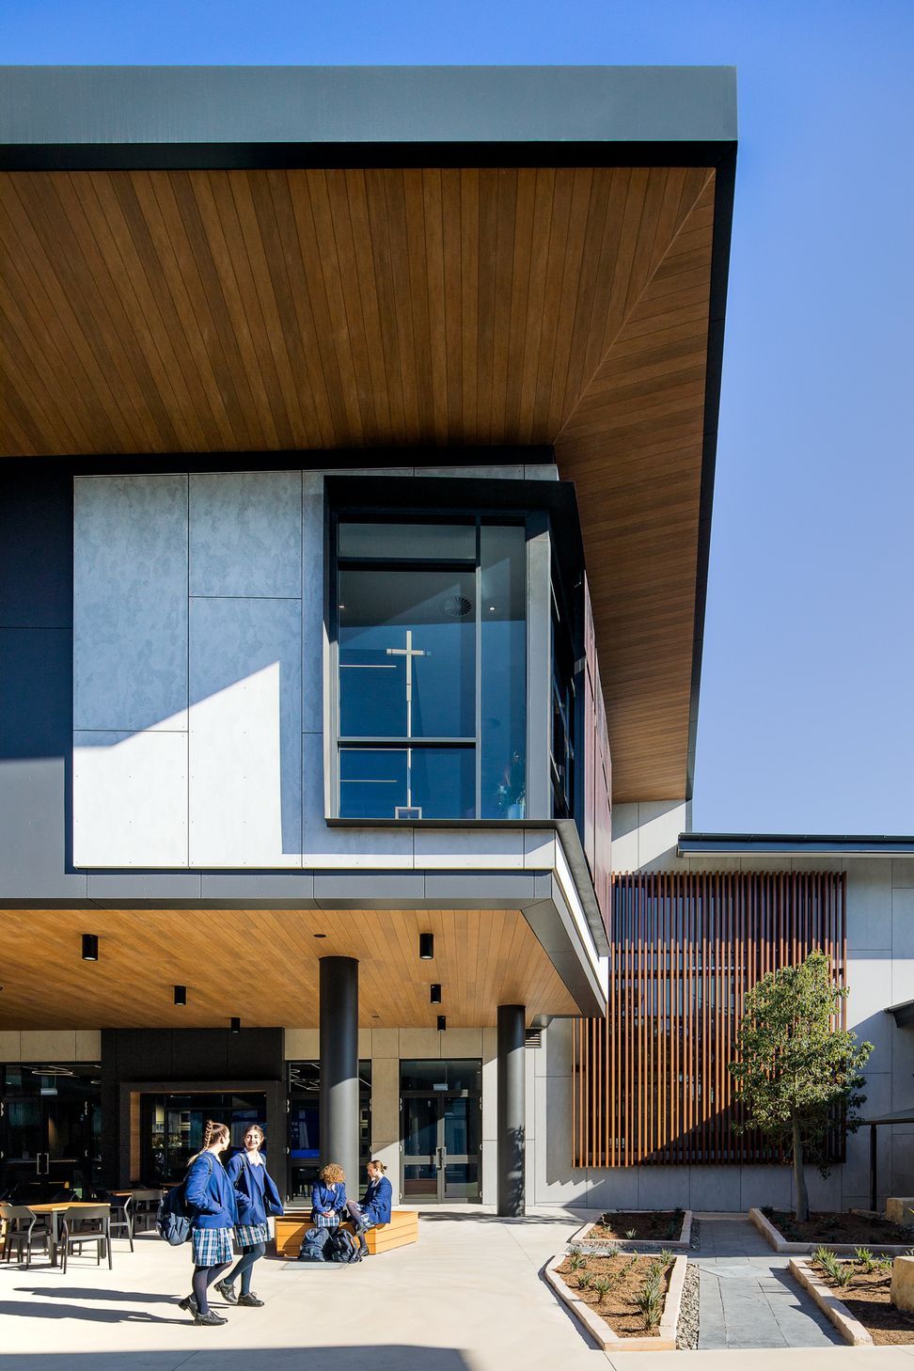
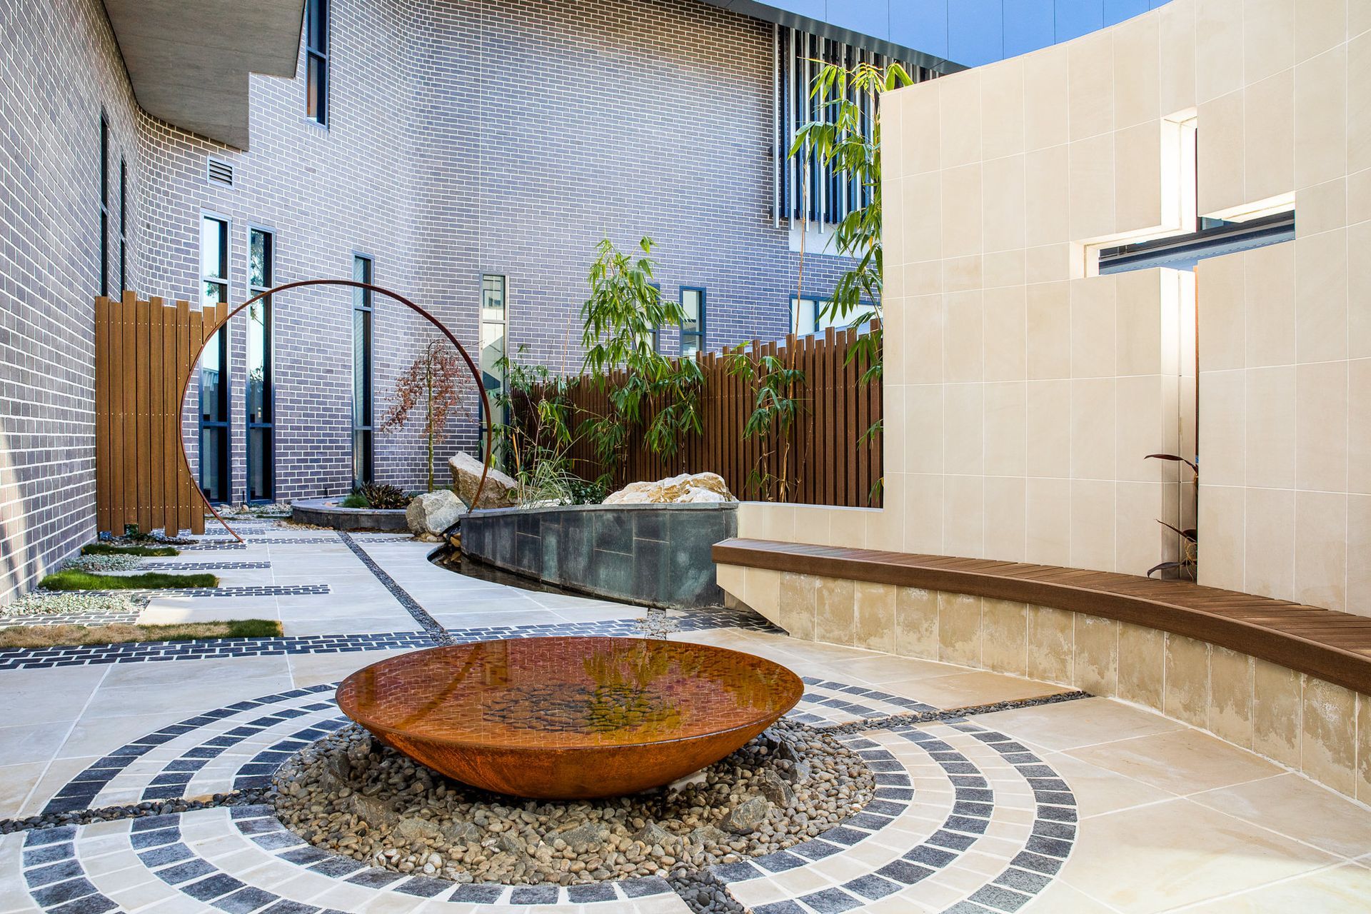
Caroline Chisholm College is a Yrs 7 - 12 girls school located in Glenmore Park in Western Sydney. Stanton Dahl has completed a site masterplan, CBGA application and documentation of a significant stage 1 build of a performance space, general learning environments and music, dance, and drama learning environments. The project also includes the relocation of the canteen/cafe, refurbishment of 11 existing learning spaces to collaborative settings and the refurbishment of their visual art facilities to visual art learning studios. Stage 2 of the master plan includes the complete redesign of the current TAS facilities to a collaborative innovation hub utilising access to textiles, word work, graphics and cleantech facilities.
Photography: Evan Maclean







Like this Project?
Hire Evan Maclean
Professionals used in
this project
The practices and trades credited on this project.

More projects from
Evan Maclean
Other work by Evan Maclean, across every category they build in.


Everything else in Higher Education and Research Facilities, from every practice on ArchiPro.


Next Project
Keep scrolling