
Project team
- Biasol
- Timothy Kaye
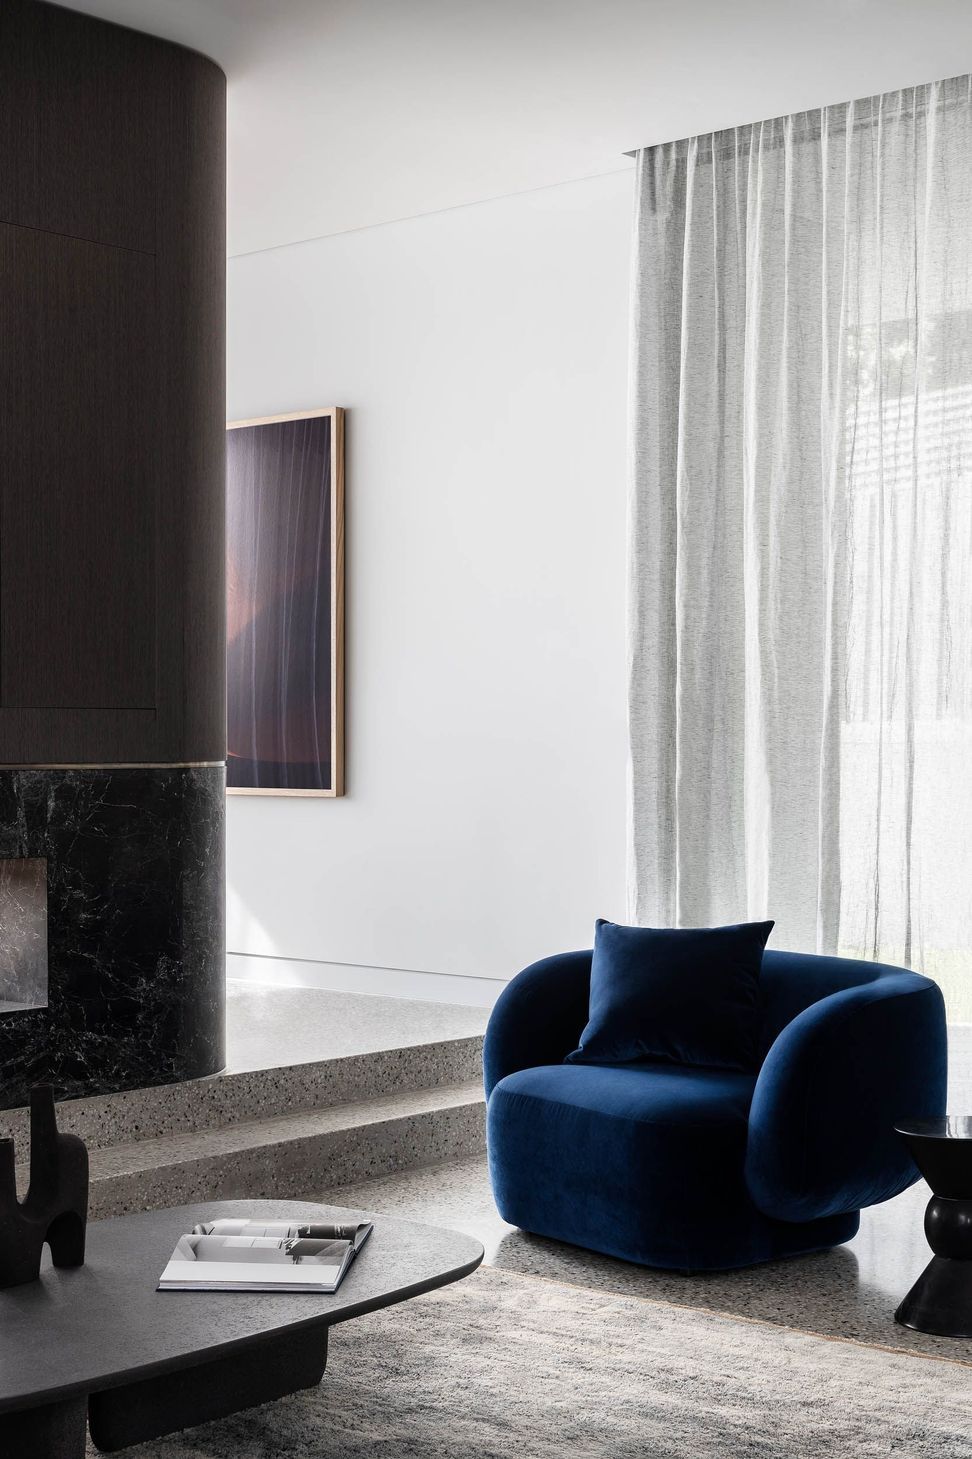
Casa Luna: A harmonious residential design in Melbourne, blending feng shui principles with tranquil spaces, natural light, and a balanced palette to create a peaceful living environment.
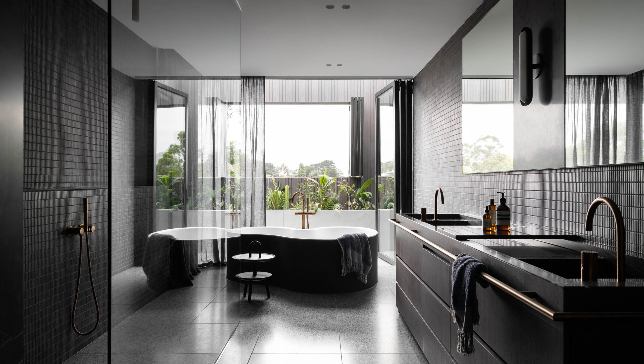
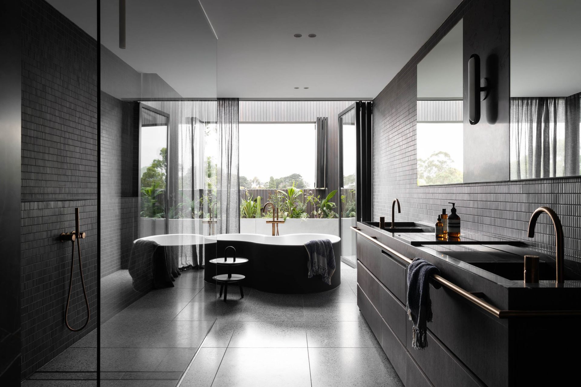
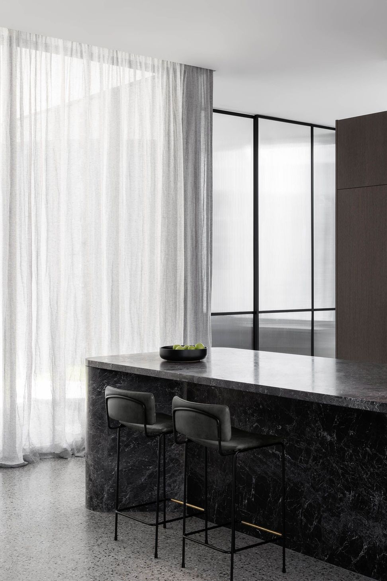
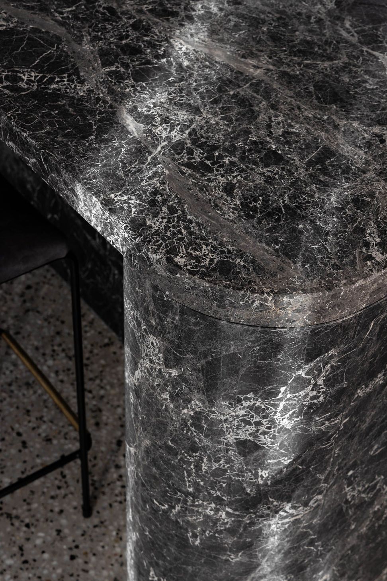
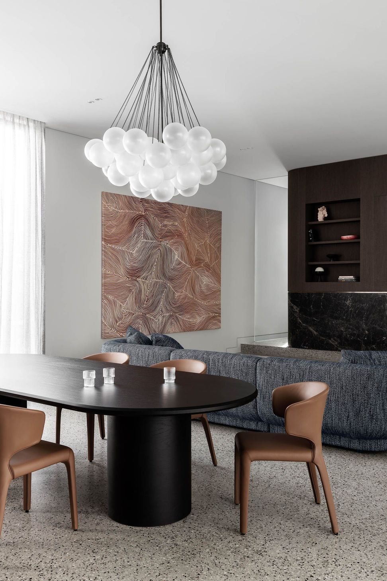
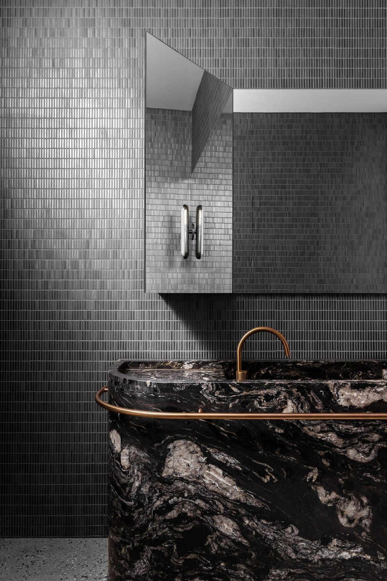
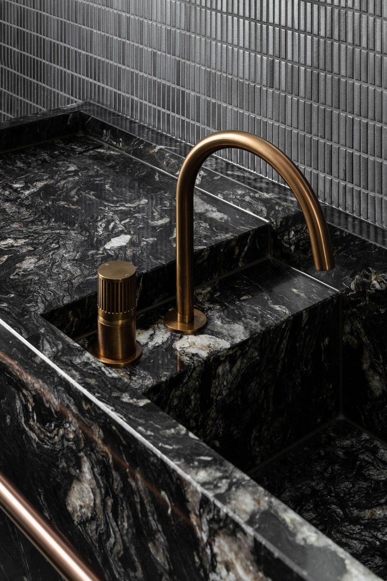
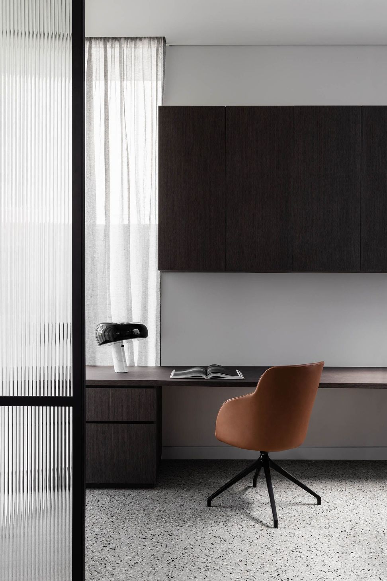
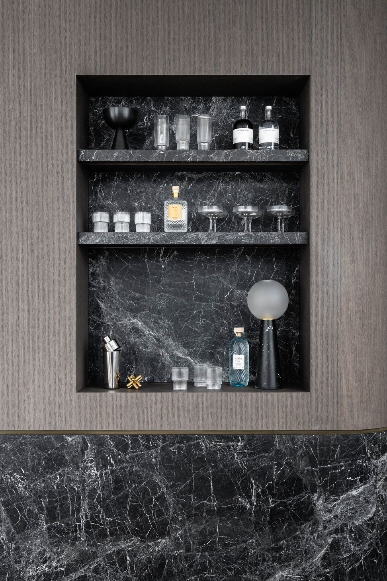
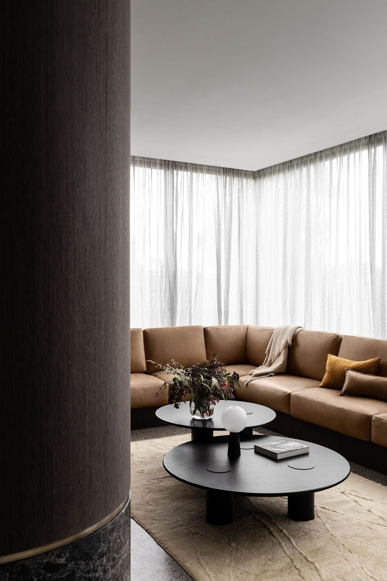
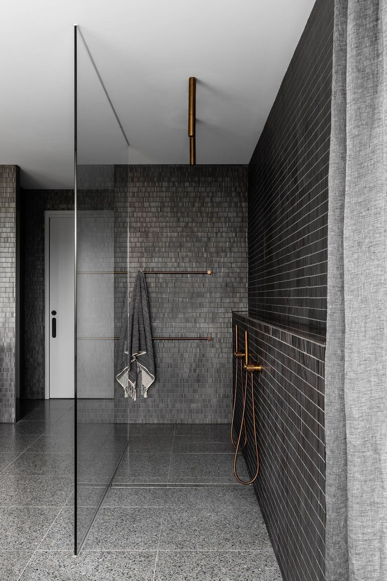
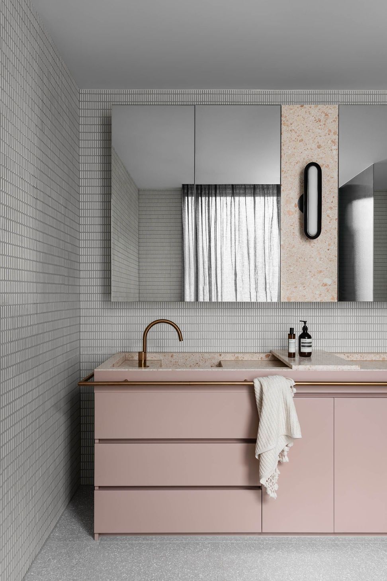
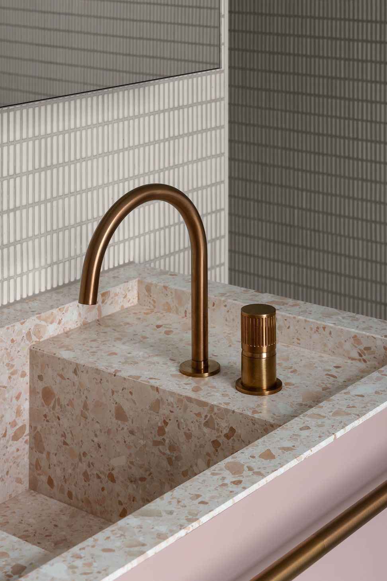
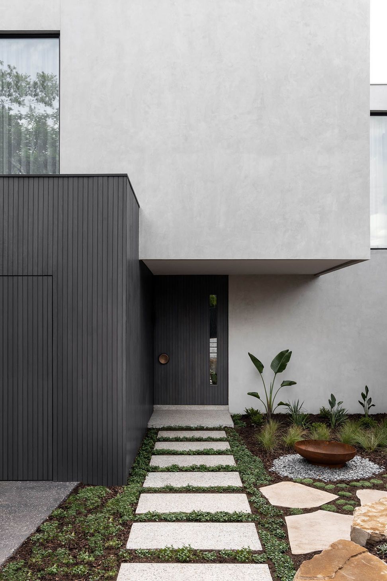
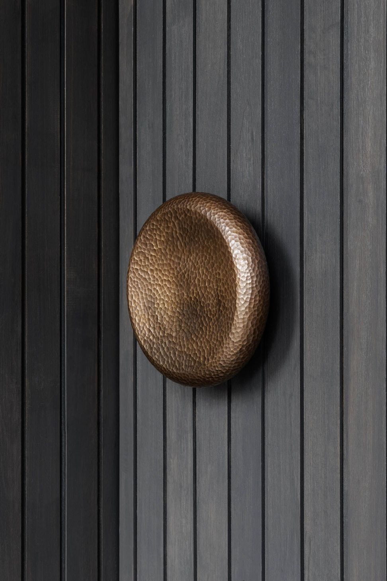
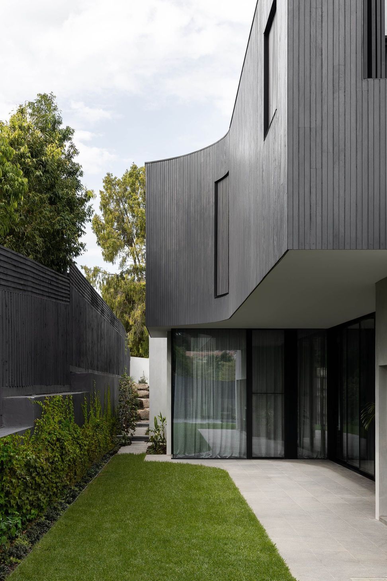
Casa Luna is designed with feng shui principles to optimise the flow of qi (energy) into and through the house for peaceful, prosperous living. Outside, the strong geometric forms are finished with a smooth, light concrete render and textured, dark stained timber. Inside, tranquil and transcendent spaces have an abundance of natural light, connections to nature and views of the moon and night sky. Generous-sized bedrooms are oriented for quiet yin energy, while living spaces and the master suite are located for active yang energy. The palette also balances and harmonises yin and yang, with deep moody tonal materials suggesting the atmosphere of moonlight, and soft tans and burnt oranges evoking a solar eclipse. The bathrooms and powder rooms offer heavenly experiences with bold titanium granite and blush-coloured terrazzo. The master ensuite is a private retreat with a secluded terrace through which natural light and landscaping enliven the dark palette and dramatic charcoal grey limestone.
- Location: Melbourne, Australia
- Category: Residential
- Completion: 2022
- Services: Interior Design, Interior Styling
- Photography: Timothy Kaye






Like this Project?
Hire Biasol
Professional Reviews
Professionals used in
this project
The practices and trades credited on this project.

More projects from
Biasol
Other work by Biasol, across every category they build in.


More in
Living Room
Everything else in Living Room, from every practice on ArchiPro.


Next Project
Keep scrolling