

Project team
Product Suppliers
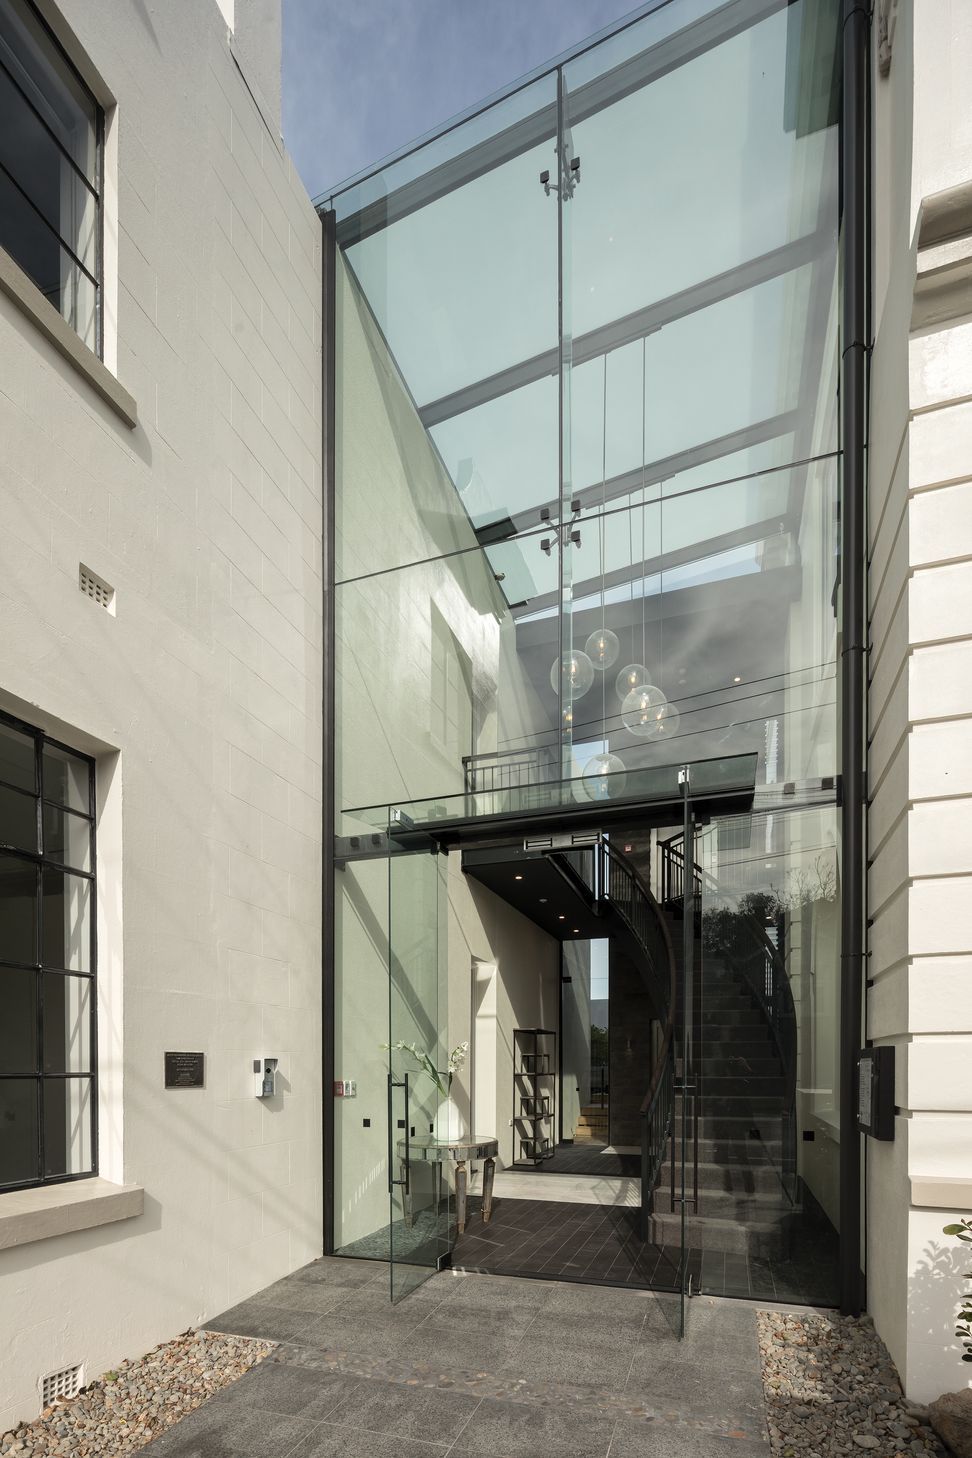
Revitalization of the historic Mt Eden Fire Station and Council Chambers into six high-end apartments, featuring a sensitive fit-out that respects its Heritage B listing, complemented by a contemporary glass link and balustrading designed by Woods.
LOCATION: Auckland
CONSTRUCTION COMPANY: Watts & Hughes COnstruction
ARCHITECT / DESIGNER: A Studio
COMPLETED: 2016
Chambers & Station apartments were originally the Mt Eden Fire Station and Council Chambers serving the area for many years from circa 1912. The buildings have been re-purposed and revitalized into 6 high end apartments. The fit out is sensitive due to the Heritage B listing.
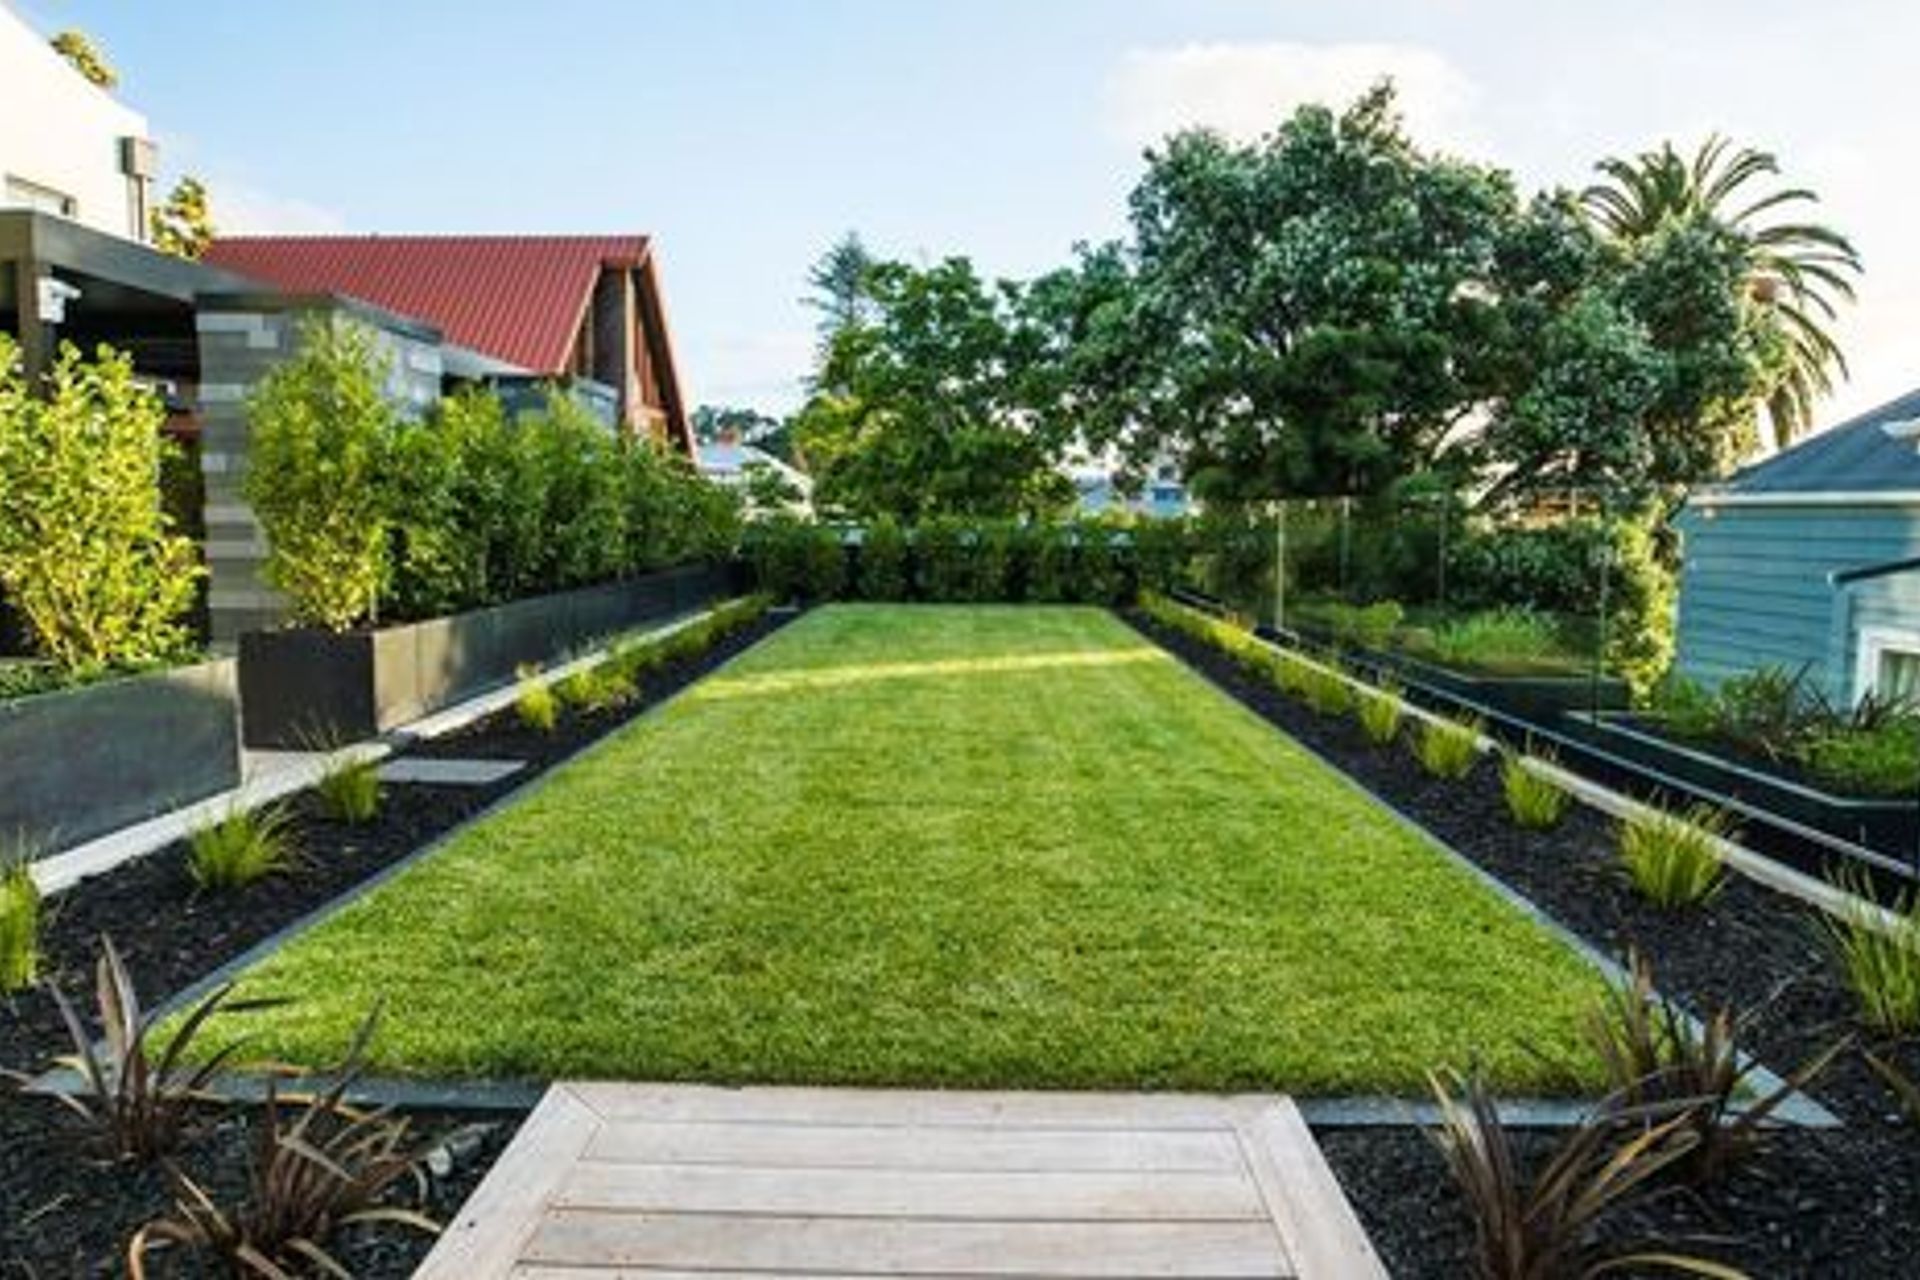
Woods undertook the specific design glass link between the the 'Station' and the 'Chambers' building, as well as the glass balustrading around the property that acts as a boundary fence.

Like this Project?
Hire Woods Glass
The products behind the project
Two products specified into this build from one supplier, a verified ArchiPro member. Tap through to specifications, suppliers and lead times.


Professionals used in
this project
The practices and trades credited on this project.

More projects from
Woods Glass
Other work by Woods Glass, across every category they build in.


More in
Housing
Everything else in Housing, from every practice on ArchiPro.


Next Project
Keep scrolling