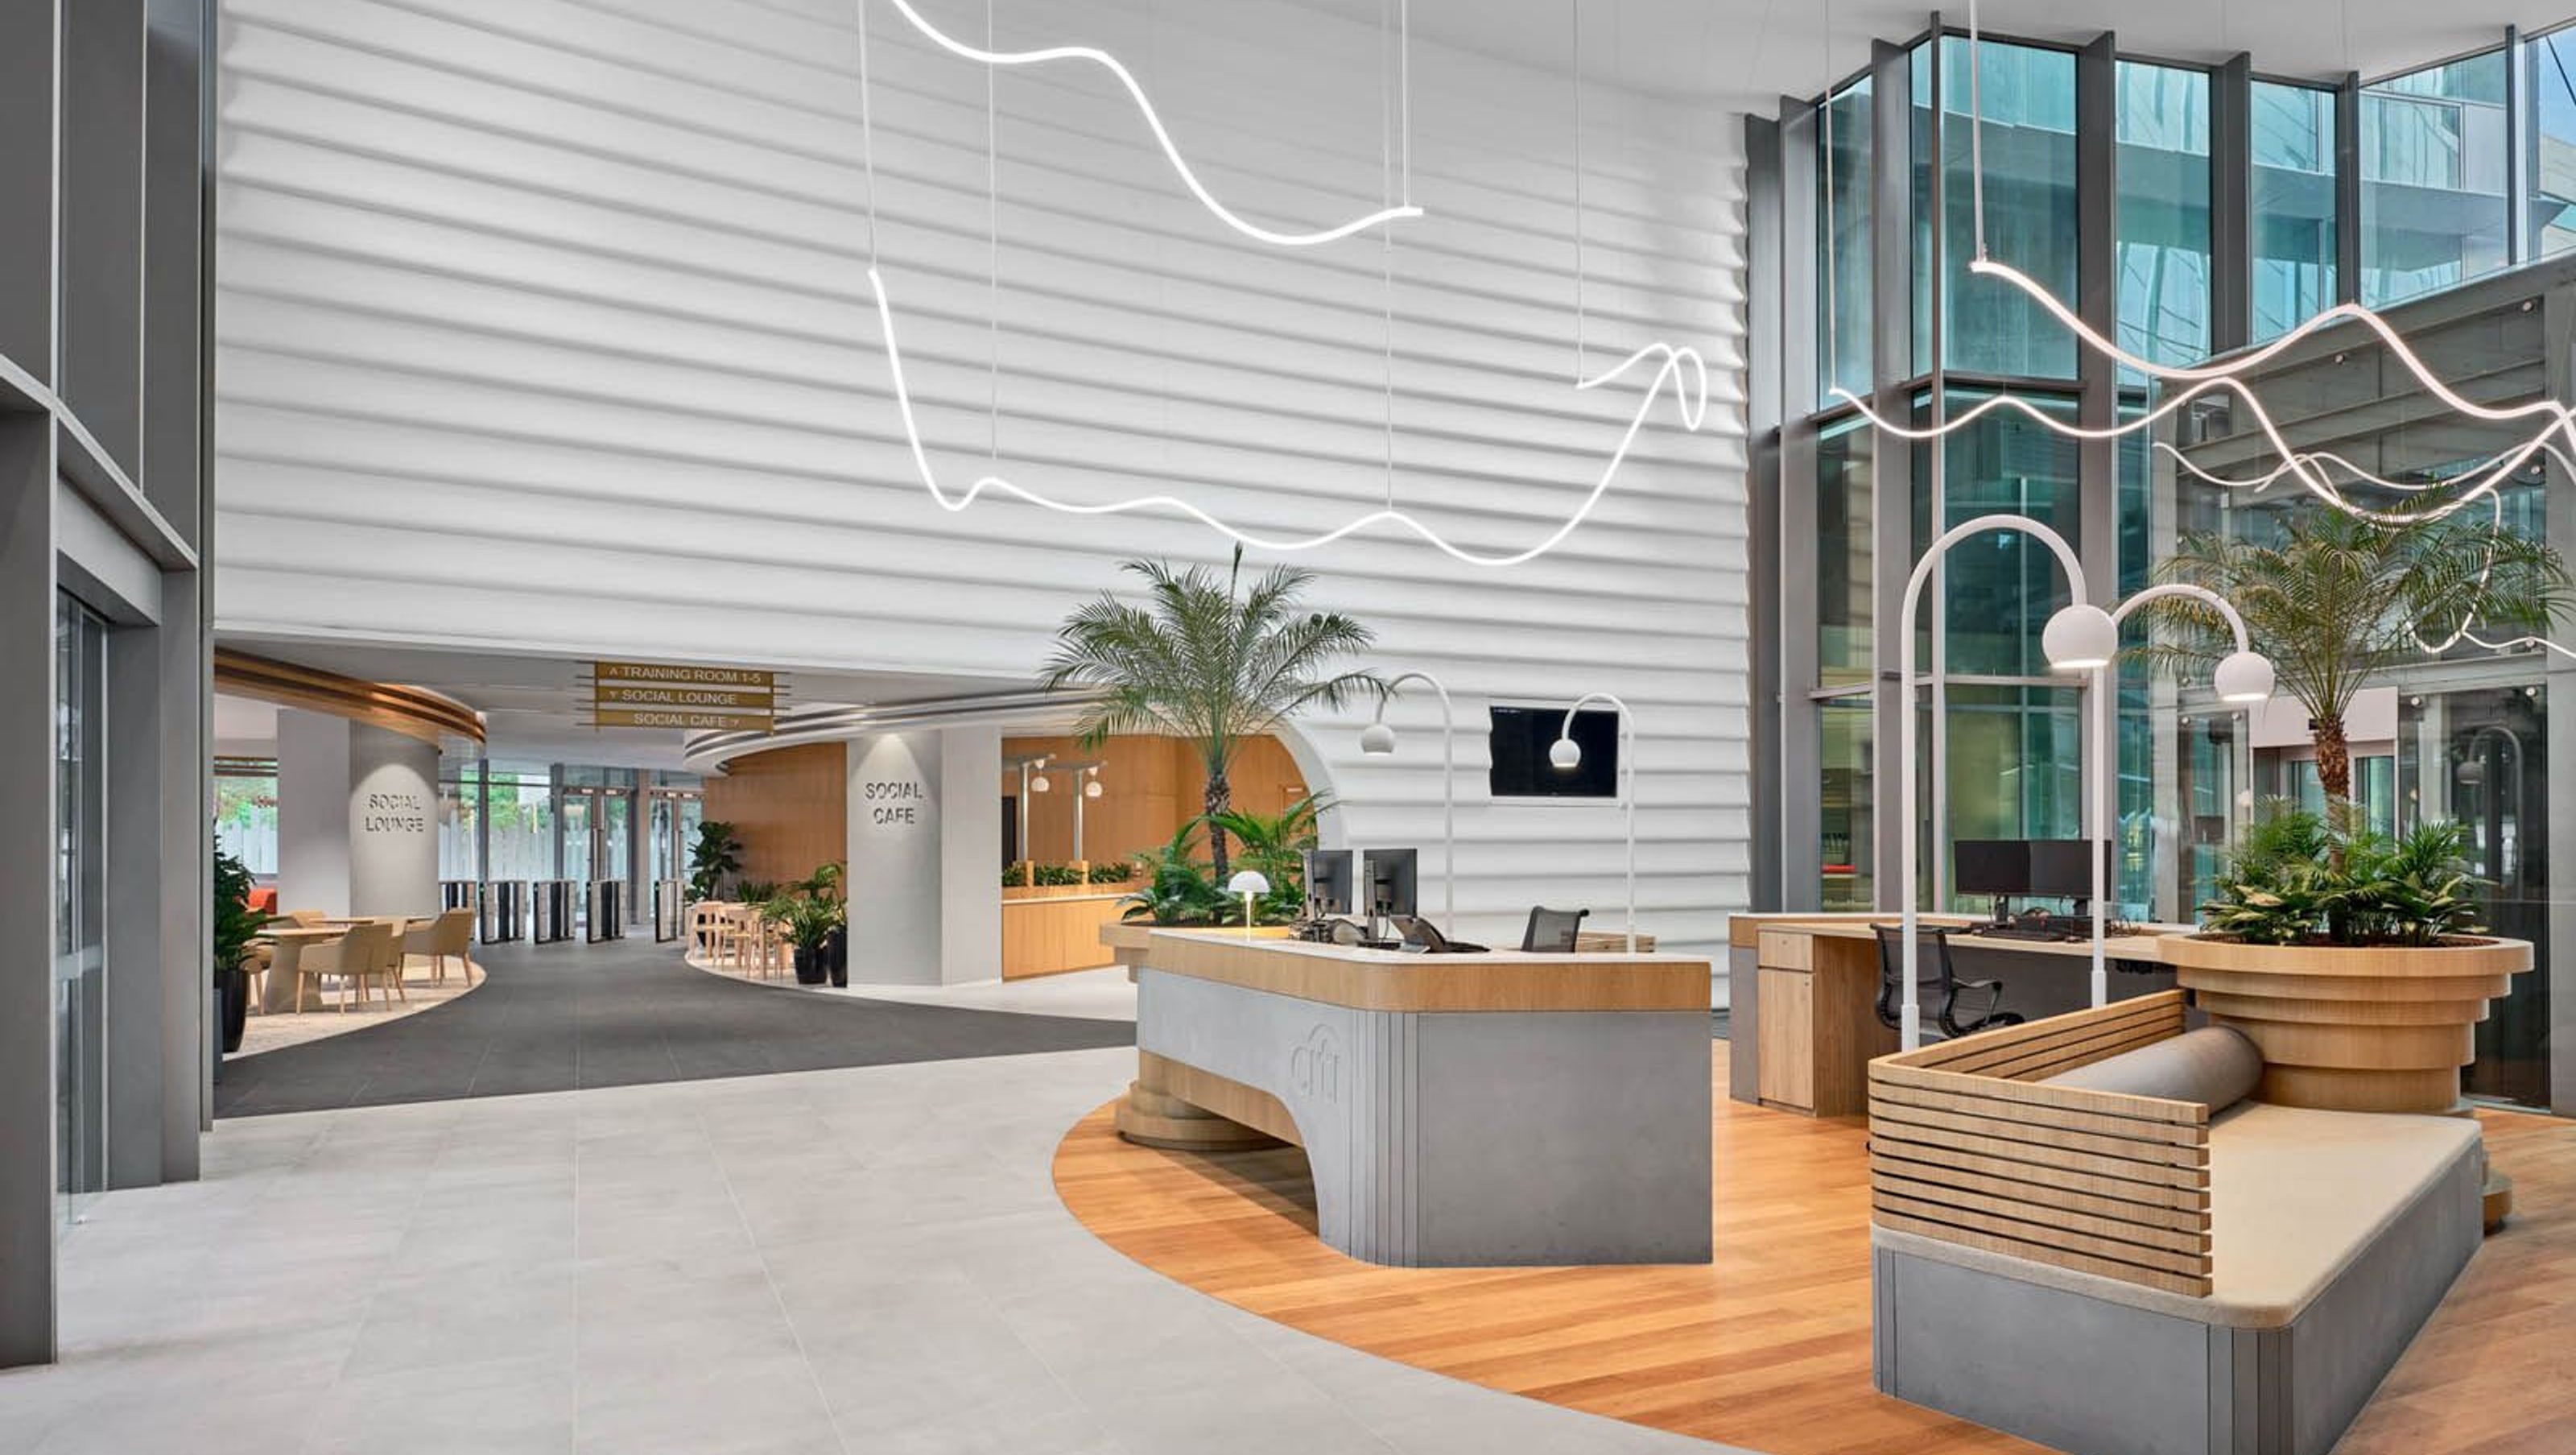
Revitalizing Citibank's Changi Business Park lobby to foster community, innovation, and collaboration in a 28,000 sqft space, featuring a sophisticated business lounge, public zones, training suites, and an innovation lab.
Whatever your ambition, we’ll help make it happen.
As a global bank, Citibank’s mission is simple: to responsibly provide financial services that enable growth and economic progress.
Citi has been in Singapore since 1902 and is represented in nearly every asset class. Citi Singapore is the largest foreign banking employer in Singapore, and it is home to strategically important hubs, Innovation Labs and the Asia Pacific Citi Service Center (CSC).
Our brief was to activate the ground floor lobby experience at Citibank Changi Business Park to become a destination to cultivate Citi’s community culture and showcase innovation and future ways of working – connecting people during and post Covid-19. Our objective was to design the 28,000 sqft lobby space connecting Tower 1 and Tower 2.
Our design included a new arrival experience and intuitive wayfinding. The sophisticated business lounge has an array of settings and privacy for touchdown work and meetings within a semi-public zone. The public zones were expanded to enable staff and guests to freely access the new genius bar and social kitchen. The lobby also included training suites and meeting rooms and an innovation lab for taking guests through a journey for developing innovative financial solutions.


Like this Project?
Hire Siren Design Group
Professionals used in
this project
The practices and trades credited on this project.

More projects from
Siren Design Group
Other work by Siren Design Group, across every category they build in.


More in
Banks
Everything else in Banks, from every practice on ArchiPro.


Next Project
Keep scrolling