
Project team
A master-planned expansion for CityLife Church in Knox, VIC, featuring a central plaza, a new auditorium foyer, and a community centre, designed to enhance accessibility and foster community engagement.
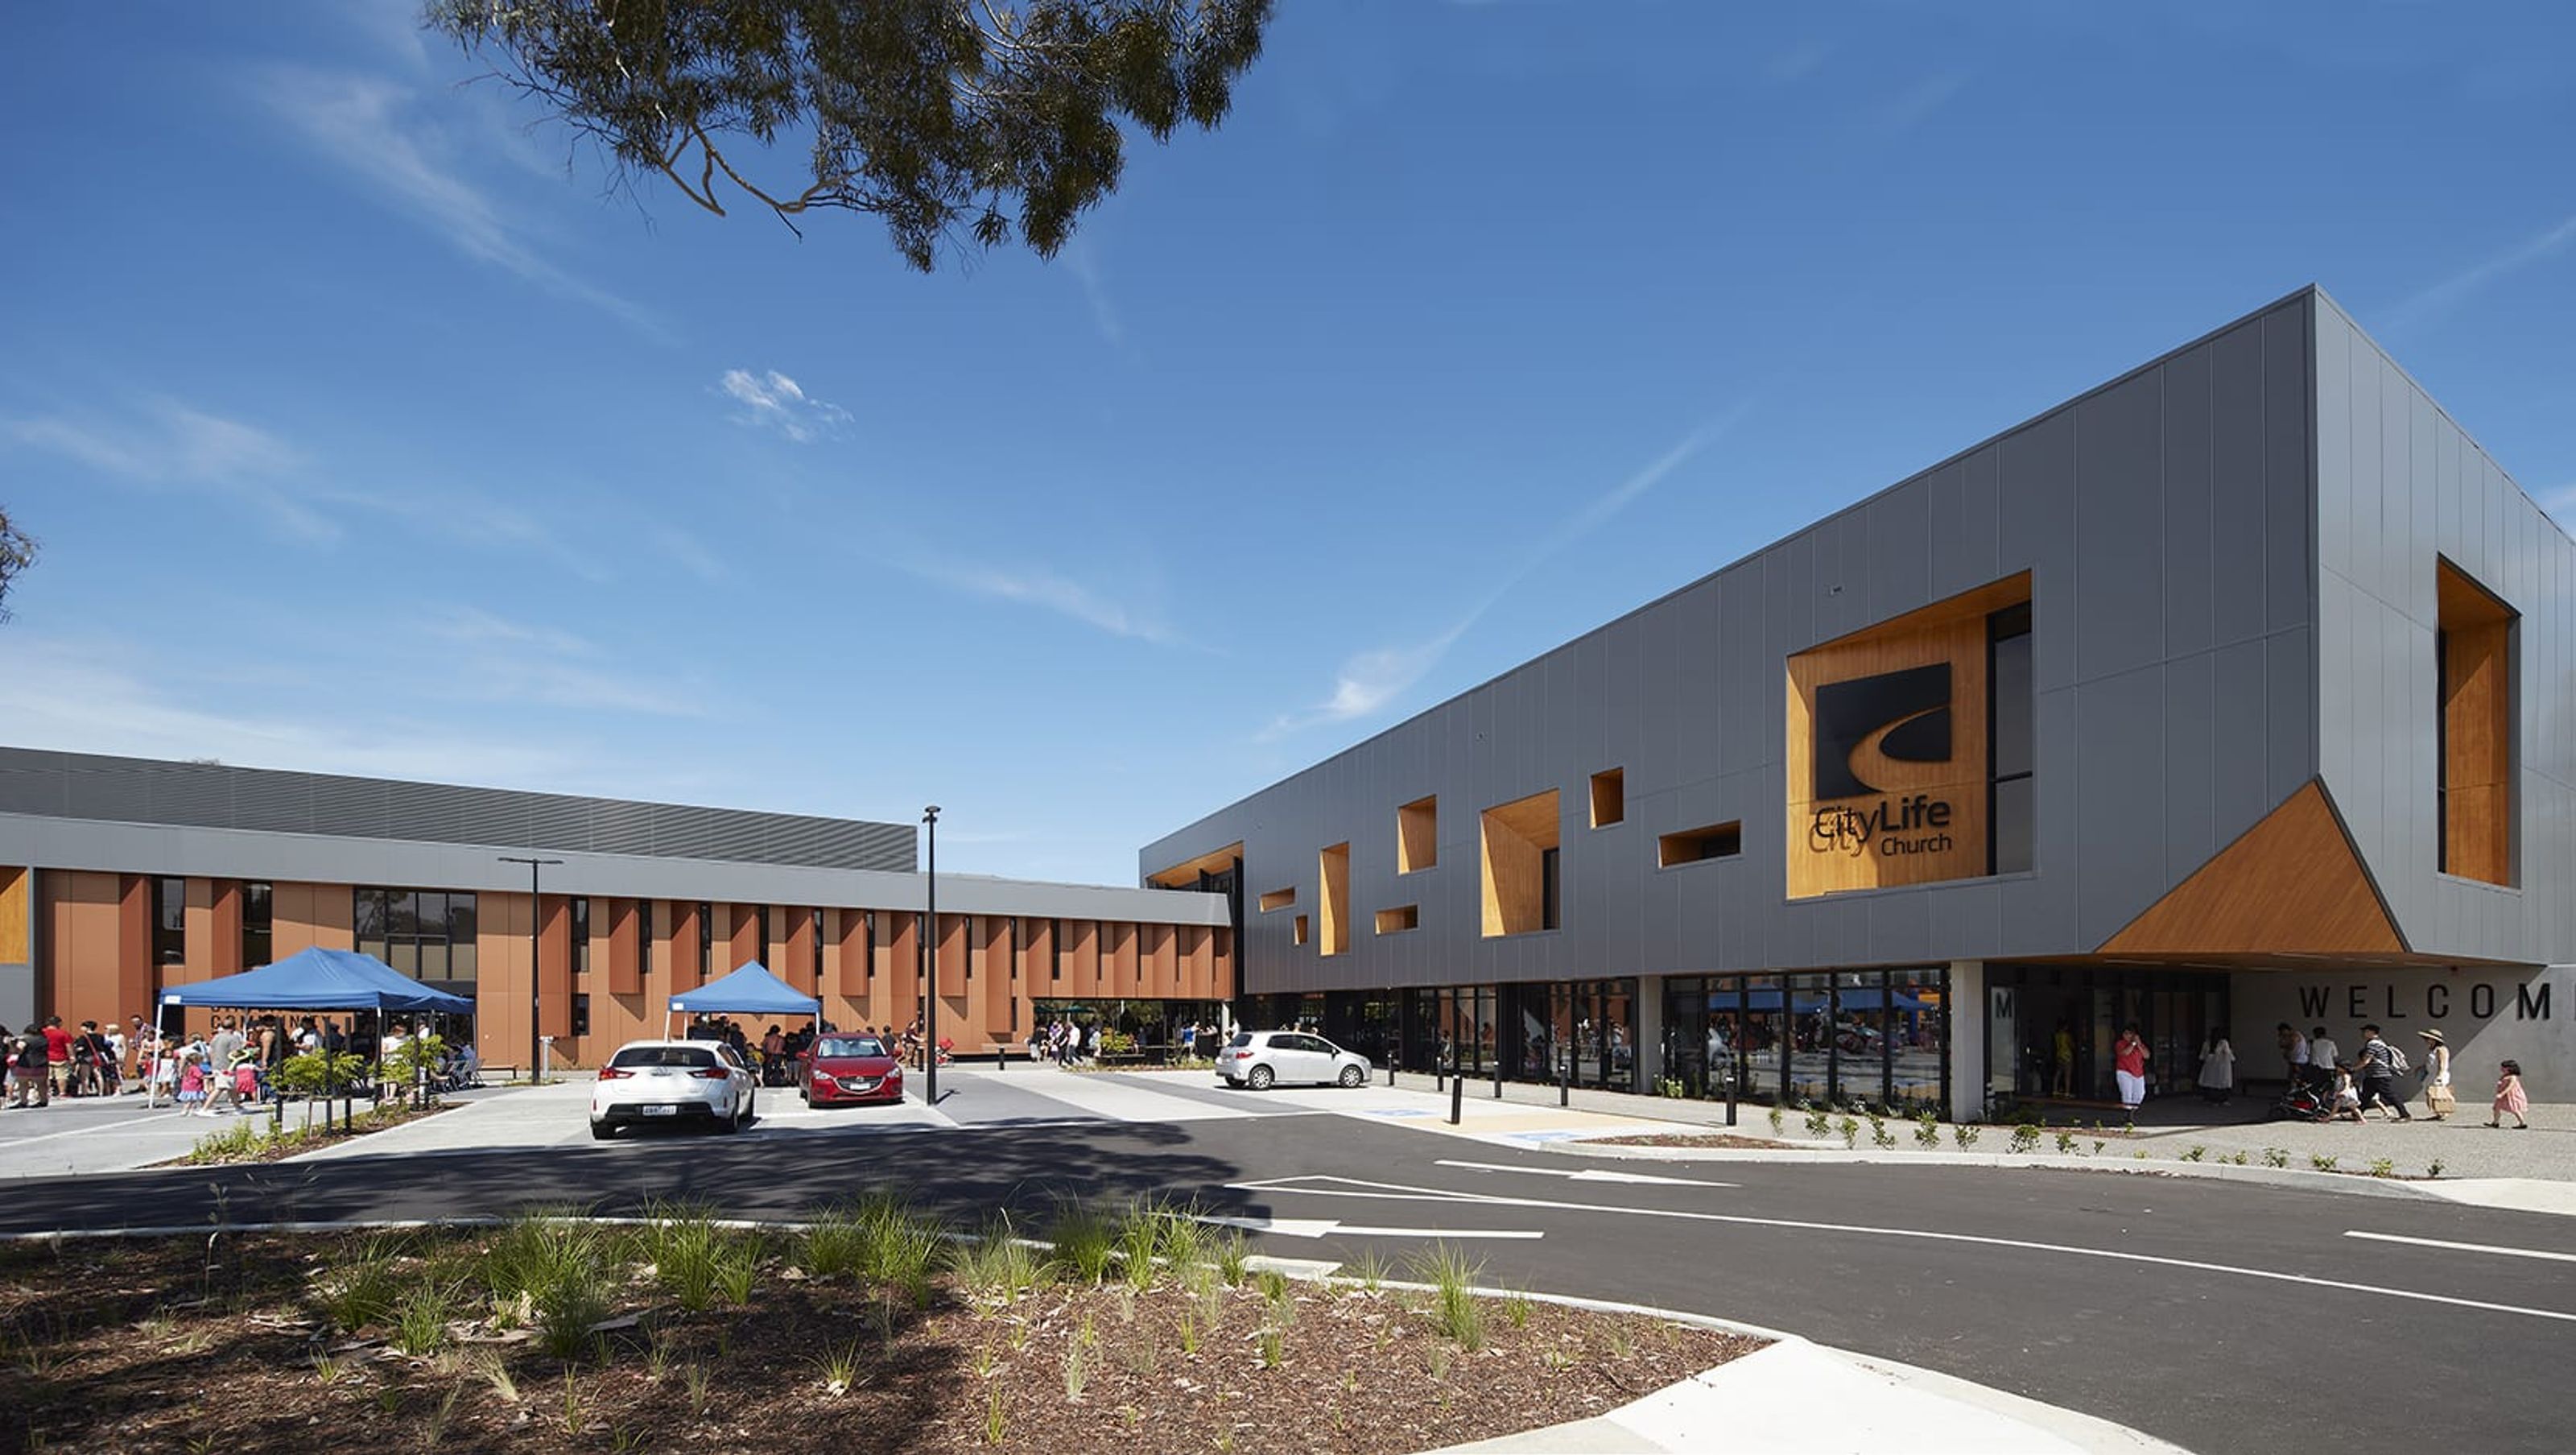
The resulting master plan clusters the buildings around a large central plaza, facing the High Street Road. This provides the opportunity for both increased on-site parking during service times, and a large outdoor event space.
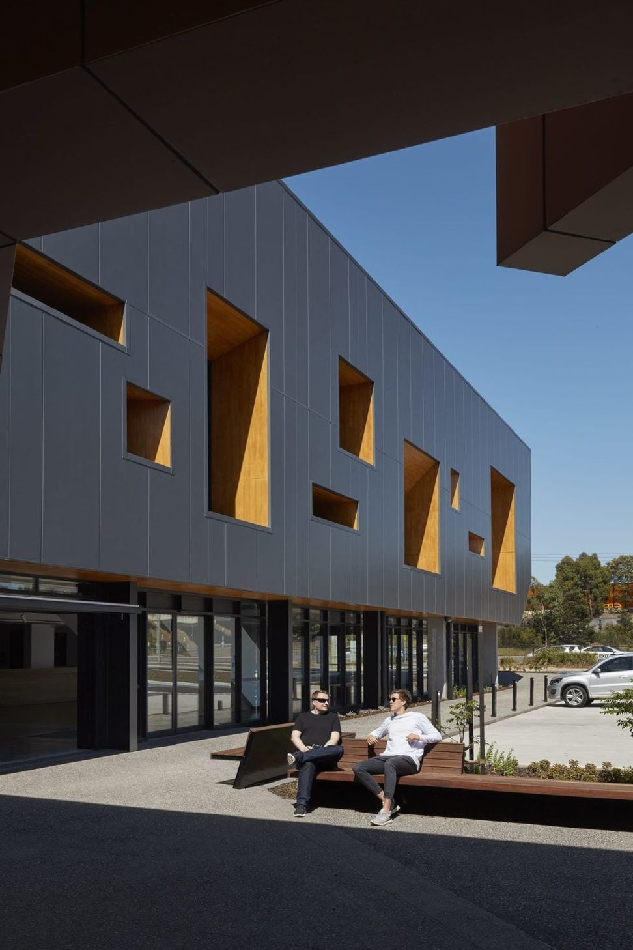
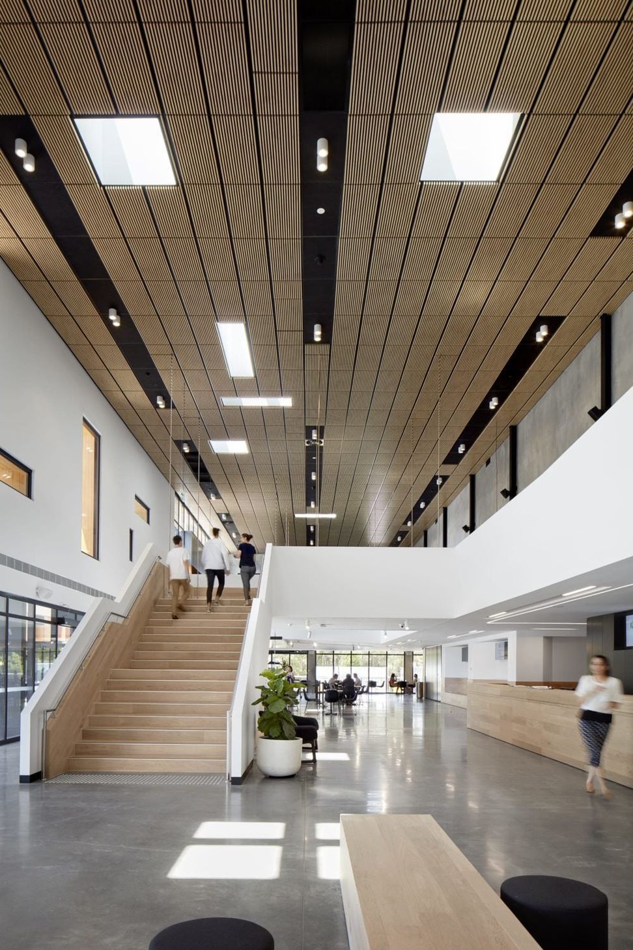
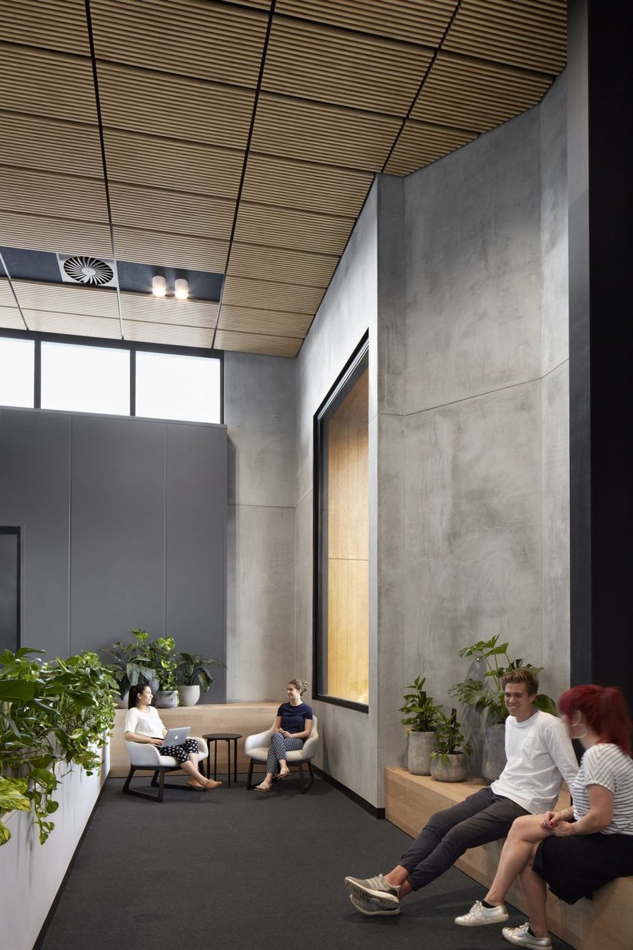
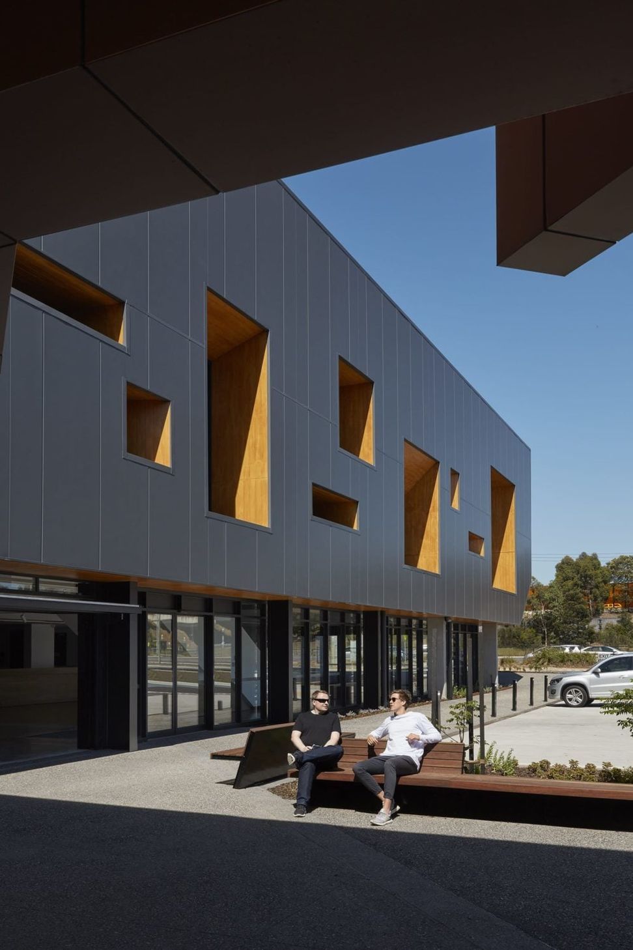
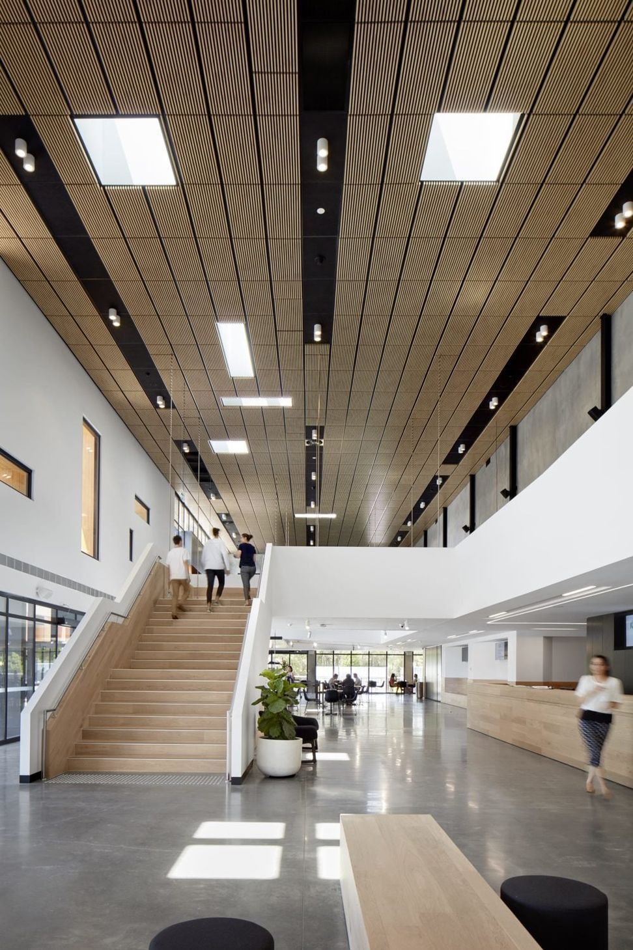
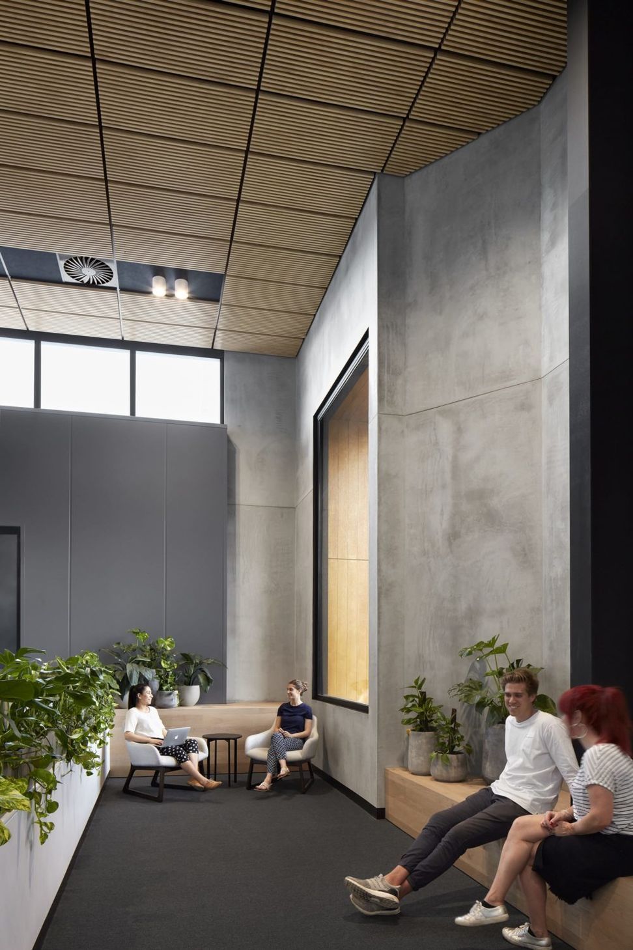
As Melbourne’s largest church CityLife Church has a growing congregation and an ever increasing demand for its community services. DKO was commissioned to master plan an expanding campus to accommodate a new foyer for their auditorium building and a new Community centre for the community services organisation, CityLife Community Care. The resulting master plan clusters the buildings around a large central plaza, facing the High Street Road. This provides the opportunity for both increased on-site parking during service times, and a large outdoor event space. For the new auditorium foyer DKO designed a large, highly visible two-level structure with a clear glazed and transparent ground floor that opens views to the street and to the community. This design responds to the brief that sought a building that is equally open and inviting to the public. The building’s first floor volume cantilevers to provide shelter and sun-shading for the ground floor. Large apertures in the form frame key vistas out of the building, while a two-level ‘activity street’ functions as a circulation axis from which all rooms are accessed. A café and visitor lounge areas were located within this circulation space, allowing the activity street to become a vibrant social space where chance meetings are encouraged and new relationships can be fostered.
YEAR
2017
STATUS
Complete
CLIENT
CityLife
LOCATION
Knox City, AUS
SCALE
5,800m2
DISCIPLINE
Public
EXPERTISE
Master Planning
Architecture
Interior Design
Photographer: Tom Roe




Like this Project?
Hire DKO
Professionals used in
this project
The practices and trades credited on this project.

More projects from
DKO
Other work by DKO, across every category they build in.


Everything else in Religious Buildings and Memorials, from every practice on ArchiPro.


Next Project
Keep scrolling