

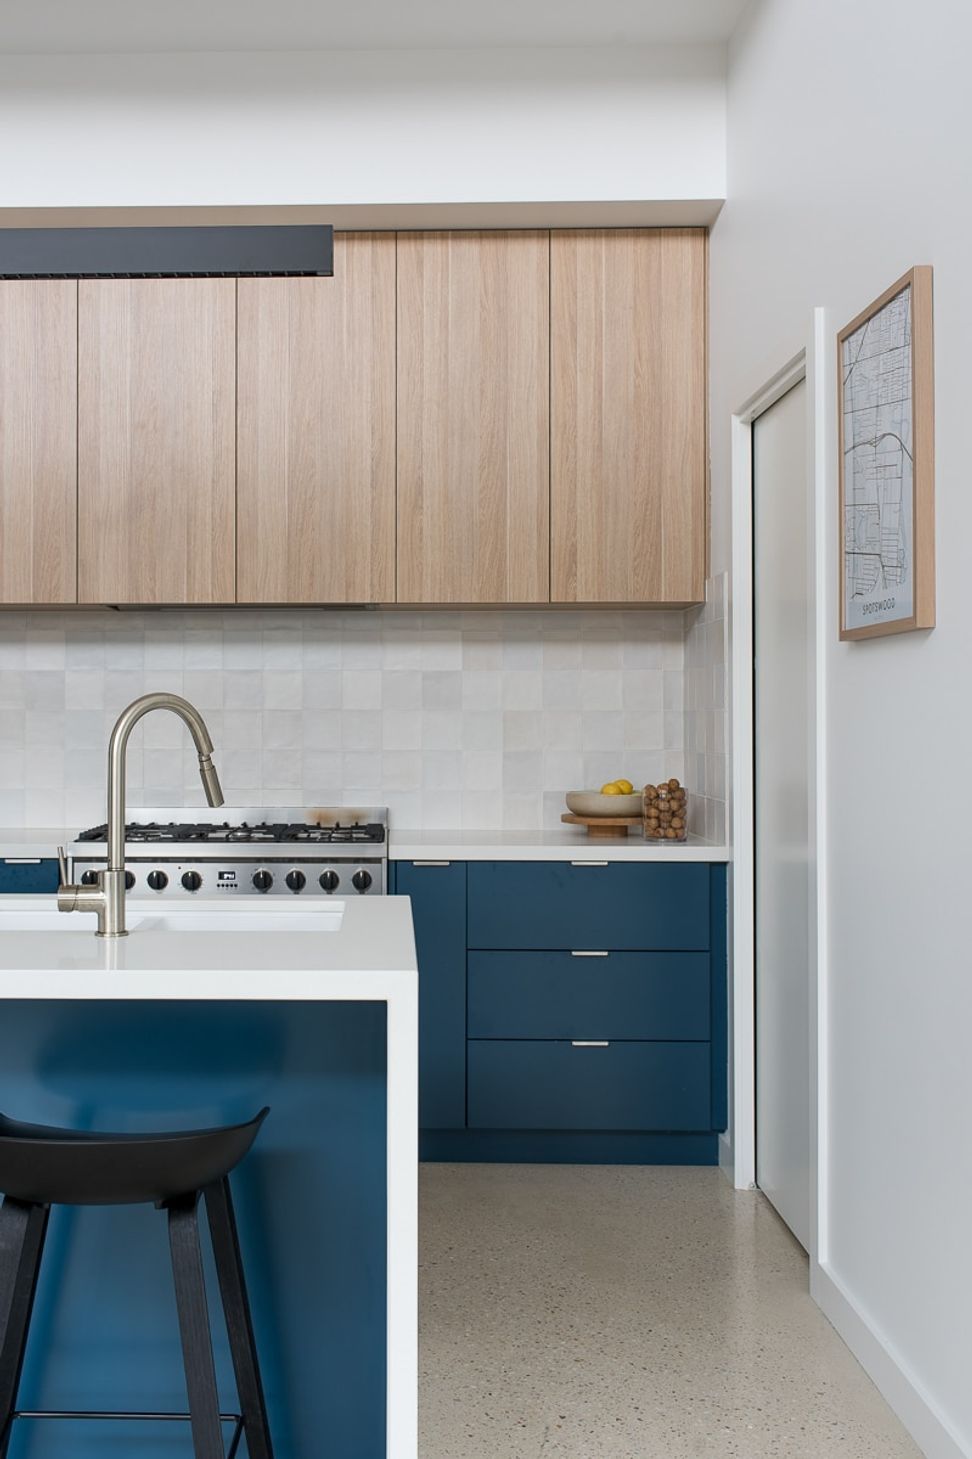
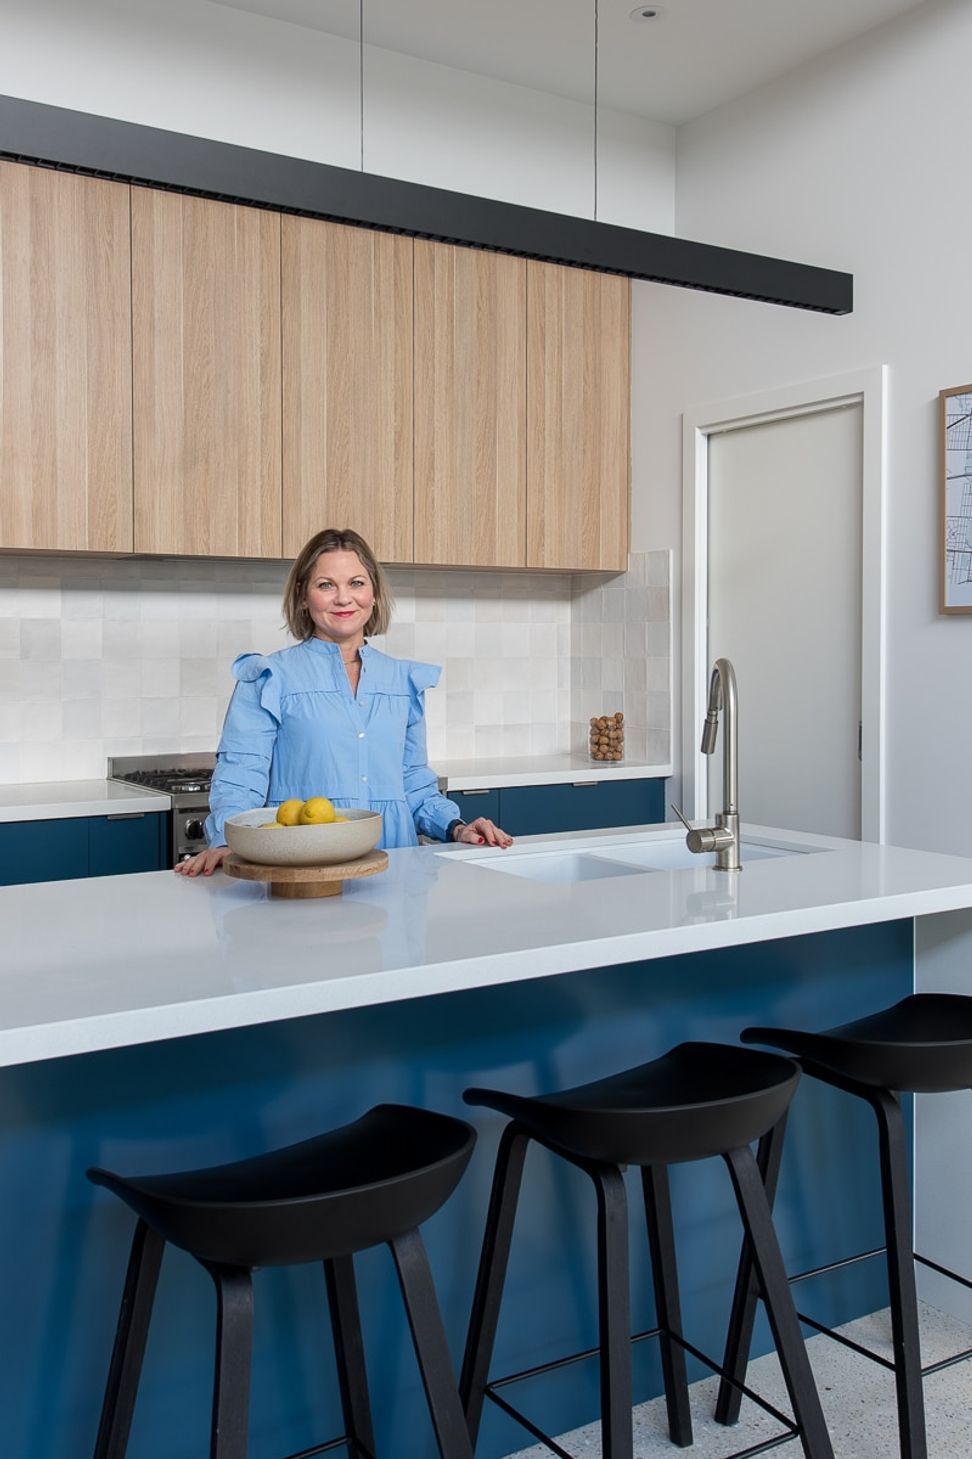
A contemporary cottage renovation in Spotswood featuring a bright, functional open-plan living area, nostalgic fireplace, and a stylish blend of polished concrete, blonde oak joinery, and casual blue accents.
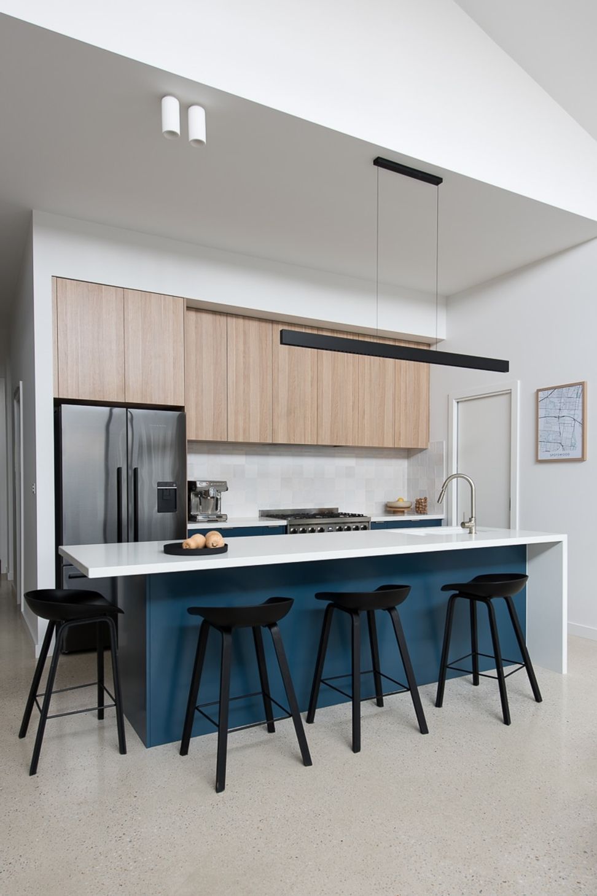
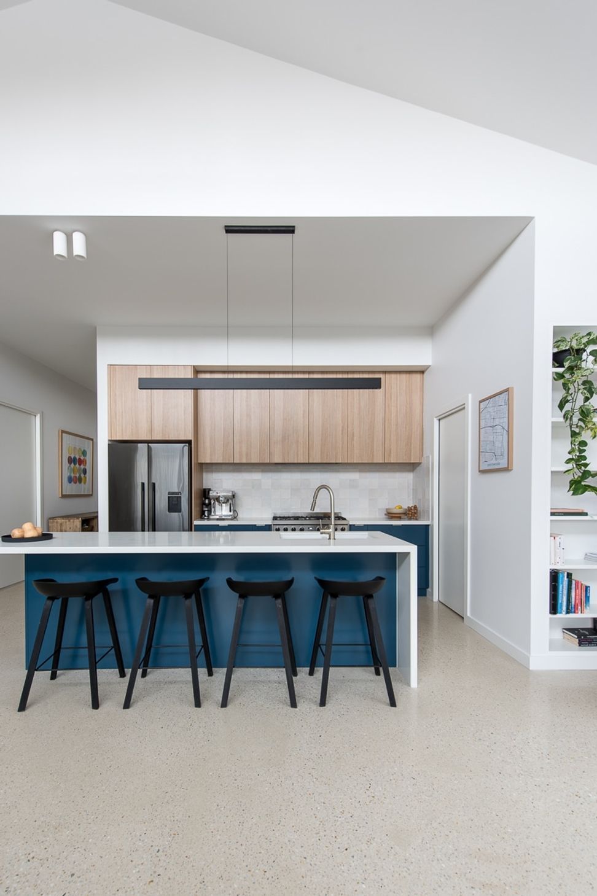
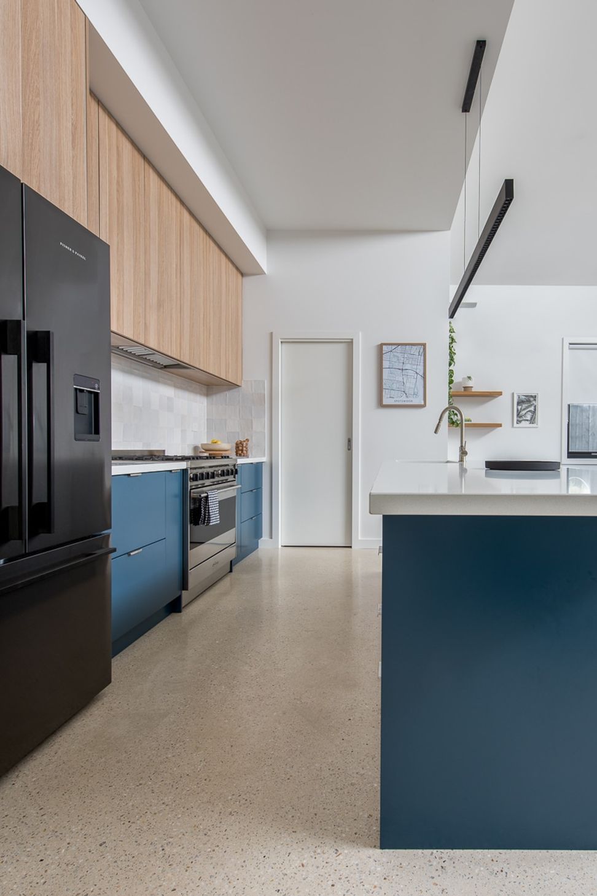
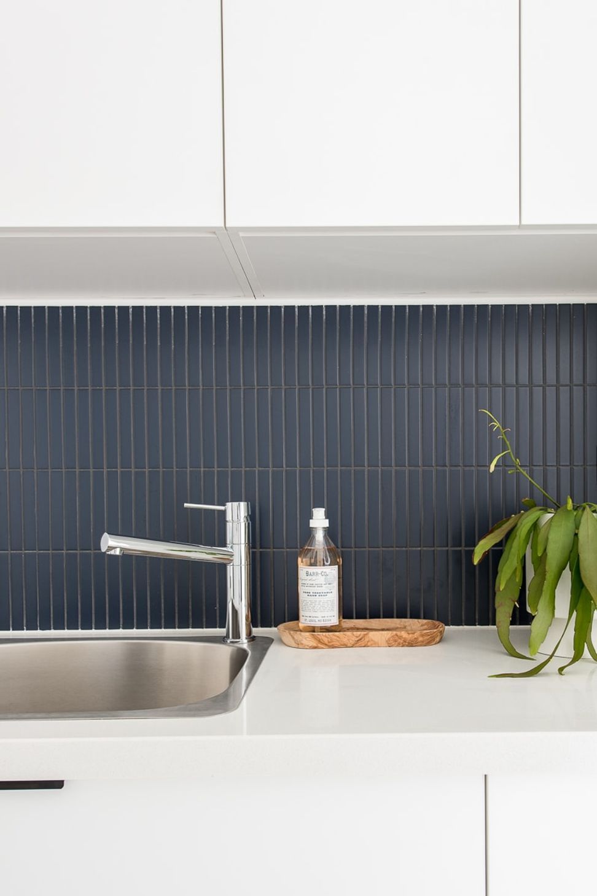
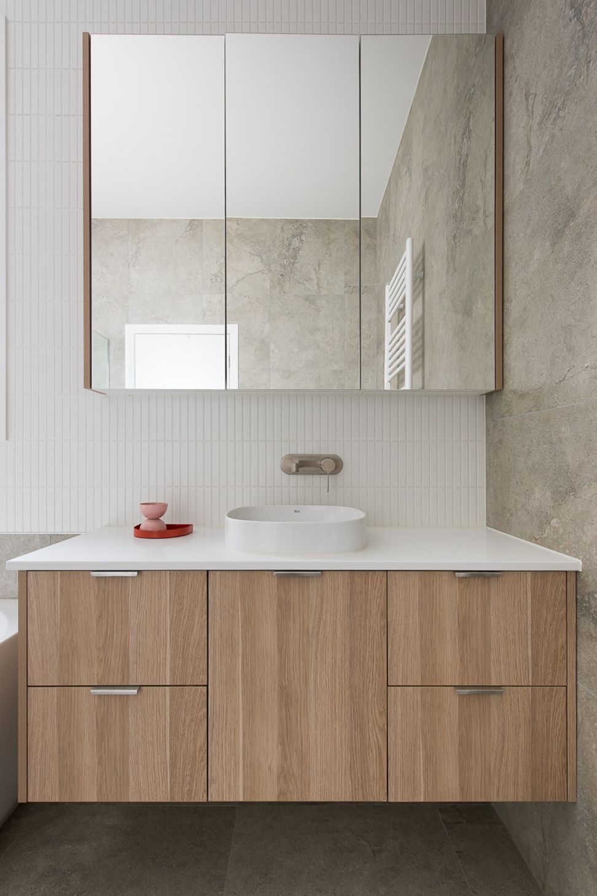
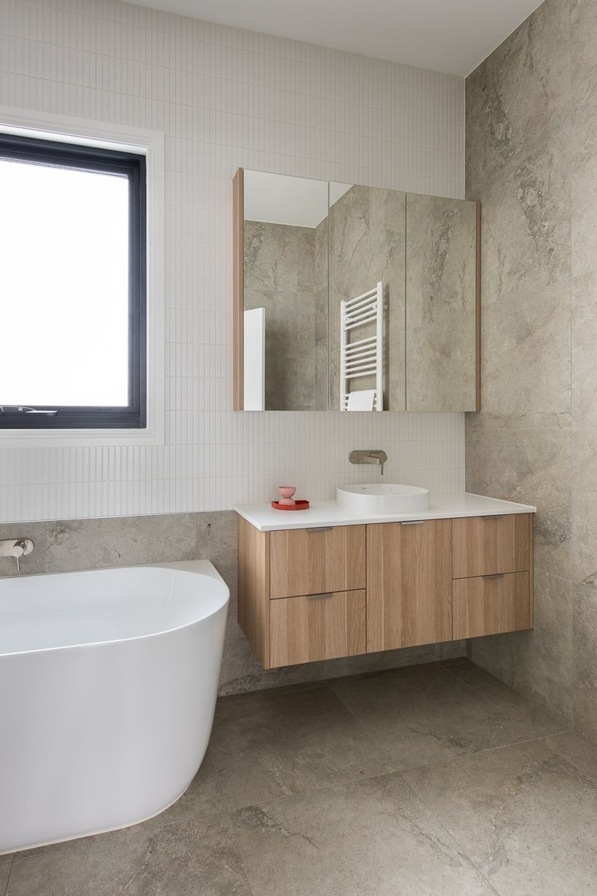
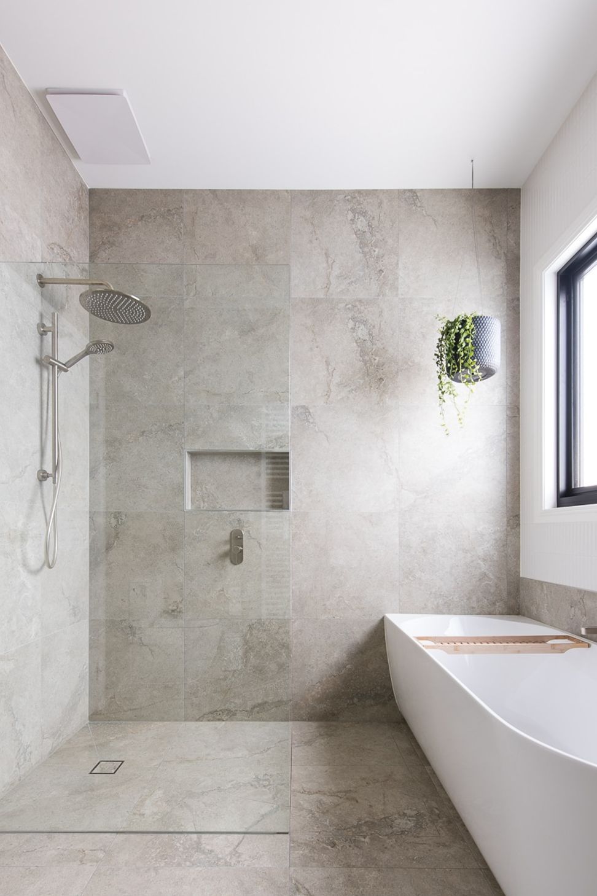
When at the start of the design process, we ask lots (and lots) of questions. These clients enjoy casual entertaining and wear lots of denim. We kept that conversation flowing to land on selecting a casual blue for the undermount joinery. The design story is that the clients will look and feel gorgeous in their new kitchen. The house features a warm polished concrete with a slight burnish, blonde oak joinery, with a mix of navy, warm stone tiles along with fresh black and white.
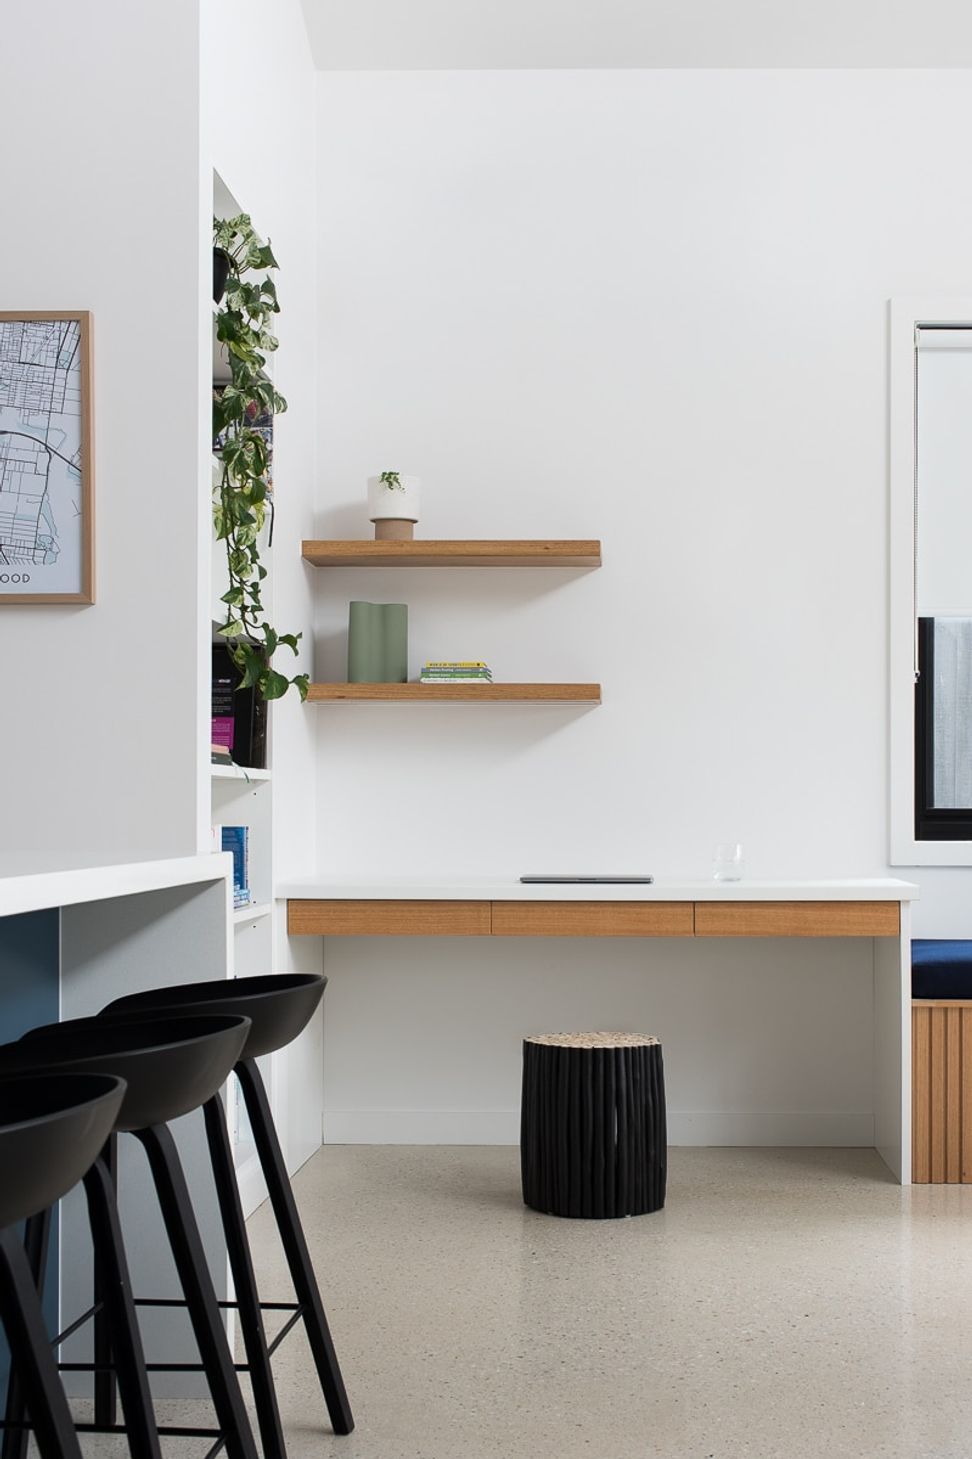
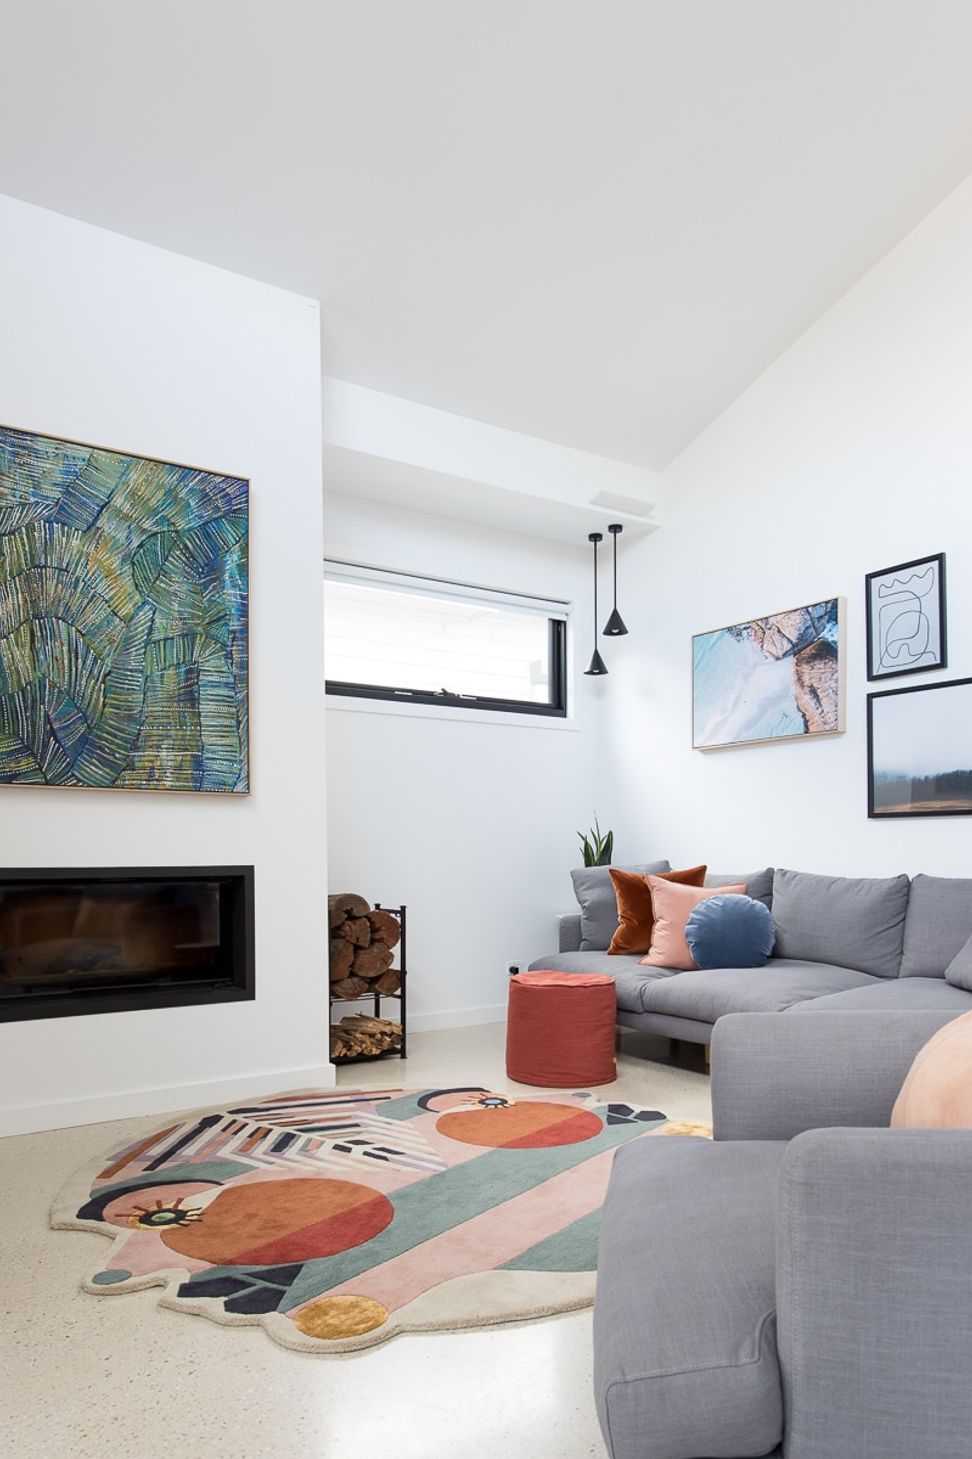
We designed the open plan living area to be bright, airy and functional. A place for the kids to do their homework near the chef in the kitchen. A place to lounge and read a book. A place to sit and warm up near the fireplace.
One factor of sustainability is to design and build for longevity. What are your ‘must haves’ to grow old with over the years? These lovely clients are from rural Victoria, now living in Melbourne. They both grew up with a real fire place. We added one into the back living space, allowing that nostalgic ambiance and warmth for years to come.
- Location—Spotswood
- Builder—TRC Constructions
- Date Completed—2021
- Photography—Rachel Winton Photography

Like this Project?
Hire Tennille Joy Interiors
Professional Reviews
Professionals used in
this project
The practices and trades credited on this project.

More projects from
Tennille Joy Interiors
Other work by Tennille Joy Interiors, across every category they build in.


More in
Bathroom
Everything else in Bathroom, from every practice on ArchiPro.


Next Project
Keep scrolling