

Project team
- eat.bathe.live
- May Photography
A thoughtfully renovated three-level warehouse in Richmond, blending industrial finishes with modern comforts to create stylish living spaces for young professionals.
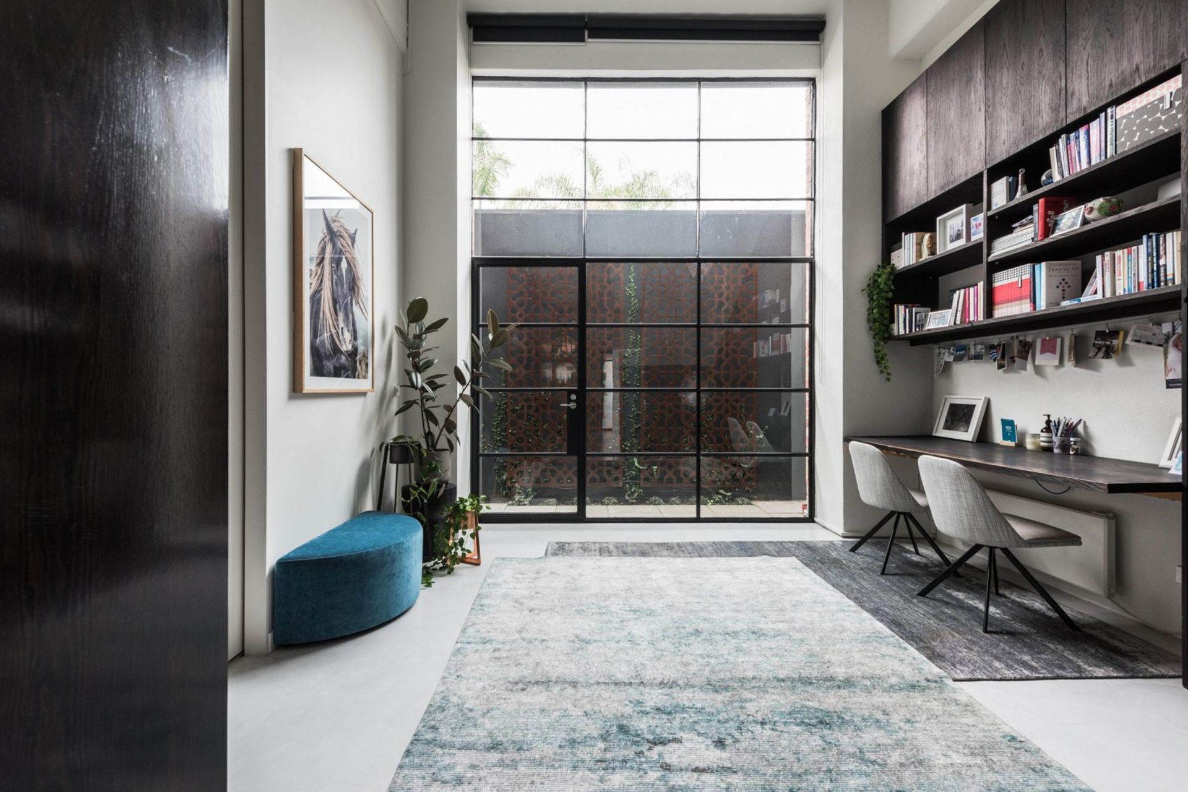
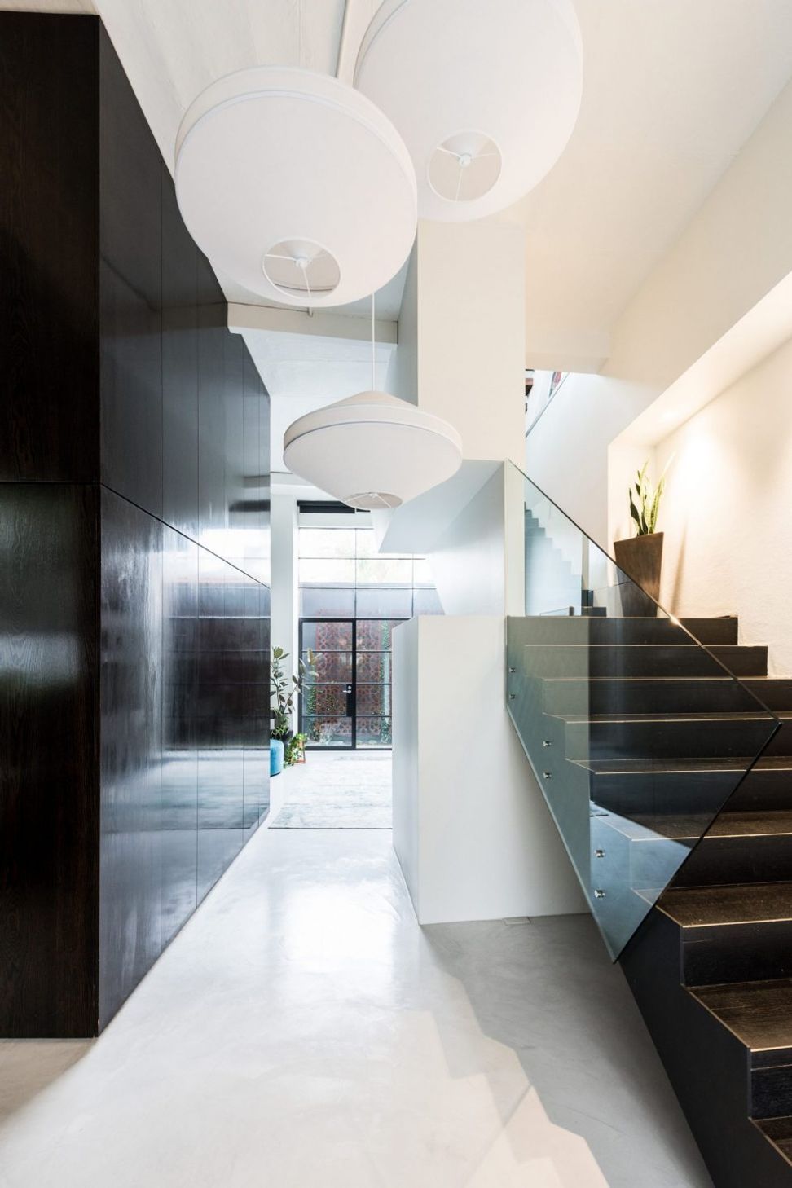
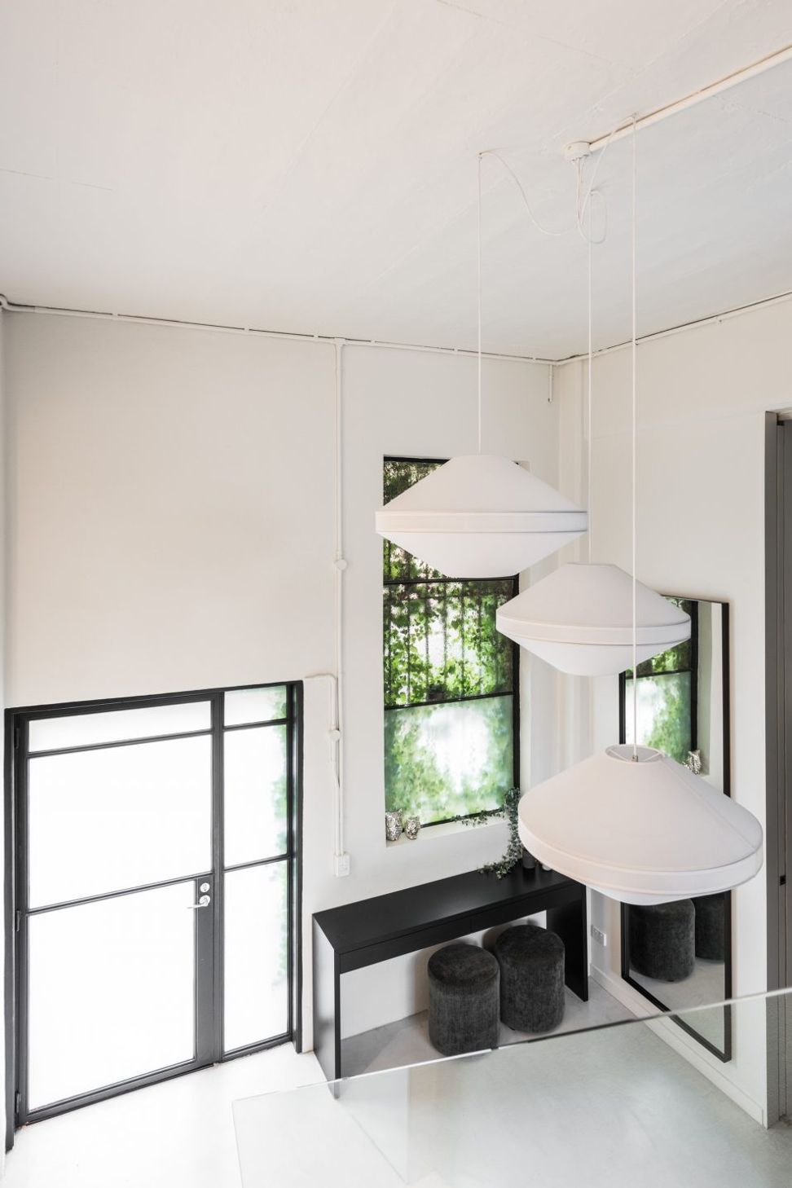
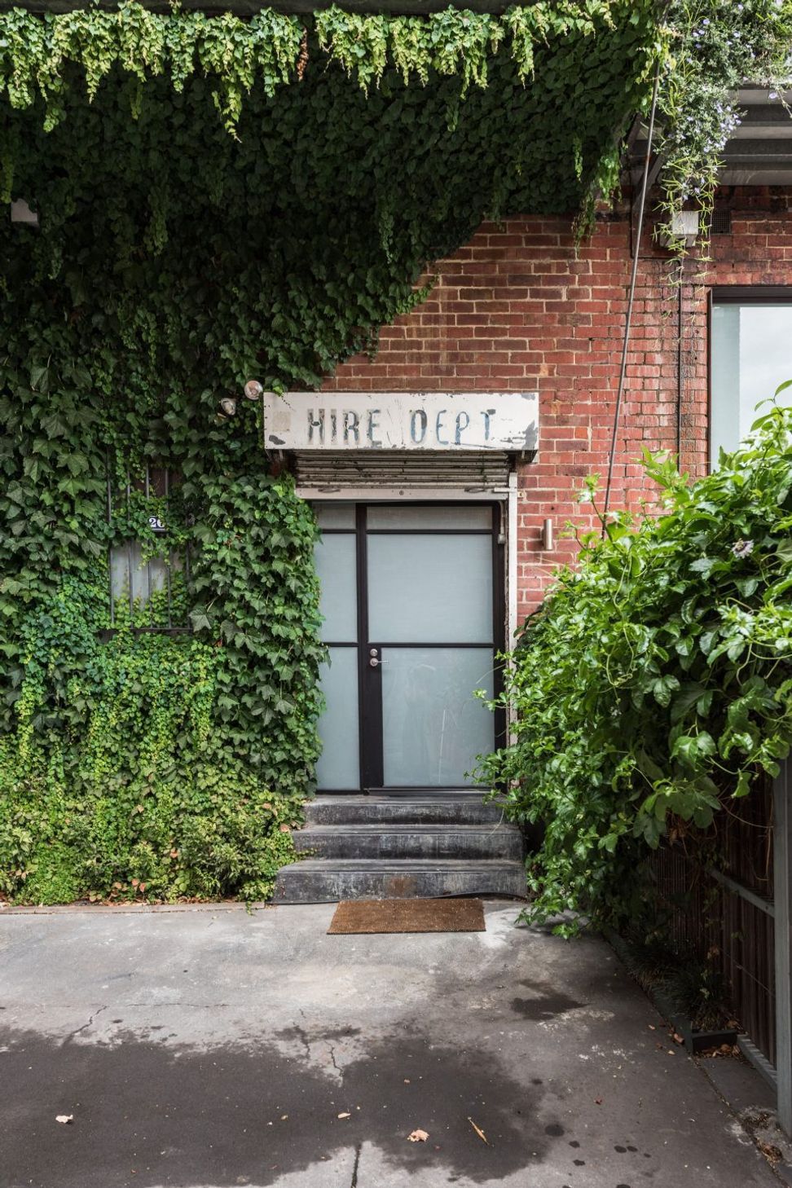
In a previous life, Greater Union’s film storage and set hire department, this 3 level converted warehouse required renovation to elevate its key spaces to suit its young professional inhabitants.
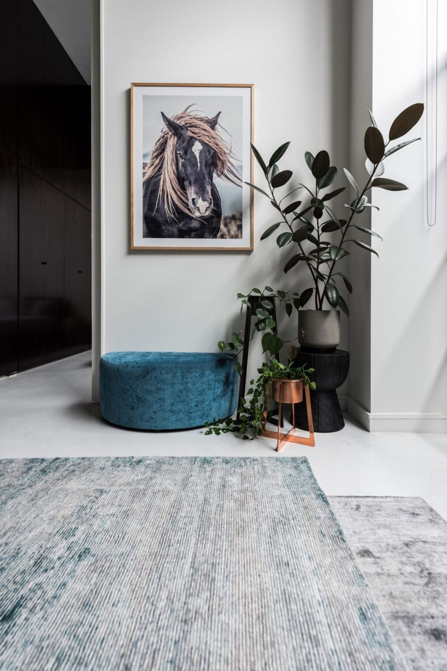
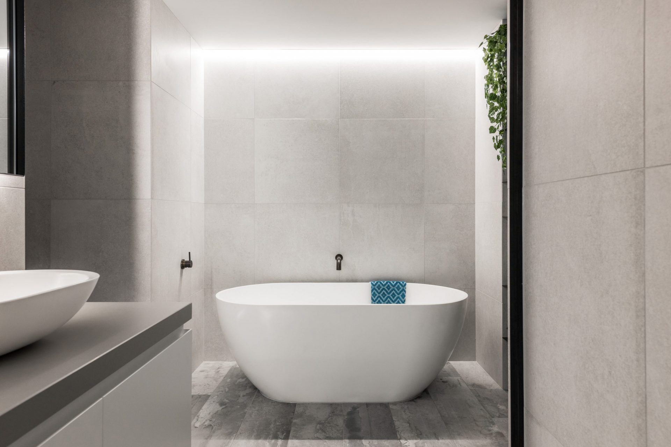
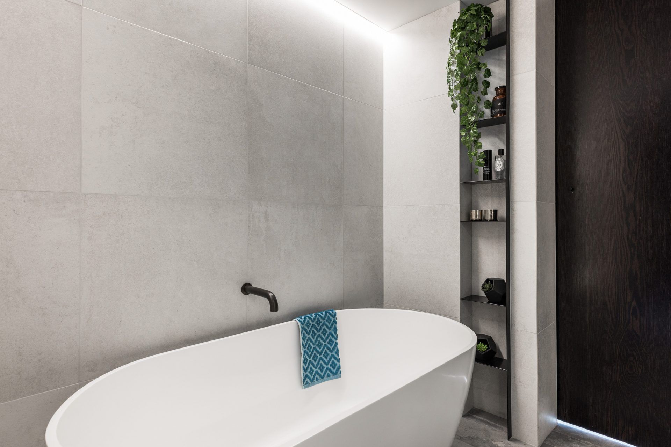
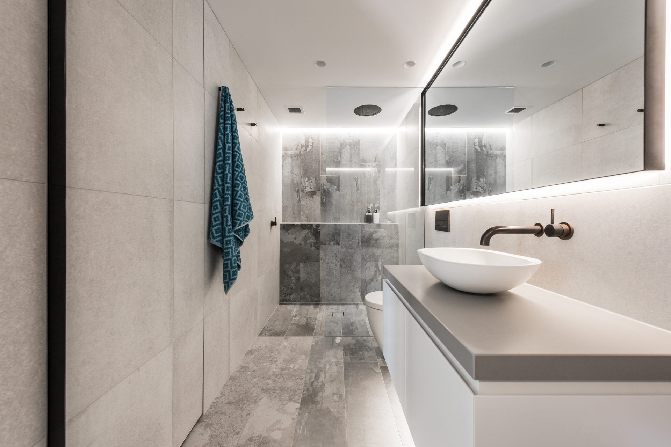
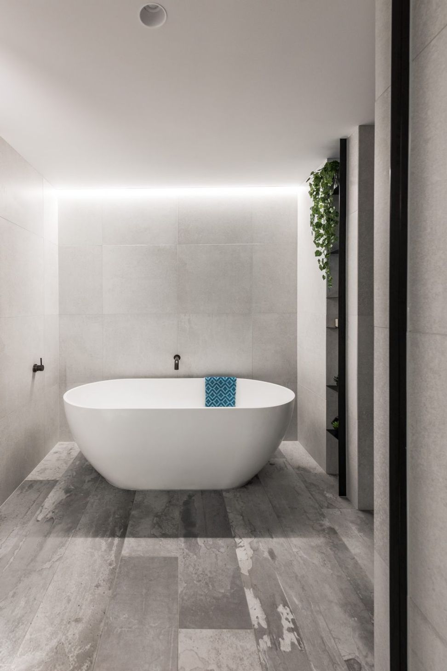
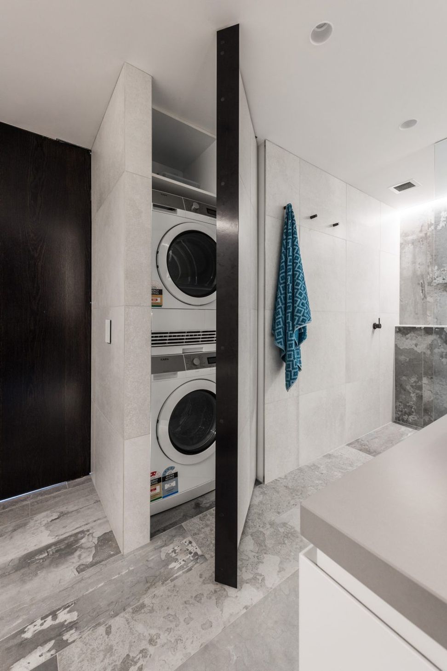
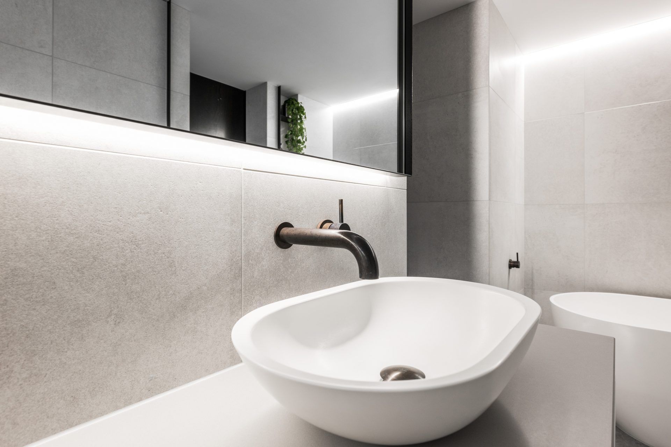
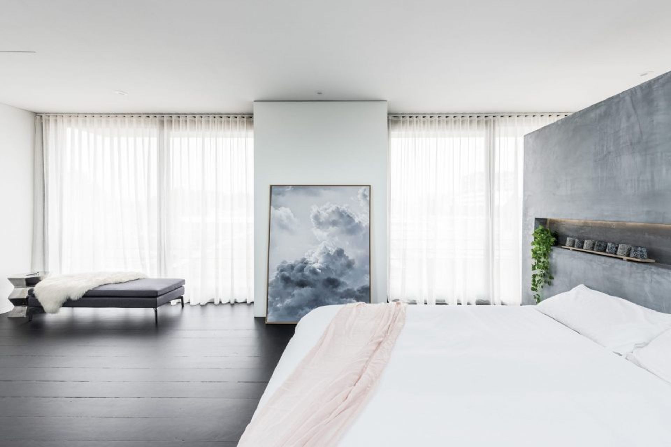
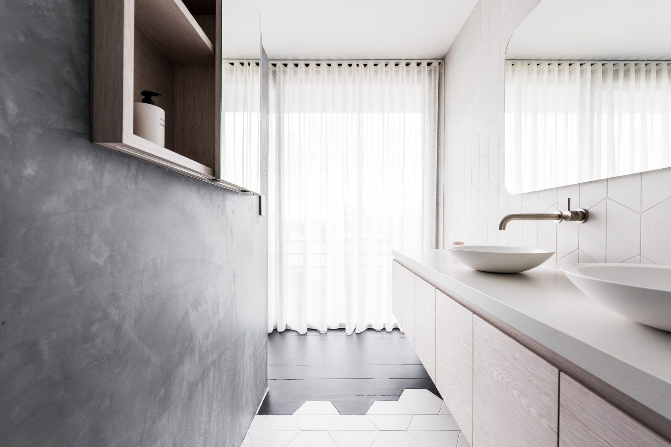
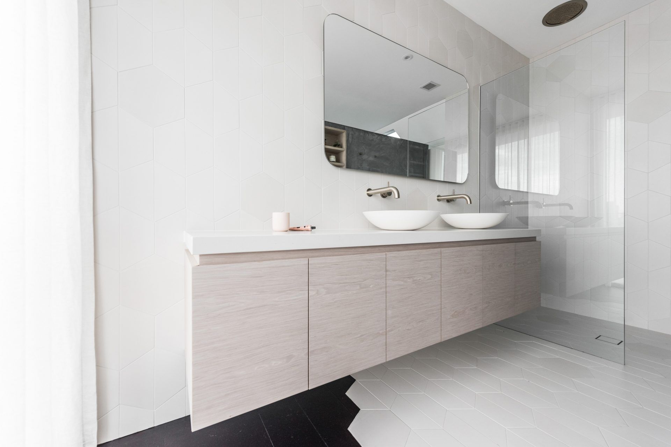
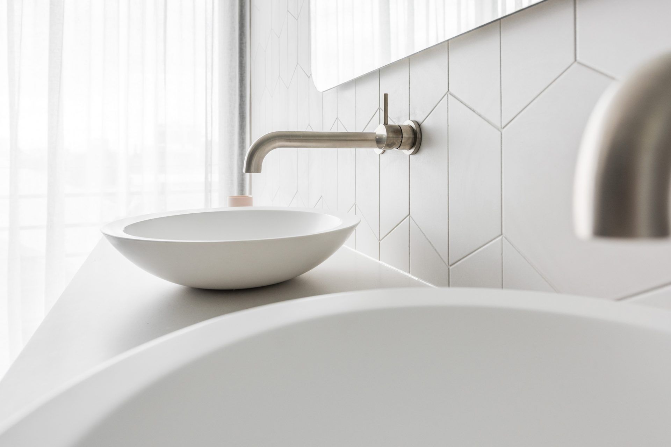
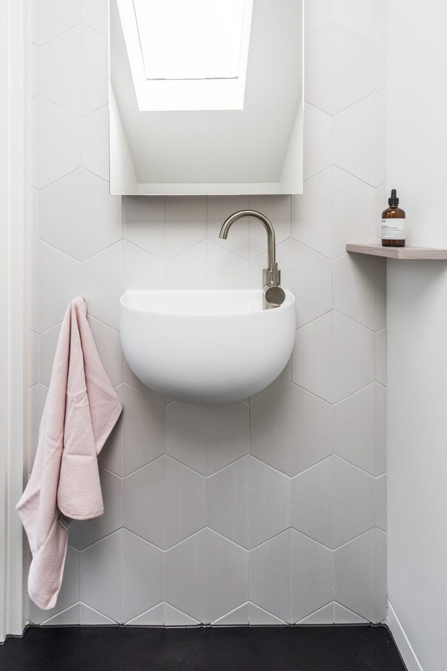
Working within the existing spaces we wanted to pay homage to original design elements, using industrial finishes such as concrete, bronze and custom powder-coated steel honour warehouse roots. Softened edges through subtle matte surfaces and the clever use of feature lighting. This project incorporated bathroom including euro laundry, ensuite, powder room, master bedroom, furniture and styling.
- DESIGN & STYLING - eat.bathe.live
- CONSTRUCTION - JM Carpentry
- PHOTOGRAPHY - May Photography
"Jen and her team are absolutely fantastic… so great that we’ve used Jen for three renovations in three different states! Jen’s use of space is a major strong point (among many) and always makes super smart decisions around room design and functionality. She works within your budget and is happy to explore new/different ideas that you put forward. We’ll definitely use Jen again and highly recommend her."
CONRAD
Richmond
Like this Project?
Hire eat.bathe.live
Professional Reviews
Professionals used in
this project
The practices and trades credited on this project.

More projects from
eat.bathe.live
Other work by eat.bathe.live, across every category they build in.


More in
Bathroom
Everything else in Bathroom, from every practice on ArchiPro.


Next Project
Keep scrolling