Project team
Product Suppliers
“We can’t rely on ‘It’s cold! I’m going to bed!’ anymore. We’ve had to change the way we know when it’s time to go to bed so we can get up in the morning for another day’s skiing.” - Roland.
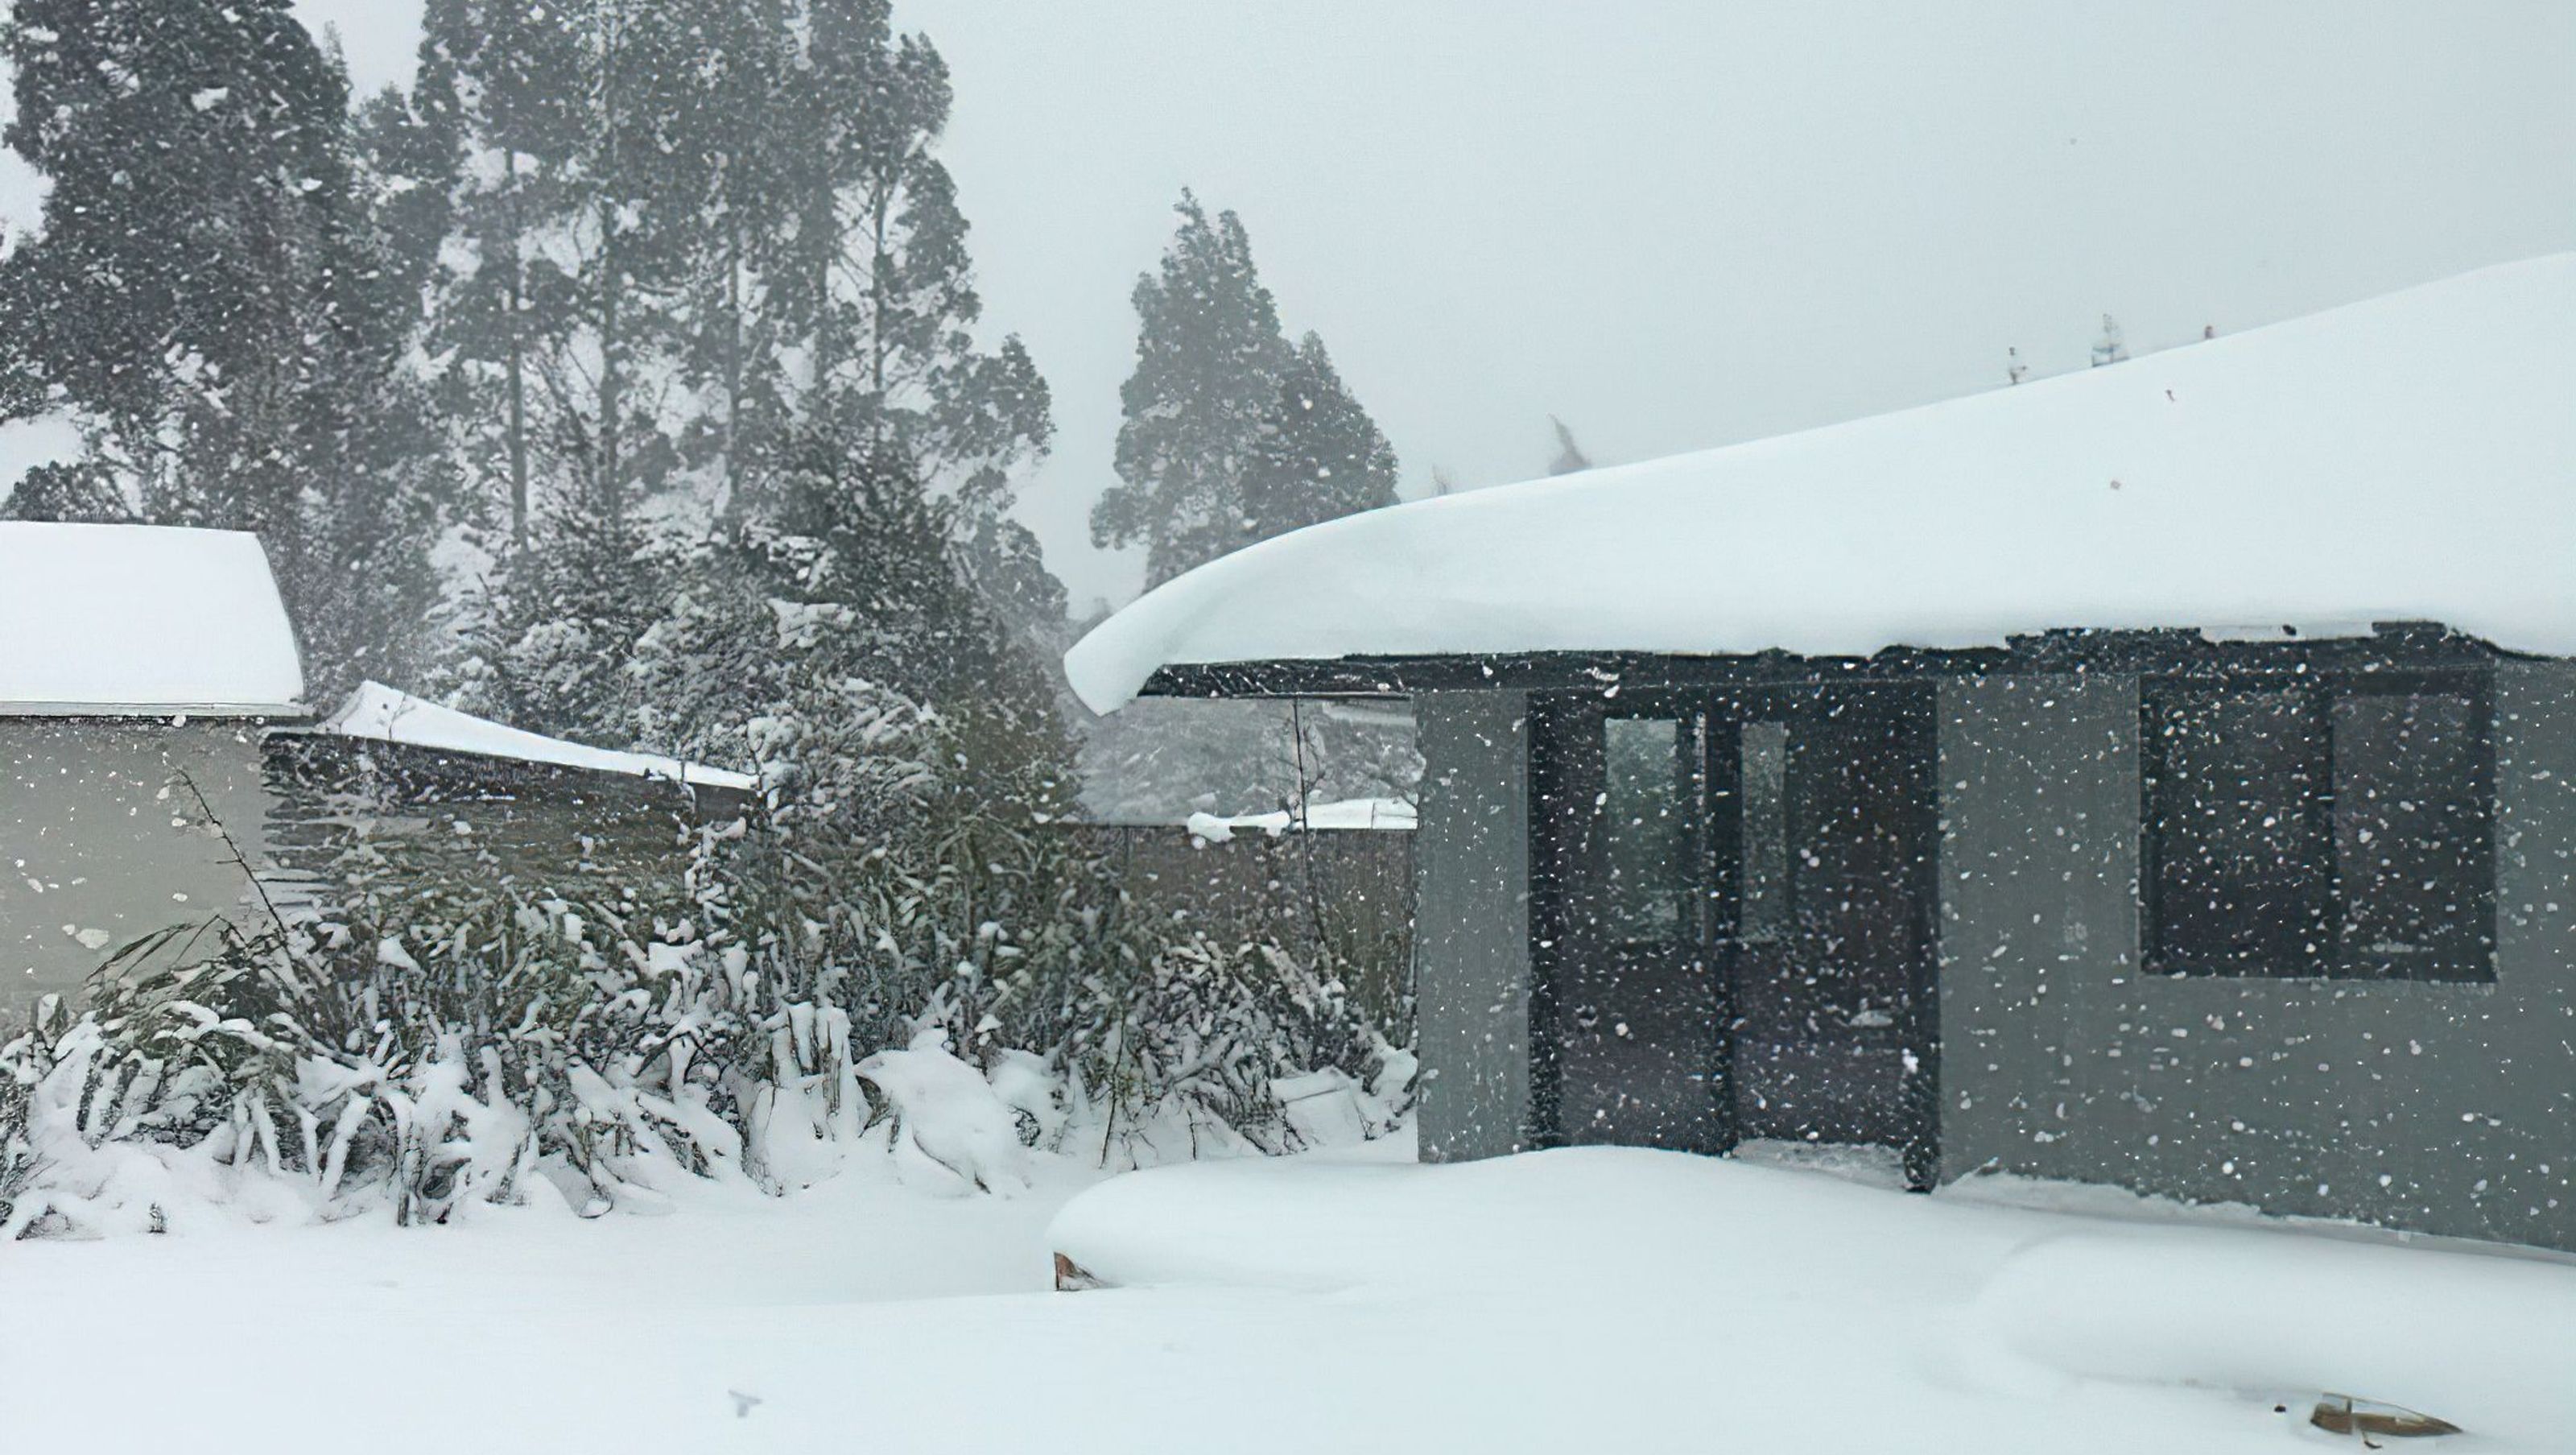
When it’s your own design brief and you know what cold means in the Central Plateau you take time to get it right, without it costing the earth!
Roland Alderton of RJ Alderton Builders in Hamilton has built his adventure-loving family a three bedroom 98 m2 ski lodge in National Park Village. This holiday home is designed to meet the extreme external weather and at the same time deal with challenging internal moisture demands faced in this climate with wet ski-gear. Roland is passionate about energy efficiency and sustainable building practices.
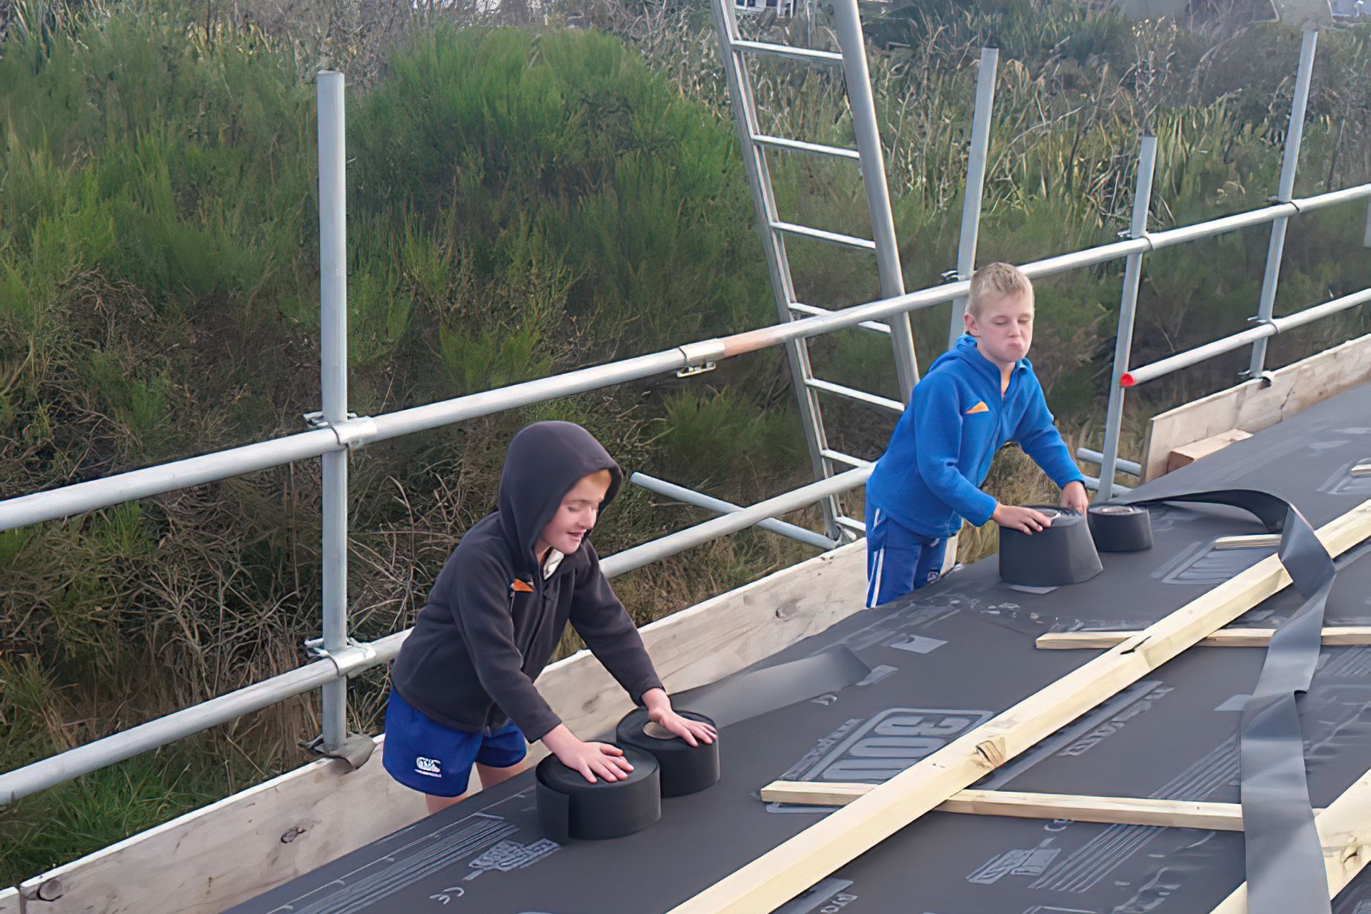
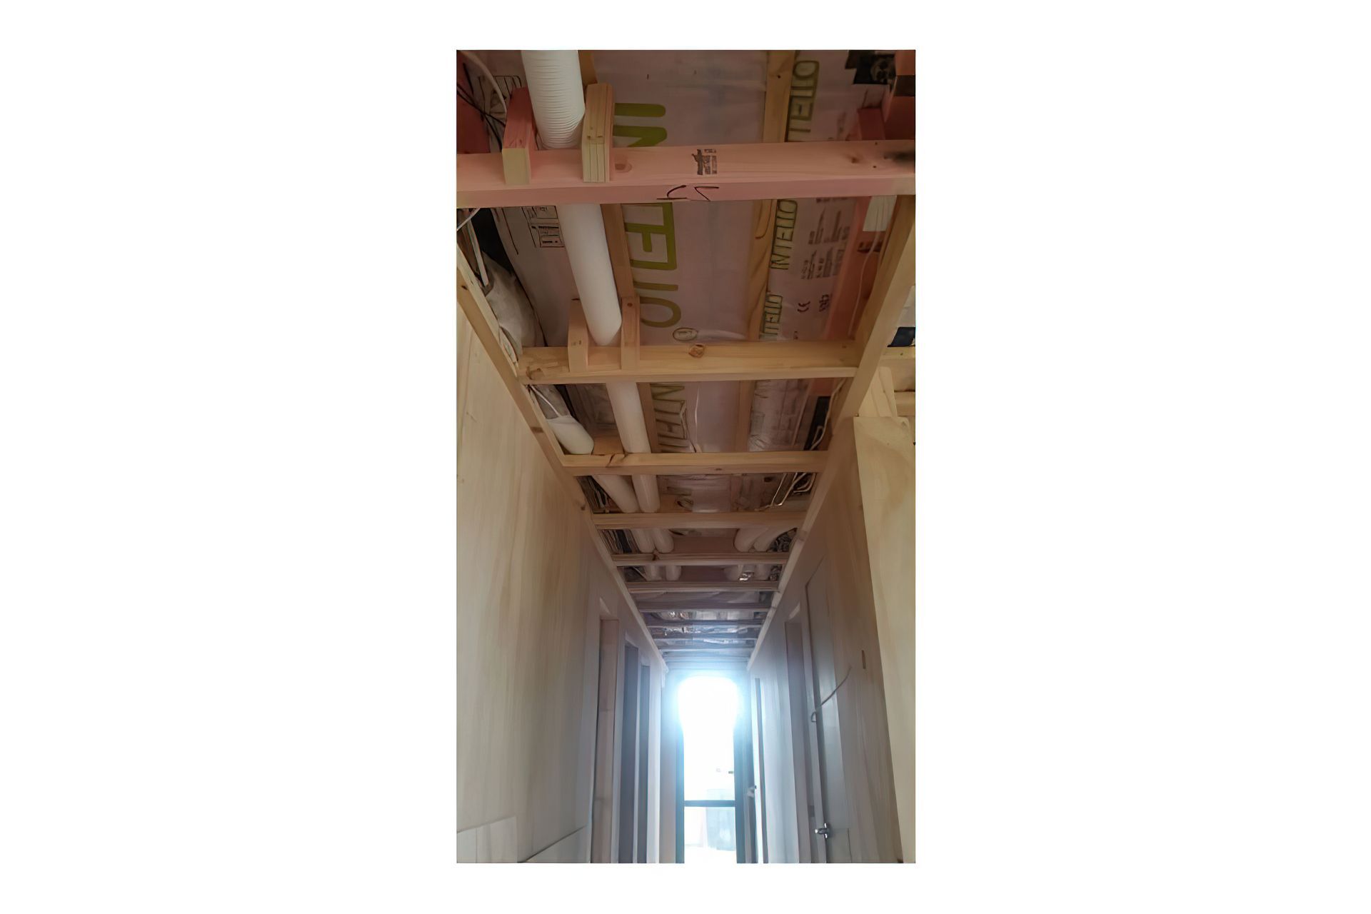
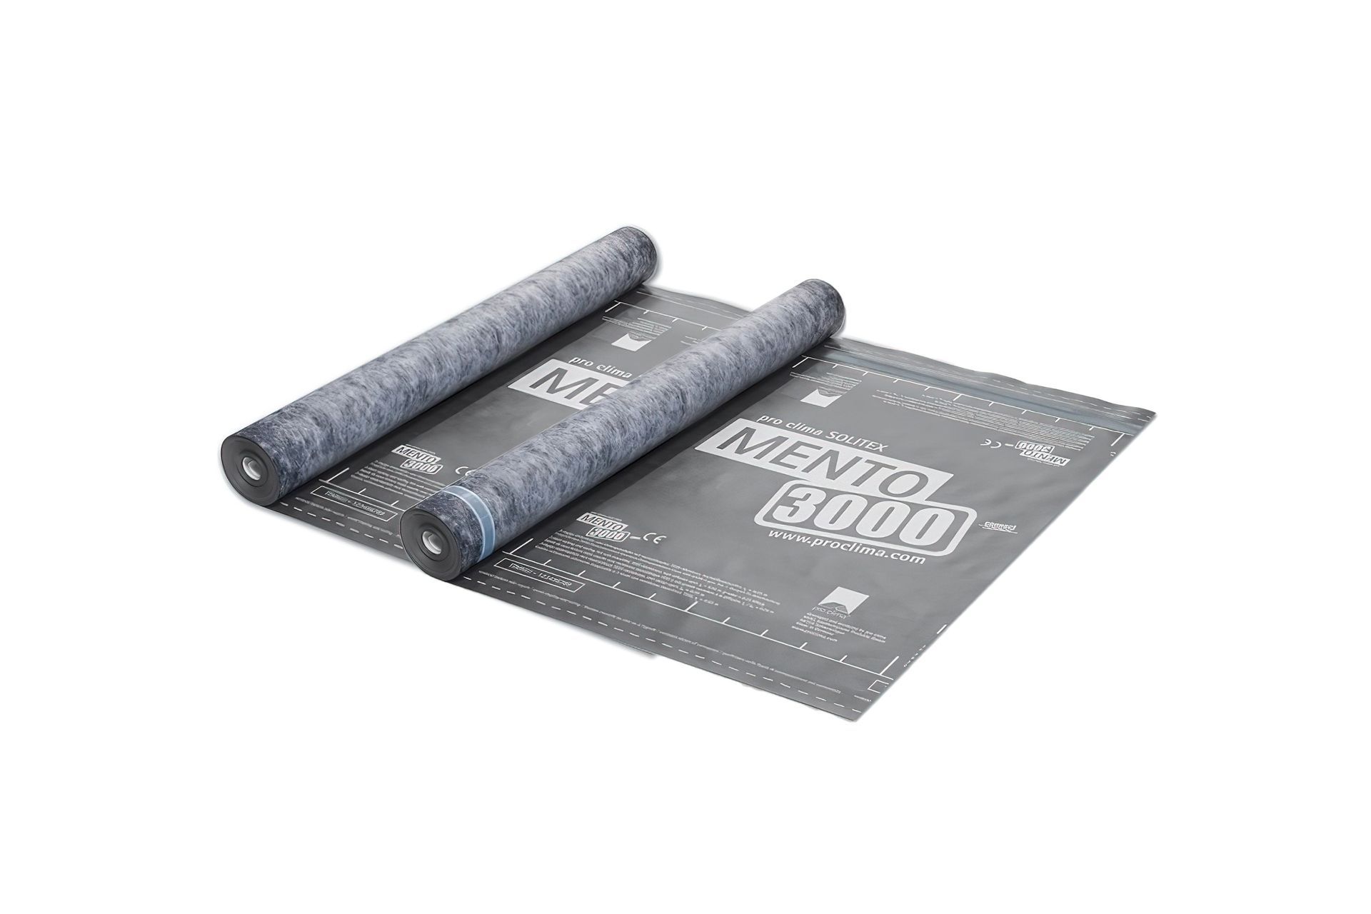
He chose pro clima SOLITEX MENTO® 3000 connect as the Roof Weather Resistive Barrier and pro clima INTELLO® Intelligent Air Barrier along with R-2.6 insulation under the floor, R-5.2 in the ceiling and a combined total of R-3.8 in the walls. These external walls are made up of a 90 mm stud insulated to R-2.6, overlaid with INTELLO®, then an internal service cavity insulated with a further R-1.2, before being finished in a hard-wearing plywood lining.
The service cavity does what it says on the tin – carrying electrical services and occasionally plumbing – but most importantly, the main bulk of insulation in the walls is continuous, untouched (by trades) and performing at its maximum possible rating.
Roland’s next plan is to build a low energy show home in Hamilton.
We’re right there with you once again Roland!
Builder: RJ Alderton Builders



Like this Project?
Hire Pro Clima
The products behind the project
Three products specified into this build from one supplier, a verified ArchiPro member. Tap through to specifications, suppliers and lead times.


Professionals used in
this project
The practices and trades credited on this project.

More projects from
Pro Clima
Other work by Pro Clima, across every category they build in.


More in
Alpine House
Everything else in Alpine House, from every practice on ArchiPro.


Next Project
Keep scrolling