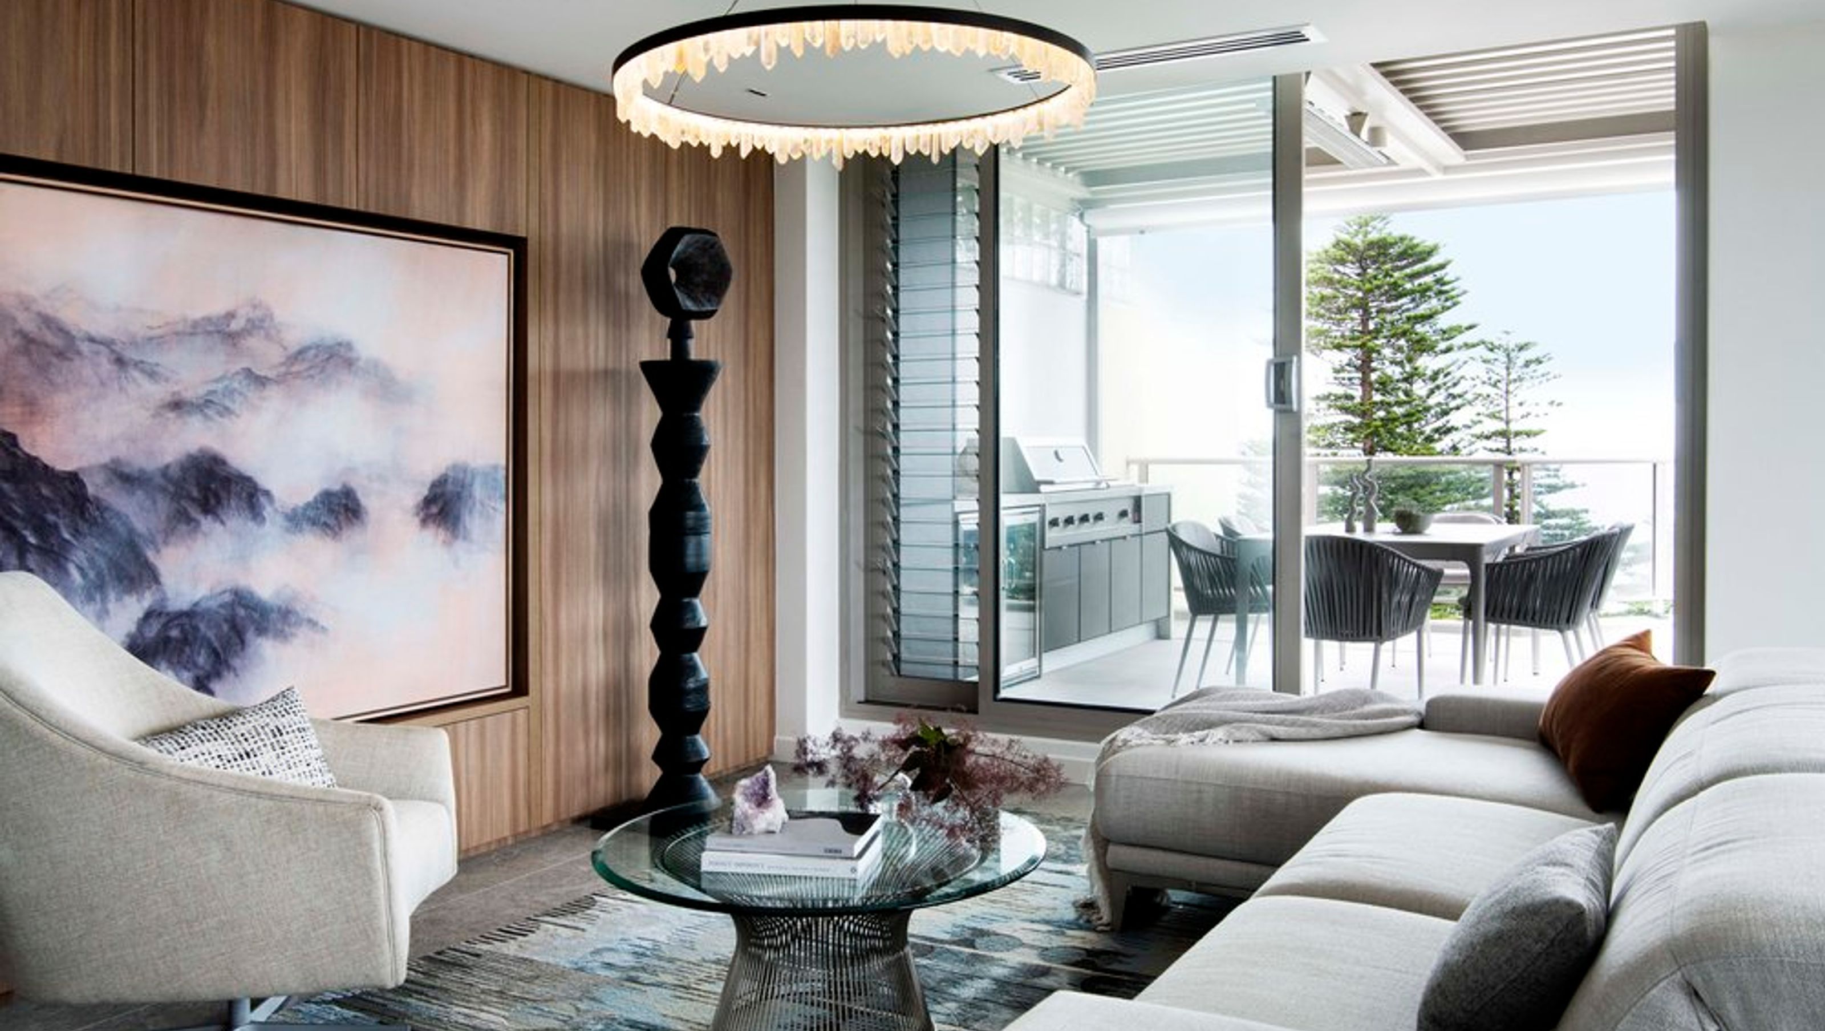

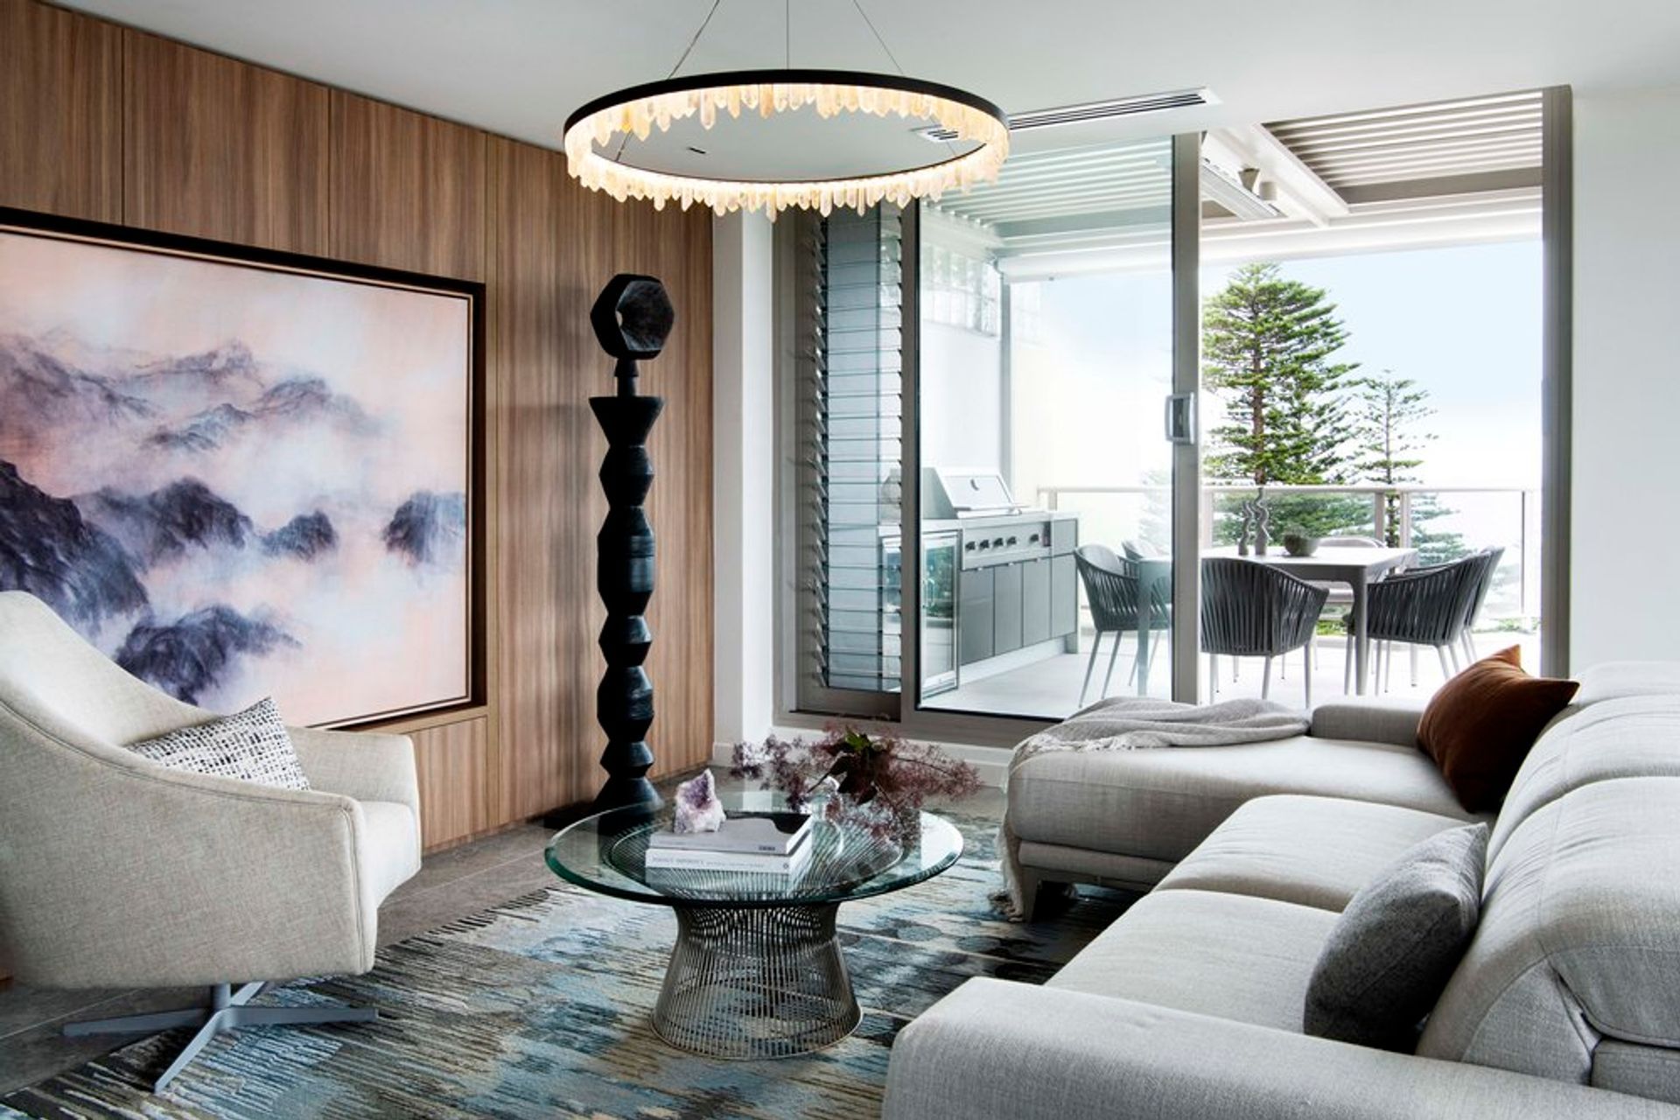
A stylish transformation of a dated sub-penthouse at Cronulla Beach, enhancing lifestyle and storage while creating a seamless flow between living spaces, culminating in a stunning kitchen that serves as the heart of the home for entertaining.
THE STORY
Purchased in it’s original condition when first built in the early 90’s, the property was dated and catered to a different lifestyle to what my clients wanted.
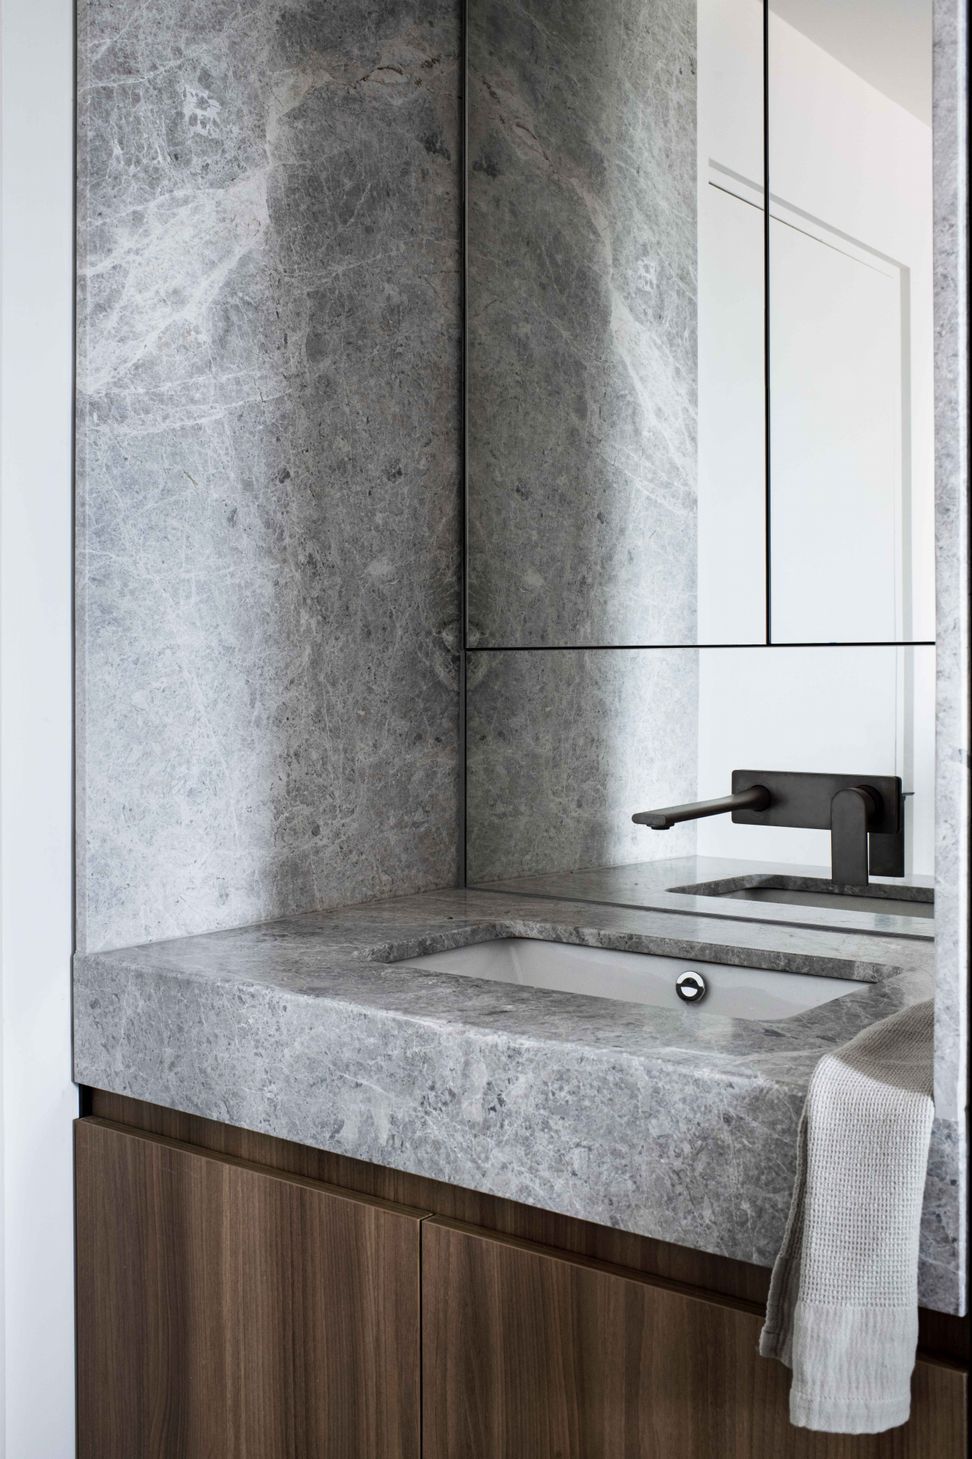
The task at hand was to address my clients lifestyle and storage needs. Very generous sized bathrooms were made smaller to add much needed space and storage opportunities to both the kitchen and home office.
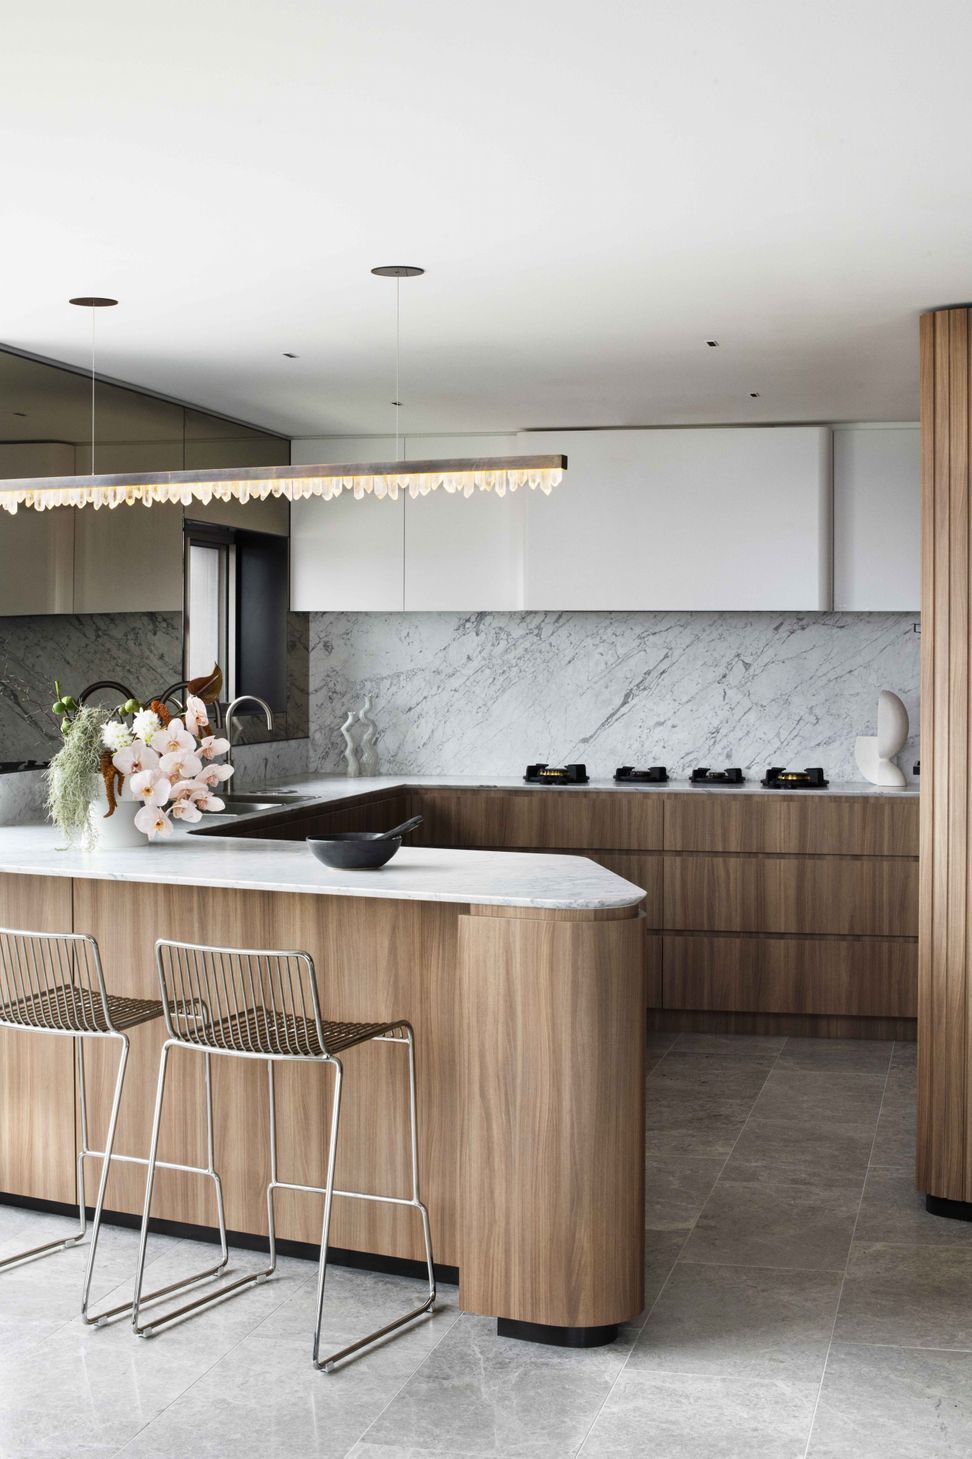
To invite the kitchen into the living areas, it was elongated, the counter angled outwards and curves added to the entry points, allowing a smooth transition between spaces.
NEW CHAPTER
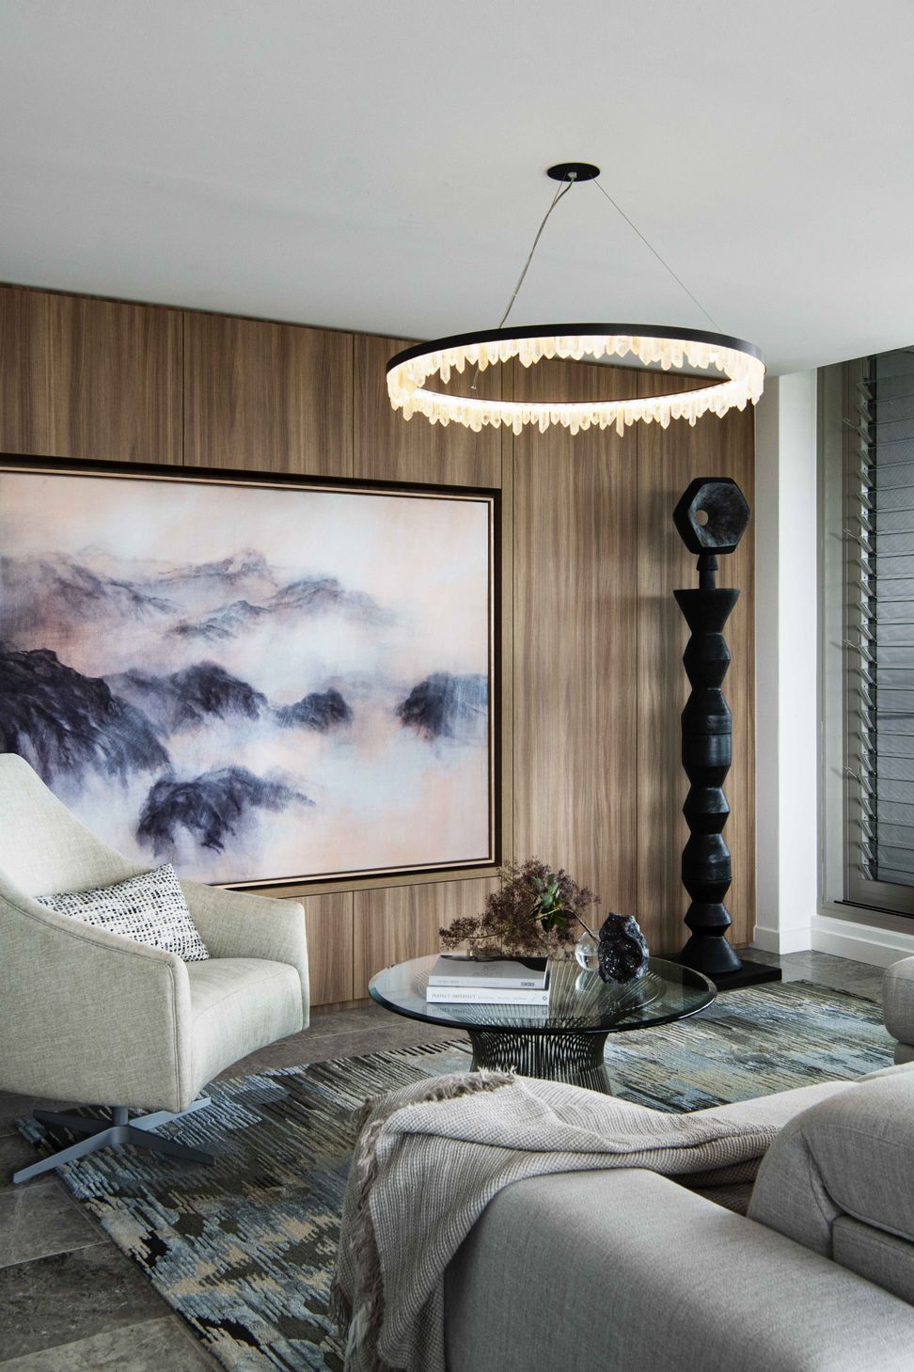
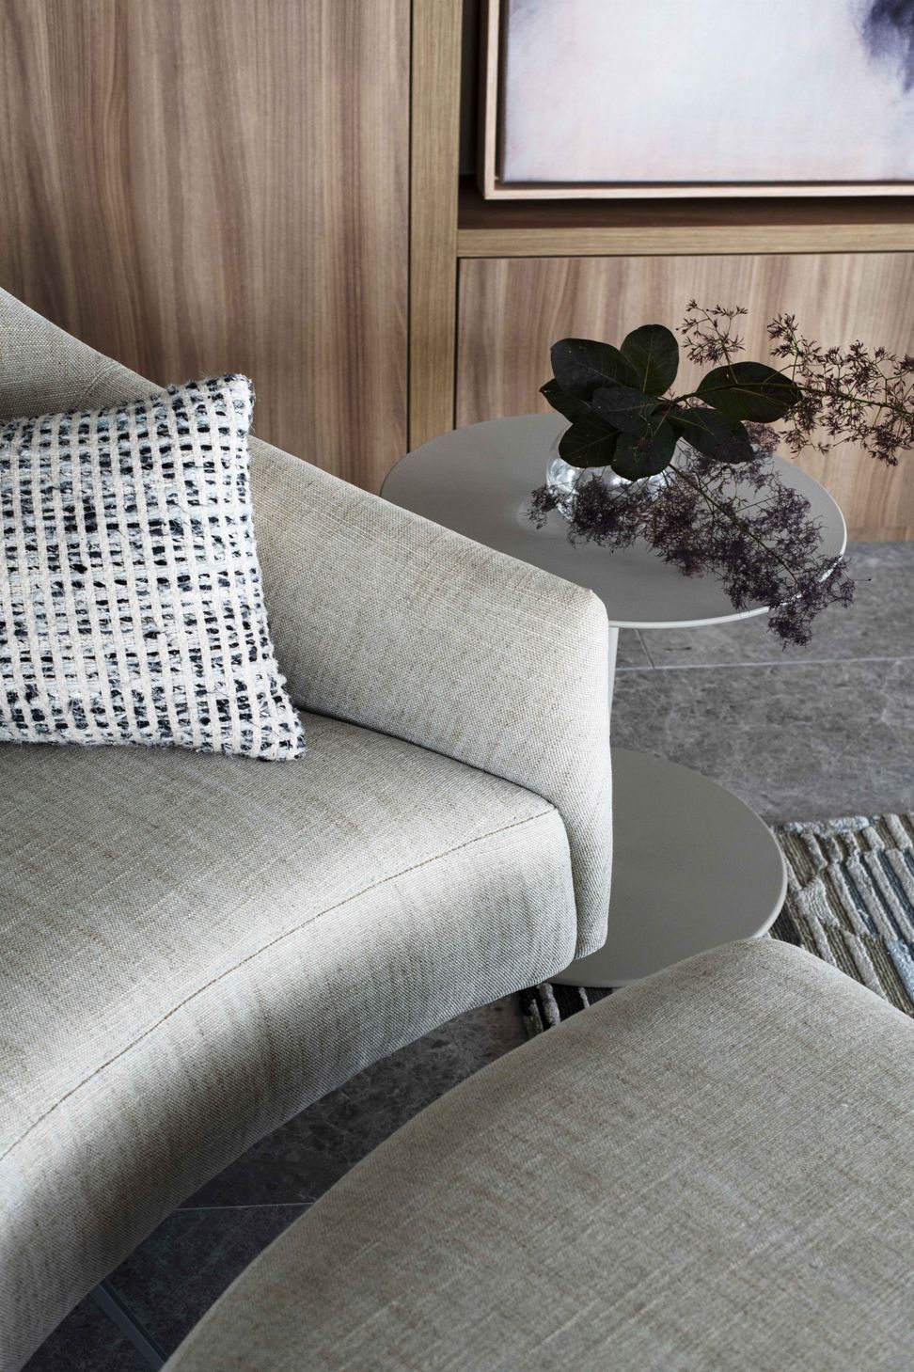
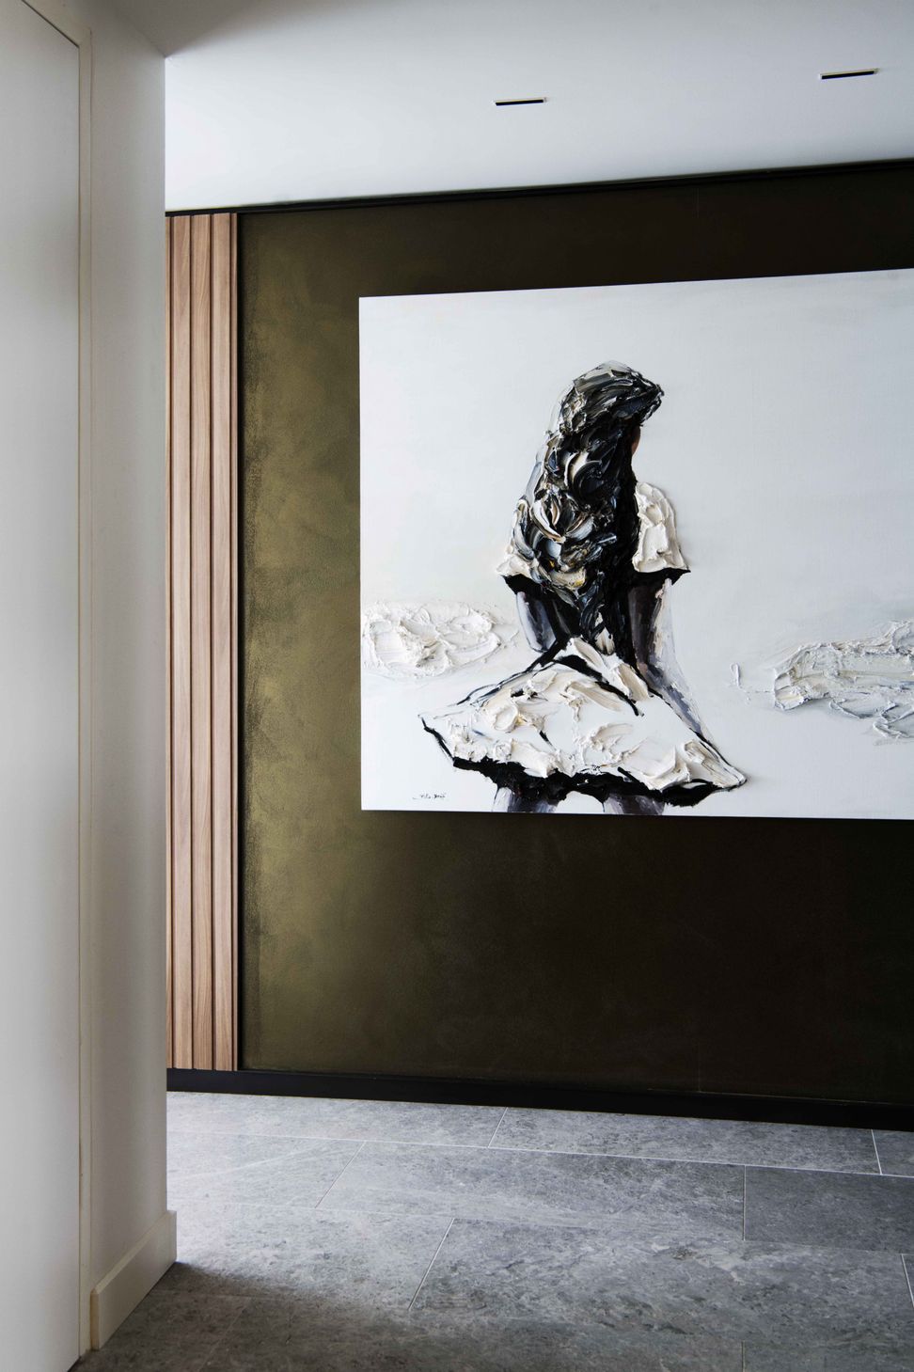
With the use of complementary materials we created a dramatic yet beautiful flow of style throughout the entire apartment enabling the new owners a base to display their artwork as well as their adored Christopher Boots light collection.
The new kitchen, now the showstopper of this sub-penthouse, has become the central hub for long afternoons of entertaining guests.
Contemporary living on the beach with style and sophistication.
Like this Project?
Hire Studio Noakes
Professionals used in
this project
The practices and trades credited on this project.

More projects from
Studio Noakes
Other work by Studio Noakes, across every category they build in.


More in
Bedroom
Everything else in Bedroom, from every practice on ArchiPro.


Next Project
Keep scrolling