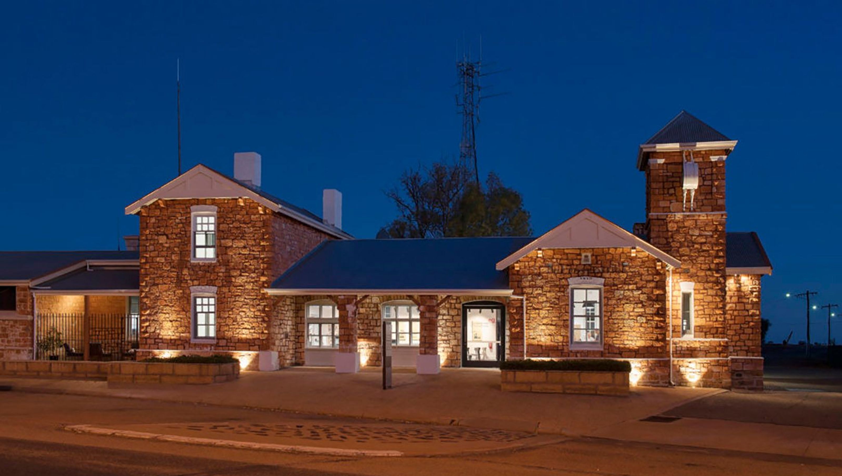

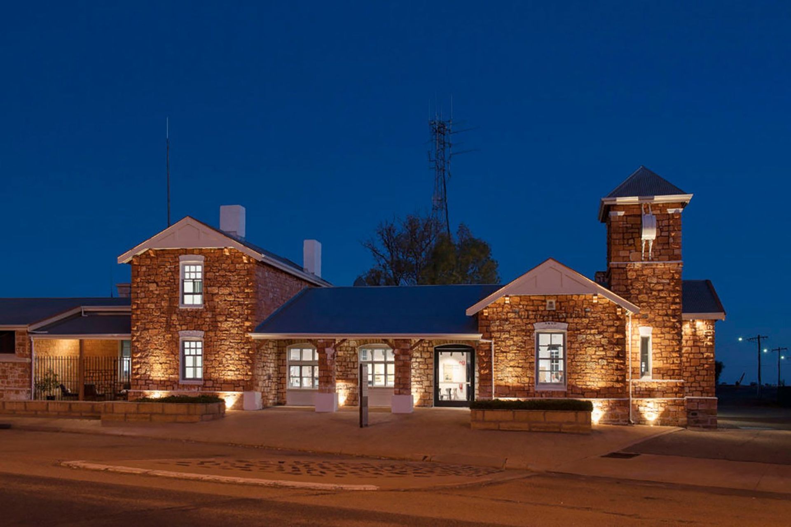
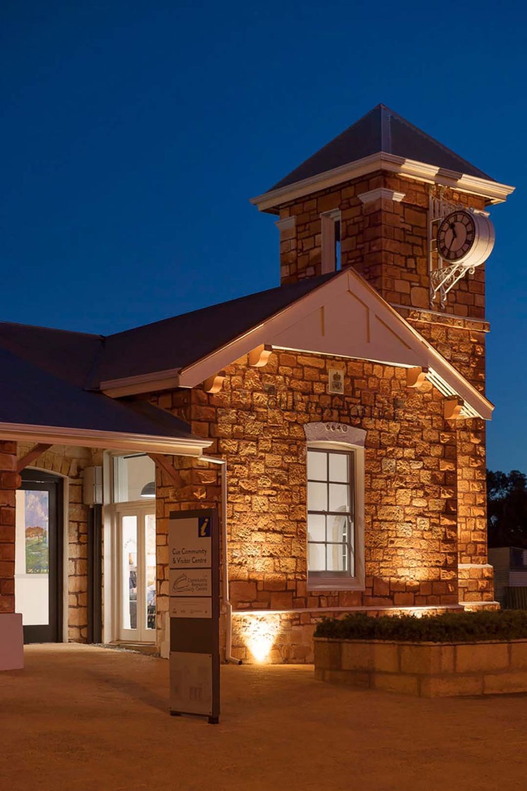
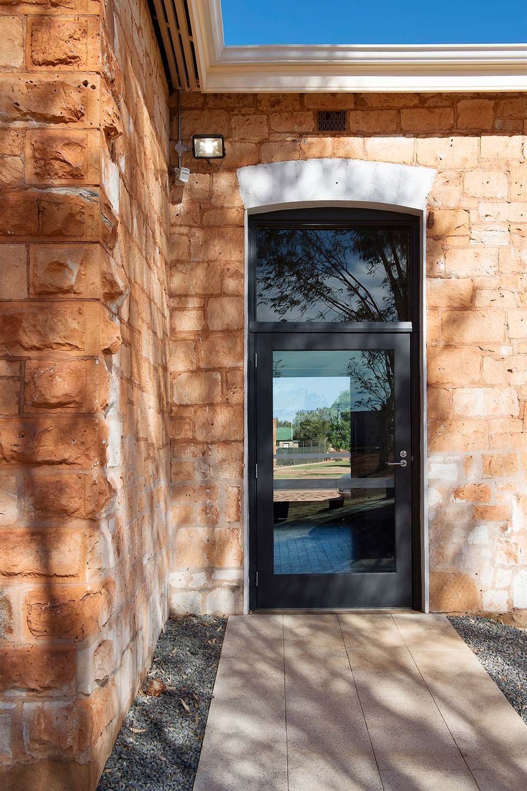
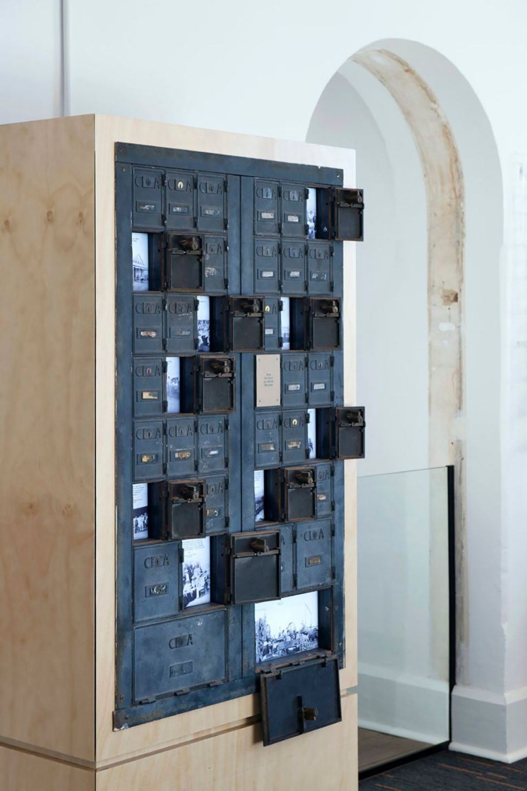
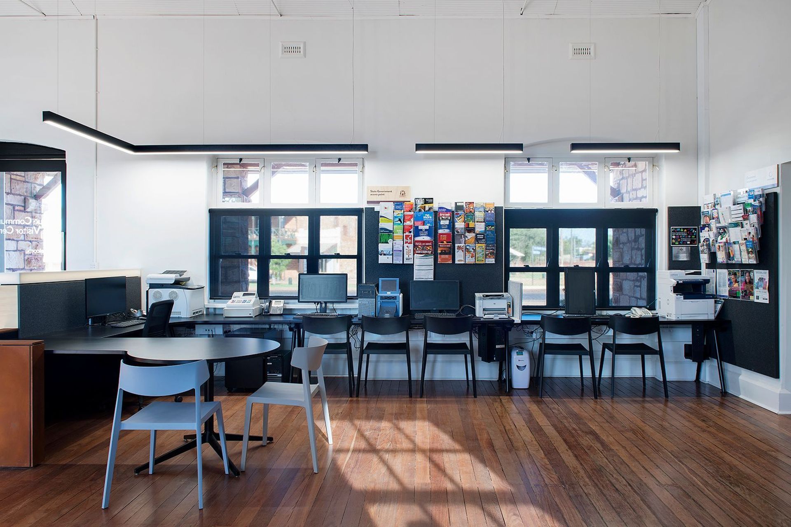
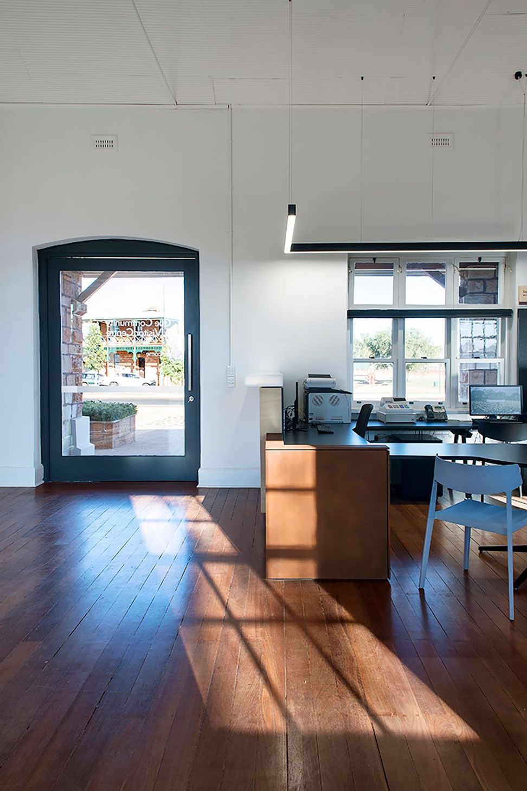
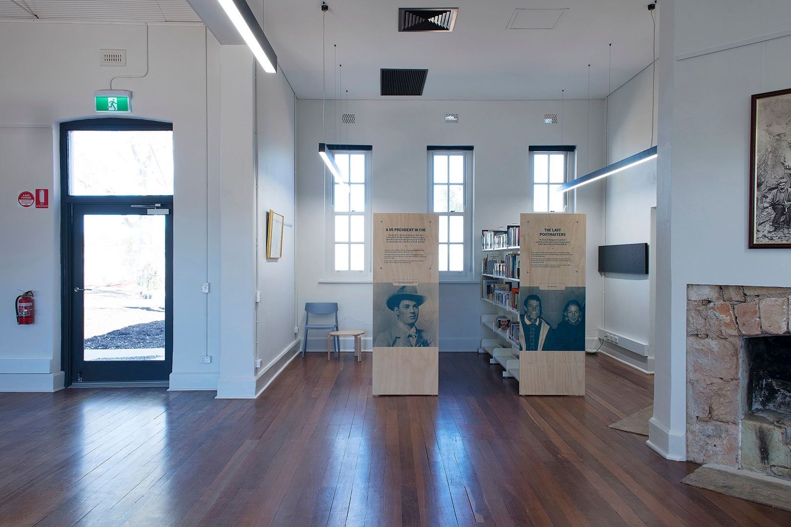
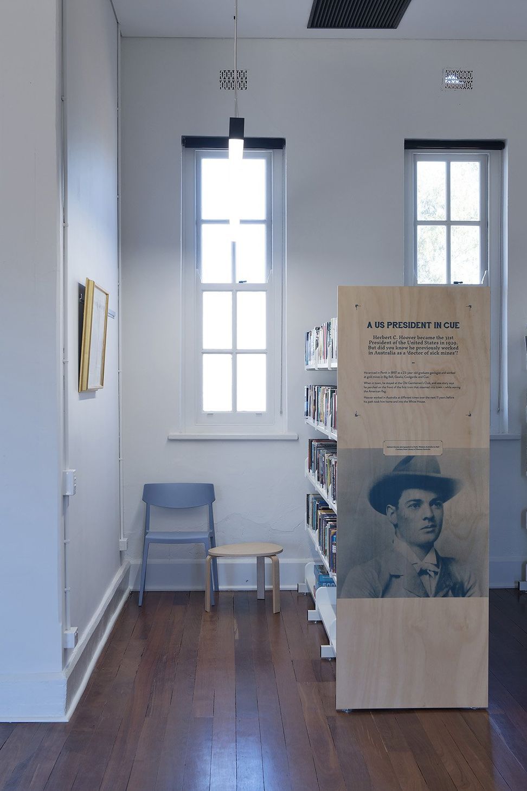
Cue’s former Post Office has a new lease on life thanks to the sensitive conservation and adaptive reuse project by Suzanne Hunt Architect and Stephen Carrick Architects, Architects in Association. Newly reopened after a three-year project, it accommodates the Cue Community + Visitor Centre, bringing together tourists and locals in a series of inviting spaces that convey the history of this fascinating gold-rush era town and its people.
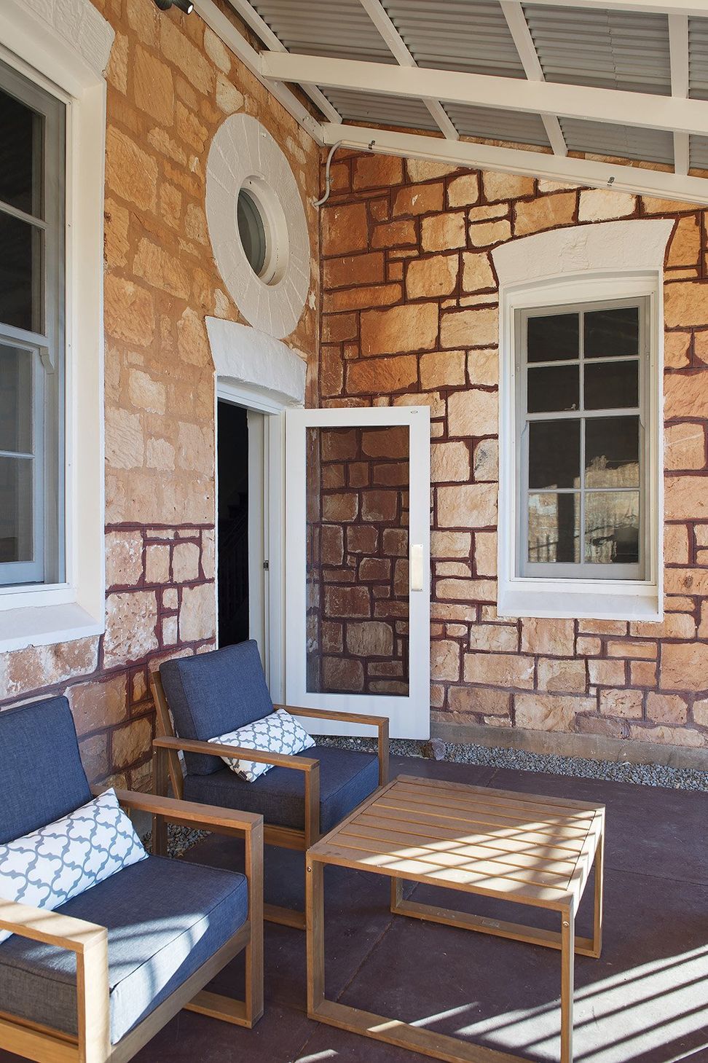
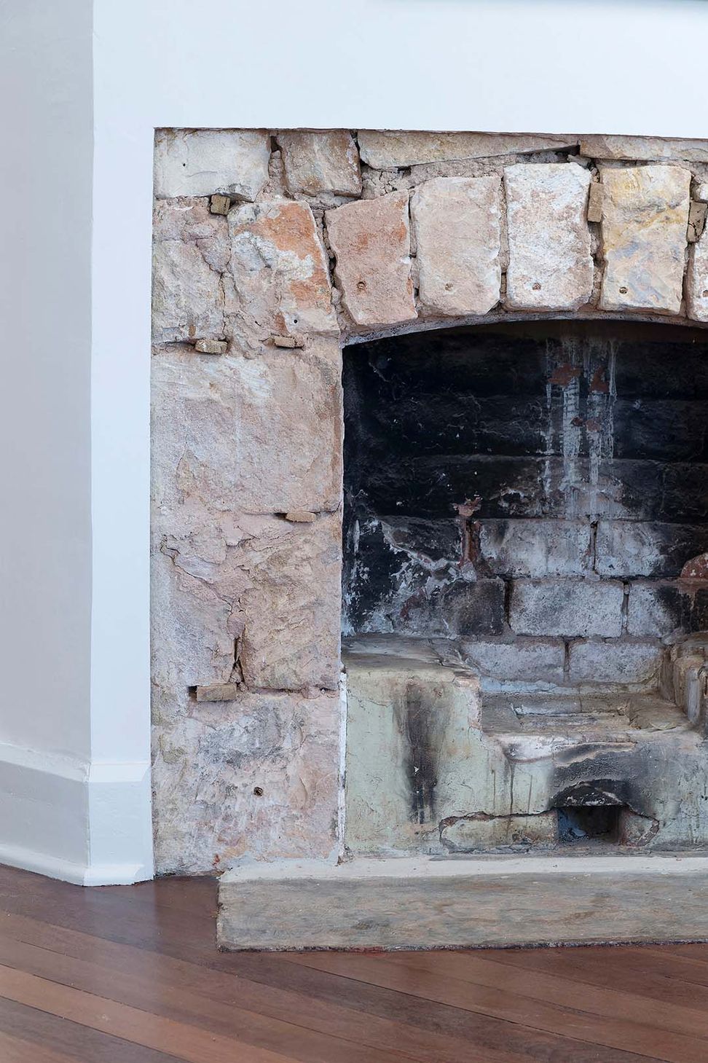
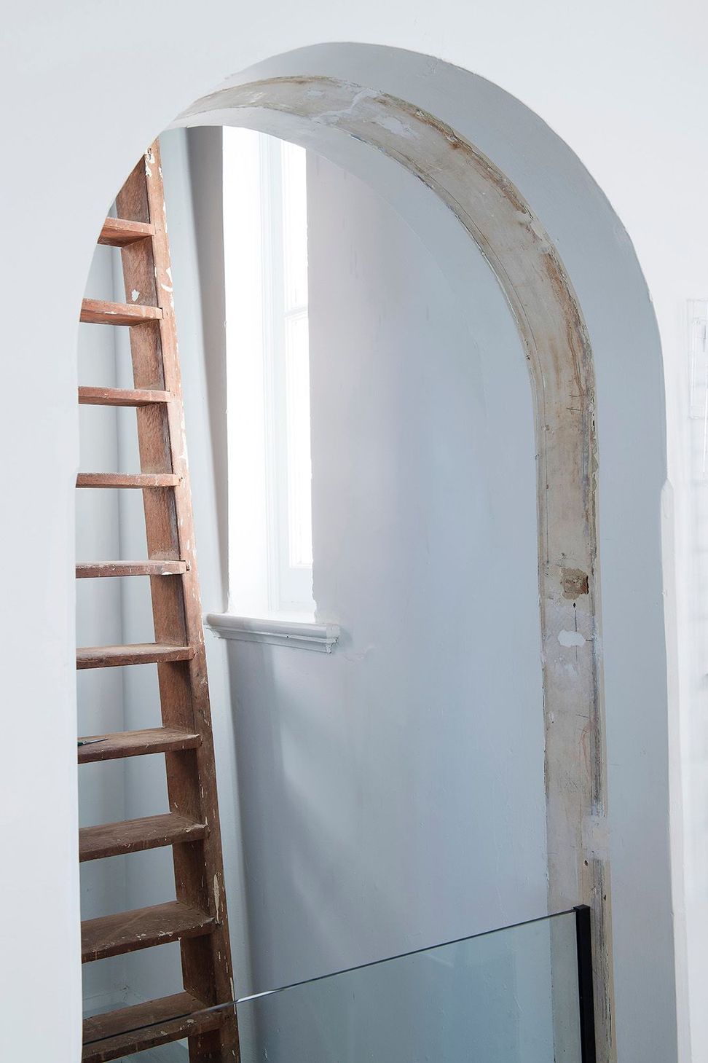
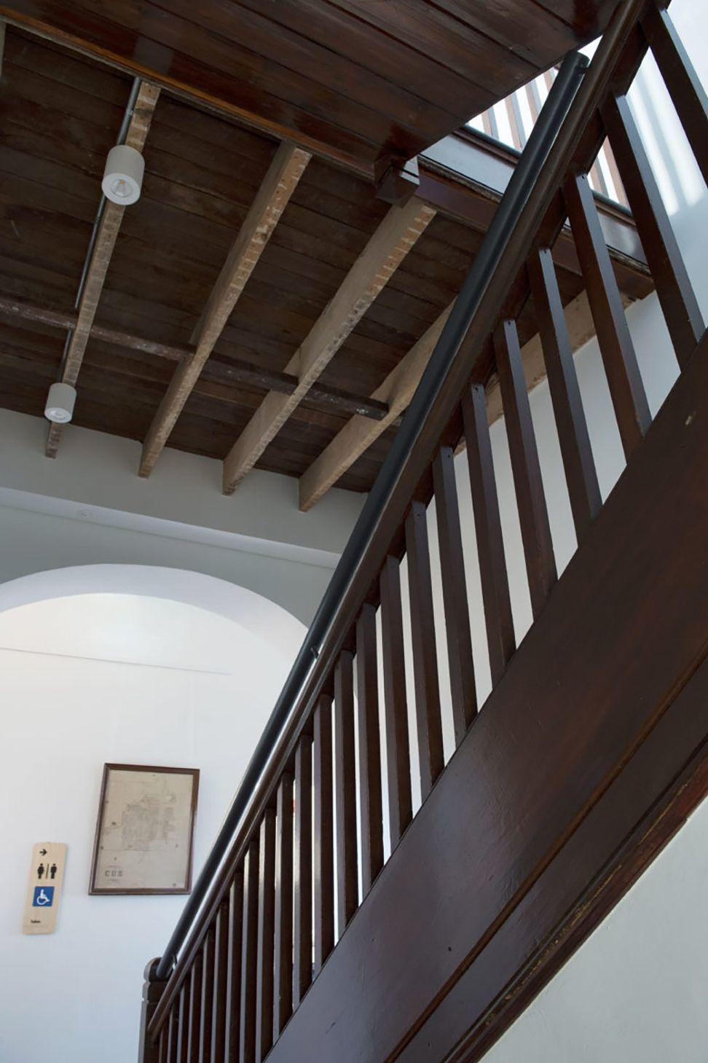
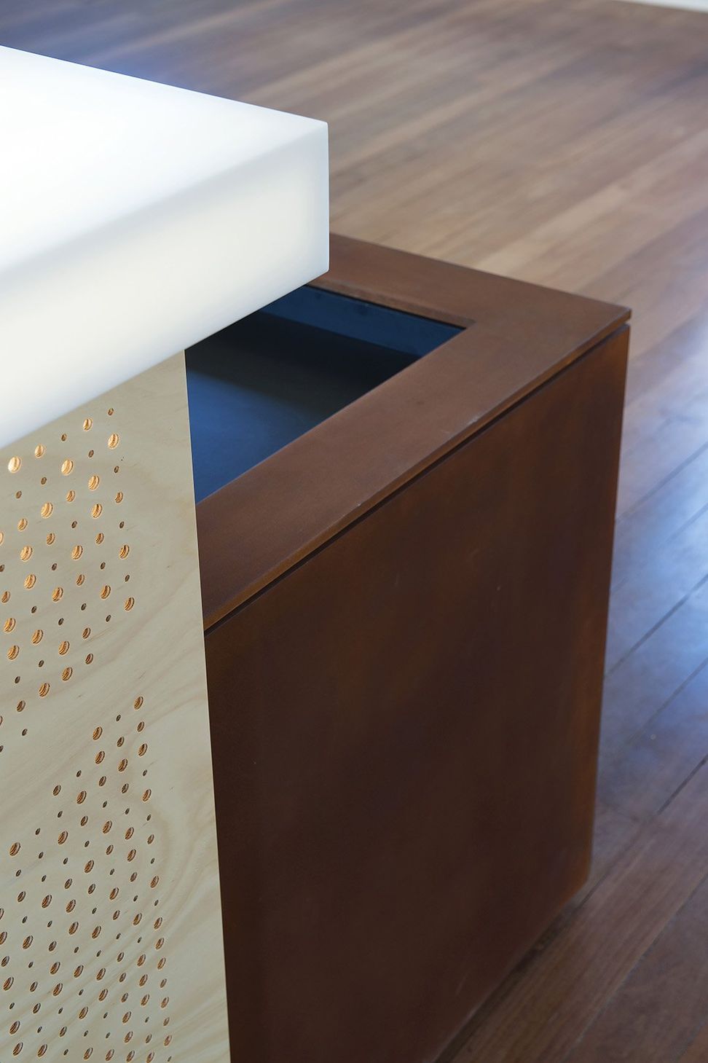
A sympathetic contemporary overlay introduces minimalist design aesthetics while retaining all the character of the original post office and postmaster’s residence. From the street, the building appears little changed, but the accretions that had sullied the building over its 120-year history are now gone, revealing the beauty of the original structure inside and out.
Today, the building stands as a testament to the endurance of the people who have shaped the settlement of this remote and sometimes challenging environment.
Awards
- 2018 WA Architecture Awards – Heritage Commendations
- Heritage champions honoured as finalists in WA Heritage Awards
- The Gerry Gauntlett Award for excellence in Conservation – State Heritage Awards, 2018
- State Heritage Awards (Adaptive Reuse), 2018
- Heritage Council Media Release, May 2018
- Heritage champions honoured as finalists in WA Heritage Awards –
Media Statement, Feb 2018
Photography: Jody D'Arcy





Like this Project?
Hire Suzanne Hunt Architect
Professional Reviews
Professionals used in
this project
The practices and trades credited on this project.

More projects from
Suzanne Hunt Architect
Other work by Suzanne Hunt Architect, across every category they build in.


More in
Halls and Theatres
Everything else in Halls and Theatres, from every practice on ArchiPro.


Next Project
Keep scrolling