
Project team
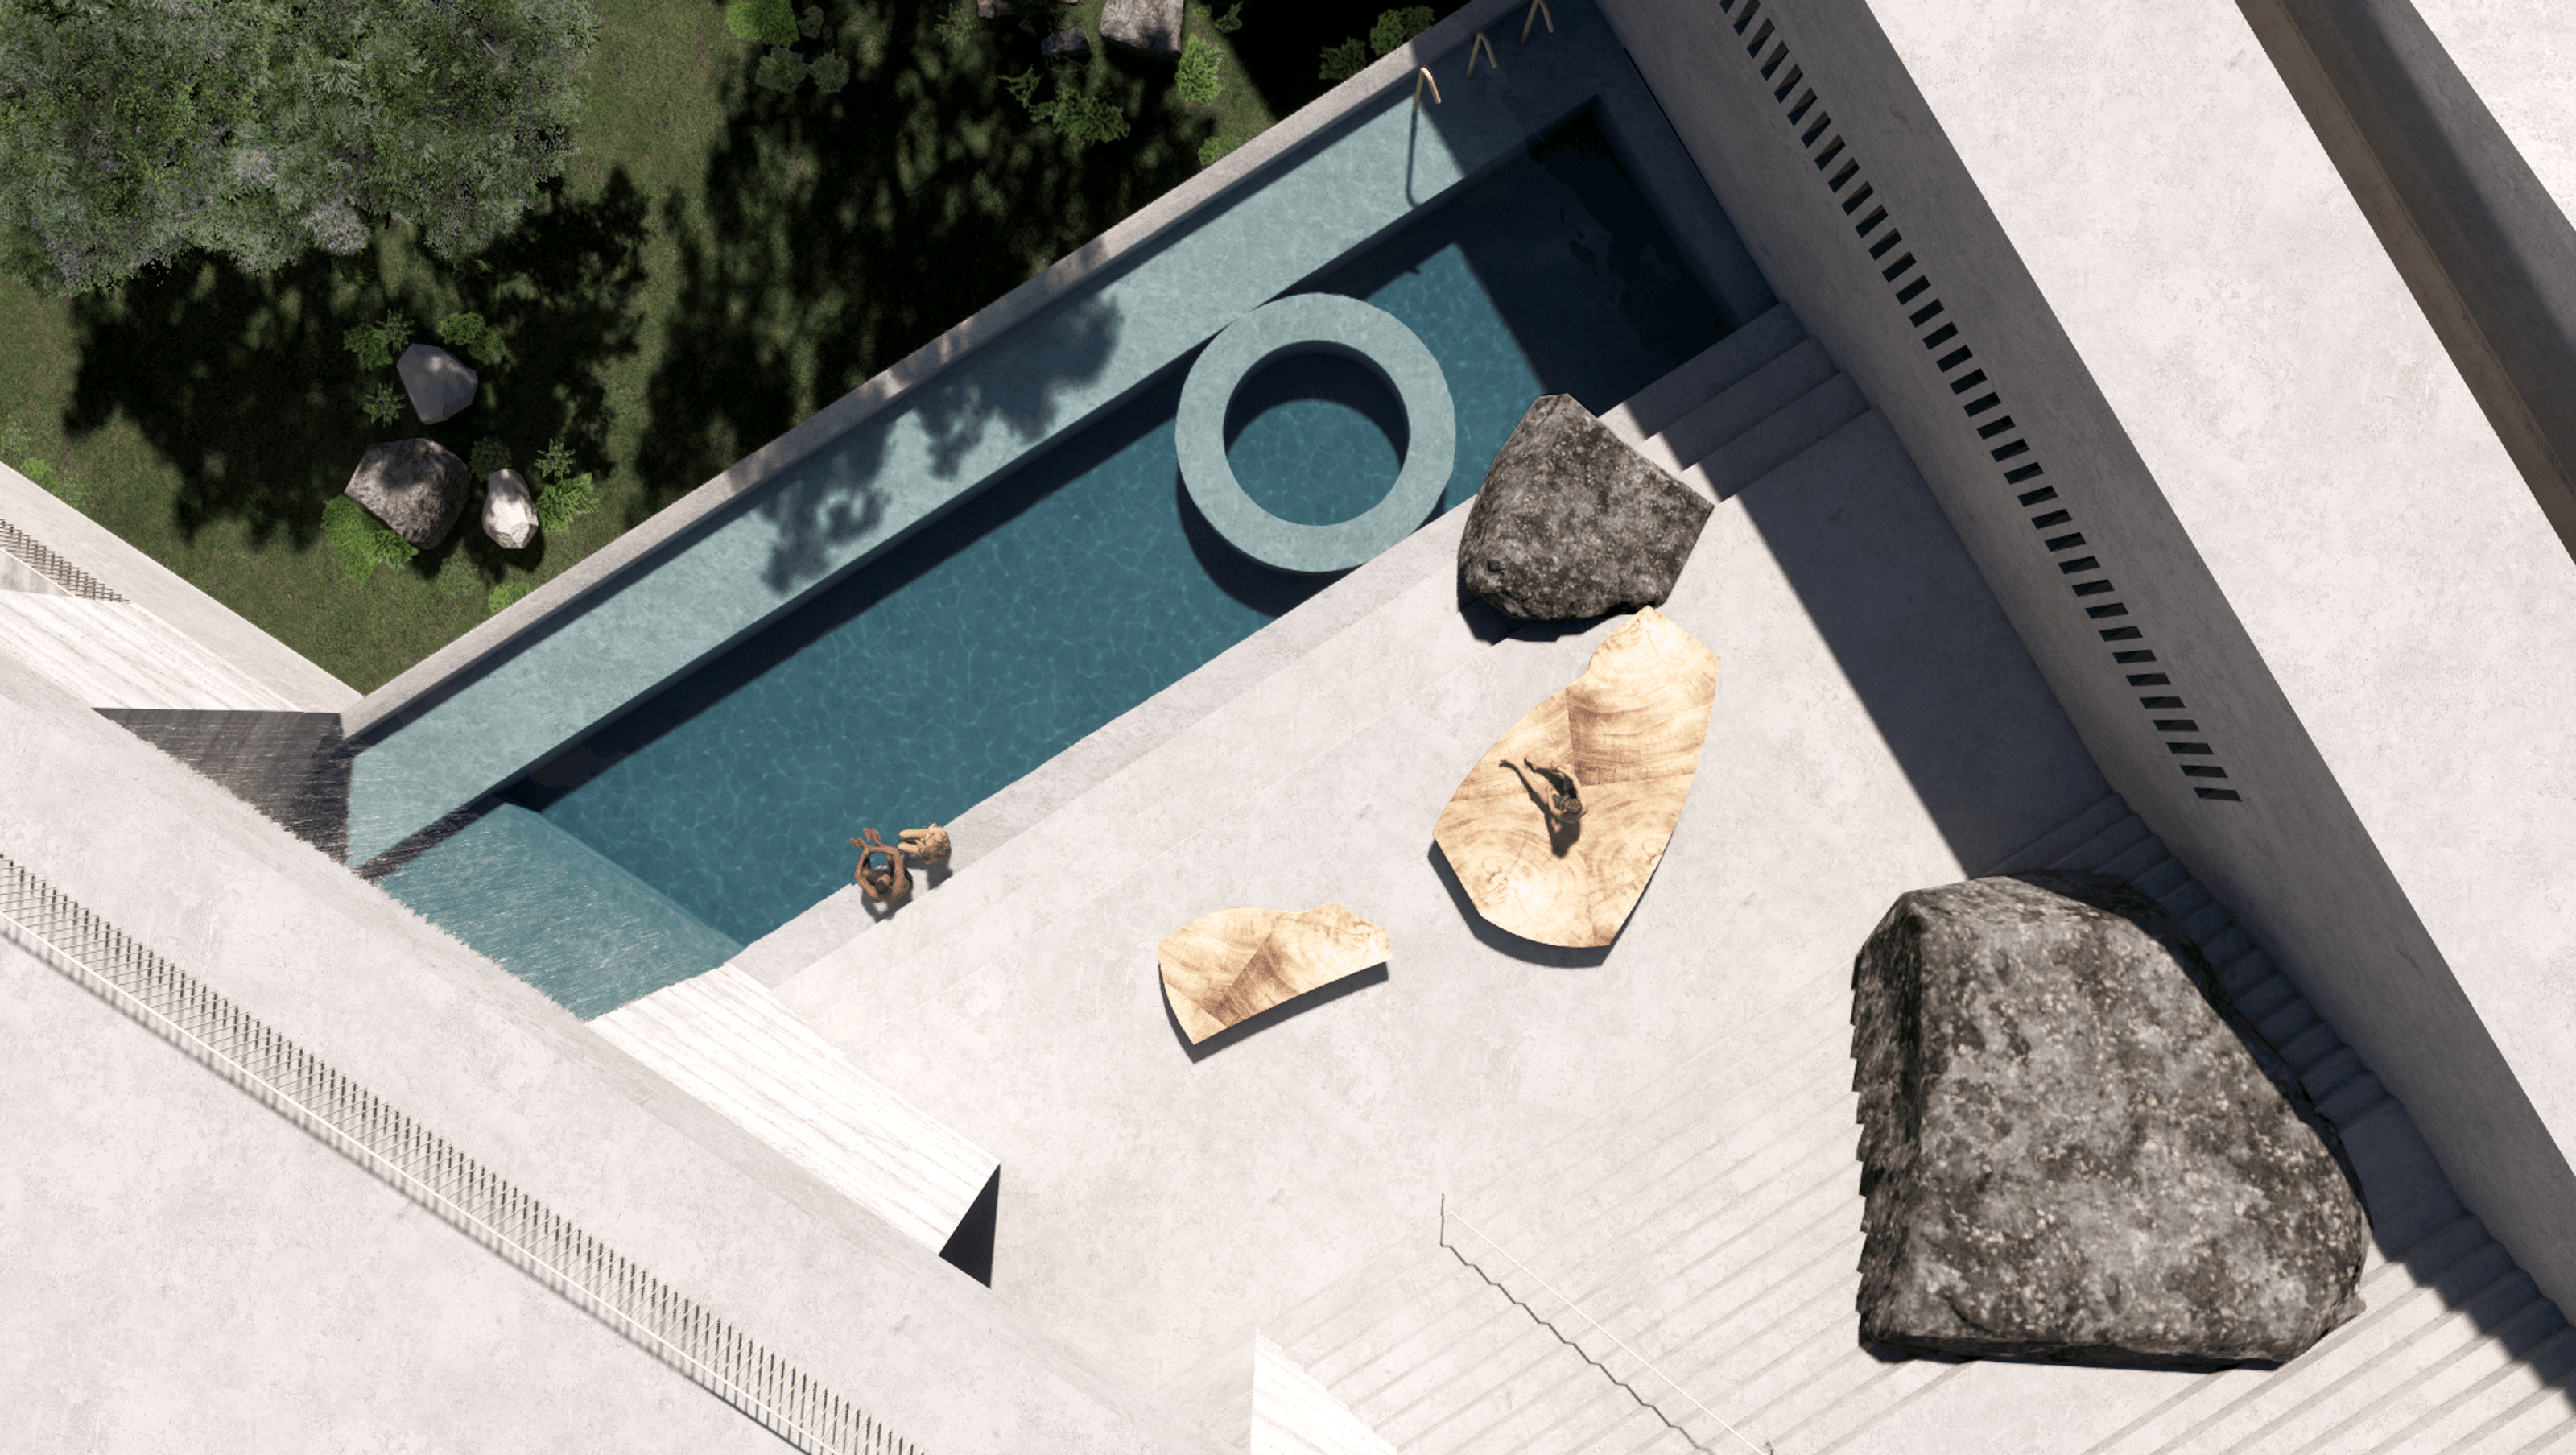
A harmonious blend of architecture and nature at Dalkeith Spa, thoughtfully designed to enhance the historic Tawarri site while providing a unique bathing experience through careful spatial planning and a focus on natural elements.
Our approach to a new building on the historic Tawarri site is dictated by a sympathetic intention to respect the landscape’s existing character and amenity. What utility, form, and order can be constructed that does not reduce or damage what’s already there, but enhance it and present the full potential of the site and the offering?
The location of each room has been driven by water temperature, volume, light condition, texture, and atmosphere. Each vantage point and type of bathing experience is carefully coupled within the building’s spatial planning.
The central garden volume dictates a gentle journey through space and each isle, gorge, and grotto is situated to best experience the resident and constructed beauty.
Nic Brunsdon, Craig Nener, and Ohlo Studio
Images by: Craig Nener


Like this Project?
Hire BRUNSDON STUDIO
Professionals used in
this project
The practices and trades credited on this project.

More projects from
BRUNSDON STUDIO
Other work by BRUNSDON STUDIO, across every category they build in.


Next Project
Keep scrolling