

Innovative 1400m2 factory in Hornby, Christchurch, featuring self-sustainable systems, hydronic heating and cooling, solar energy production, and advanced water reticulation, setting a new standard for environmentally friendly industrial buildings.
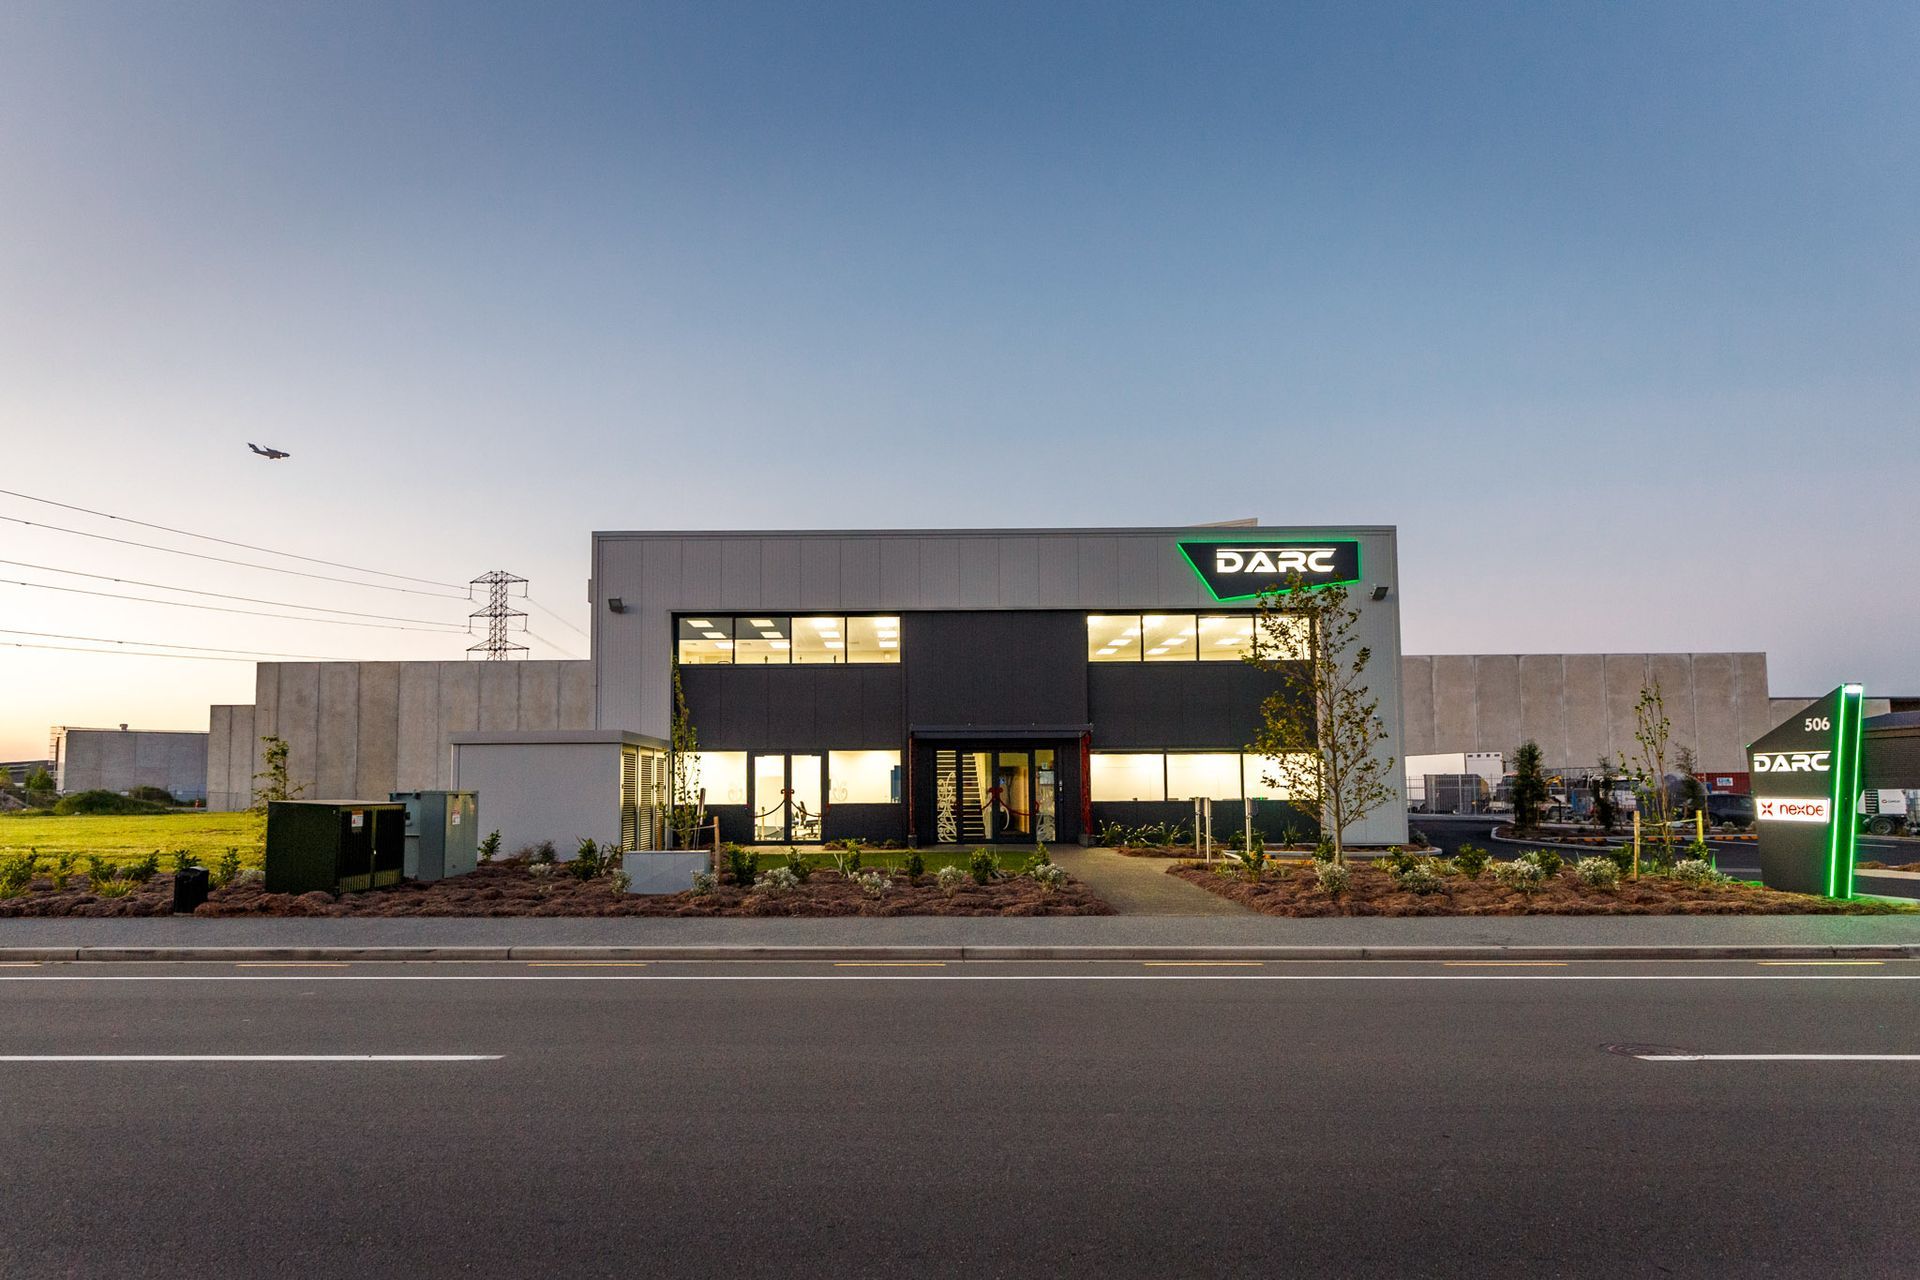
A new industrial factory and offices of over 1400m2 located in Hornby, Christchurch. This industrial factory isn’t any standard factory however. Incorporating thermal mass properties, hydronic in slab heating and cooling, mechanical ventilation, off the grid energy efficient systems and water reticulation systems. Working as one complete network of systems this building is practically self-sustainable and provides back to its community in an environmentally friendly energy productive manner.
The network of systems essentially starts with the 218 solar panels installed on the building’s roof, producing more than 50kW/h of power for the entire building and its services with excess.
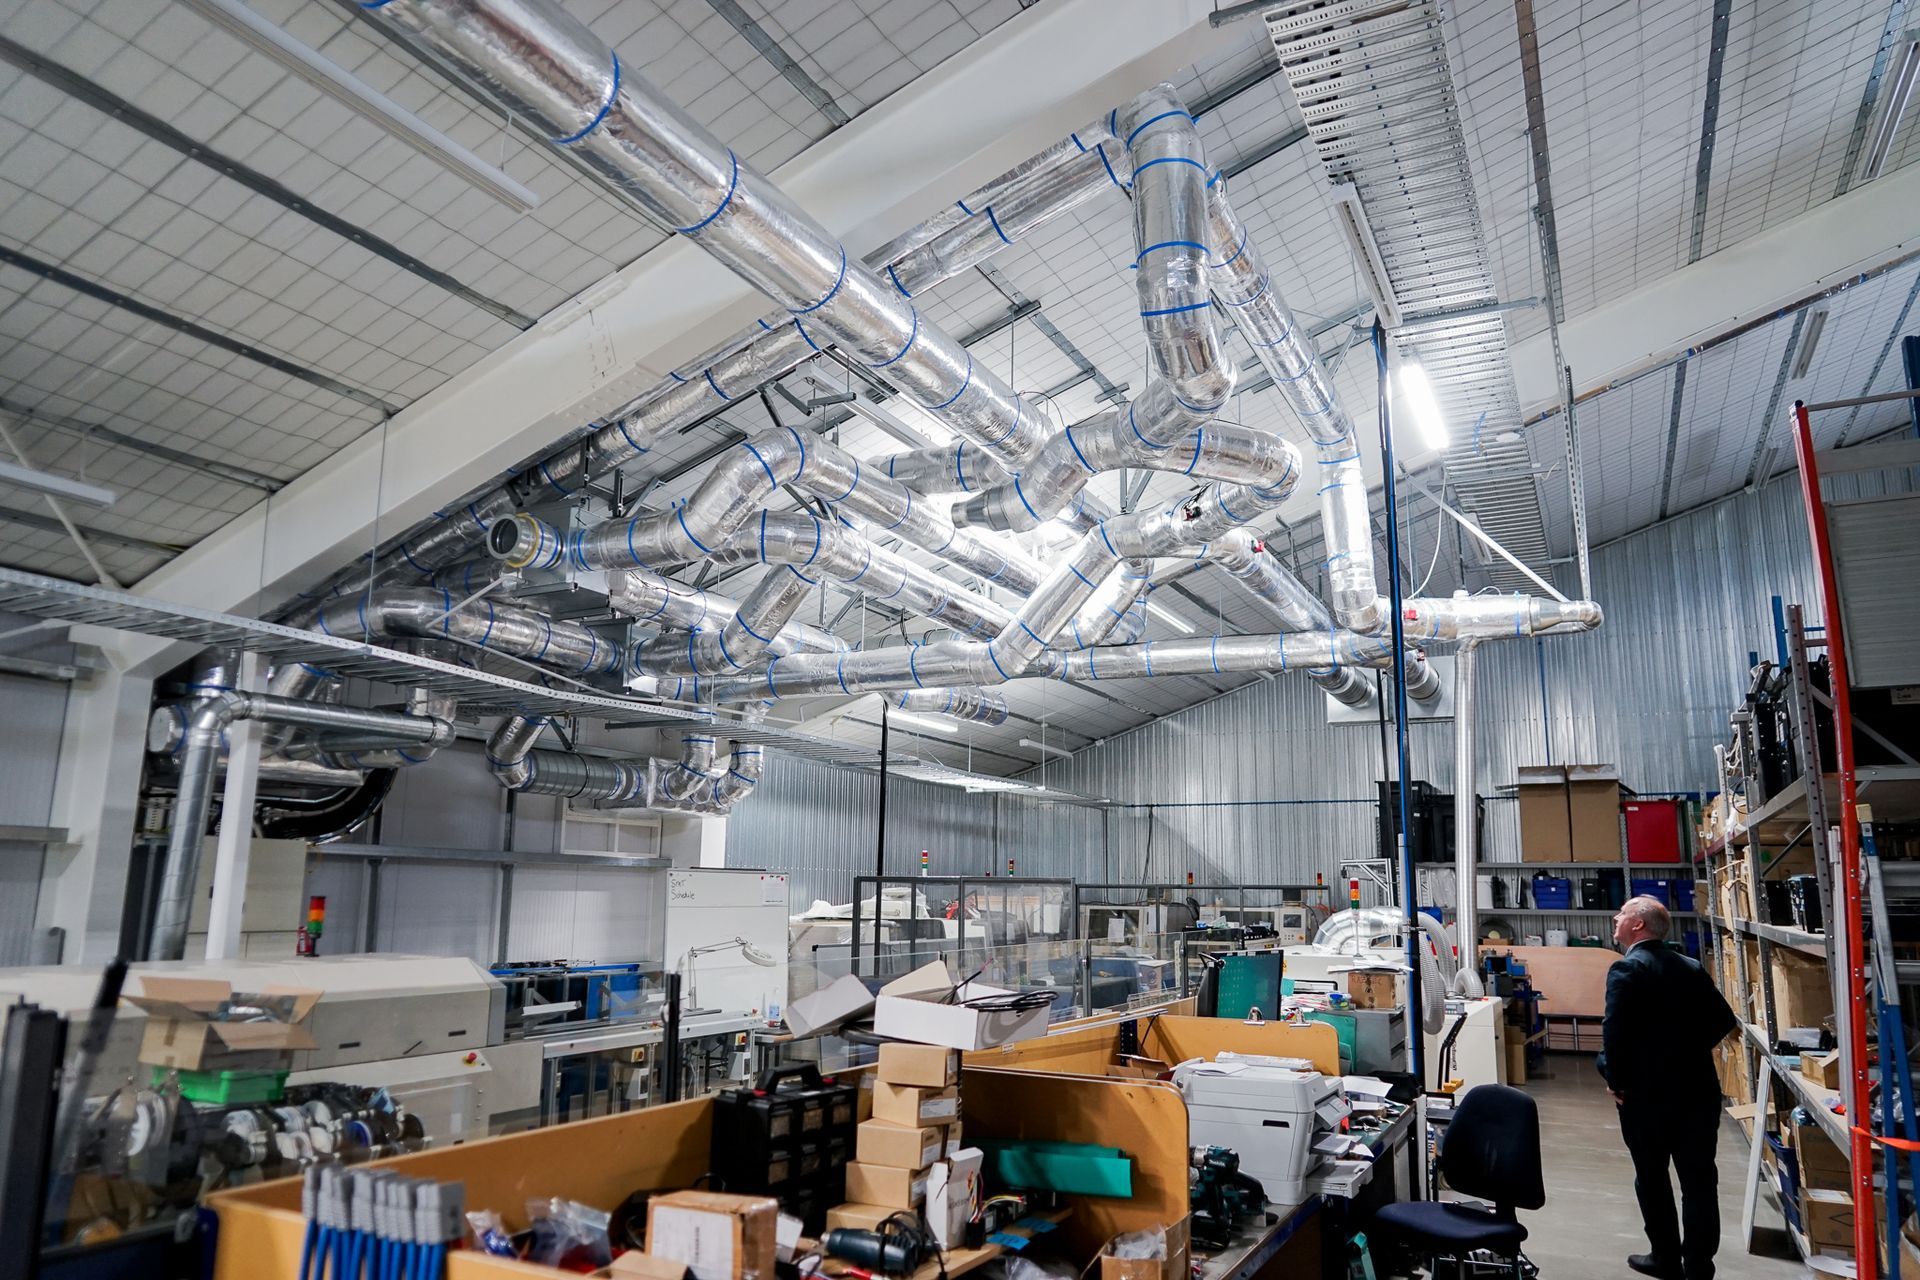
The Hydronic in slab heating and cooling system within the passive thermal mass properties of the slabs walls and roof of the building efficiently heat and maintain the internal environment of the factory and offices to such a degree it’s practically like living in the comfort of a modern family home whilst on the standing on factory floor. This is achieved with the energy attained from the solar panels directly powering air to water heat pumps of the hydronic system.
Additional mechanical ventilation systems powered by the solar energy, work in tandem with the hydronic system to help further regulate and maintain the buildings working environment.
The excess power generated by the solar panels can be stored onsite in the battery bunker to ensure the factory can operate on cloudier days when the sun isn’t shining, and provide additional power back up if required. The additional excess power that is generated beyond this point is returned into the national grid.
Water reticulation systems also mean this building uses less water than its neighbours. Rain water collection and storage systems onsite allow for the providing of grey water to the buildings facilities, and is also used in the hydronic system to aid with cooling the slab and building.
This building’s complete network of energy efficient systems is what lead to it being the deserving winner of a Bronze Commercial Industrial at the Building awards. Setting a precedent for commercial industrial buildings of today and how we should be doing things in this sector of design and construction.
- Building style
- Industrial




Like this Project?
Hire Boyd Chamberlain Architecture
Professional Reviews
Professionals used in
this project
The practices and trades credited on this project.

More projects from
Boyd Chamberlain Architecture
Other work by Boyd Chamberlain Architecture, across every category they build in.


More in
Factories and Warehouses
Everything else in Factories and Warehouses, from every practice on ArchiPro.


Next Project
Keep scrolling