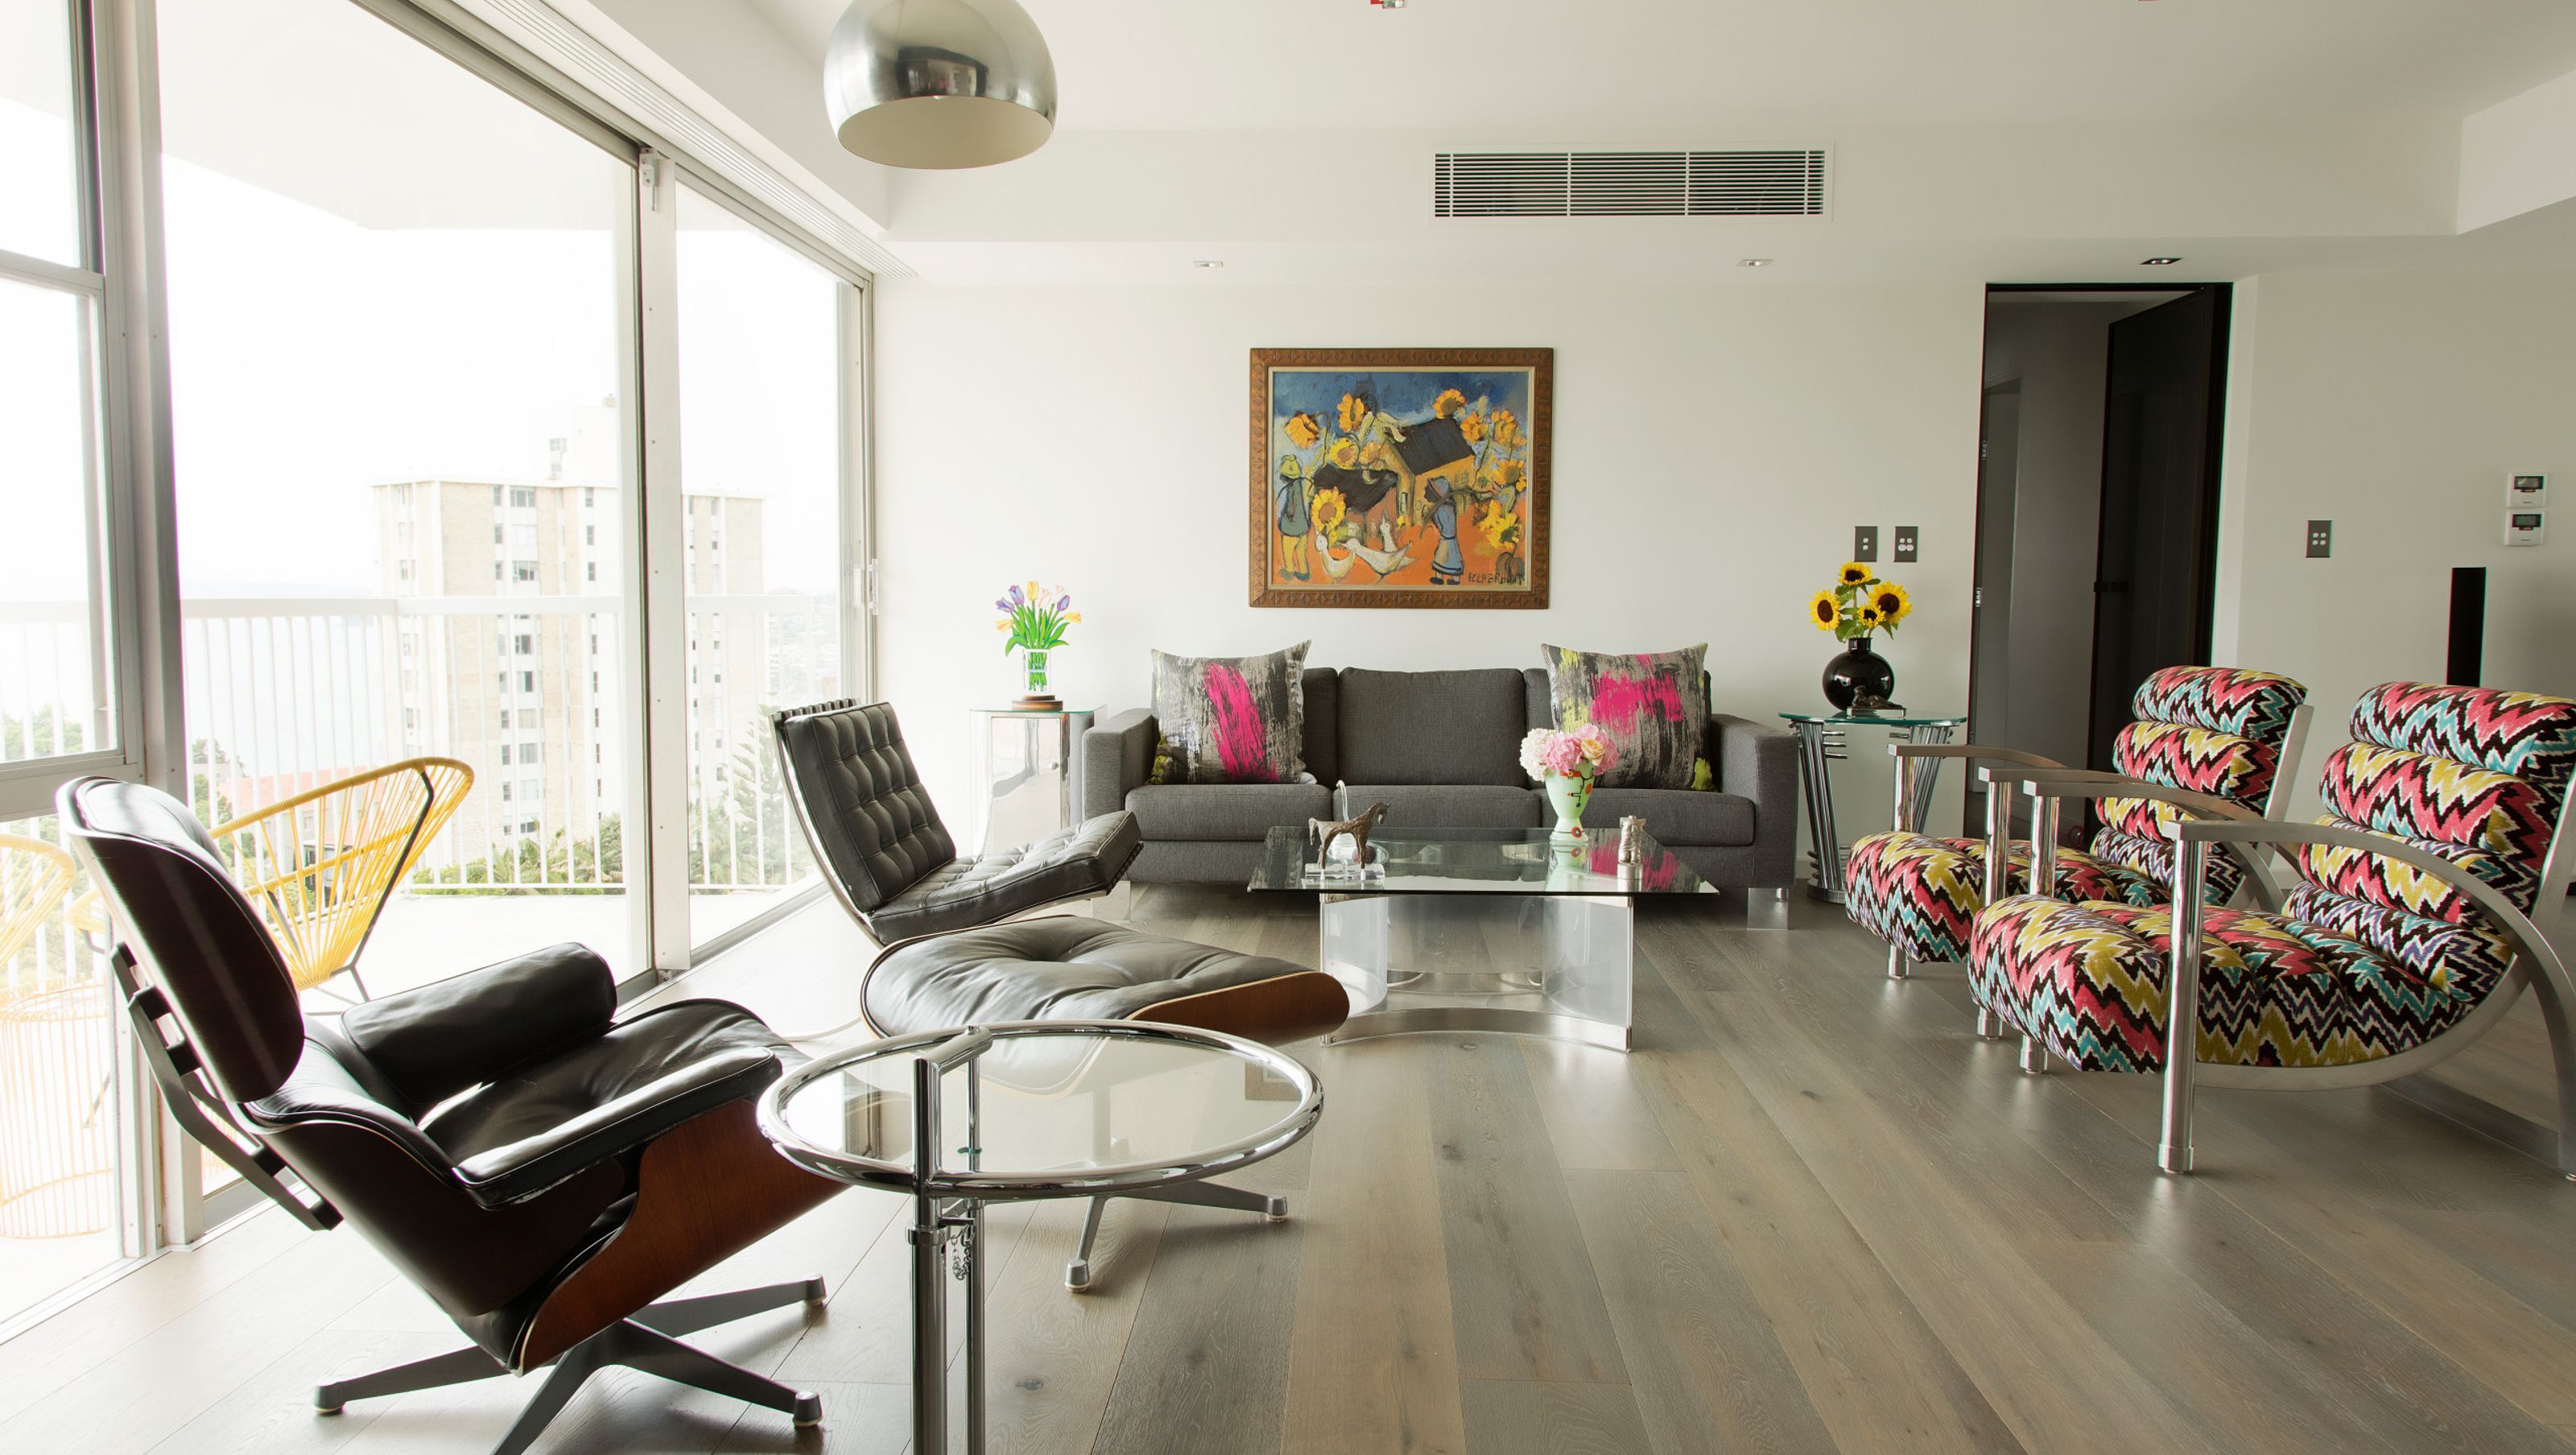
Darling Point Apartment
Darling Point Apartment
- 31.5K profile views
- 5 saves
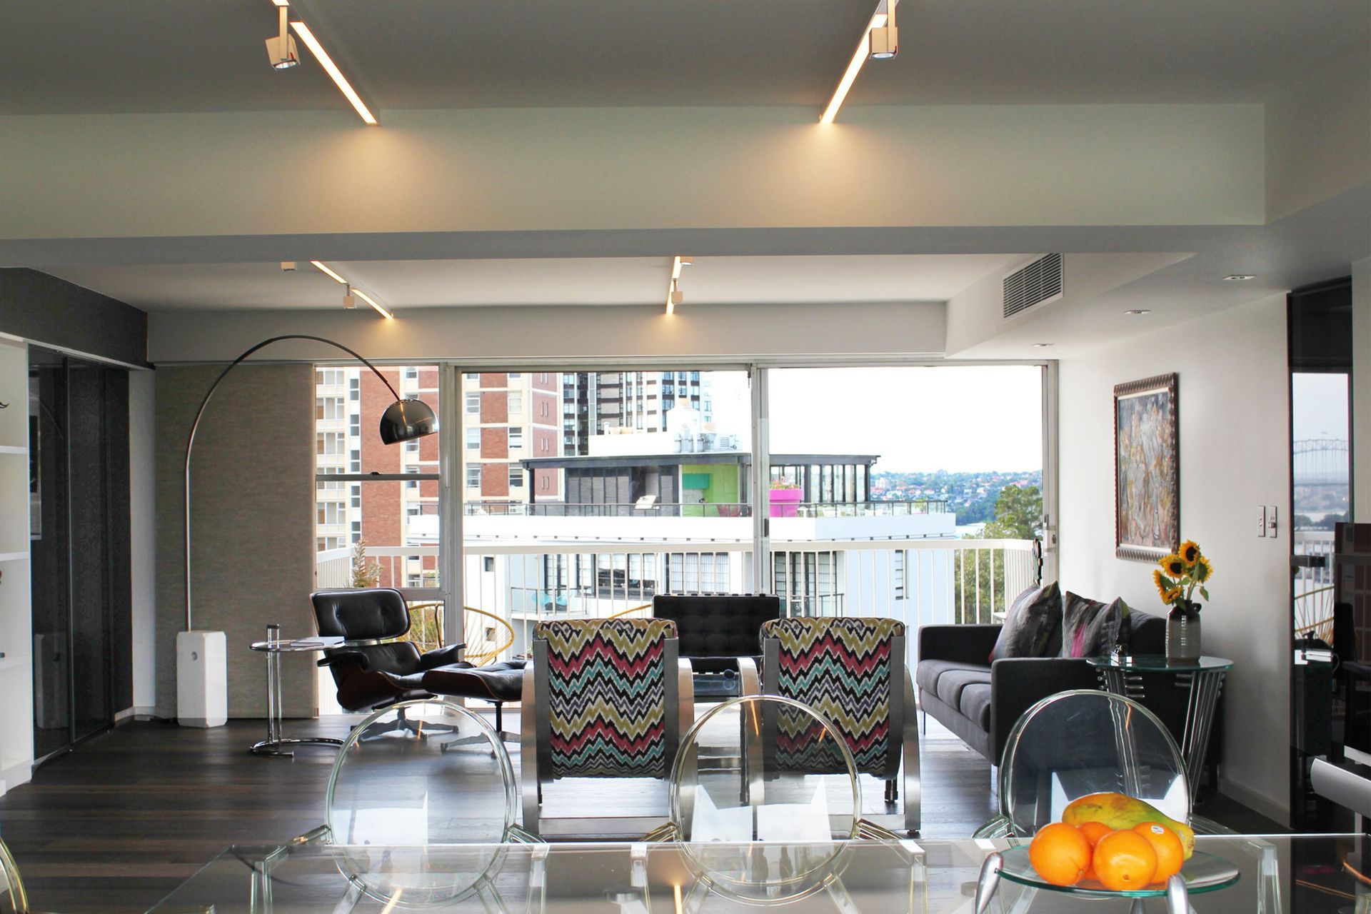
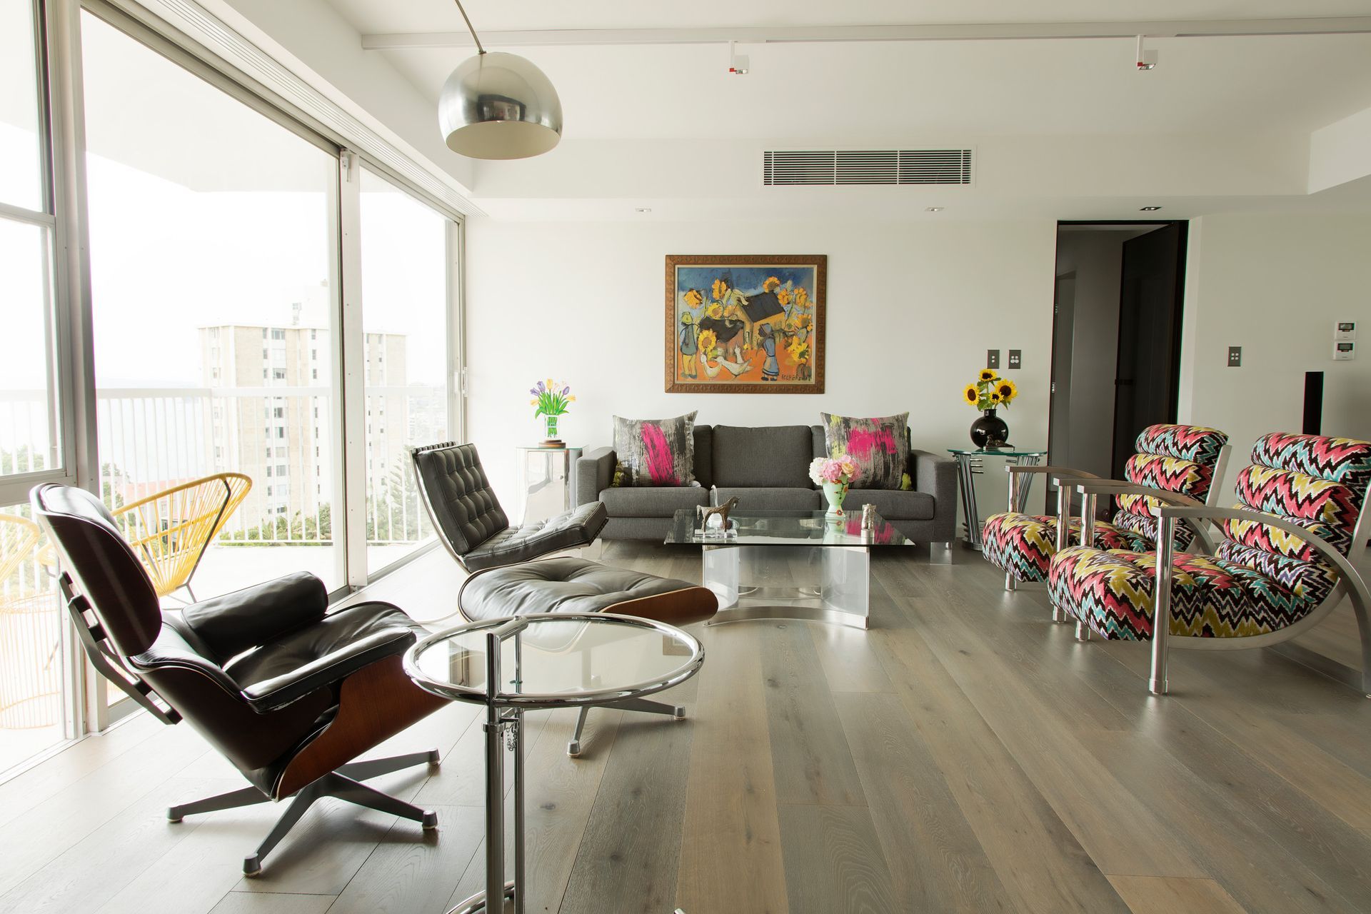
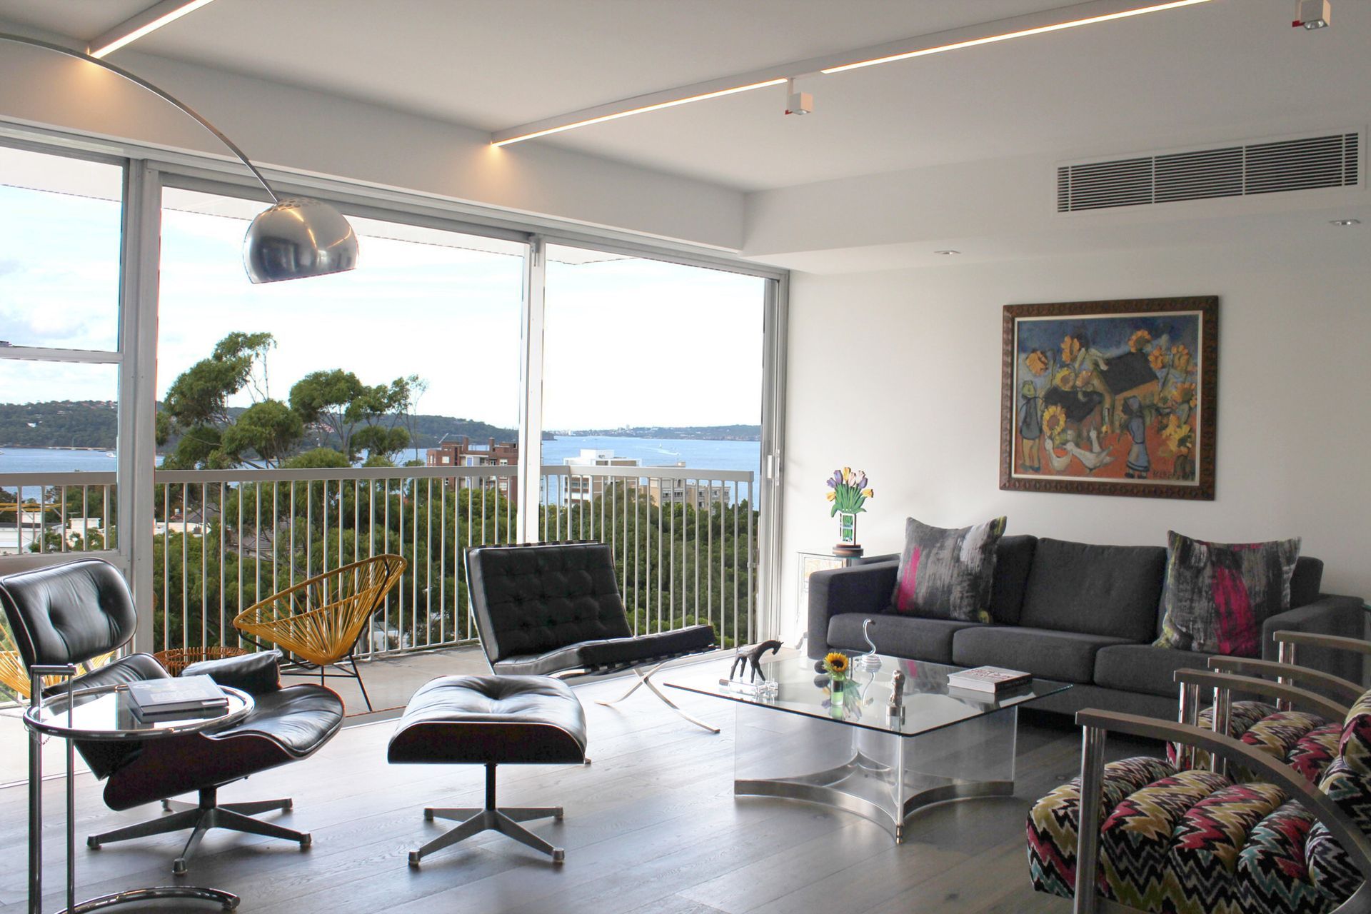
A stunning transformation of two outdated apartments into a light-filled Darling Point residence featuring 270-degree harbour views, two bedrooms, two studies, and three bathrooms, harmoniously blending bold design with the owners' art and furniture collection.
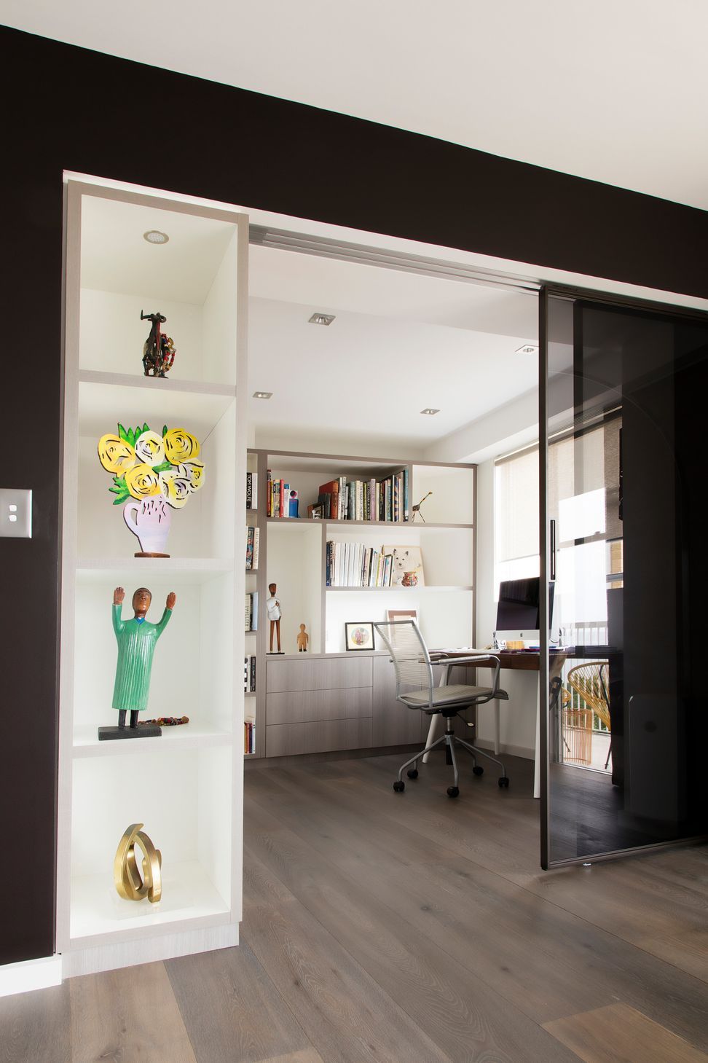
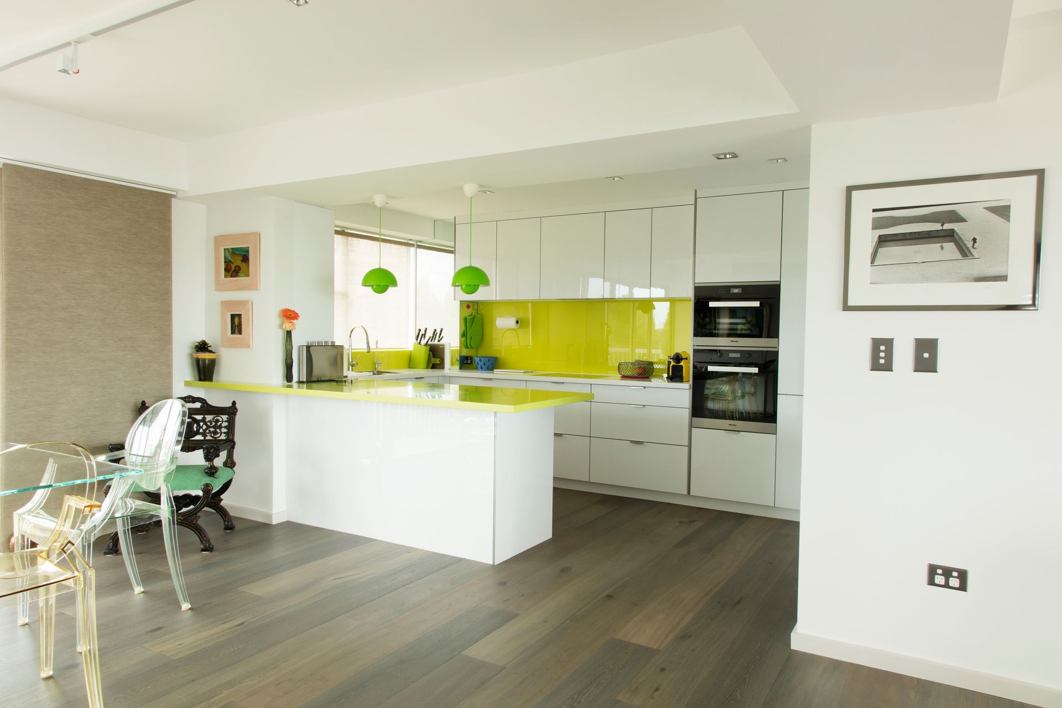
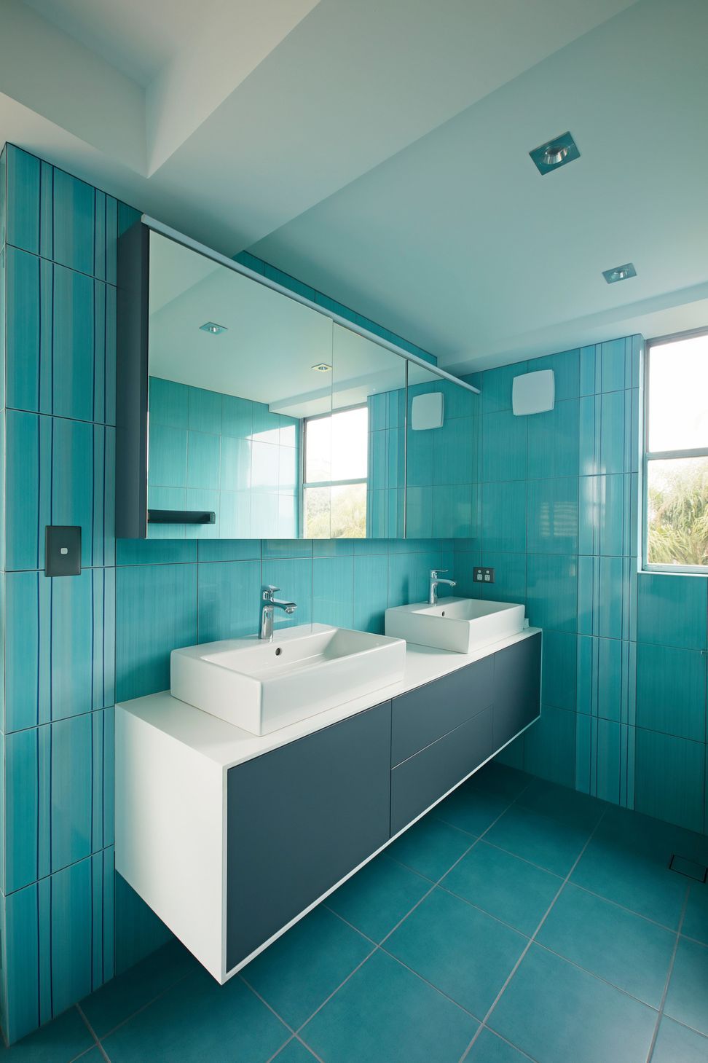
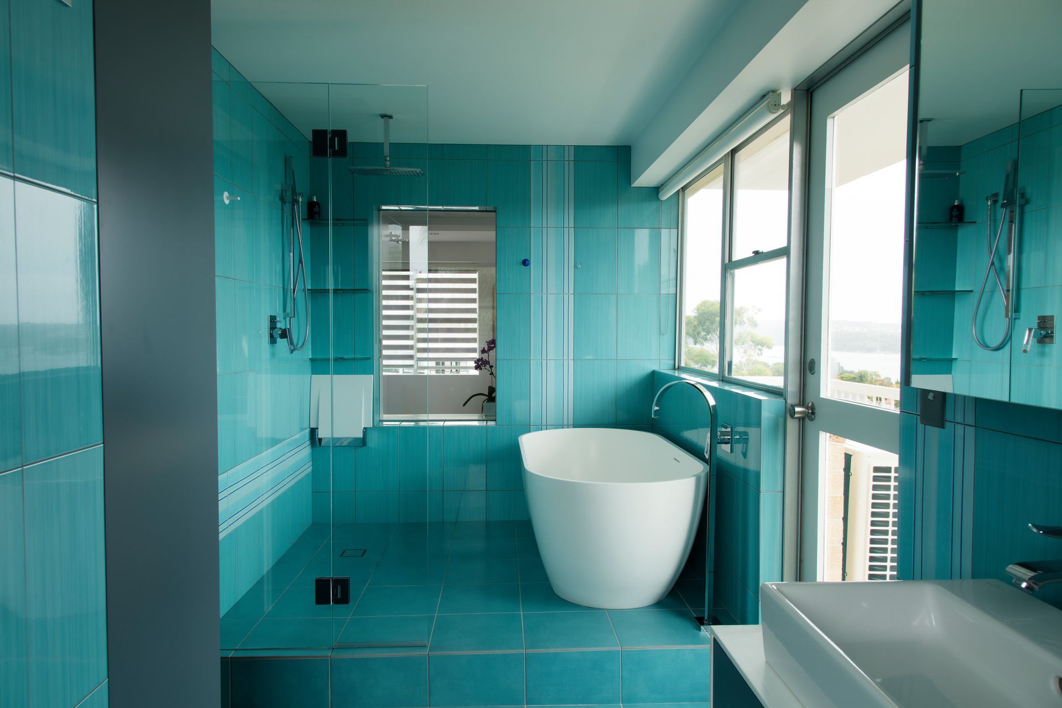
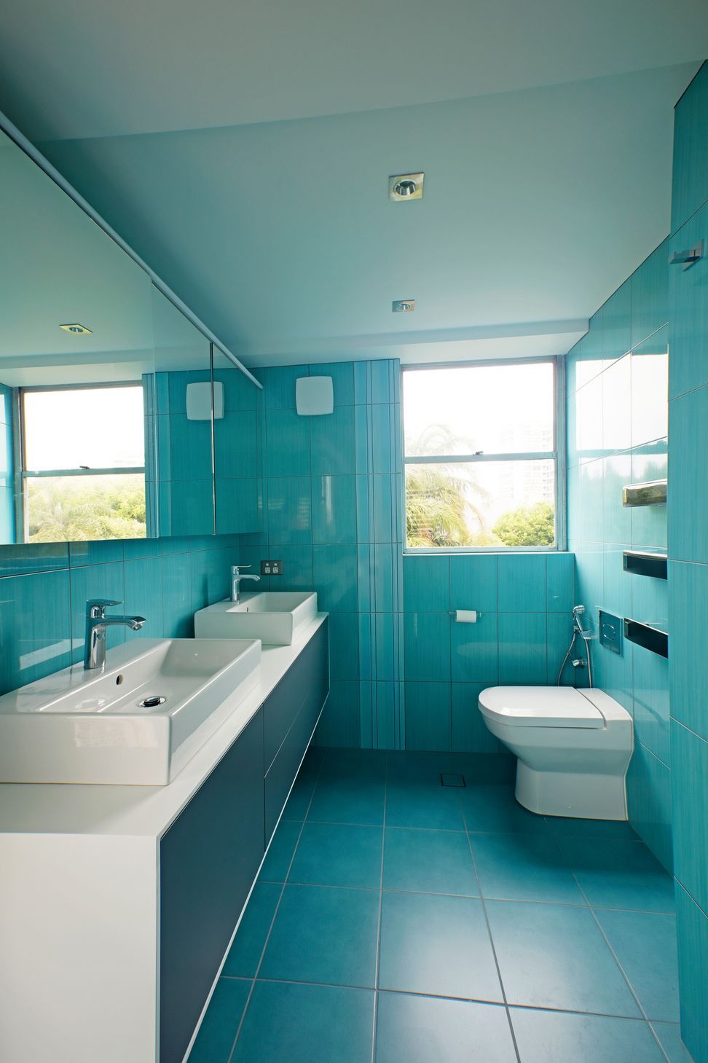
The Darling Point apartment began with the amalgamation of two smaller apartments, both of which were outdated and failed to take advantage of the surrounding view. The result was a light filled apartment with 270 degree views of the harbour, two bedrooms, two studies and three bathrooms with a generous open plan living area.
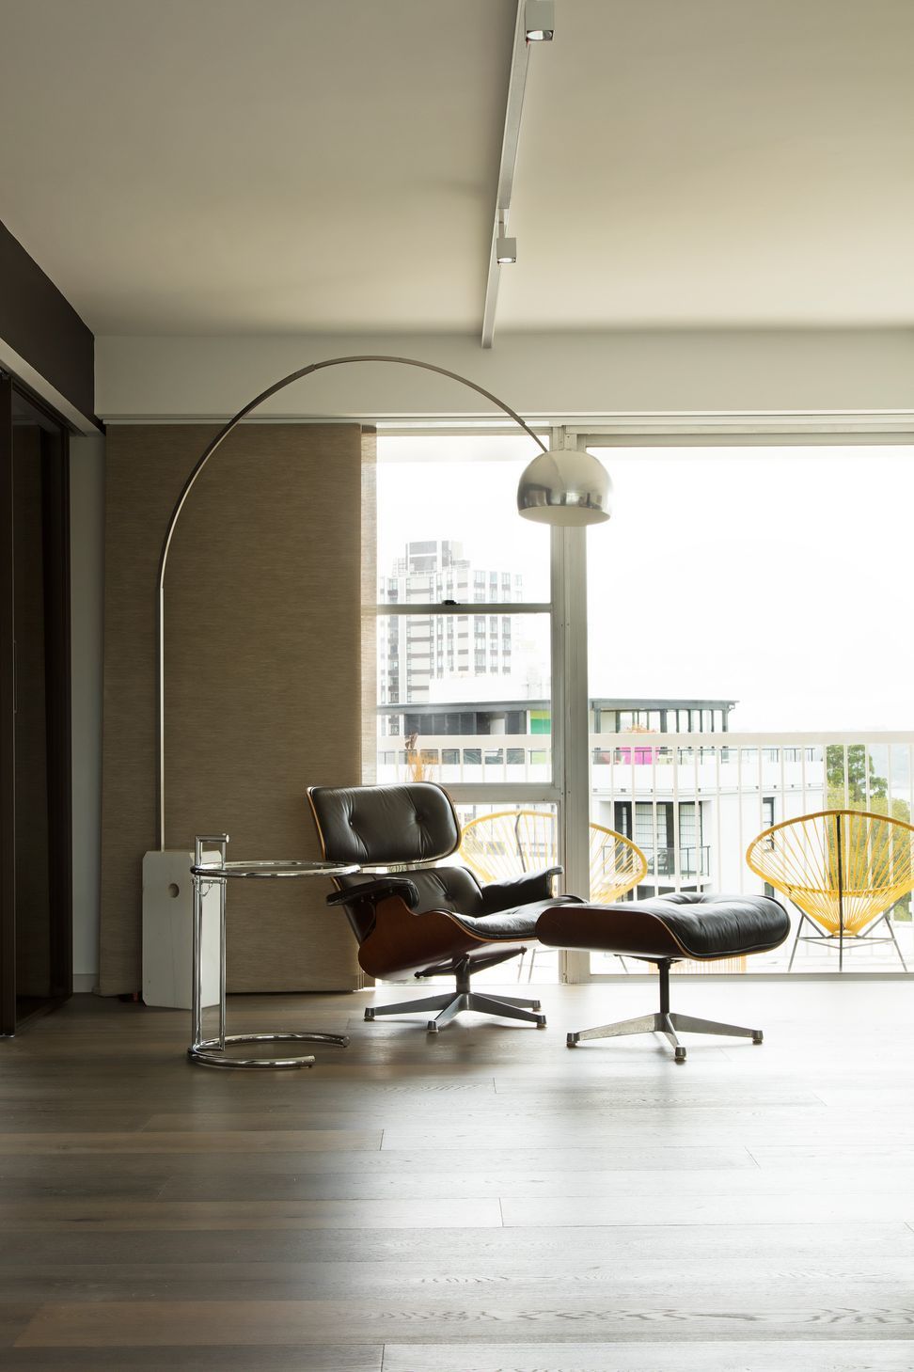
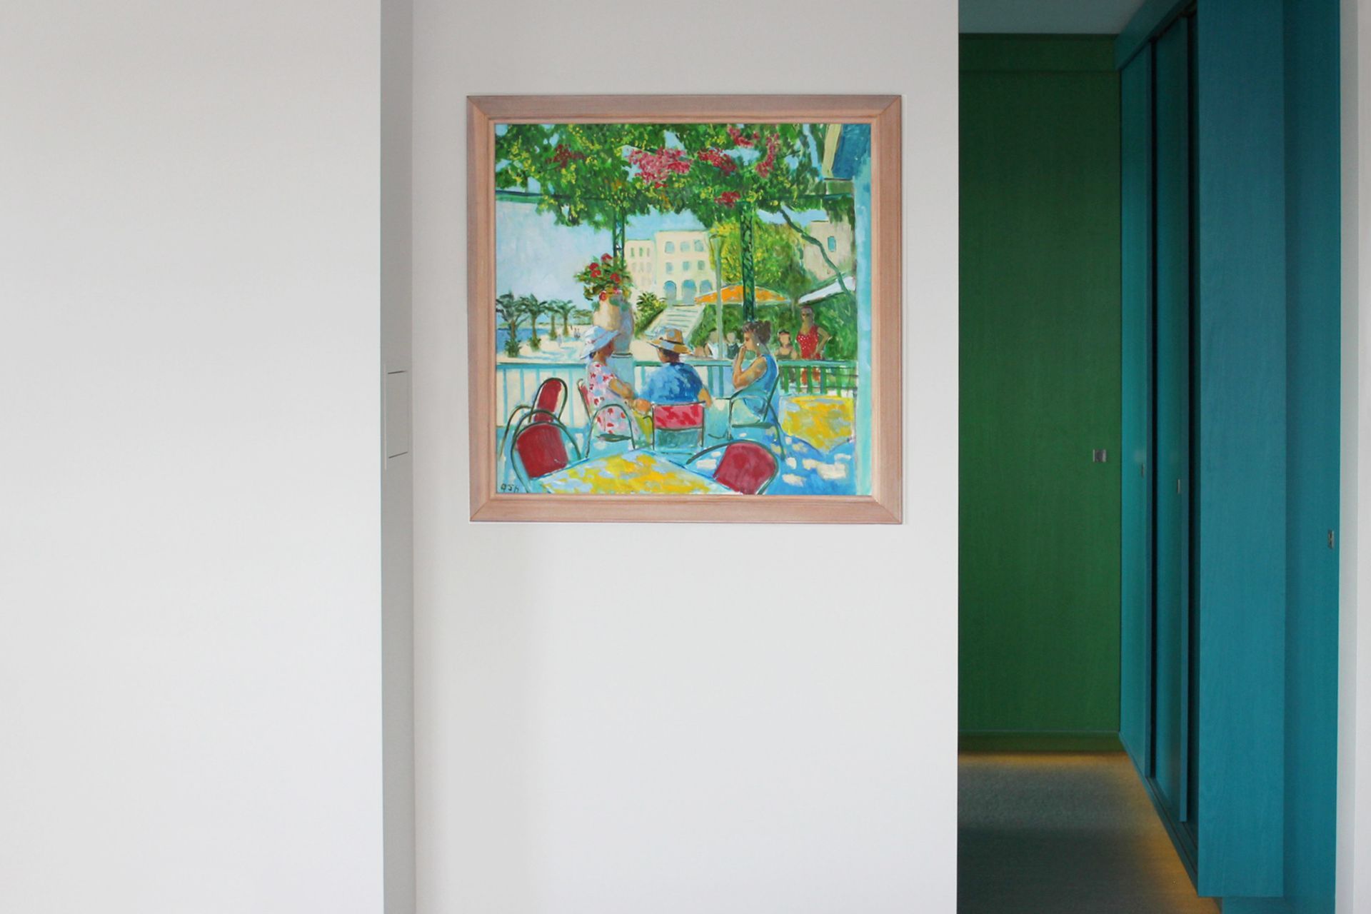
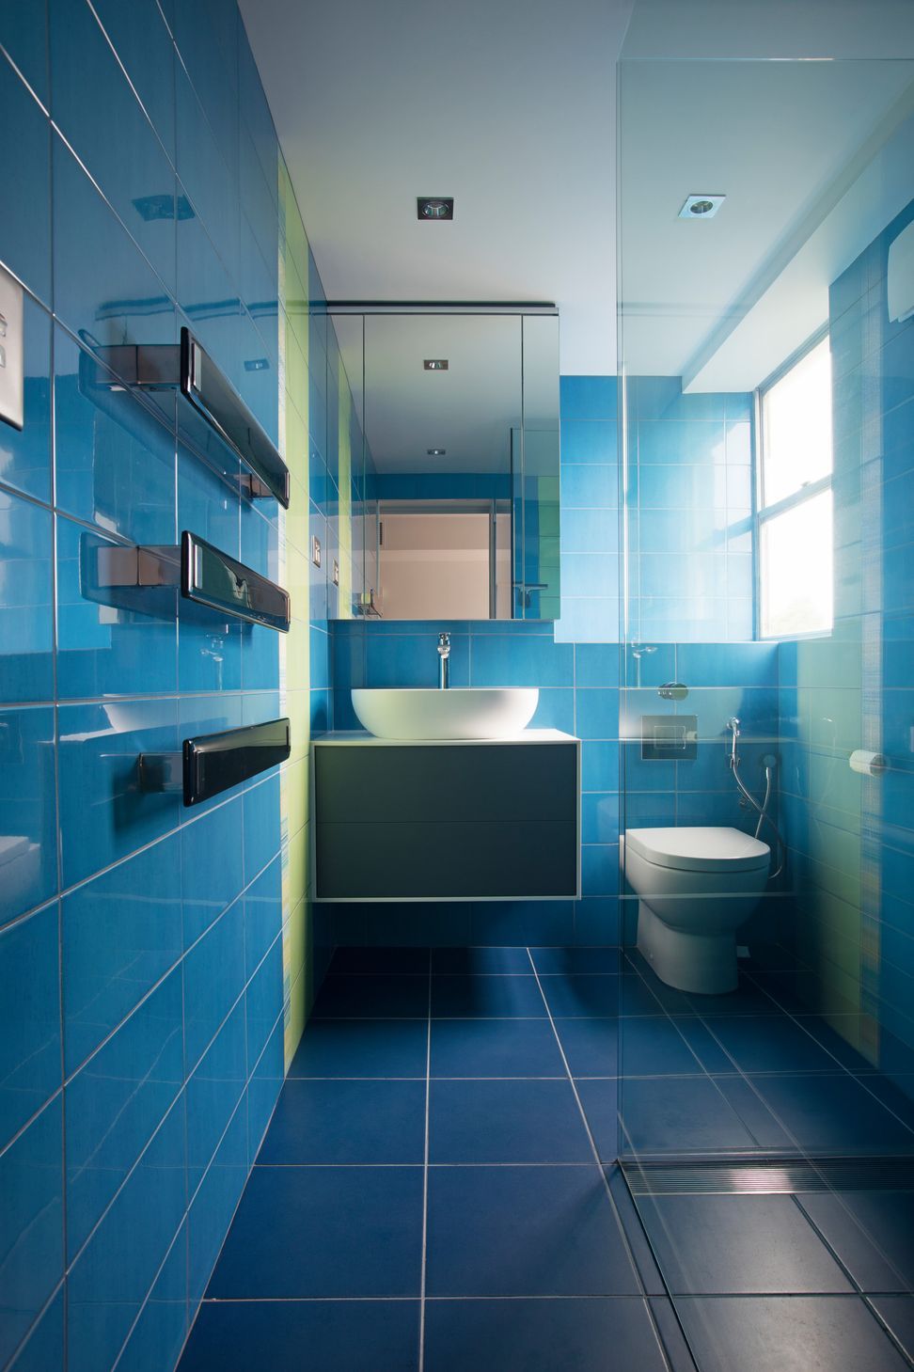
The bold design is a reflection of the owners striking art and furniture collection. The living area is neutral with splashes of colour to link the art and furniture to the architecture. The bathrooms and dressing rooms incorporate a palette of blue and green that are influenced by the views of the harbour.






Like this Project?
Hire Nathalie Scipioni Architects
Professionals used in
this project
The practices and trades credited on this project.

More projects from
Nathalie Scipioni Architects
Other work by Nathalie Scipioni Architects, across every category they build in.


More in
Renovations
Everything else in Renovations, from every practice on ArchiPro.


Next Project
Keep scrolling