
Project team
- VidaSpace®
- Olivia Atkinson Design
360° Timber Immersion.
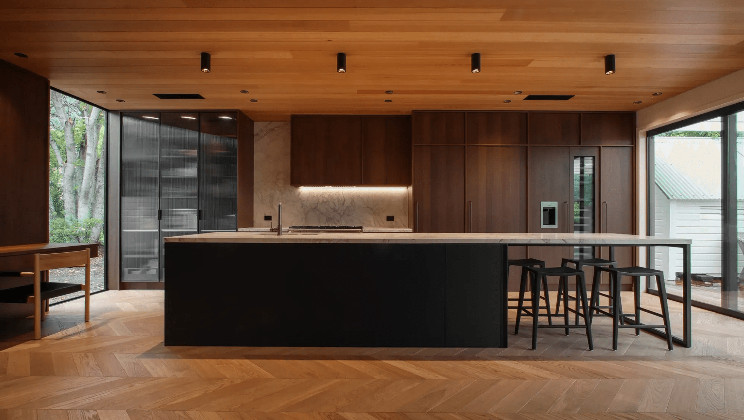
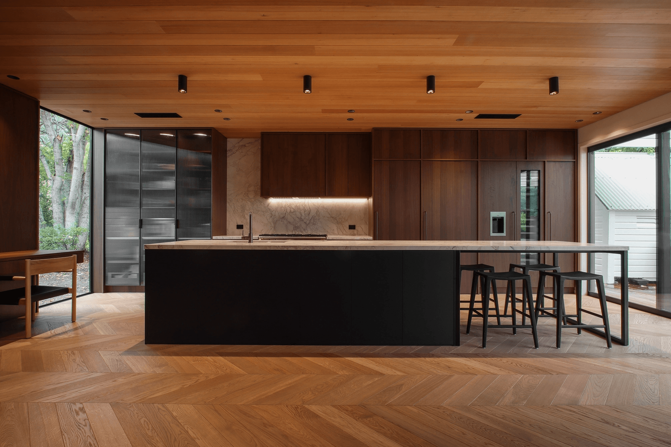
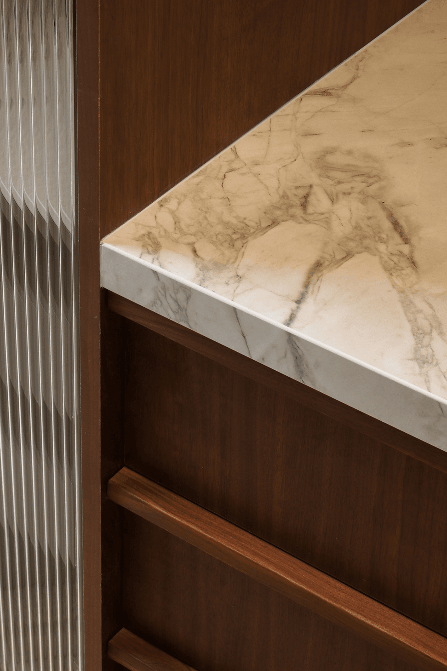
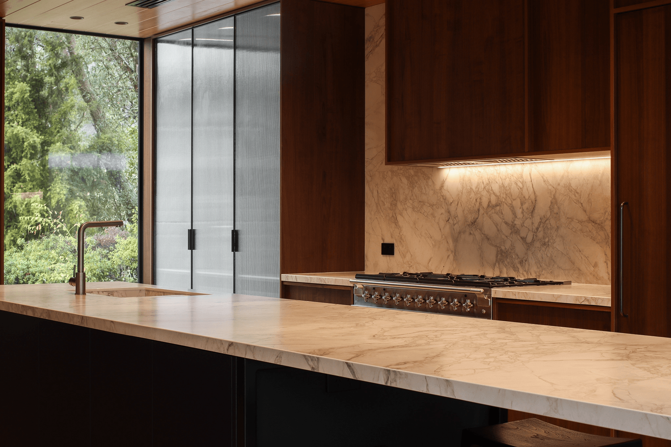
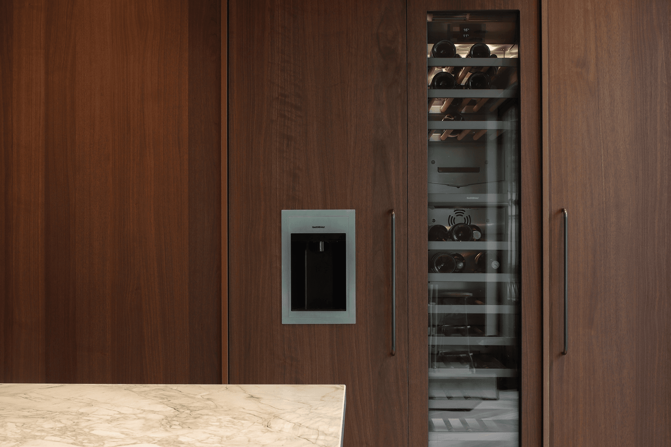
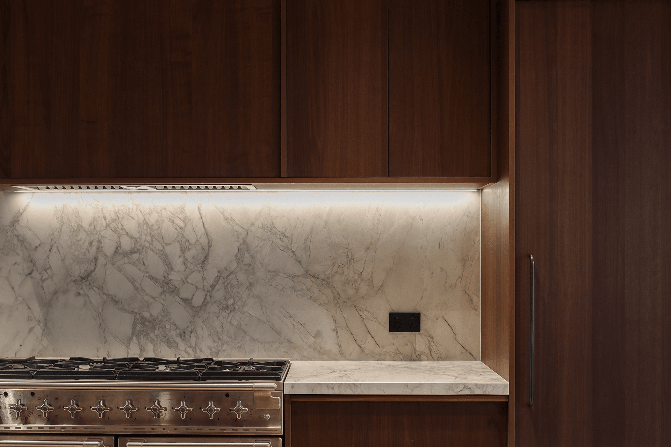
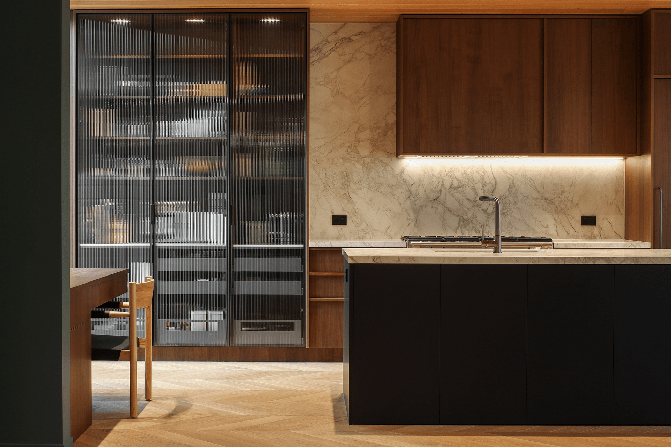
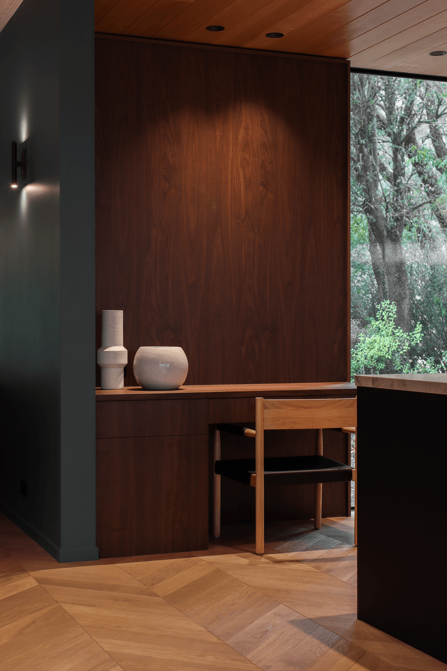
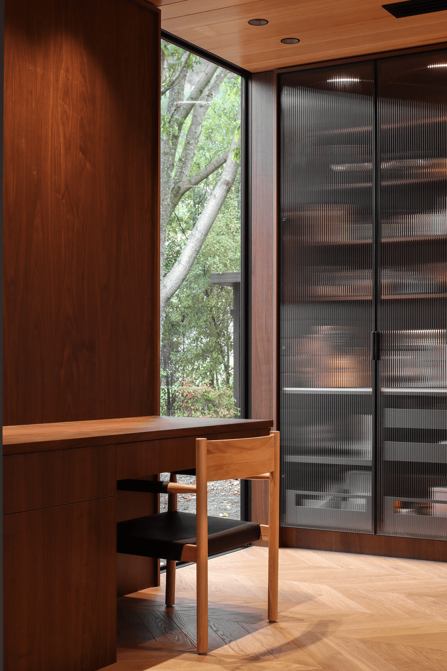
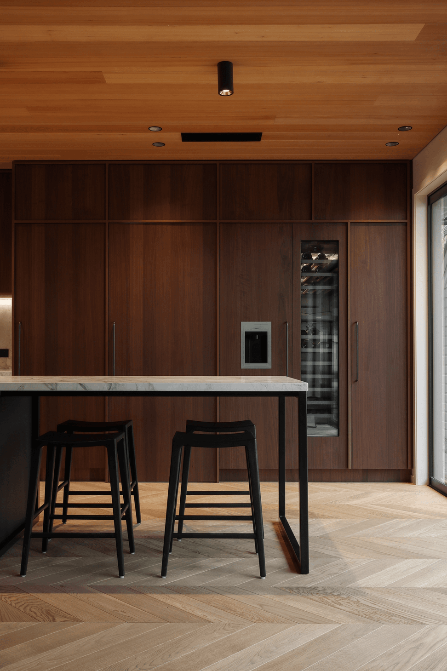
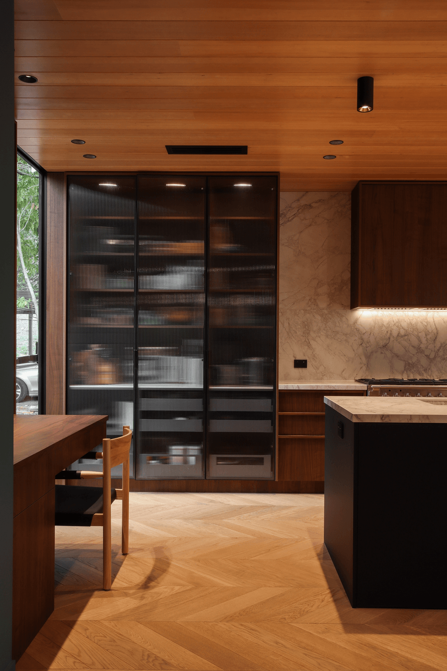
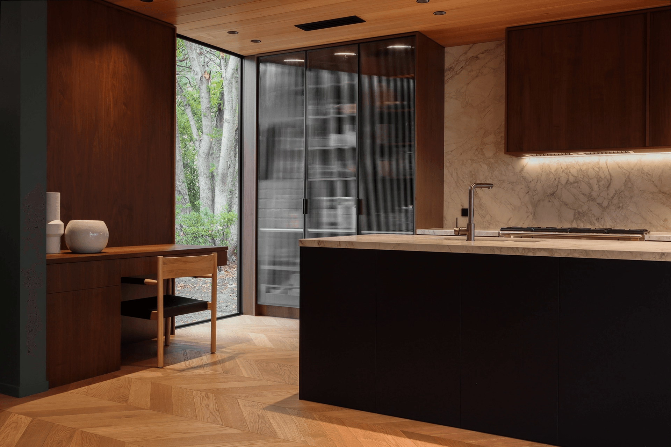
"The transformation of this 1950s Martinborough bungalow extended its functionality and charm, delivering a kitchen that balances modern luxury with the rustic beauty of the Wairarapa landscape. At its heart is the VidaSpace Pure Walnut veneer, chosen for its rich, warm tones and natural texture, which bring depth and character to the space. The walnut veneer exudes a soft, natural glow, adding an inviting warmth that aligns perfectly with the home’s rural surroundings.
This kitchen strikes a perfect balance between modern elegance and timeless design, offering a subtle nod to the past with its rich walnut veneer cabinetry. The walnut's versatility allows it to pair effortlessly with a variety of materials, colours, and textures, including the marble-look stone countertops and bold matte black island frame and deep ink blue cabinetry. Integrated lighting highlights these natural textures, creating a warm yet sophisticated atmosphere. Framed by expansive glass doors, the space seamlessly connects to the outdoors, blending classic charm with contemporary functionality."
Location: Martinborough
Professionals Involved: Workshop Designs,
Photographer: Olivia Atkinson Design
Custom Product Used: Smoked Walnut Shinnoki, Custom VidaPlank Mudbrick Chevron

Like this Project?
Hire VidaSpace®
Professional Reviews
Professionals used in
this project
The practices and trades credited on this project.

More projects from
VidaSpace®
Other work by VidaSpace®, across every category they build in.


More in
Kitchen
Everything else in Kitchen, from every practice on ArchiPro.


Next Project
Keep scrolling