

A dual occupancy project in Little Bay, NSW, featuring a unique architectural identity through contrasting brick colors and organic forms, designed to enhance individual ownership while maintaining a bespoke feel within a budget-conscious framework.
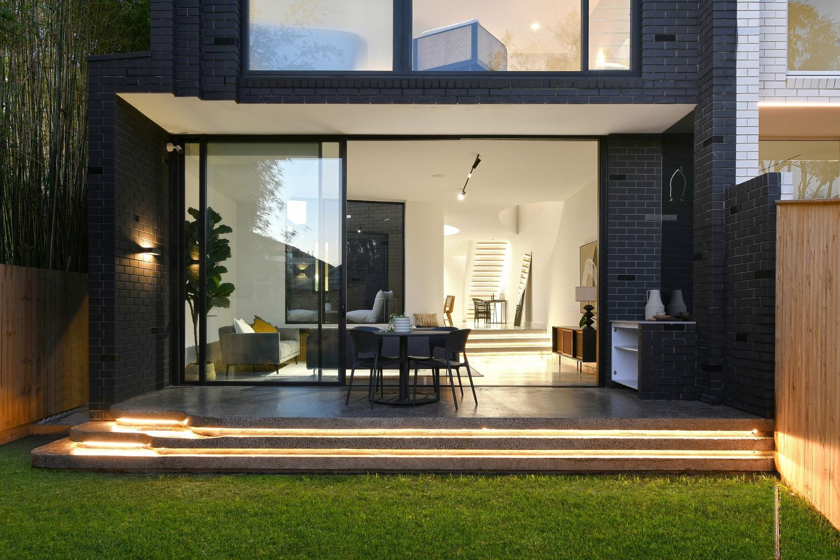
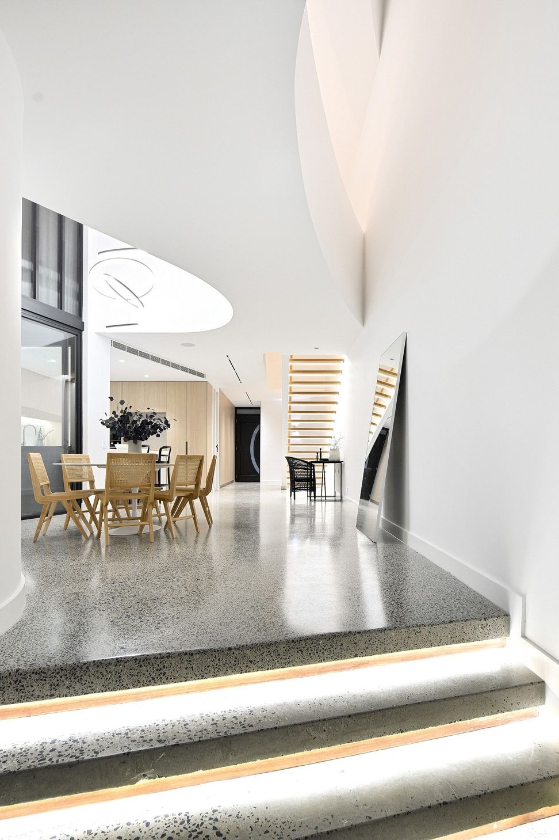
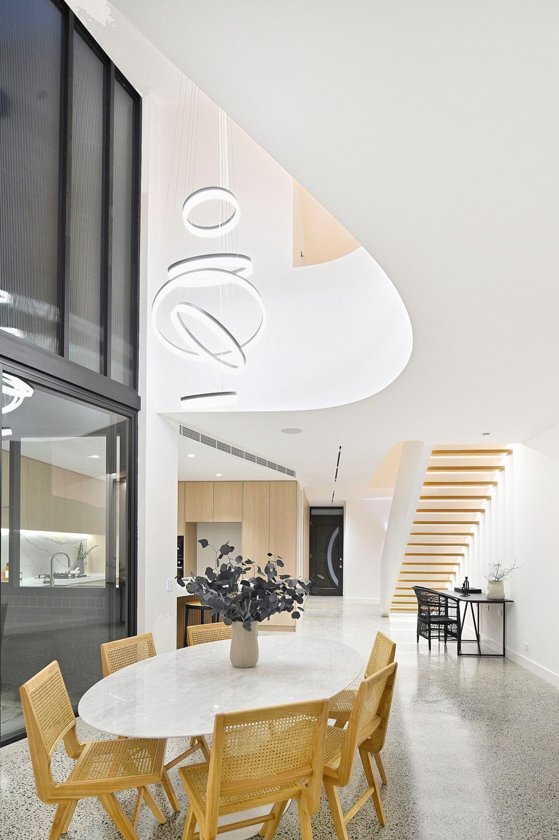
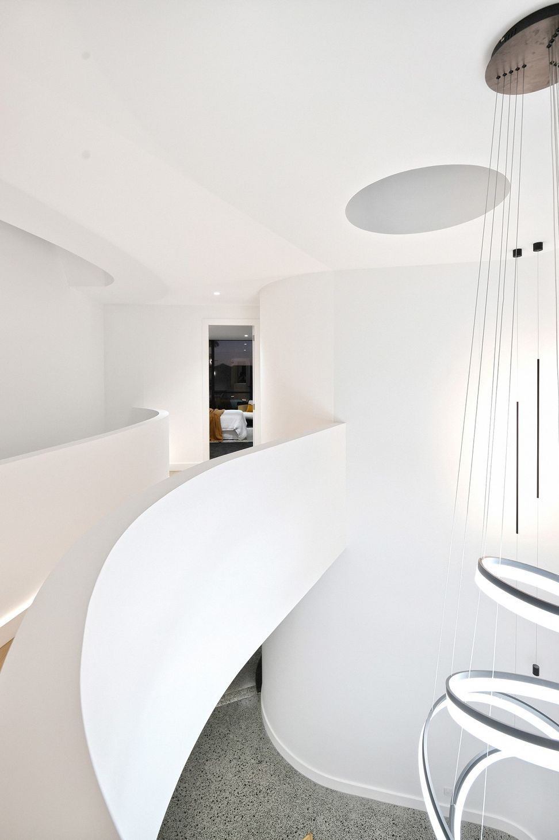
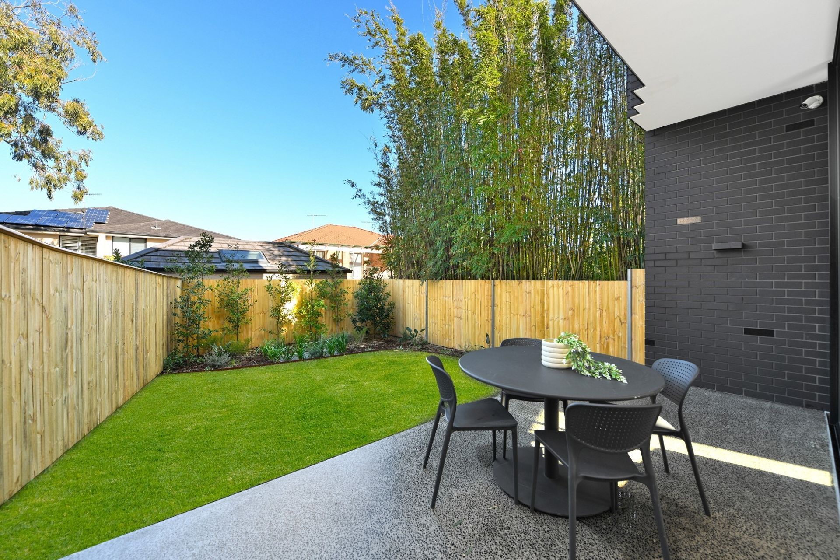
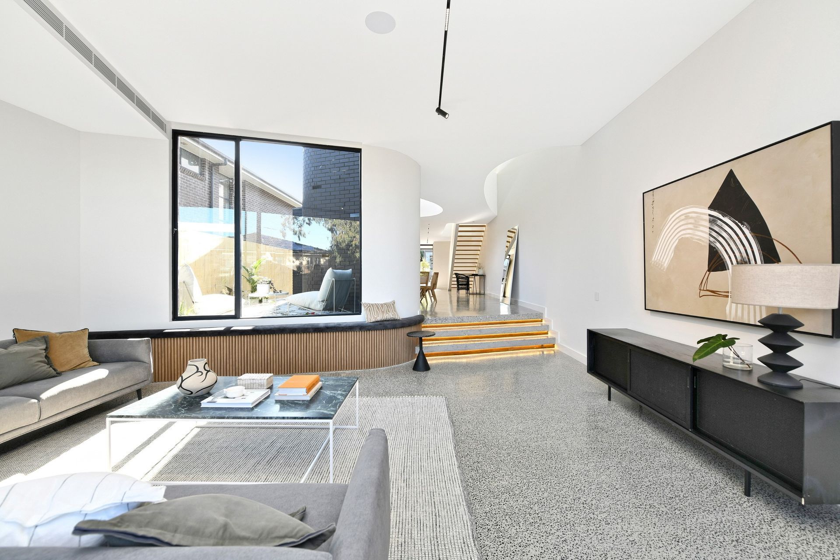
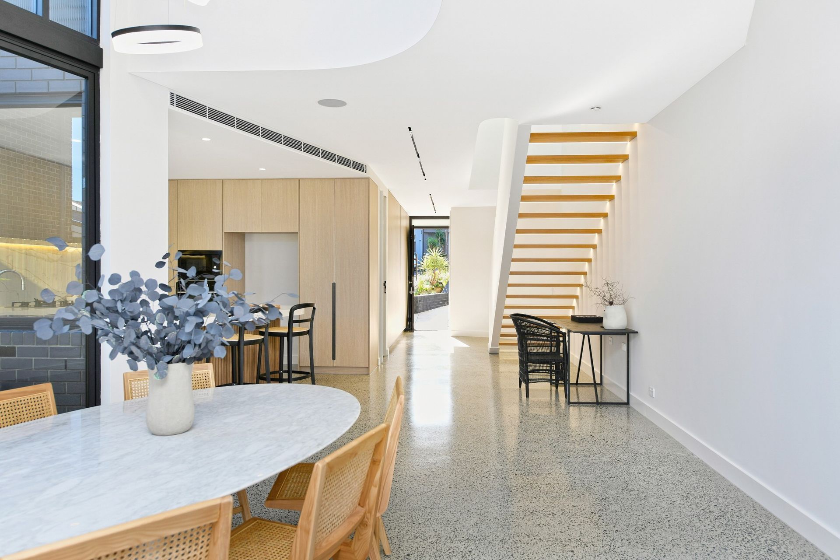
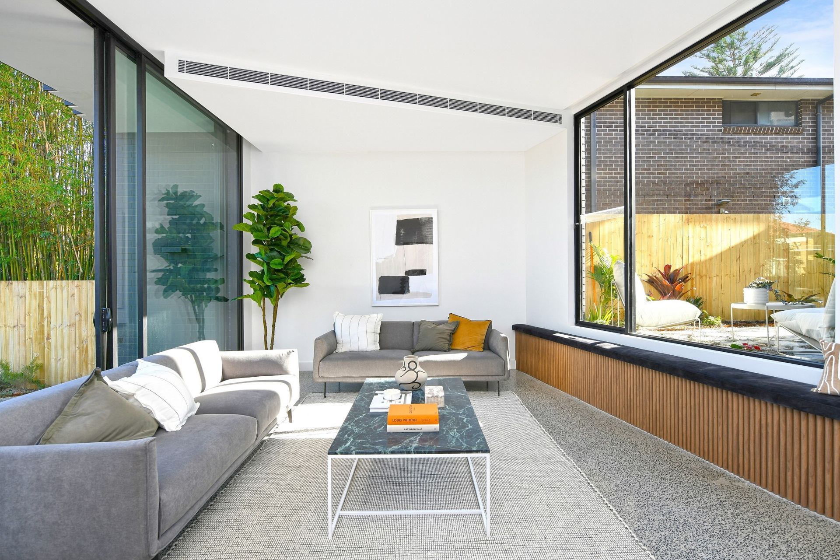
A dual occupancy in Little Bay NSW drawing on the idea of breaking the monotony of the streetscape, seeking to find an identity for each side under one site, by using bricks through its pixilation, different colours and even transparency, allowed us to create a continuous and organic skin that shapes space bringing an enhanced quality fit to be inhabited both externally at the courtyard or internally on its double height relationships.
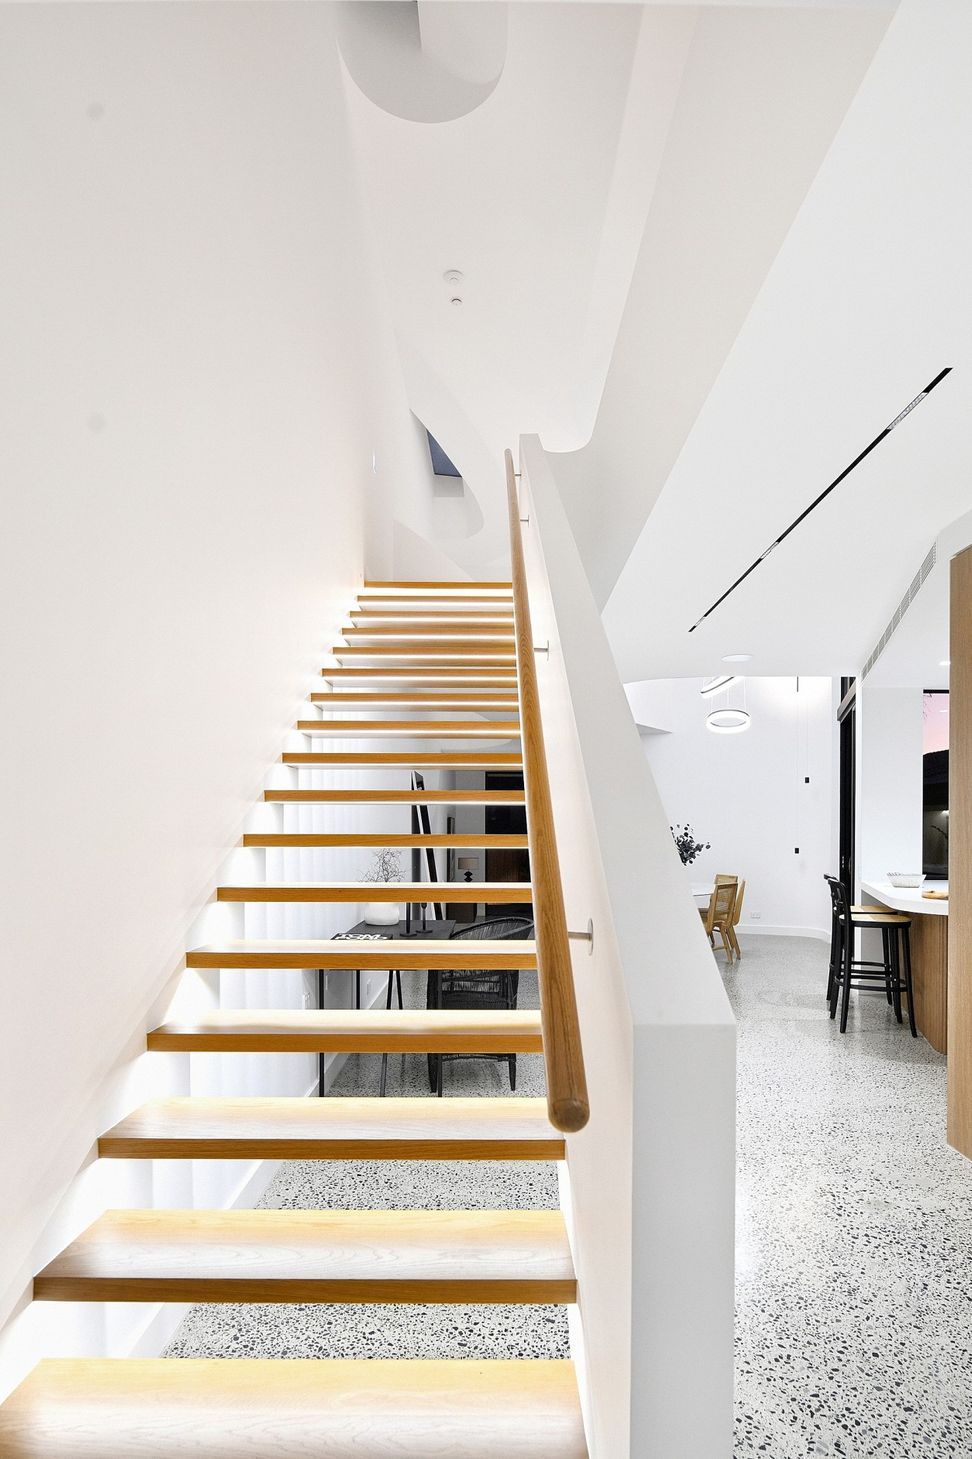
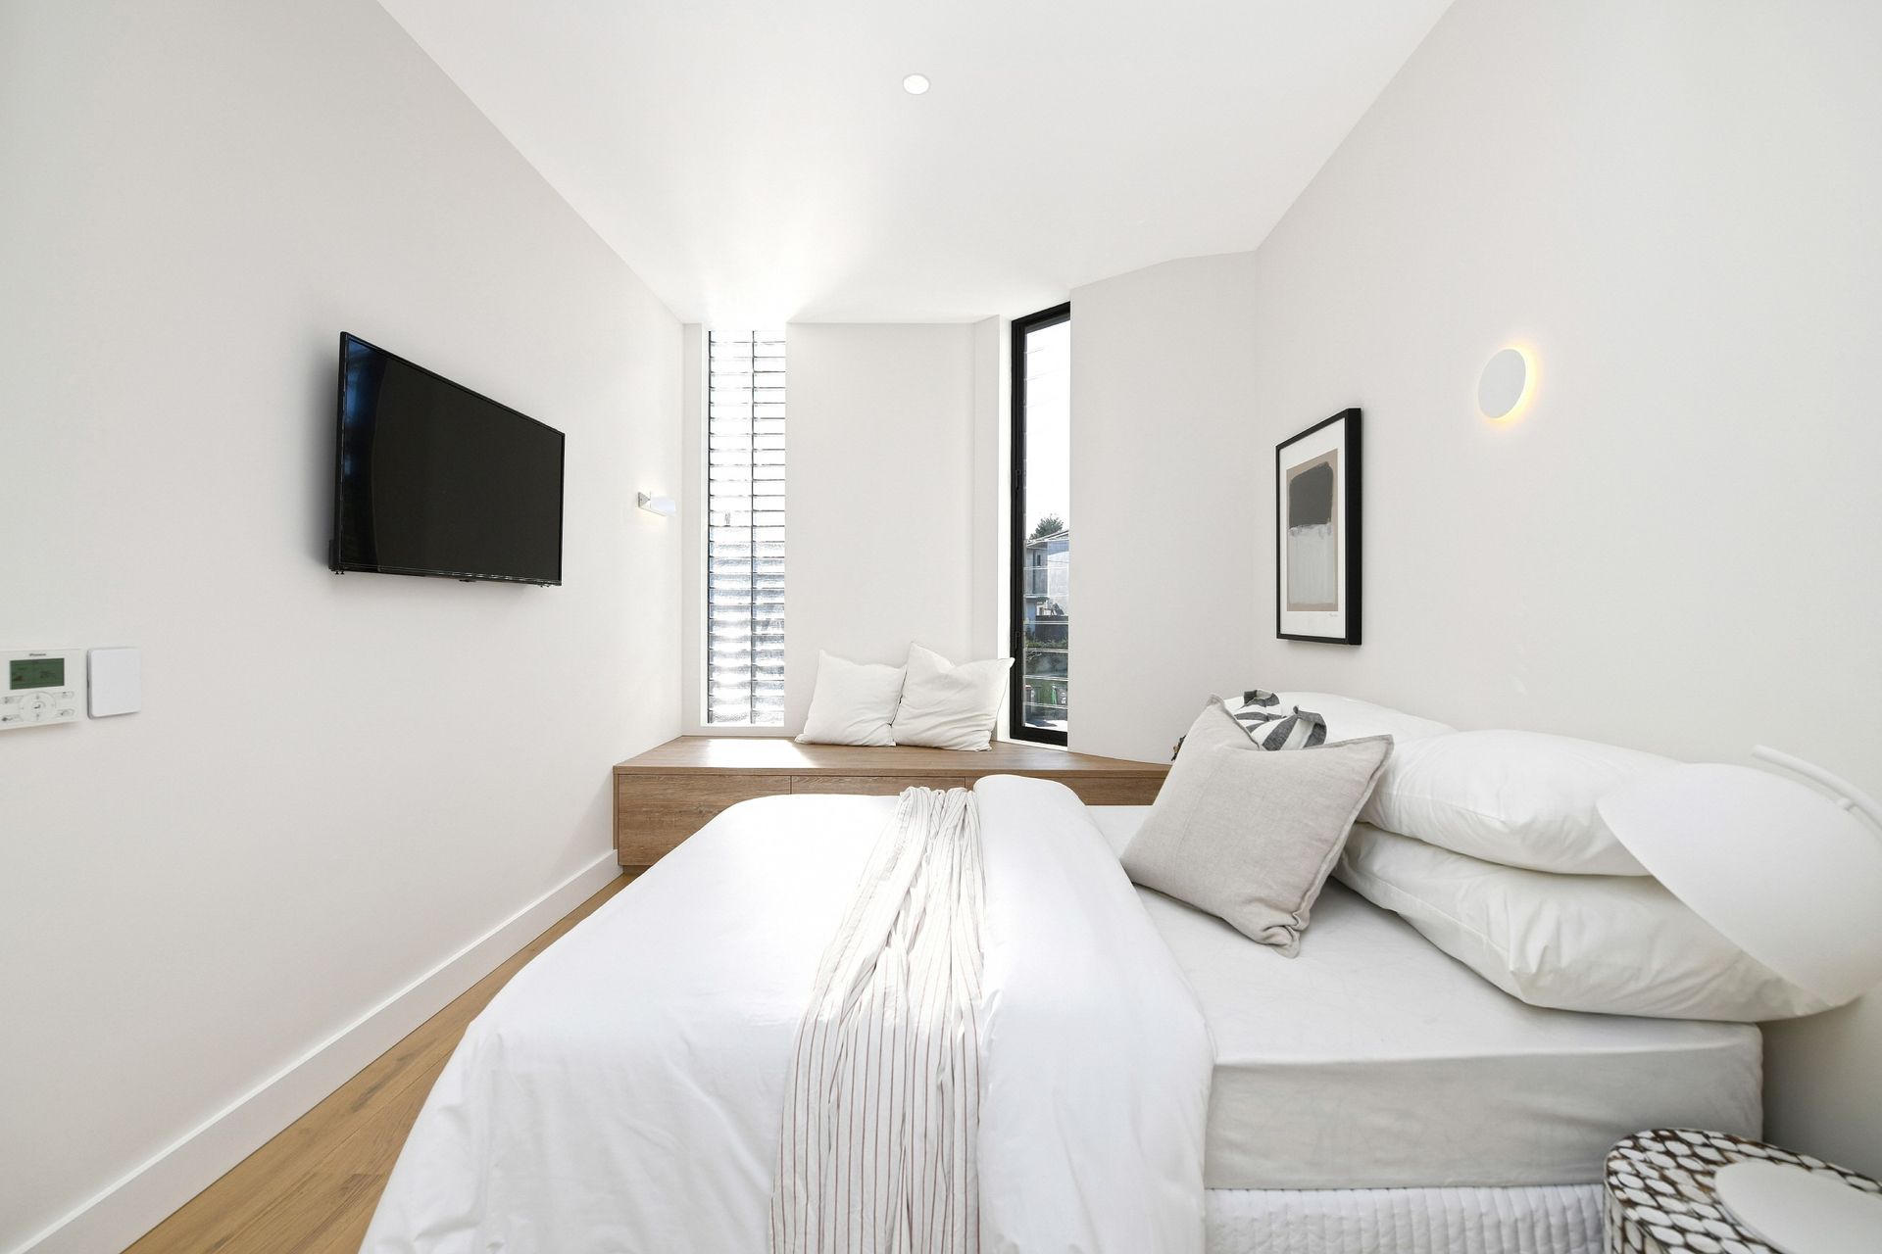
An experience animated through natural light results in a surreal atmospheric space full of views of the sky, the fifth façade element.
An ambience of inspiration, an architecture of contrast such as everyday life – Avoiding the generic quality of everyday modernity, hoping to bring the desire to recharge and shelter.
The idea of using two colours of the same brick heightened the sense of having two separate dwellings creating a sense of ownership and individuality, a much-needed value in today's globalised world, on a street where the result is the consequence of a fierce market and overregulation, where all looks the same and must be made in the cheapest possible way.
Bricked allowed for a crafted architectural form with accents of ornamented timeless tradition, and flexibility to achieve the challenge of building an organic shape.
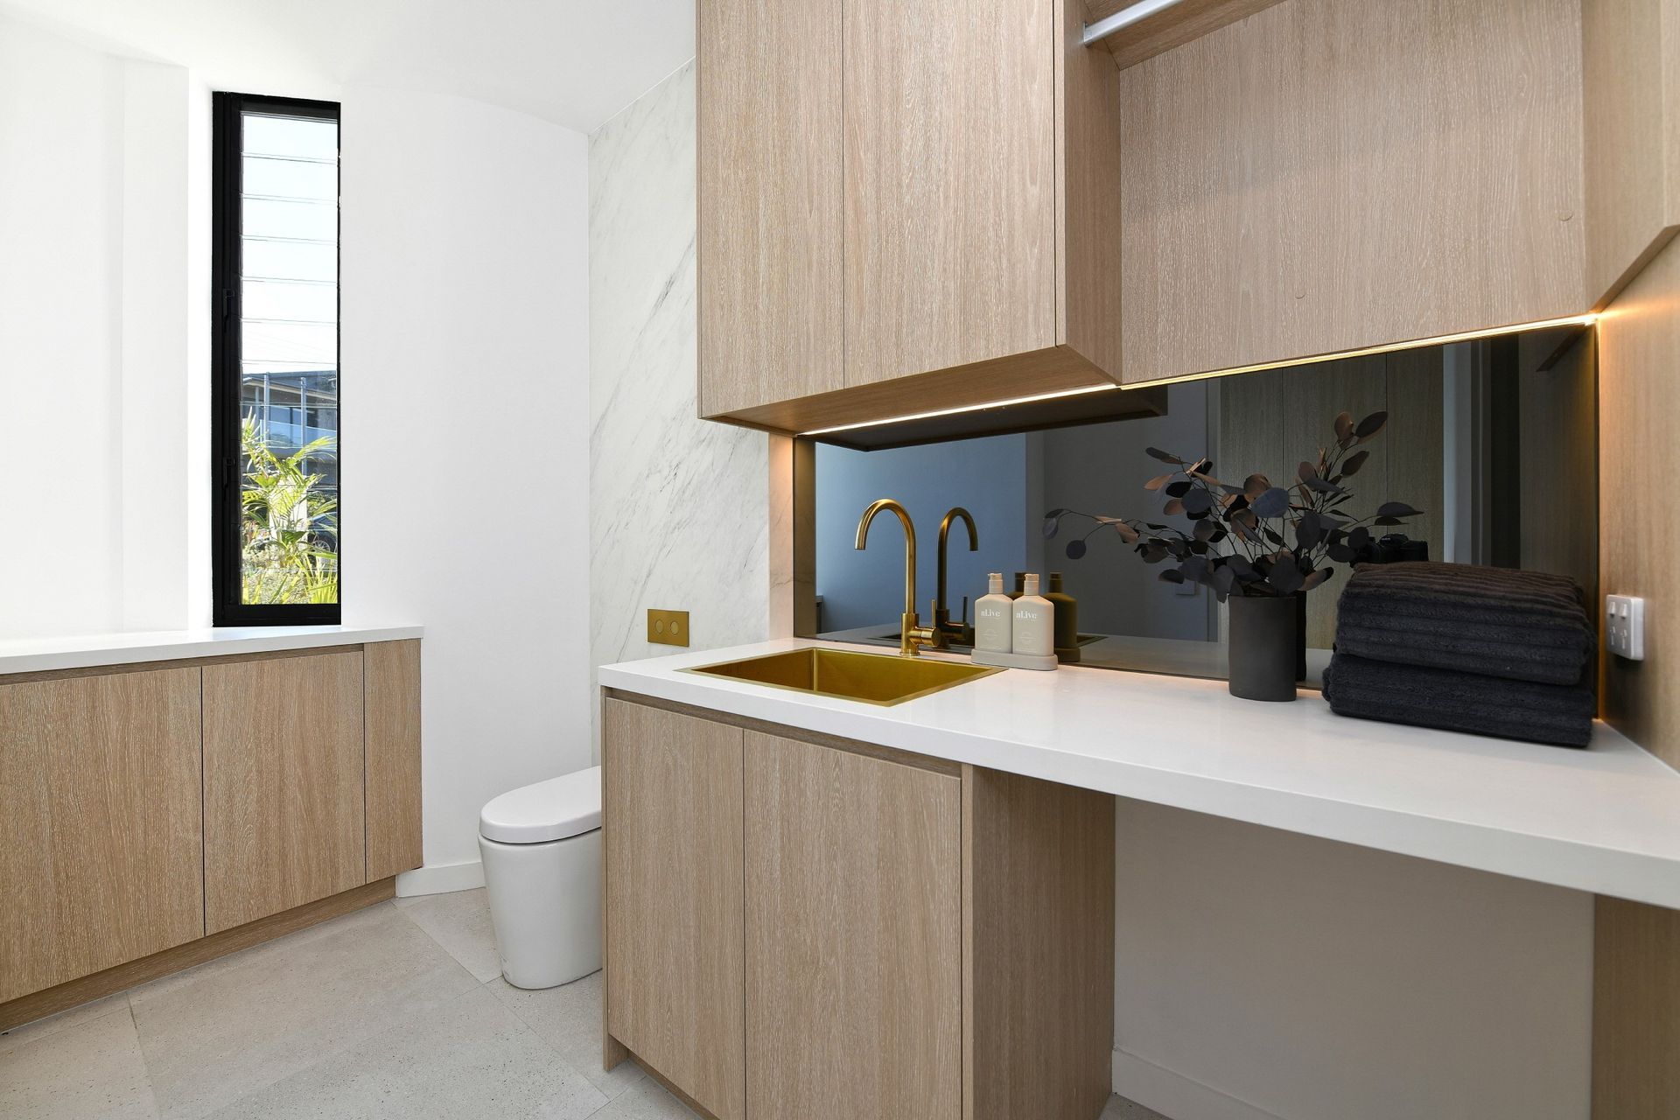
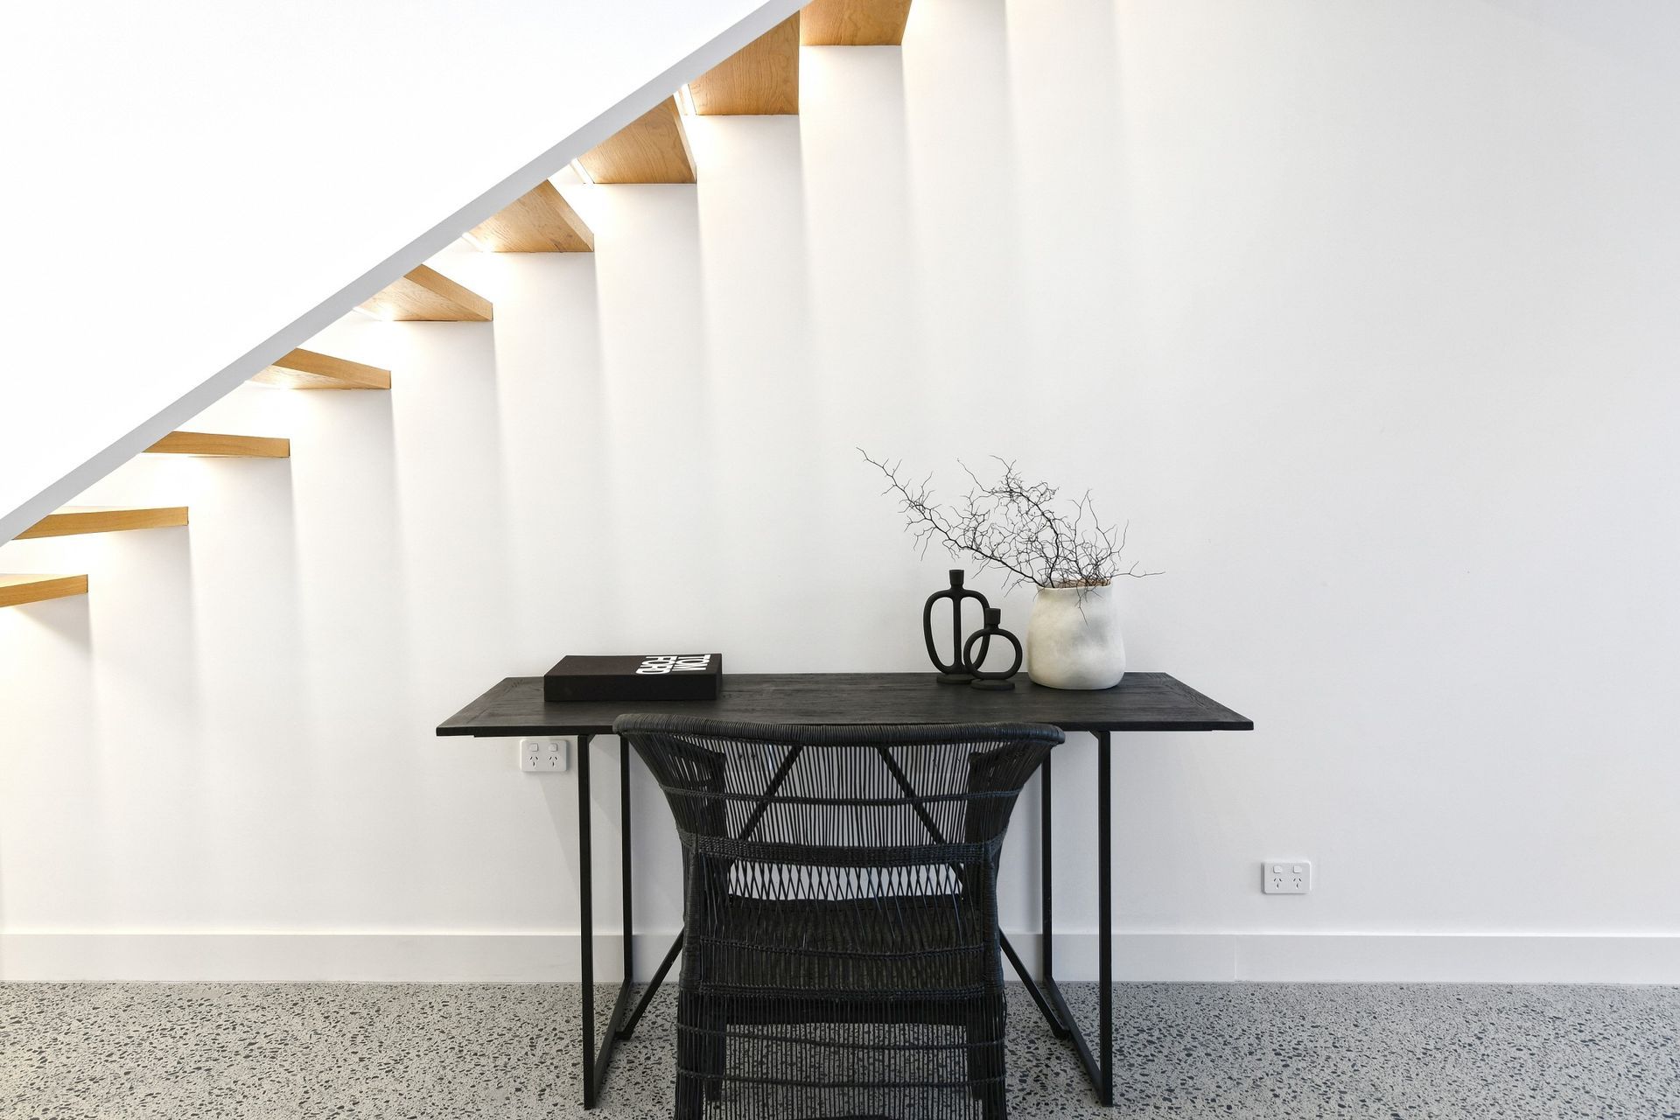
The objective was to design a project for commercial purposes look and feel as bespoke, responding to a tight budget by bringing a different vision and a coherent architectural strategy. Confirming it is possible to create a good design without having to break the bank.
Photography: Veriview Property Group
- Completed
- 2022
- Price range
- $1m - $2m













Awards
Best use of Bricks
Master Builders Association
Like this Project?
Hire Veriview Property Group
Professionals used in
this project
The practices and trades credited on this project.

More projects from
Veriview Property Group
Other work by Veriview Property Group, across every category they build in.


More in
Bathroom
Everything else in Bathroom, from every practice on ArchiPro.


Next Project
Keep scrolling