

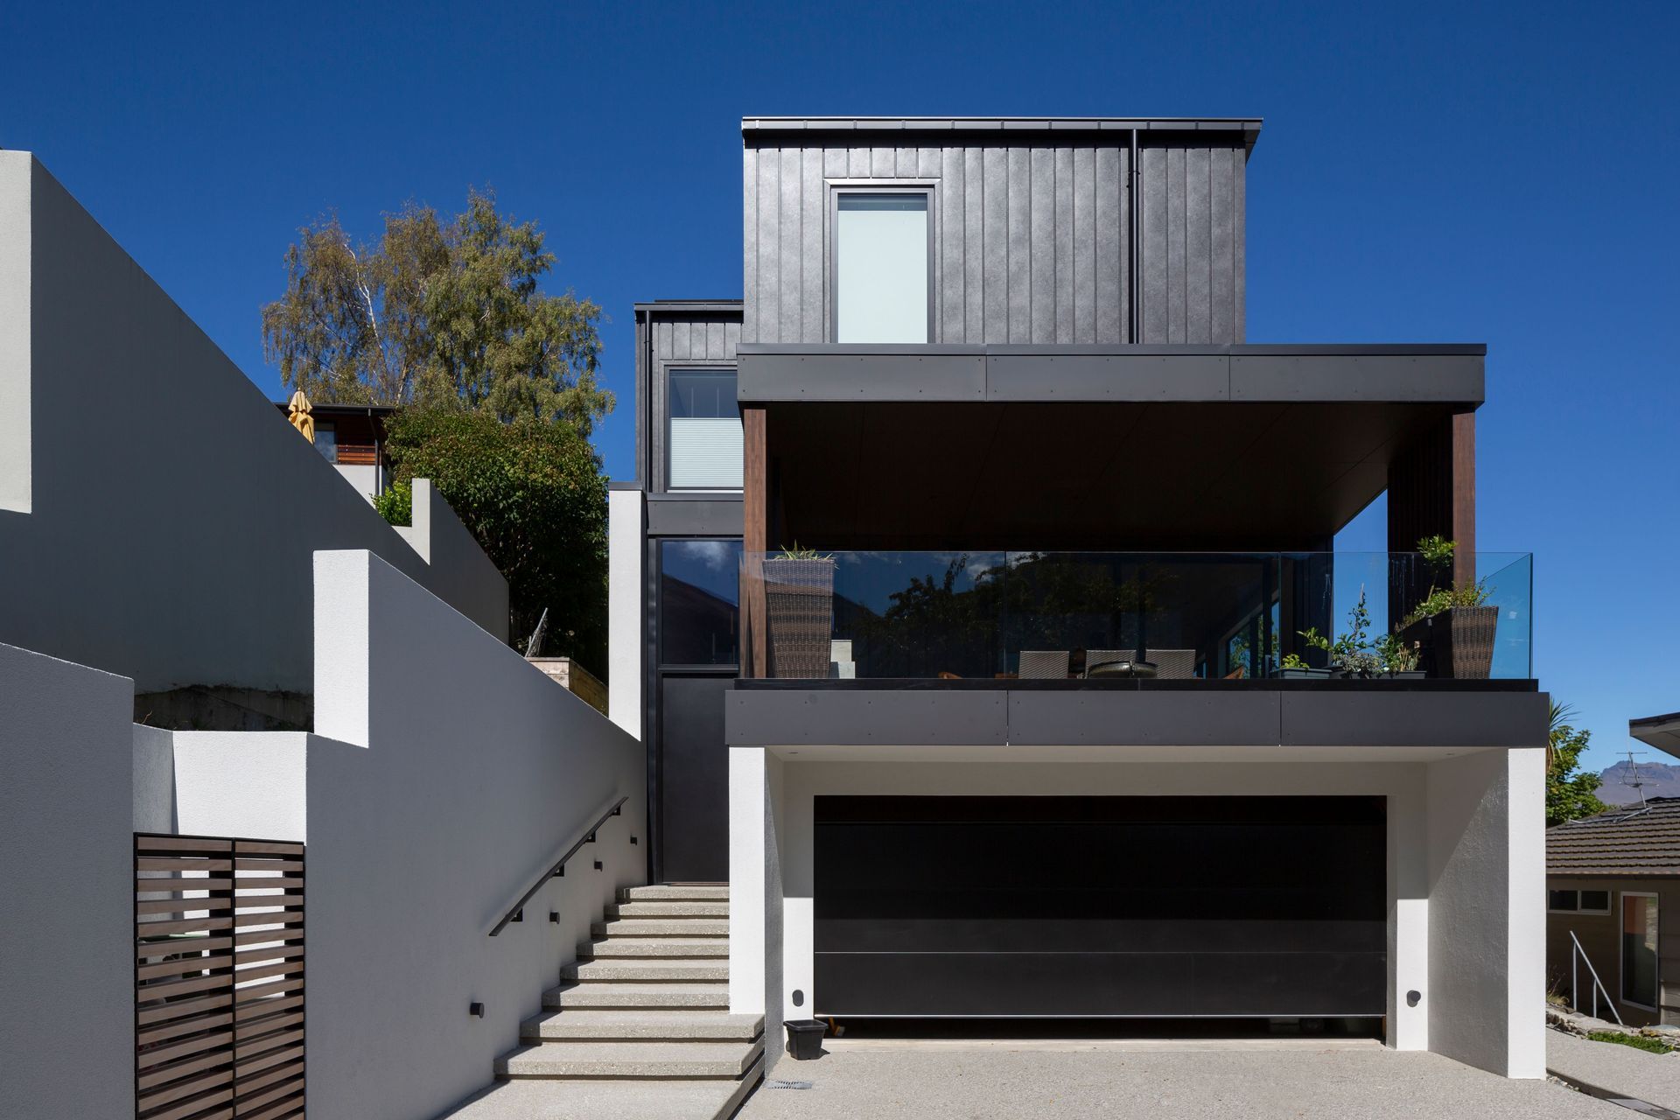
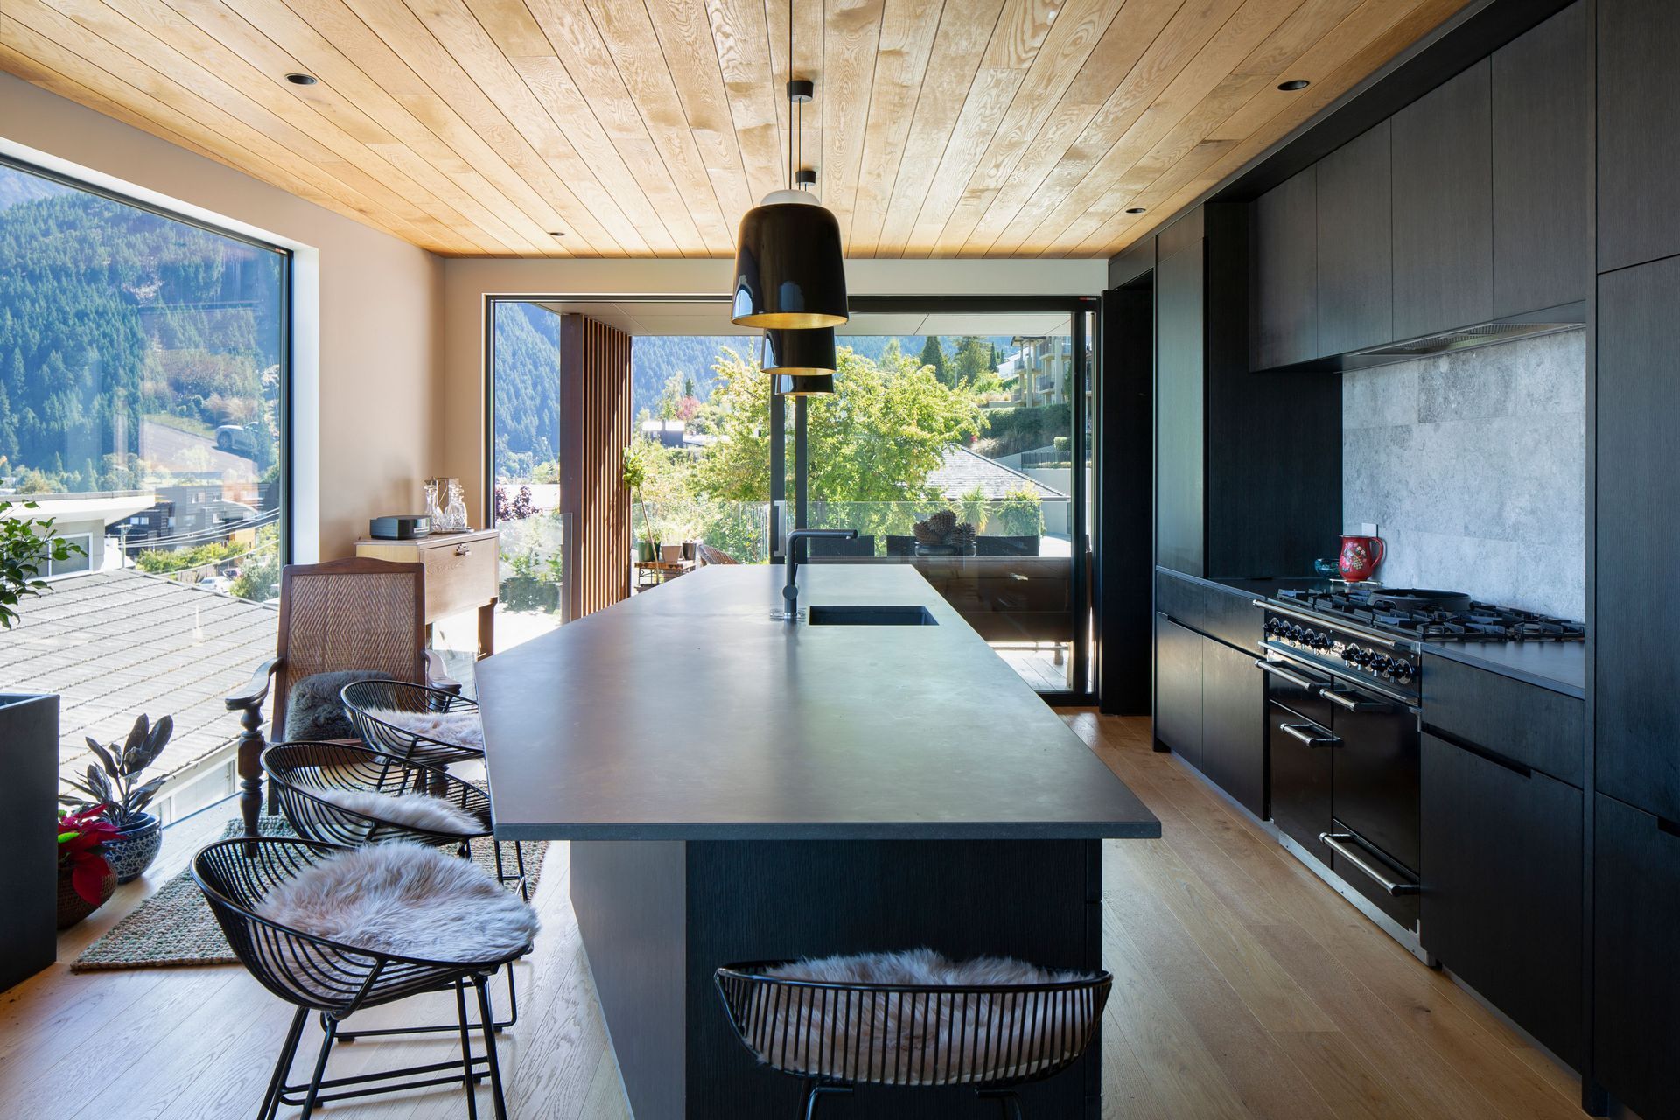
A contemporary Queenstown residence by Warren & Mahoney Architects, featuring innovative vertical slates that enhance natural light and texture while maintaining an open plan layout, expertly constructed by Summit Build.
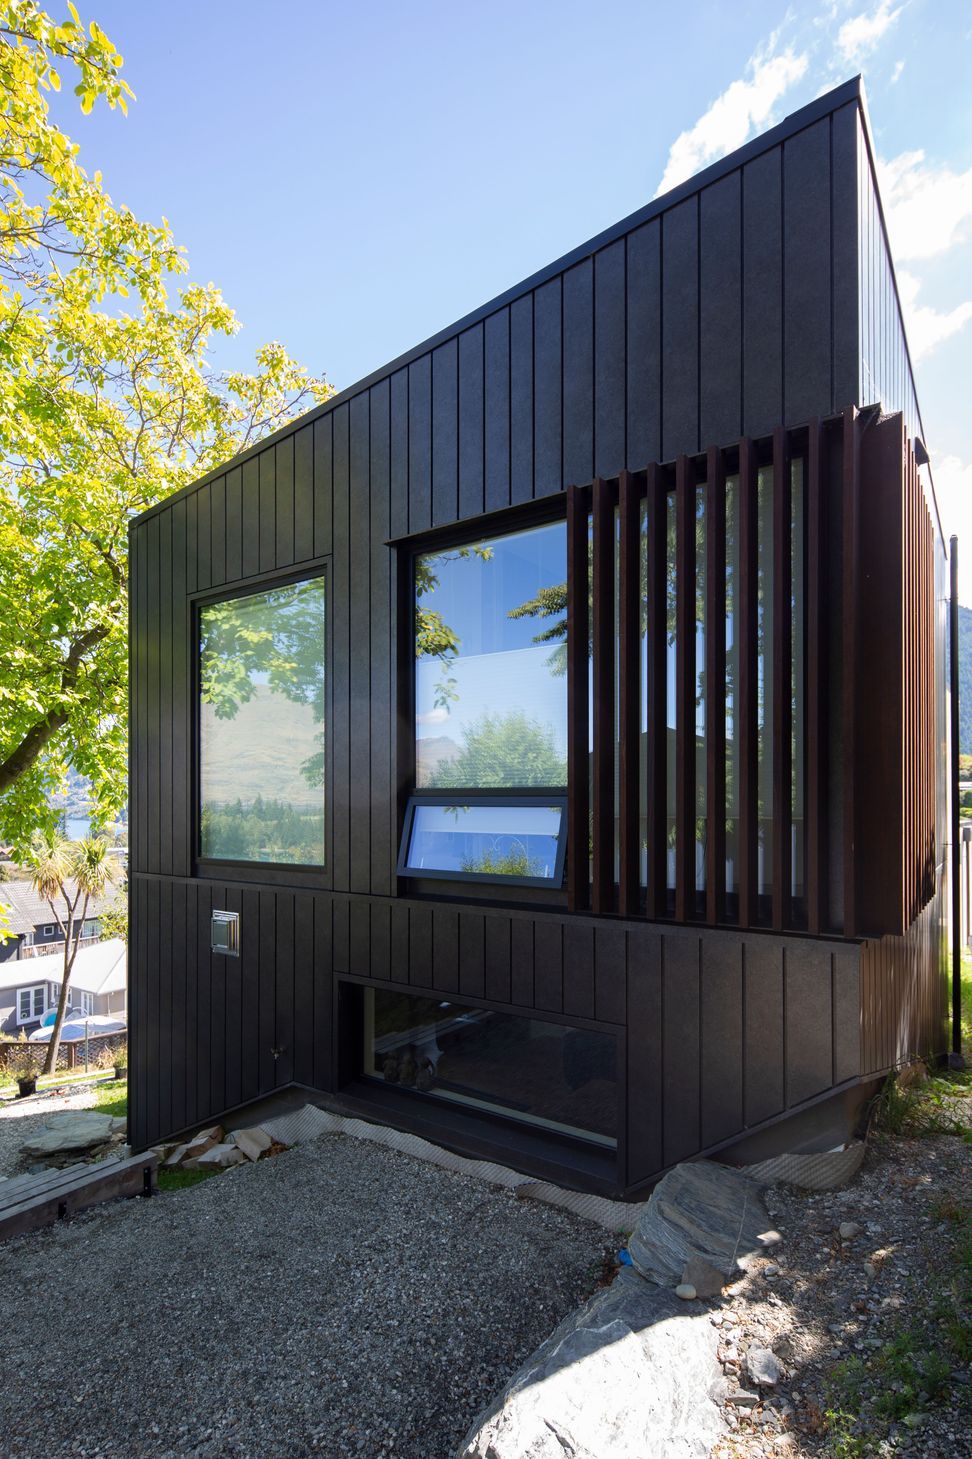
A newly built Queenstown residence designed by Warren and Mahoney and built by Summit Build.
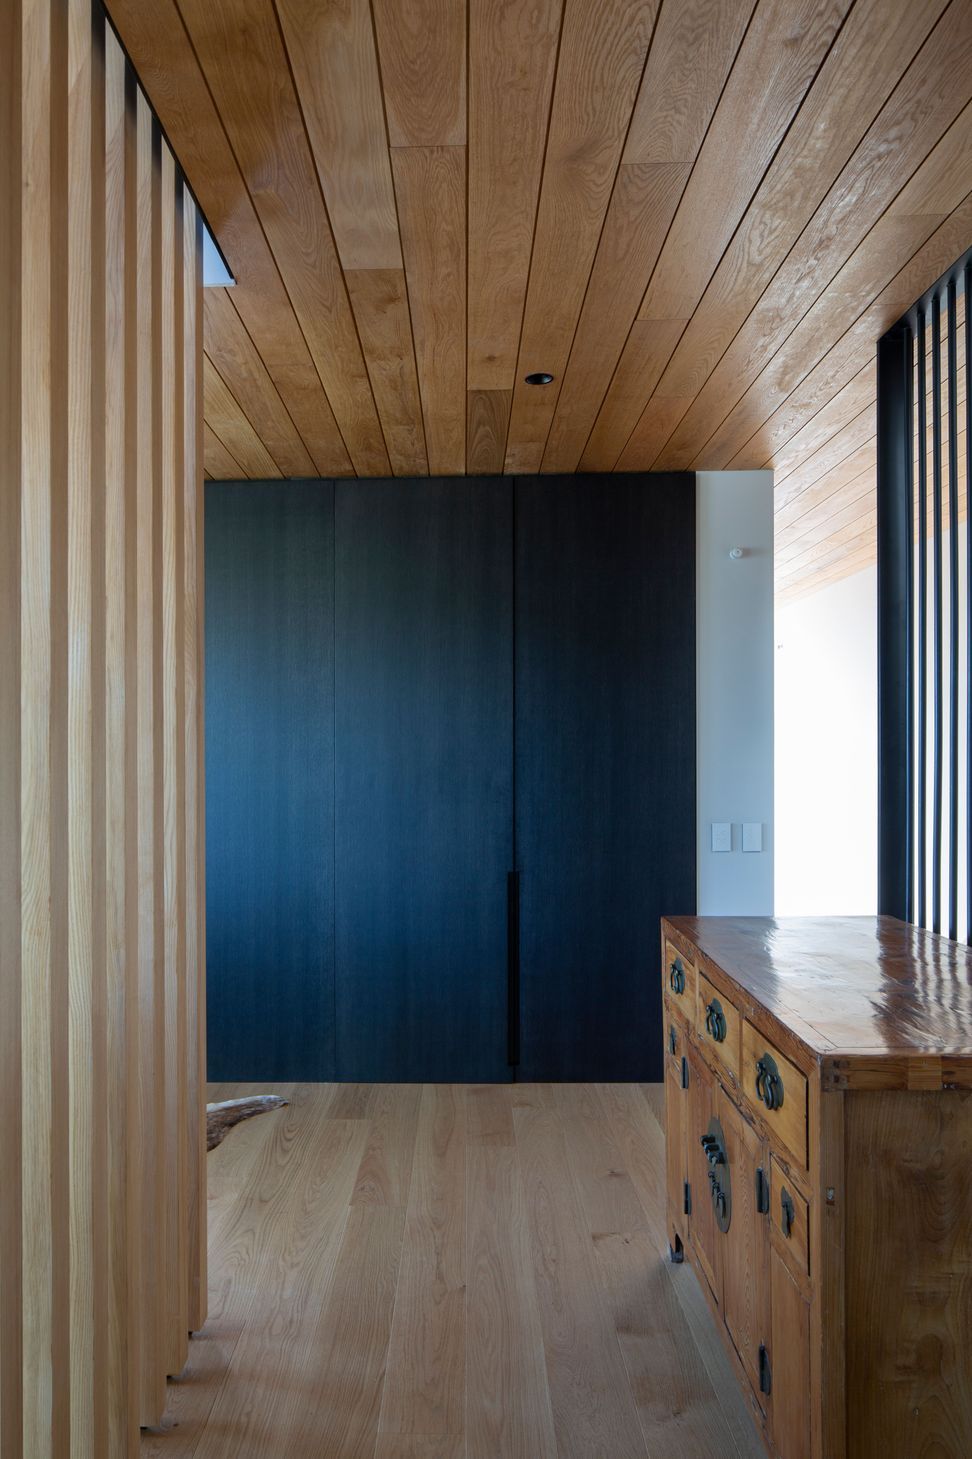
In the interior the use of vertical slates, as partial partitions, to keep an open plan feel, and increasing natural light into the spaces. The slates also add great texture and accentuates the vertical space.
2.2K1h 19m




Like this Project?
Hire Marina Mathews Photography
Professionals used in
this project
The practices and trades credited on this project.

More projects from
Marina Mathews Photography
Other work by Marina Mathews Photography, across every category they build in.


More in
Kitchen
Everything else in Kitchen, from every practice on ArchiPro.


Next Project
Keep scrolling