Project team
- Interior DesignerMaria Sultani Design
Thoughtfully designed extension and renovation of a family home, featuring a new office, expanded kitchen and dining area, reconfigured bathrooms, and enhanced storage solutions for modern living.
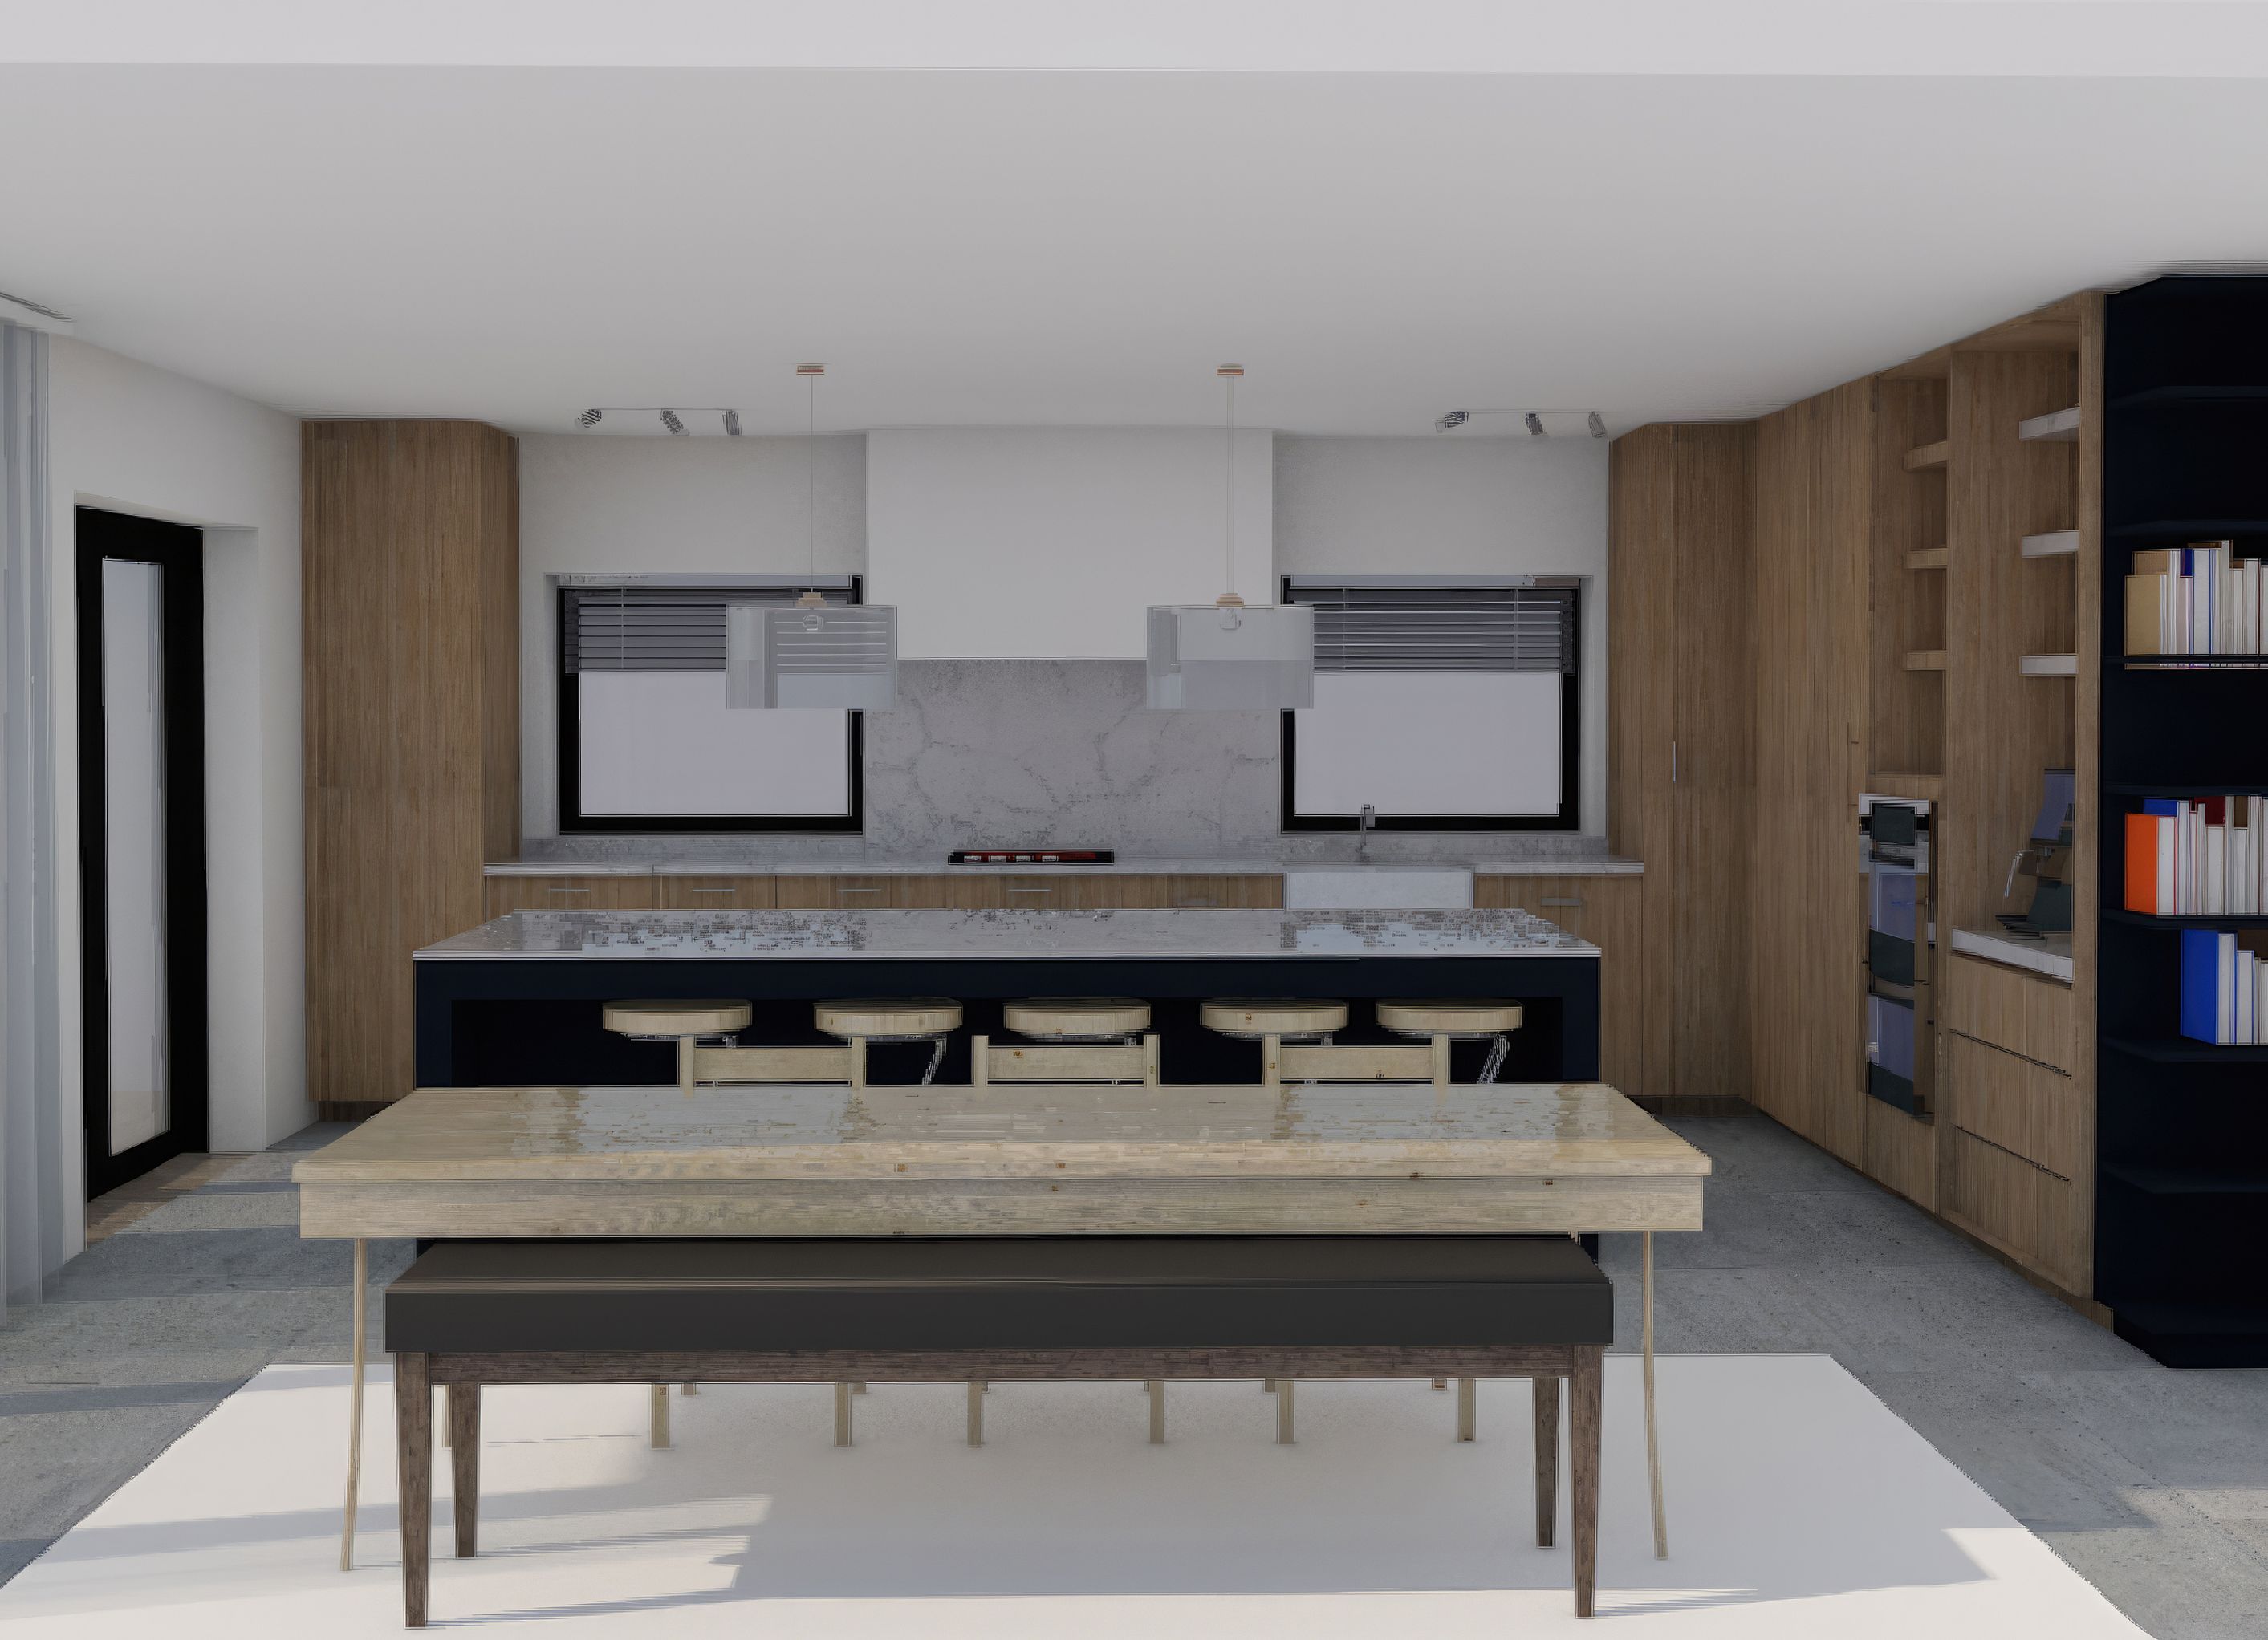
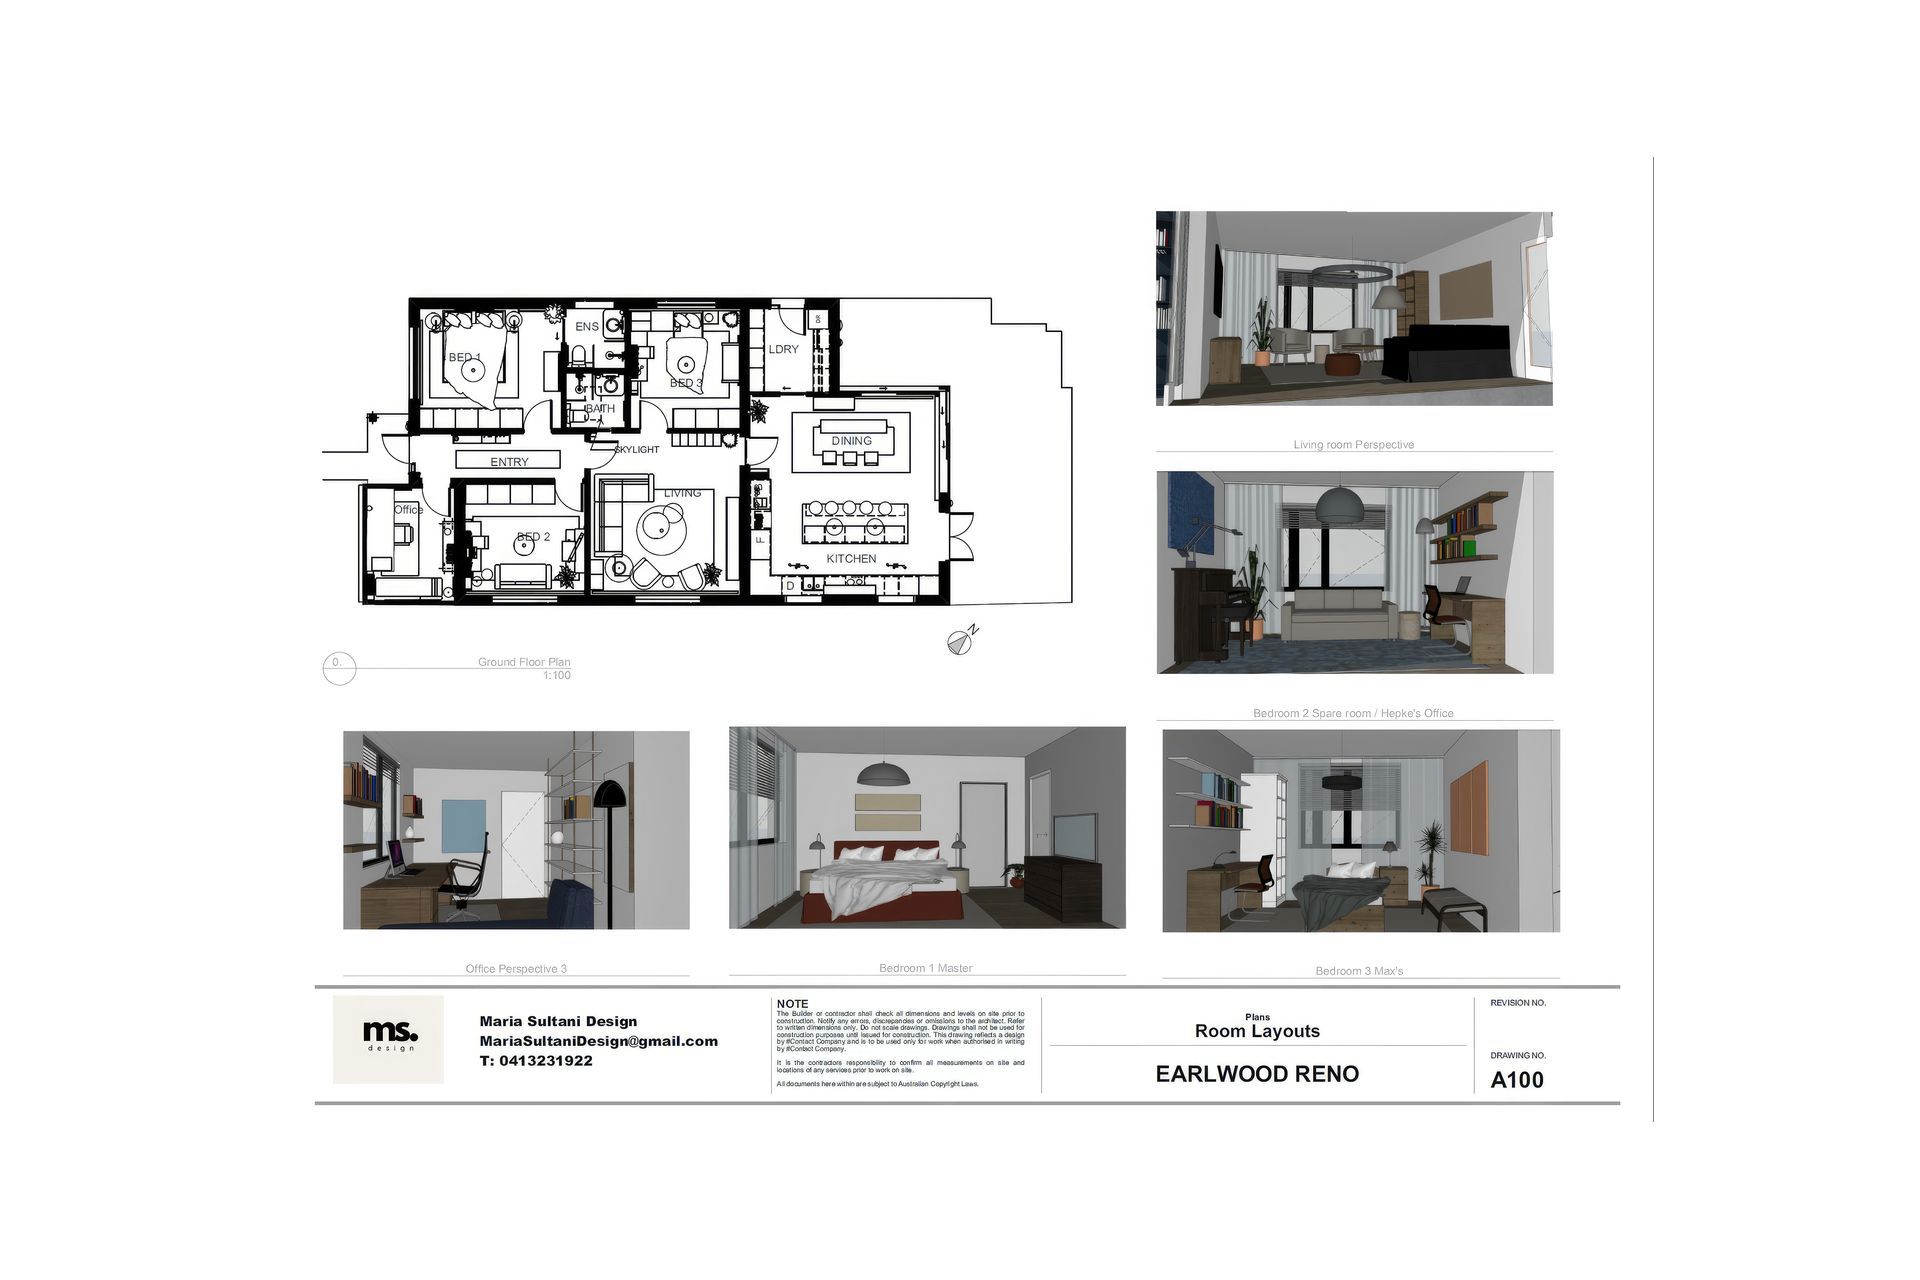
Extension and renovation of a family home that had one bathroom and a small kitchen. The client brief was to add another bathroom, larger and more functional kitchen for a food scientist, an office, and more storage.
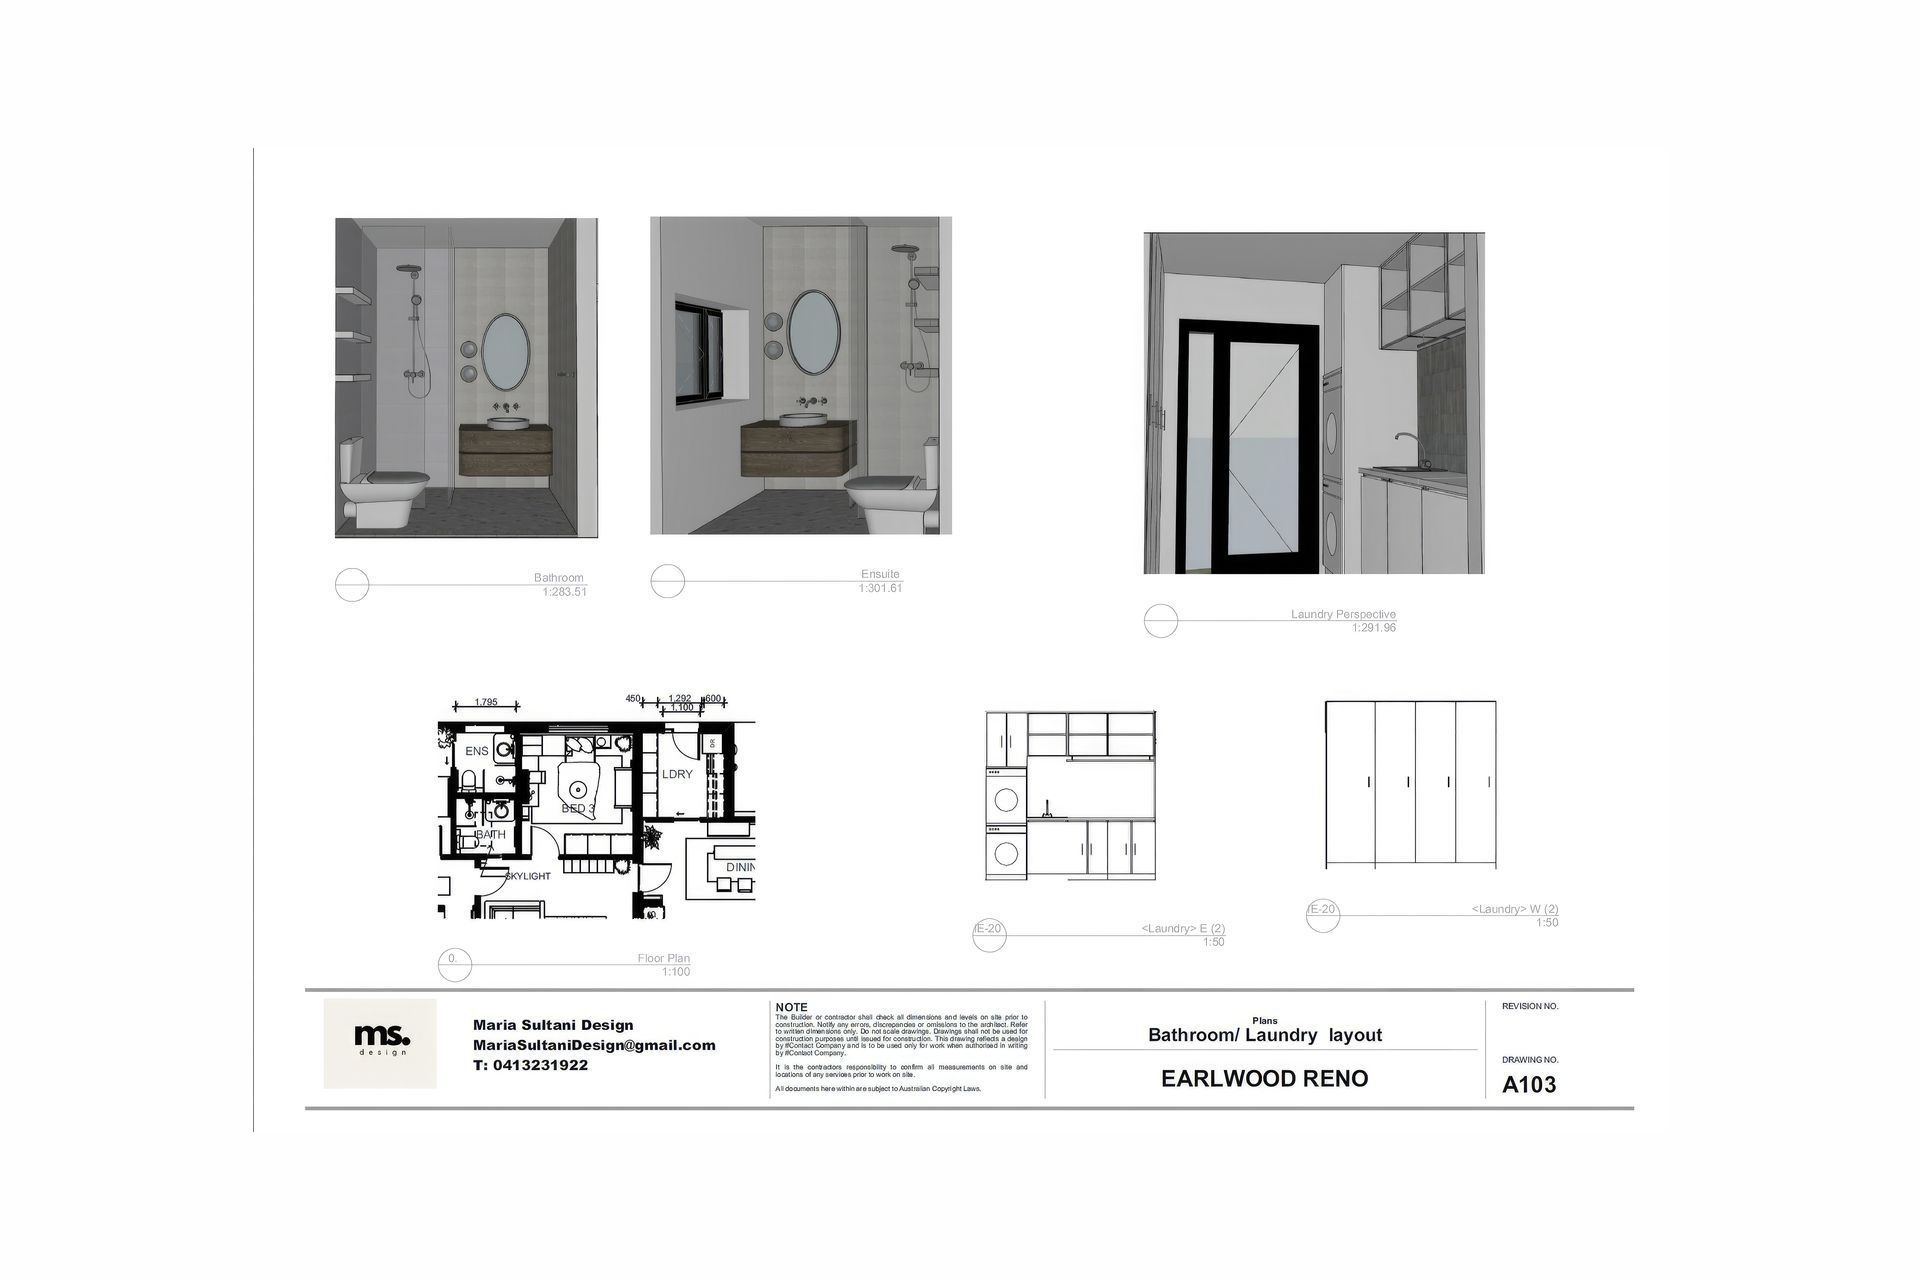
The front of the home was extended to add a home office. The back of the house was extended to incorporate a larger kitchen, dining room, and laundry. The existing bathroom was reconfigured into an ensuite and main bathroom which included a skylight to allow for more natural light into the space.
- Completed
- 2025
- Client
- Roslyn



Professional Reviews
Professionals used in
this project
The practices and trades credited on this project.

More projects from
Maria Sultani Design
Other work by Maria Sultani Design, across every category they build in.


More in
Extensions
Everything else in Extensions, from every practice on ArchiPro.


Next Project
Keep scrolling