
Project team
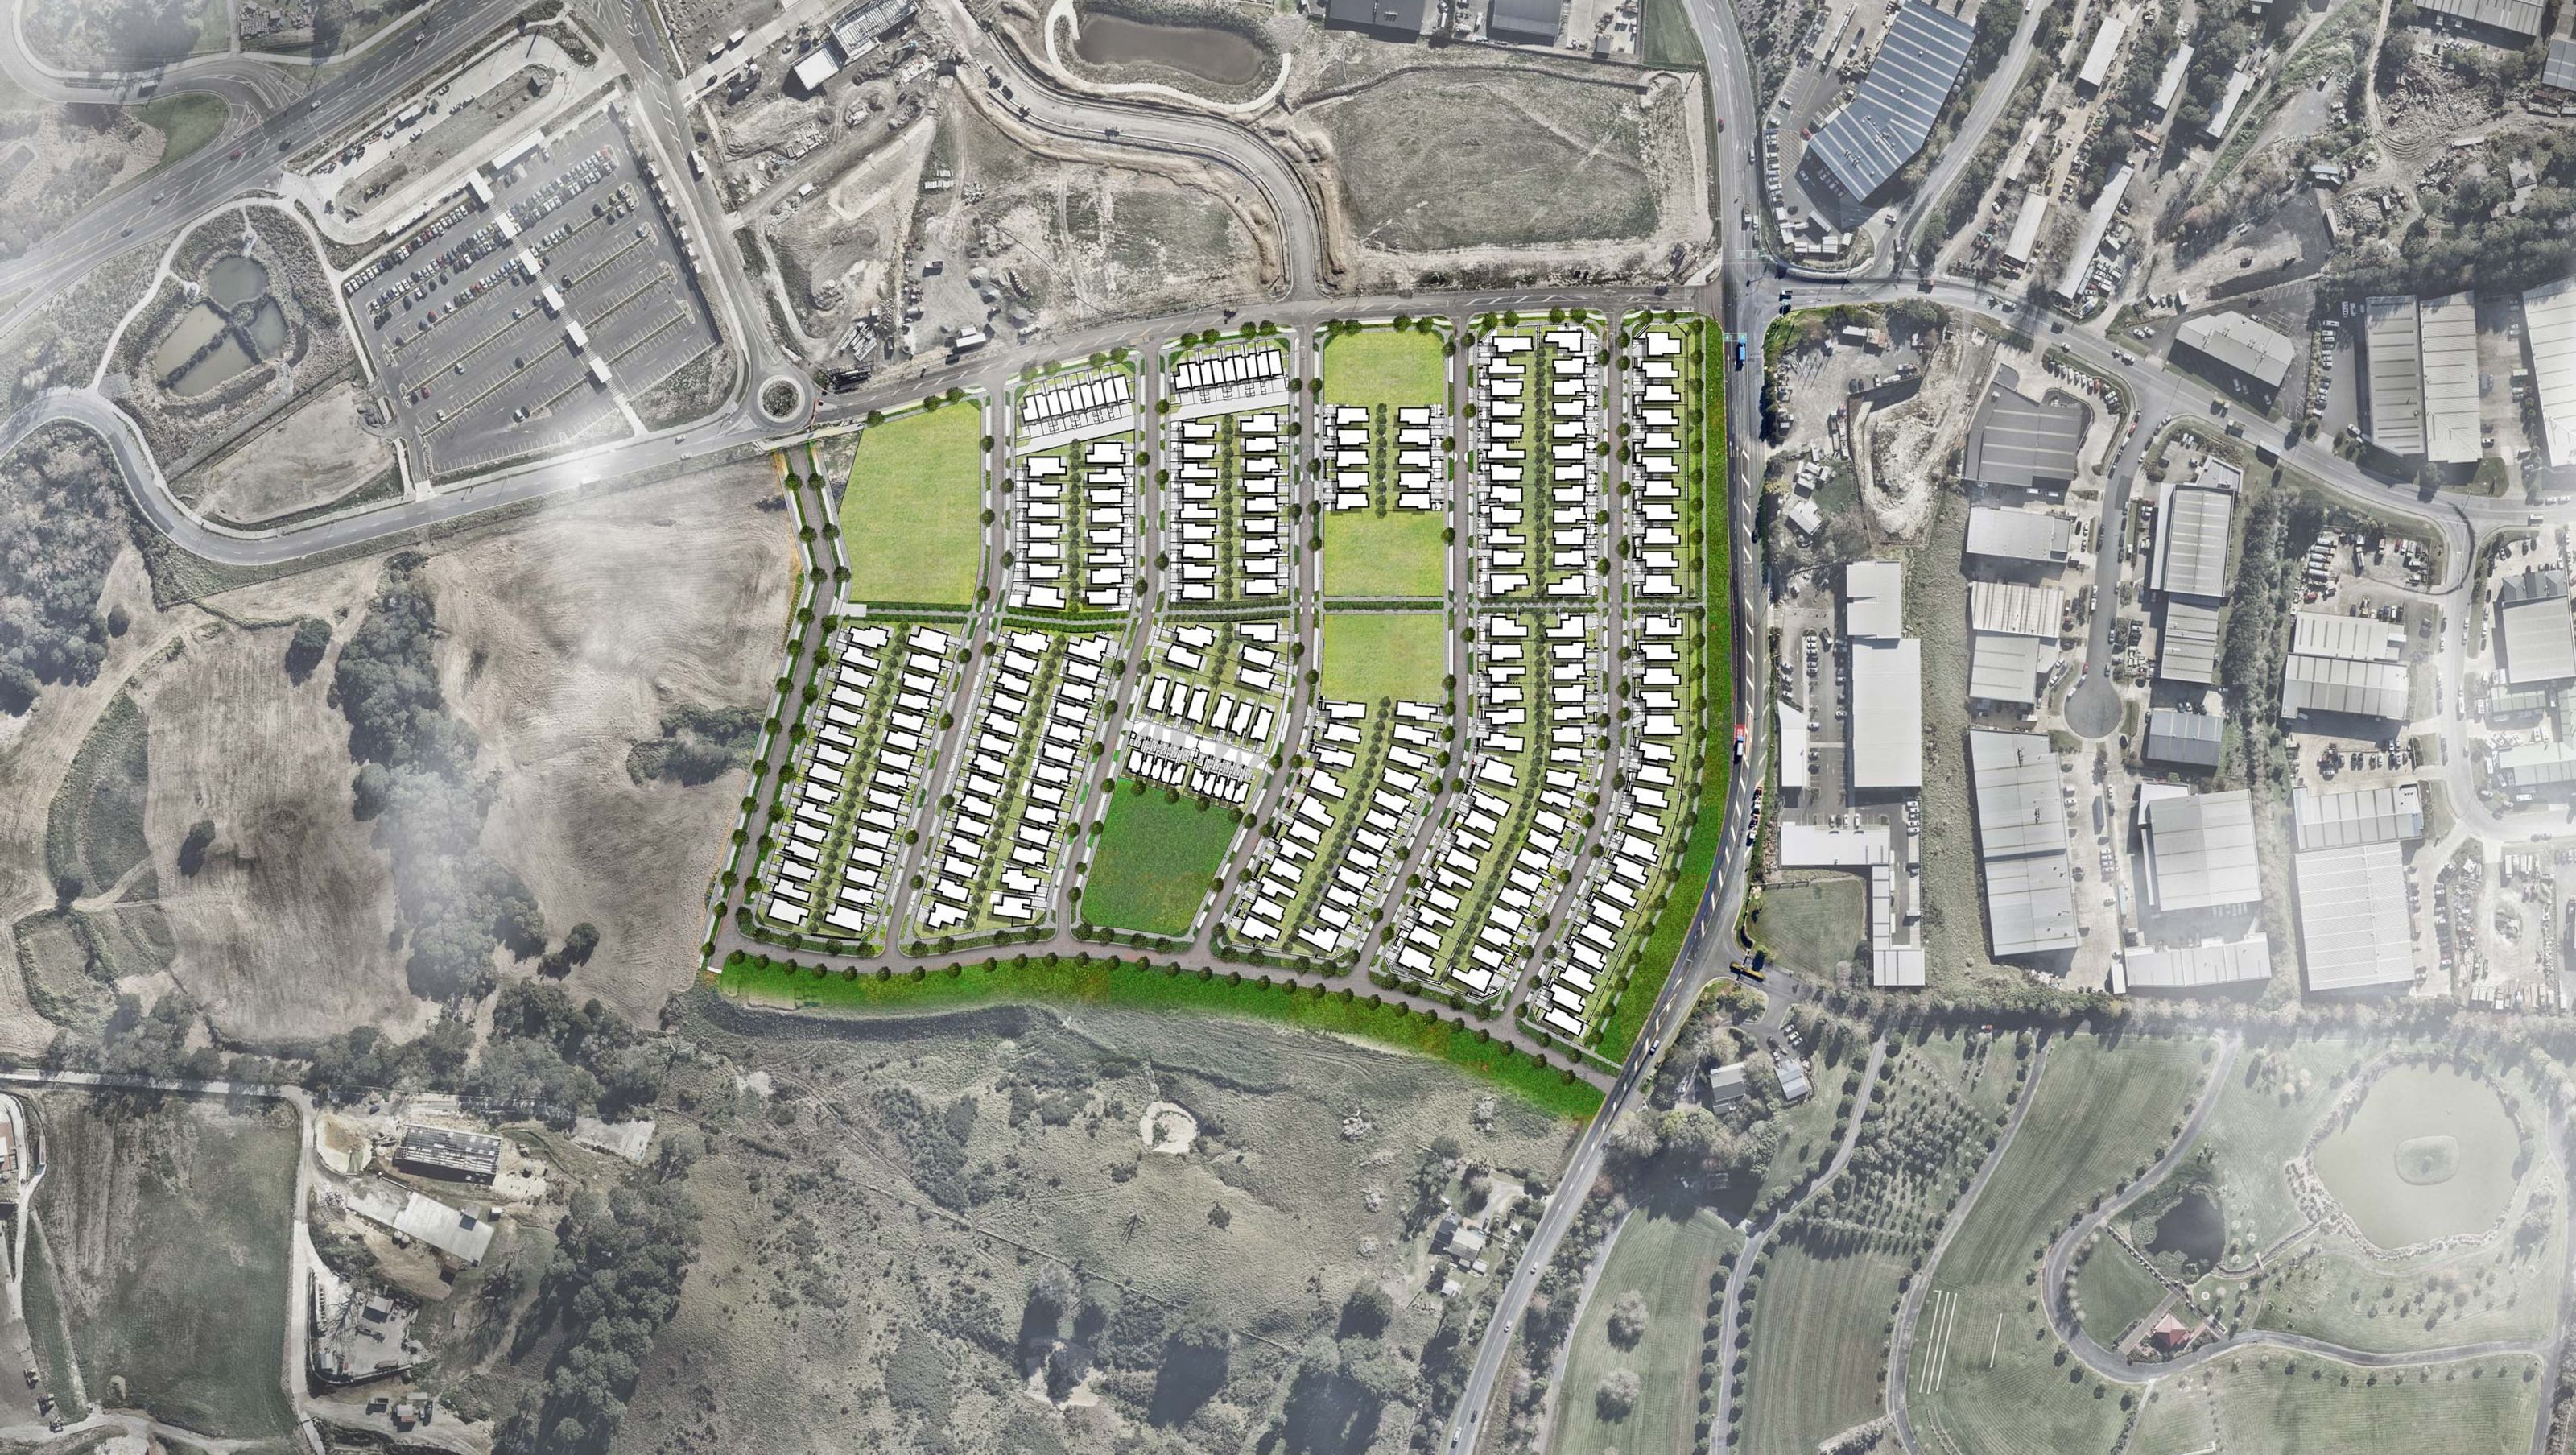
East Coast Heights Masterplan: A medium density residential development in Silverdale, Auckland, featuring a vibrant neighbourhood with diverse housing typologies, interconnected pedestrian links, and a dedicated reserve for community interaction.
East Coast Heights is a medium density residential development in Silverdale, Auckland. The site is located in close proximity to Hibiscus Coast Bus Station, Northern Motorway, and it is a comfortable distance to Silverdale Pioneer Village.
With an overall area of 26ha, the site has been divided into five separate stages. Stage one and stage two have been developed through the concept, preliminary, and developed design stages. A number of lots have received Building Consent approval and are now under construction. The Construkt team involvement has been extensive through all stages of design – dedicated to achieve a high quality outcome.
With the vision to create a positive contribution to Silverdale by creating a vibrant neighbourhood with strong architectural character, Construkt established a connected grid that corresponds to the site characteristics and to the wider context, alongside a number of house typologies that are designed to suit the contour of the site. Key design elements include a reserve area for recreation and community interaction, interconnected pedestrian links providing comfortable access to nearby amenities, compact residential lots, and various house designs promoting diversity and affordability.


Like this Project?
Hire Construkt Architects
Professionals used in
this project
The practices and trades credited on this project.

More projects from
Construkt Architects
Other work by Construkt Architects, across every category they build in.


More in
Housing
Everything else in Housing, from every practice on ArchiPro.


Next Project
Keep scrolling