

Tags
Project team
- Wolveridge Architects
- Derek Swalwell
A thoughtfully designed family residence in Blairgowrie, featuring four distinct modules that seamlessly connect indoor and outdoor living, utilizing recycled materials to create a serene retreat away from urban life.
Category
Residential
Year
2013
State
Victoria
City
Blairgowrie
Photographer
Derek Swalwell
Wolveridge Architects were briefed to provide a family home that would give plenty of outdoor space and play area for the kids and their friends, but most importantly the brief insisted that the feel of the house be quite divorced from reminders of life in the city.
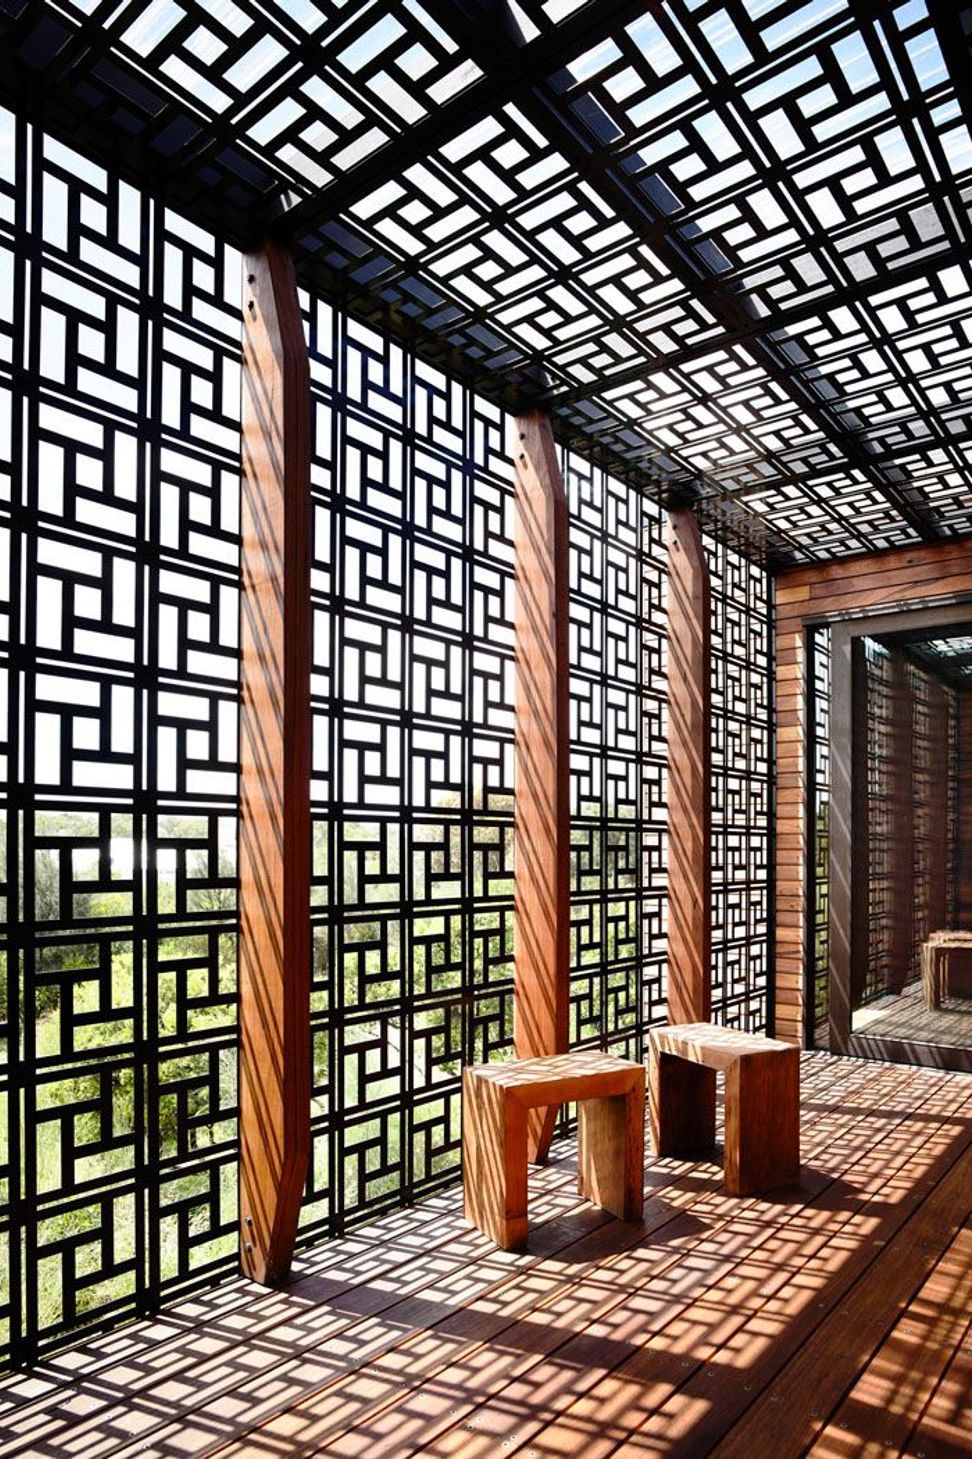
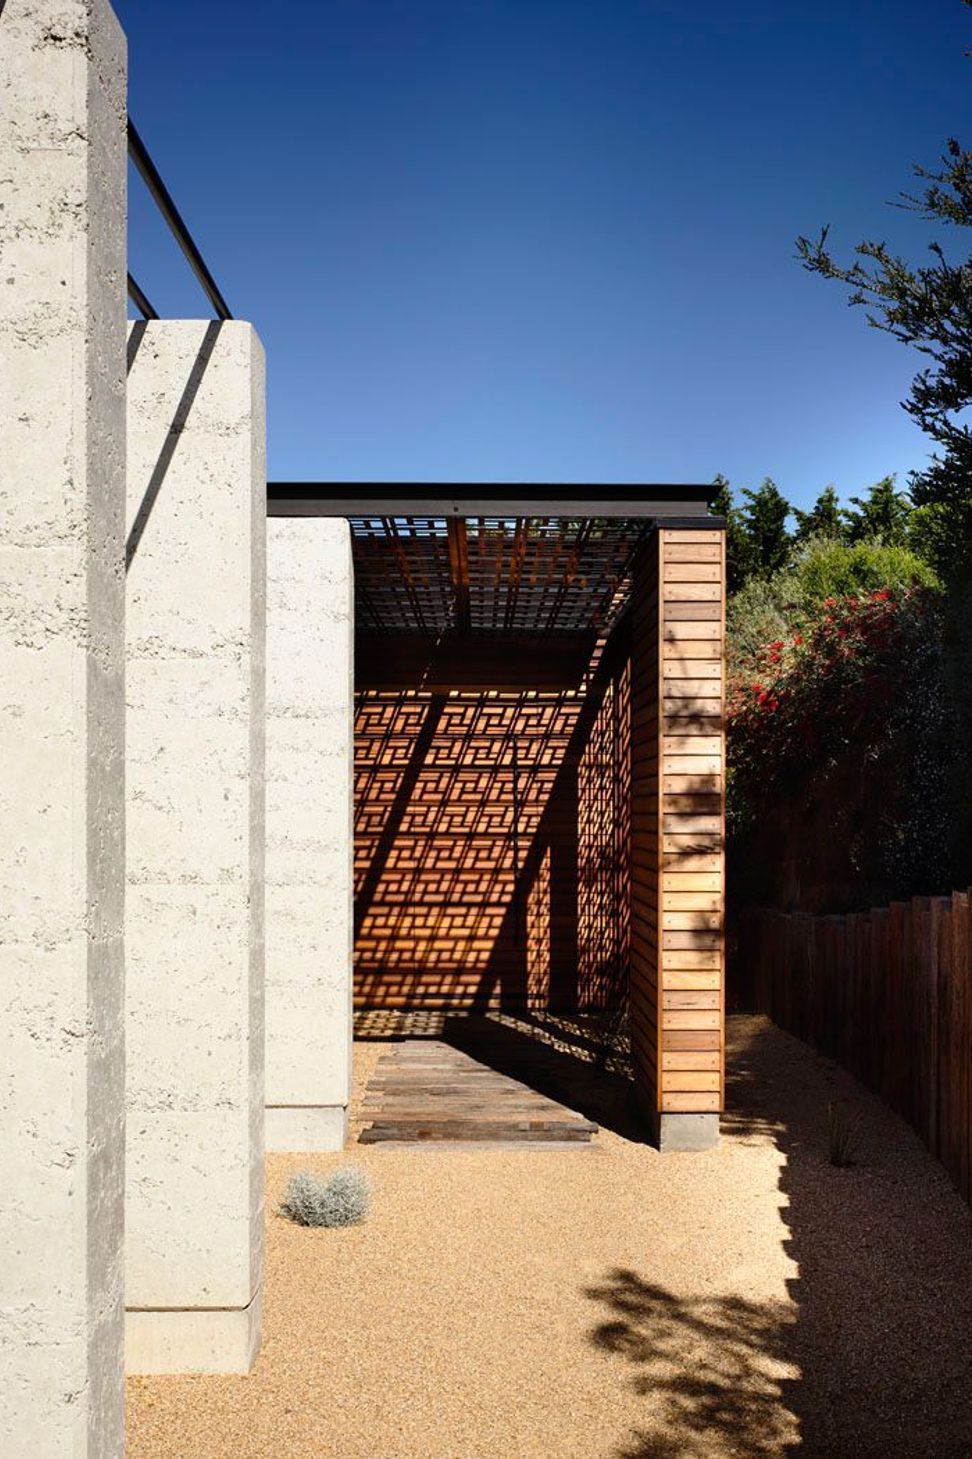
The dwelling itself is conceived over four main modules. Two main living zones separated by a services zone which is located directly over the rumpus room below. The fourth module is the semi roofed external living area, linking the dwelling interior with the landscape.
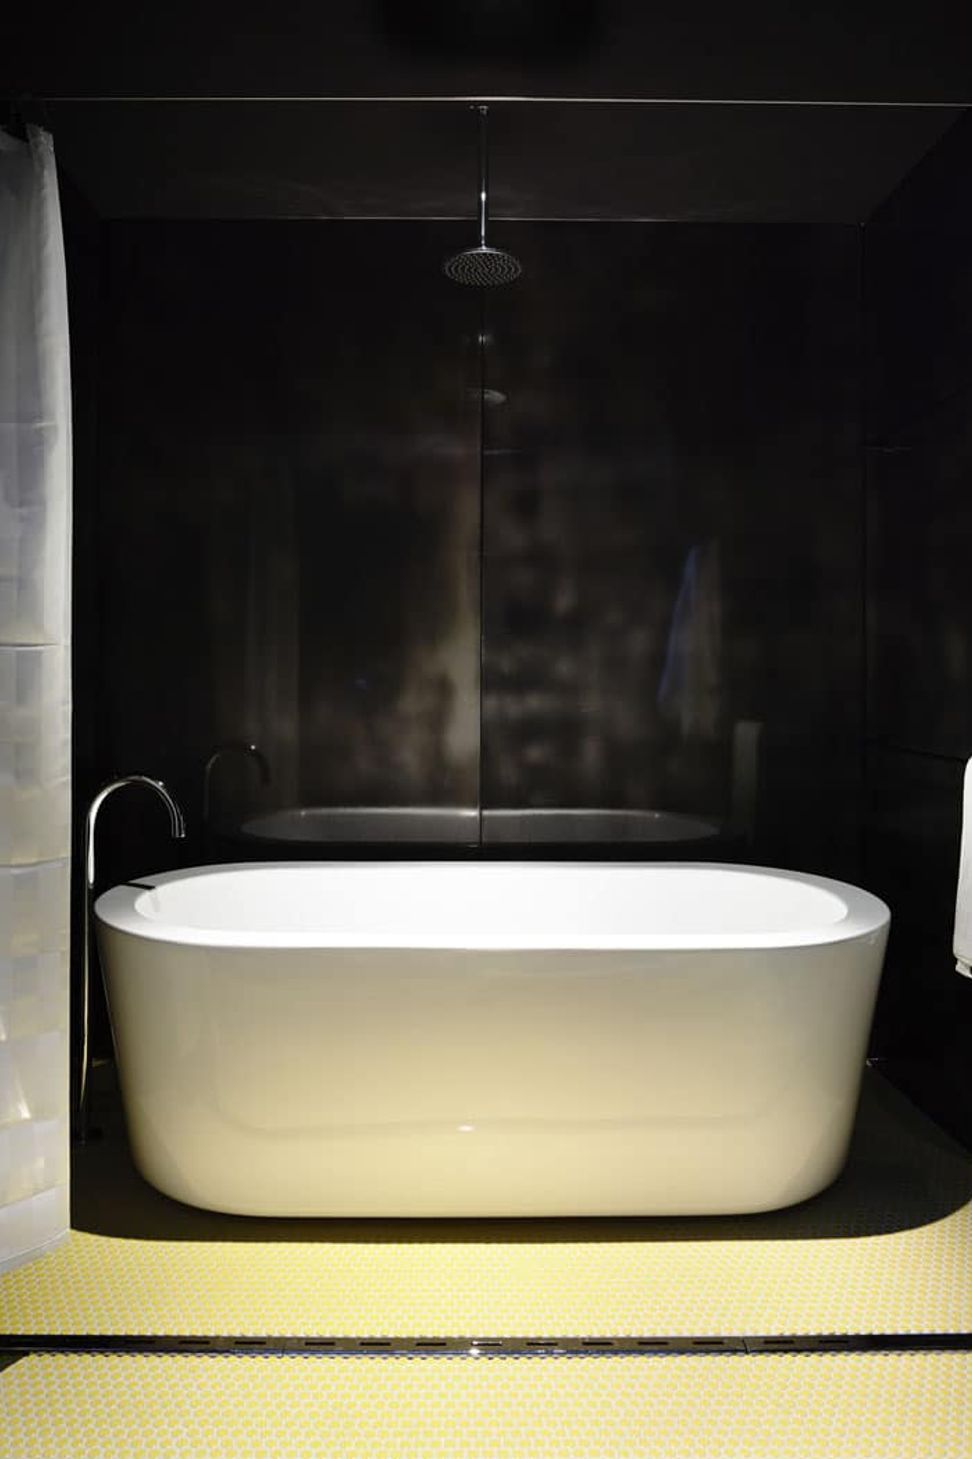
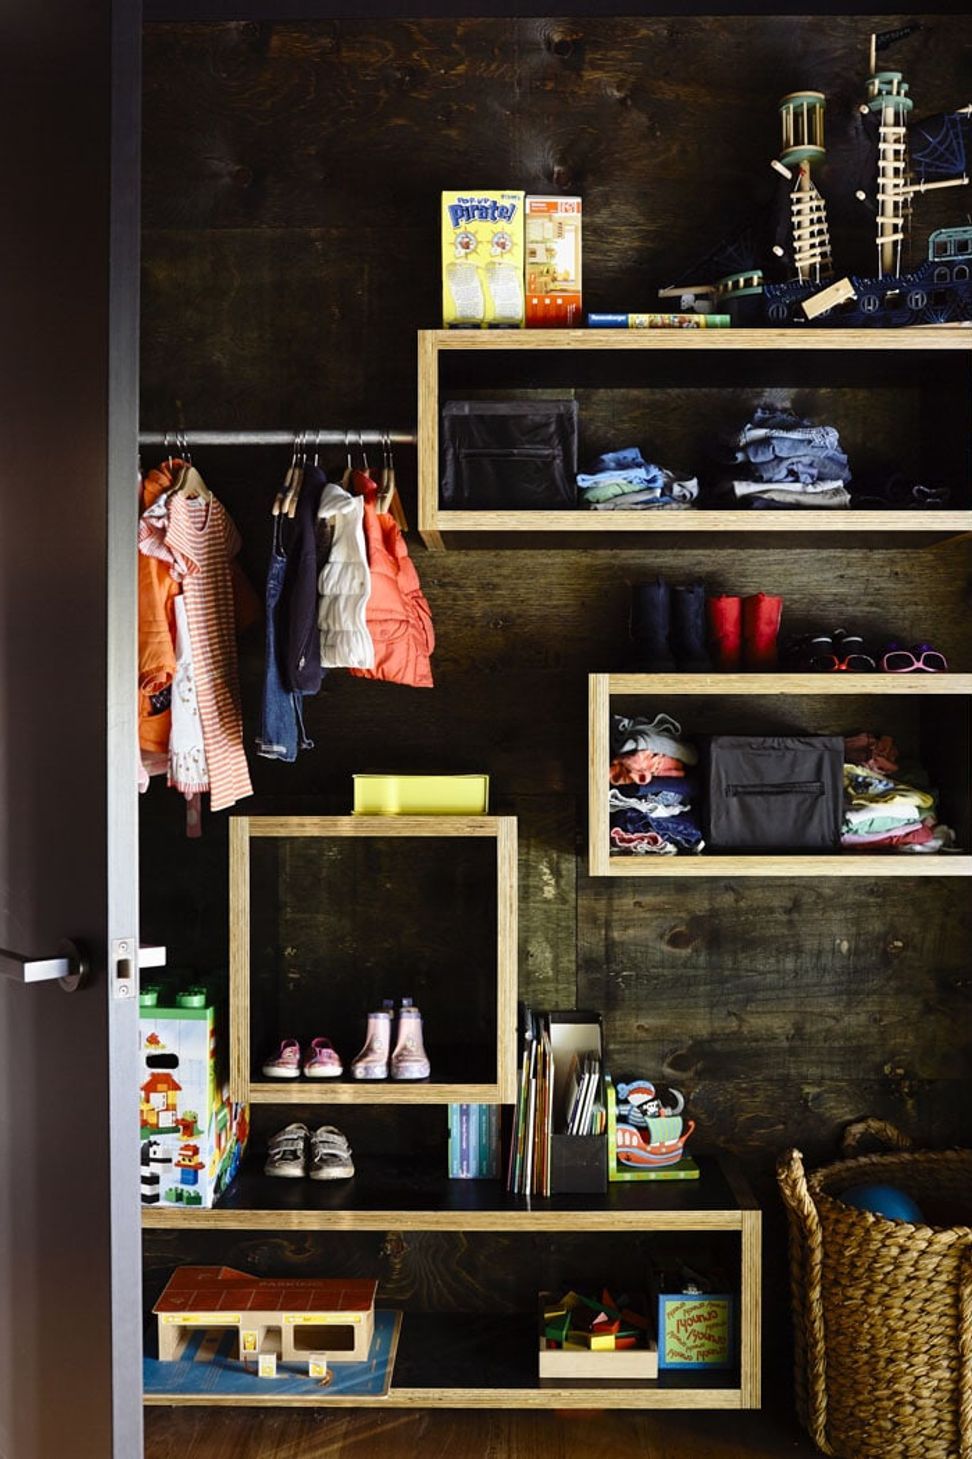
The materials are generally recycled timbers, with blackened plywood walls, a black ceiling which encourages the enjoyment of light and the externally framed views of the landscape. The bathrooms are glossy heat treated mild steel which reflect the colour of the mosaic tiled floors and the shafts of light from the skylights. At night, the sheets imbue a warmth in reflection of incandescent light.








Like this Project?
Hire Wolveridge Architects
Professional Reviews
Professionals used in
this project
The practices and trades credited on this project.

More projects from
Wolveridge Architects
Other work by Wolveridge Architects, across every category they build in.


More in
Rural / Estate / Lifestyle
Everything else in Rural / Estate / Lifestyle, from every practice on ArchiPro.


Next Project
Keep scrolling