Project team
Product Suppliers
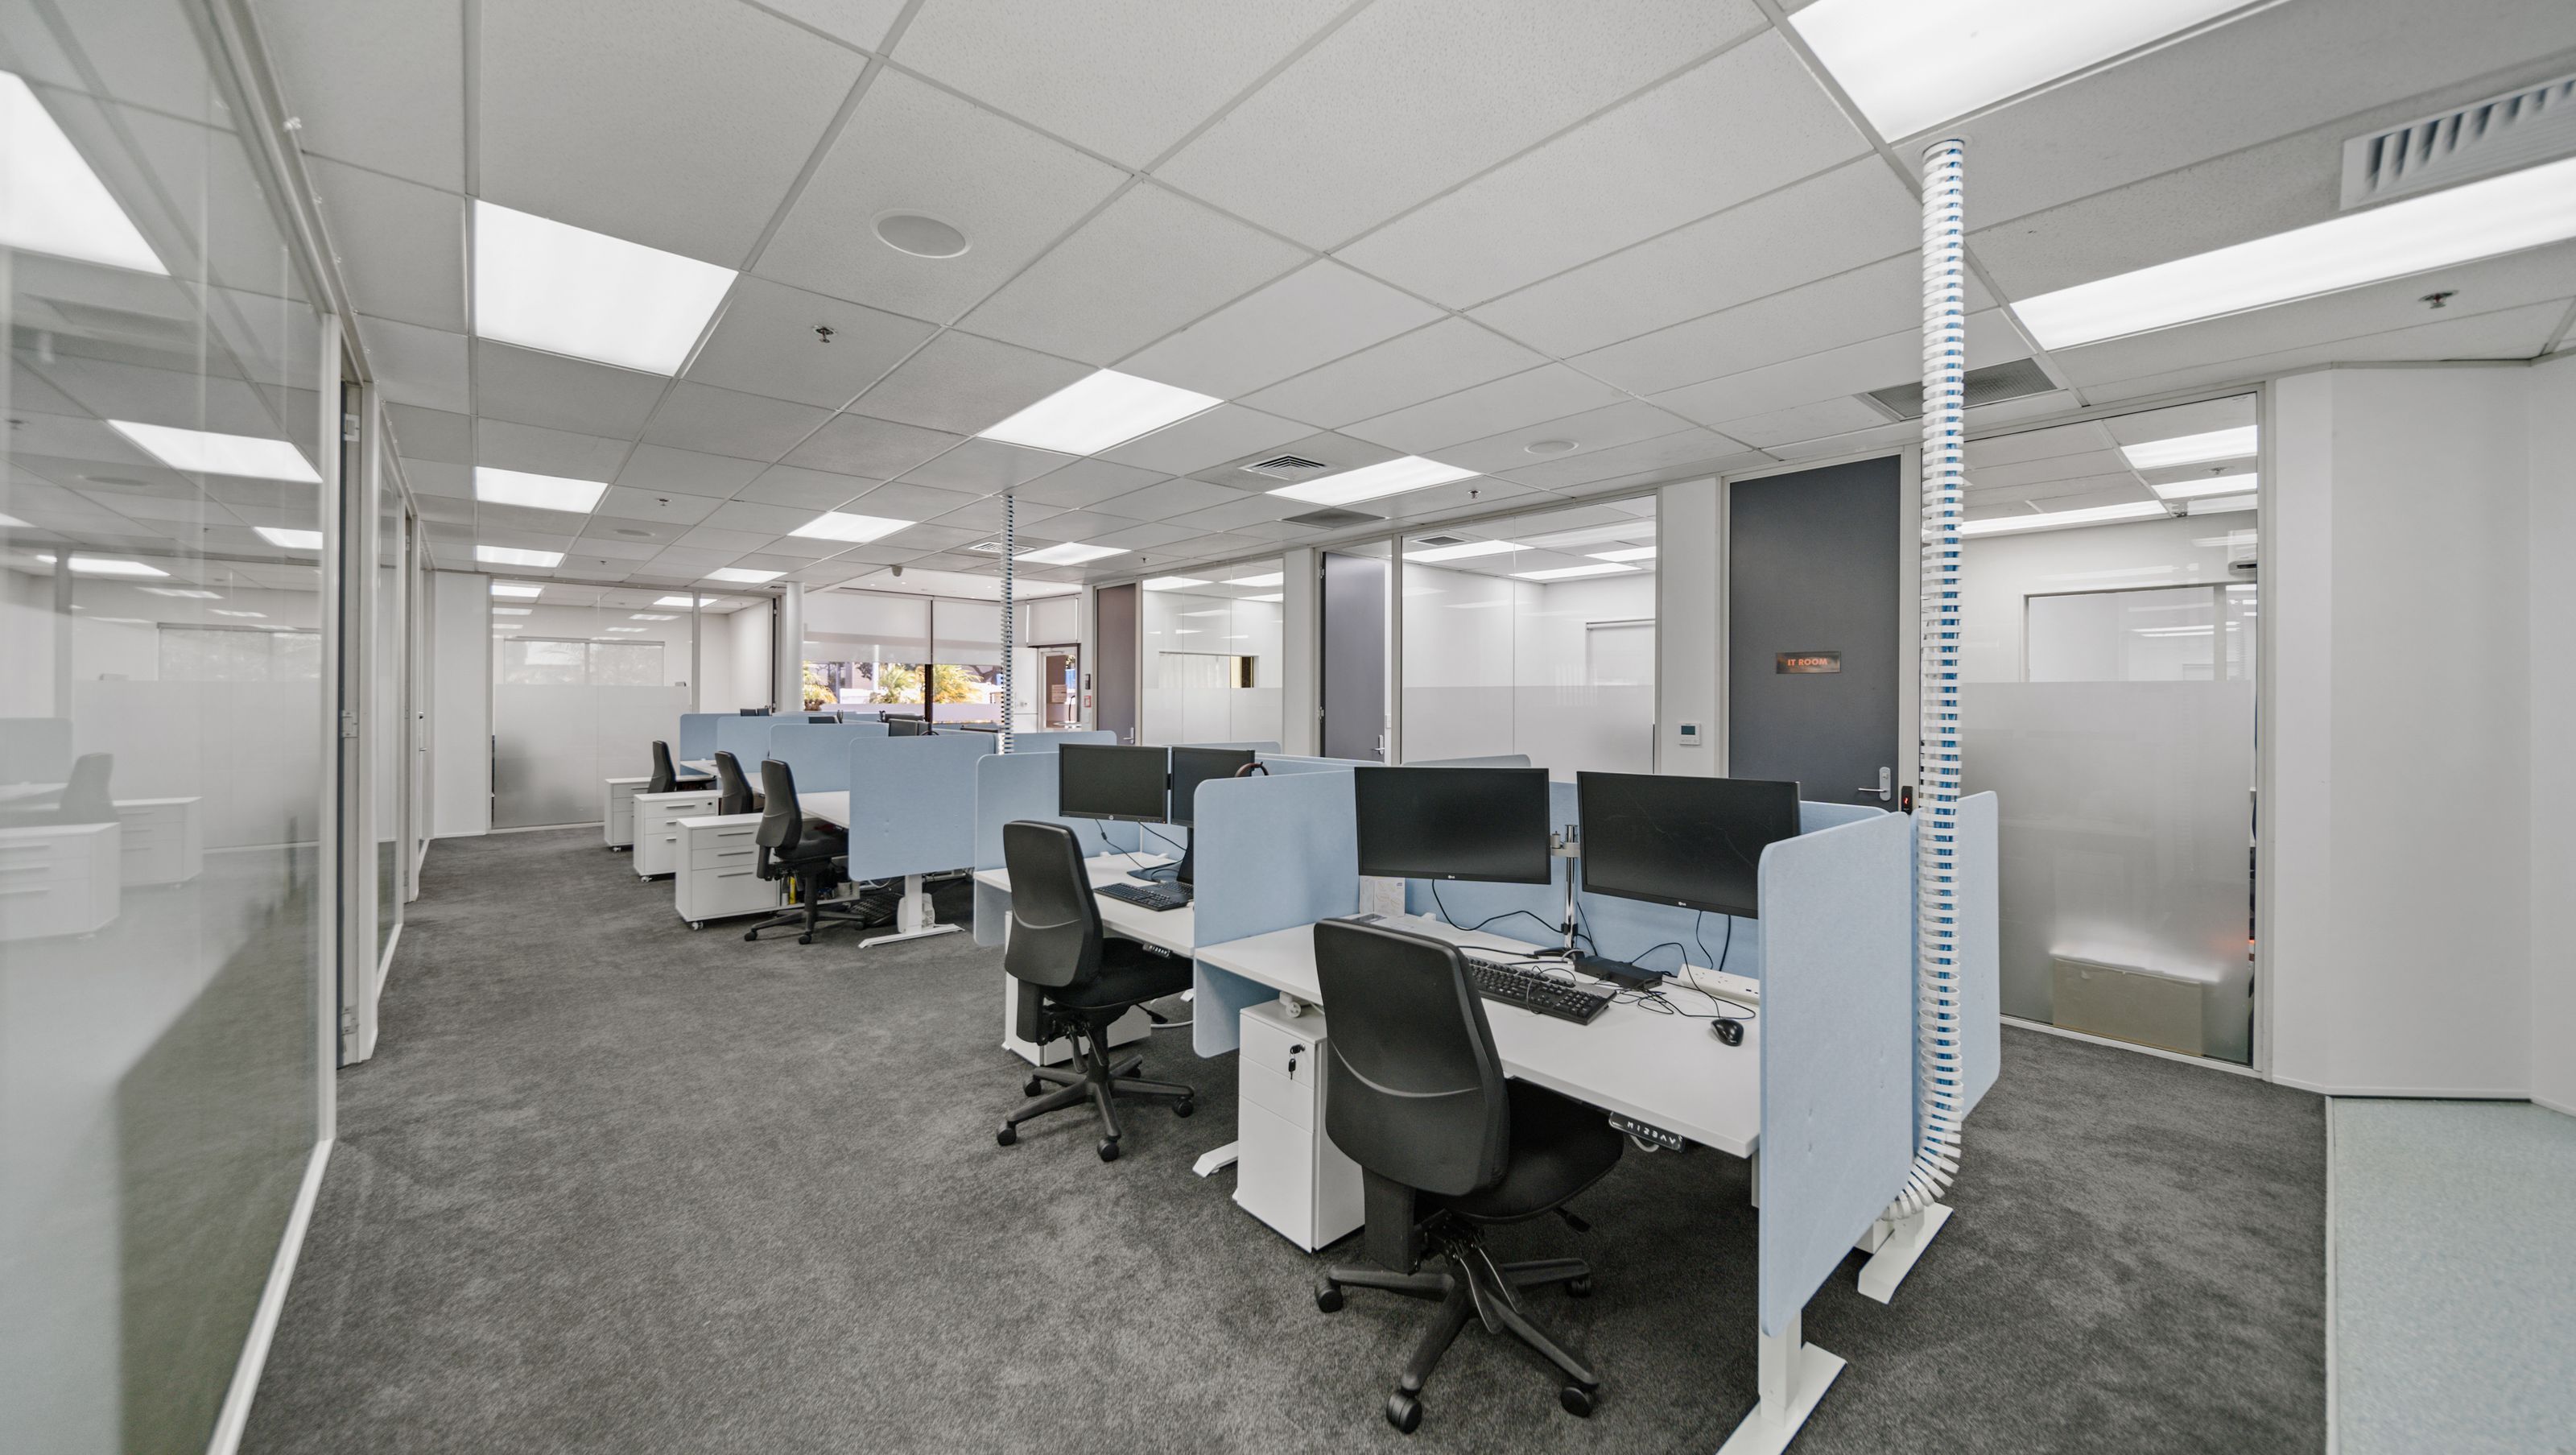
Transforming an Energy Solutions Business with enhanced natural light, improved space utilisation, and a modern cohesive design for a more functional and aesthetically pleasing workplace.
This recent fit-out for an Energy Solutions Business highlights our ability to transform existing office environments into brighter, more spacious, and organised workplaces. We undertook a comprehensive update of their open-plan office, boardroom, reception area, and individual offices, focusing on enhancing natural light and optimising space utilisation. Key benefits of this fit-out included:
Enhanced Natural Light: Strategic furniture placement and the introduction of lighter finishes maximised the flow of natural light throughout the workspace, creating a more energising and pleasant atmosphere.
Increased Space and Organisation: Through thoughtful space planning and the implementation of efficient storage solutions, we created a more open and less cluttered environment, improving workflow and overall tidiness.
Modern and Cohesive Design: A consistent design language was applied across all areas, providing a modern and cohesive aesthetic that reflects the client's professional image.
This project highlights our expertise in revitalising existing spaces, addressing specific challenges like lack of light and space to create a more functional and aesthetically pleasing workplace.
- Completed
- 2025


Like this Project?
Hire McGreals
Professional Reviews
The products behind the project
Three products specified into this build from one supplier, a verified ArchiPro member. Tap through to specifications, suppliers and lead times.


Professionals used in
this project
The practices and trades credited on this project.

More projects from
McGreals
Other work by McGreals, across every category they build in.


More in
Interiors
Everything else in Interiors, from every practice on ArchiPro.


Next Project
Keep scrolling