

Restoration of the historic ES&A Bank in Ascot Vale, showcasing its original gothic architecture and grandeur through meticulous interior design and preservation of decorative elements.
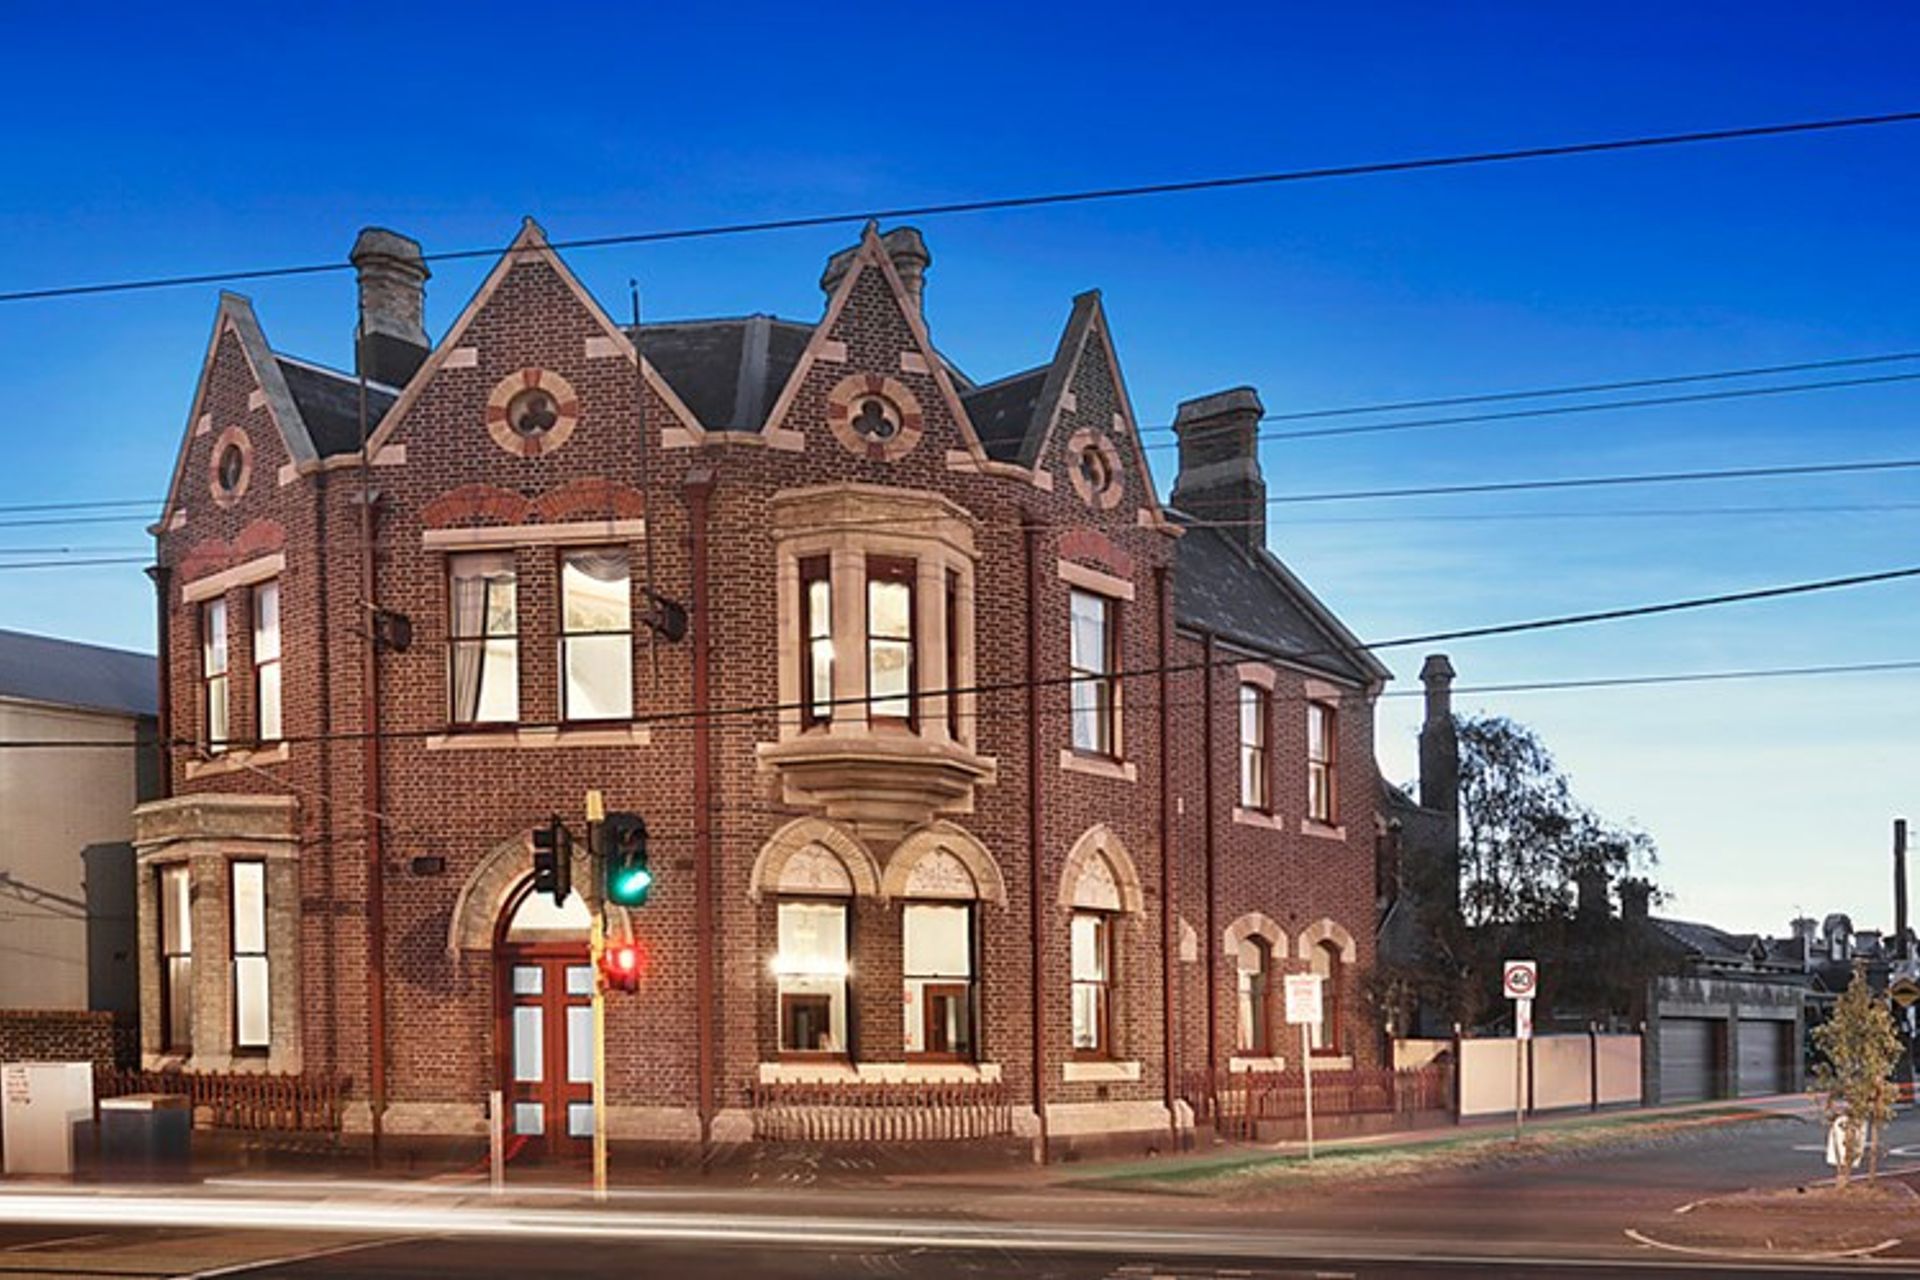
The ES&A Bank buildings are renowned for their unusual gothic style of construction, featuring tall pitched roofs, mitred fascias with intricate patterned bricks and tiling. Most were constructed between 1880 and 1926. After the ANZ Banking Group assumed control over the ES&A in the 1980s, many of its branch locations were decommissioned and sold off.
The former ES&A Bank at the corner of Mt Alexander Rd and Bank St Ascot Vale is one such building. Andrew Fedorowicz was commissioned to restore the banking chambers to their former glory by the new owner who utilised the building for his business consultancy.
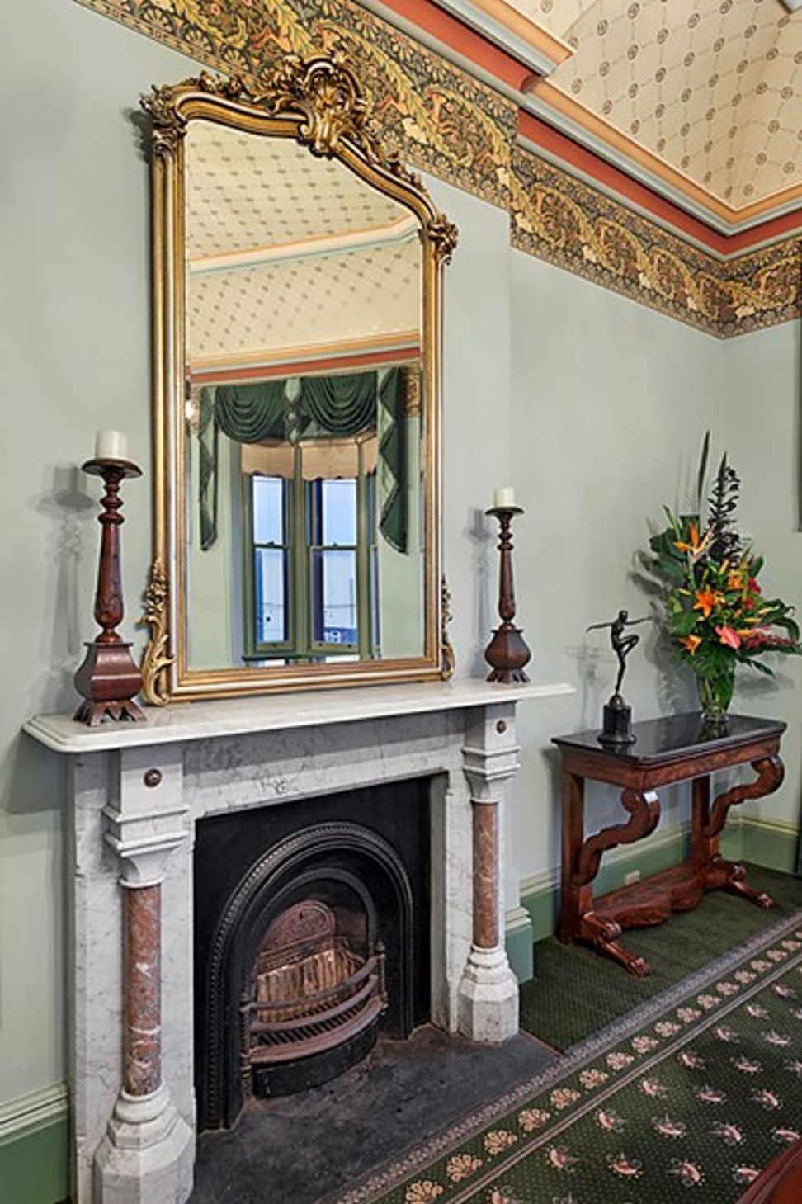
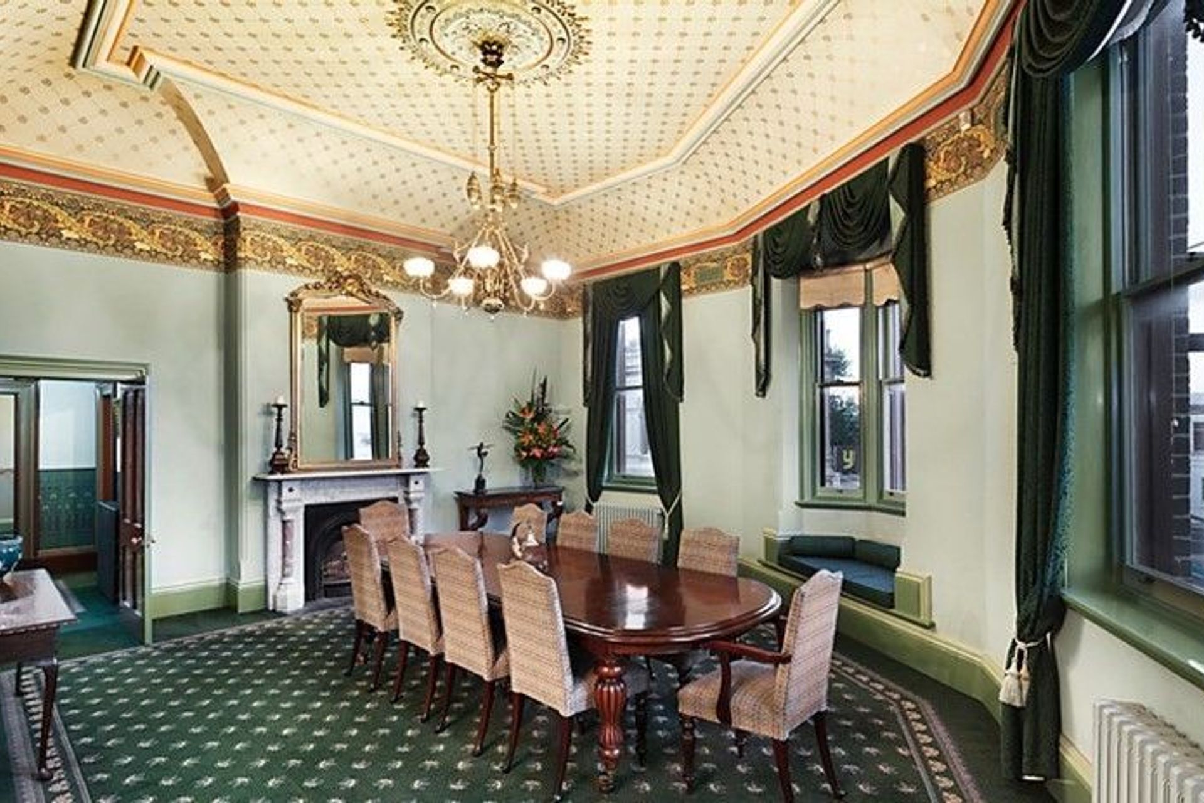
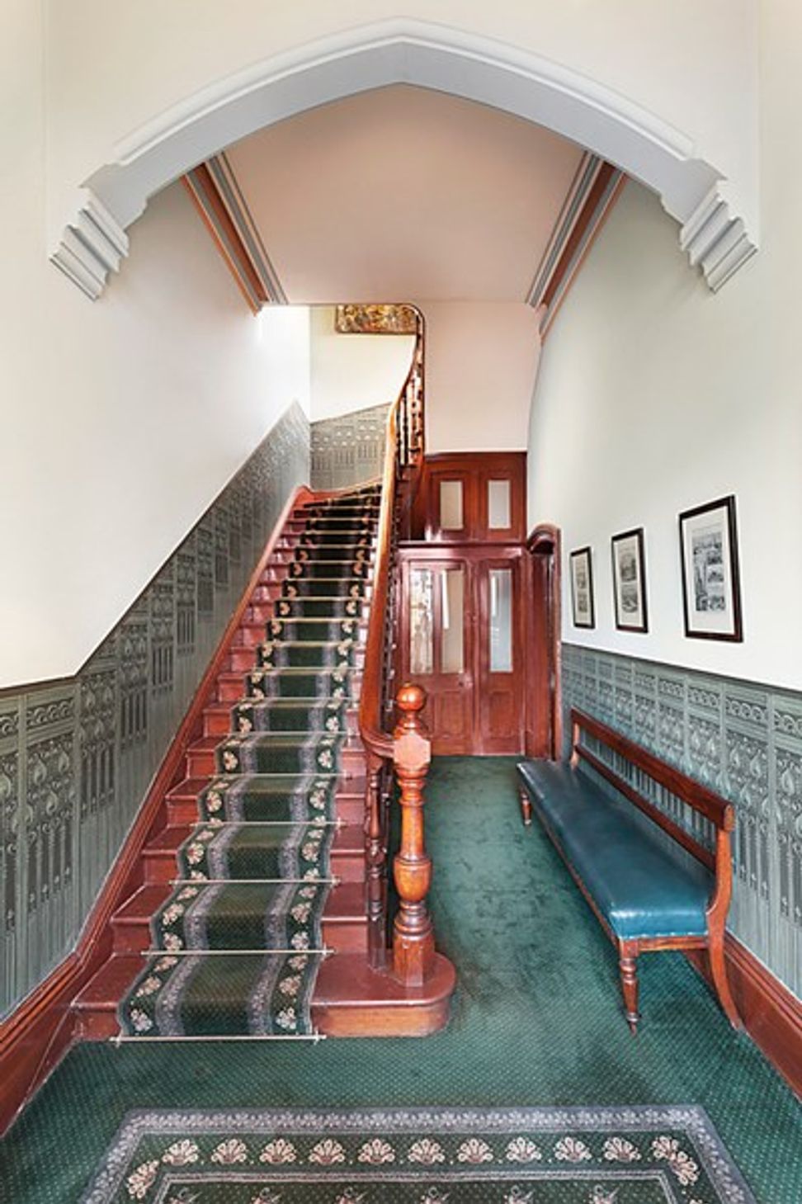
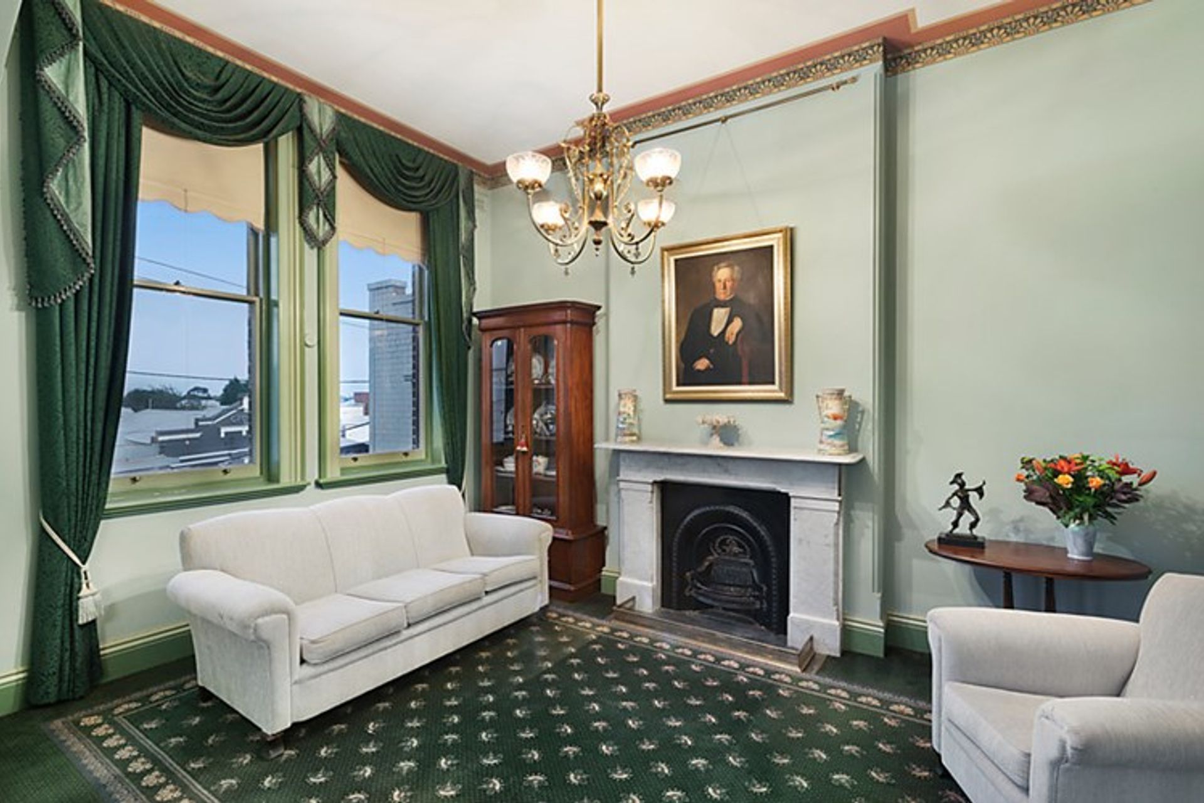
As can be seen, the exterior was maintained in its original style and design. Internally, the look and feel authentically regards the original state of grandeur of the former bank’s glory days.
Decorative Dado stencils, extensive plaster mouldings, rosettes, chandeliers and rich timber tones complete this masterful restoration. High ceilings, natural lighting and period furniture create a truly sumptuous interior – all completed with elements of the bank’s original colour schemes.
Photography: Andrew Fedorowicz





Like this Project?
Hire Balance Architecture + Interior Design
Professional Reviews
Professionals used in
this project
The practices and trades credited on this project.

More projects from
Balance Architecture + Interior Design
Other work by Balance Architecture + Interior Design, across every category they build in.


More in
Banks
Everything else in Banks, from every practice on ArchiPro.


Next Project
Keep scrolling