
Eternal Twilight Kitchen
Eternal Twilight Kitchen

- 16.6K profile views
- 14 saves
Project team
- Kitchen Studio North Shore
- Sonna Studios
Product Suppliers
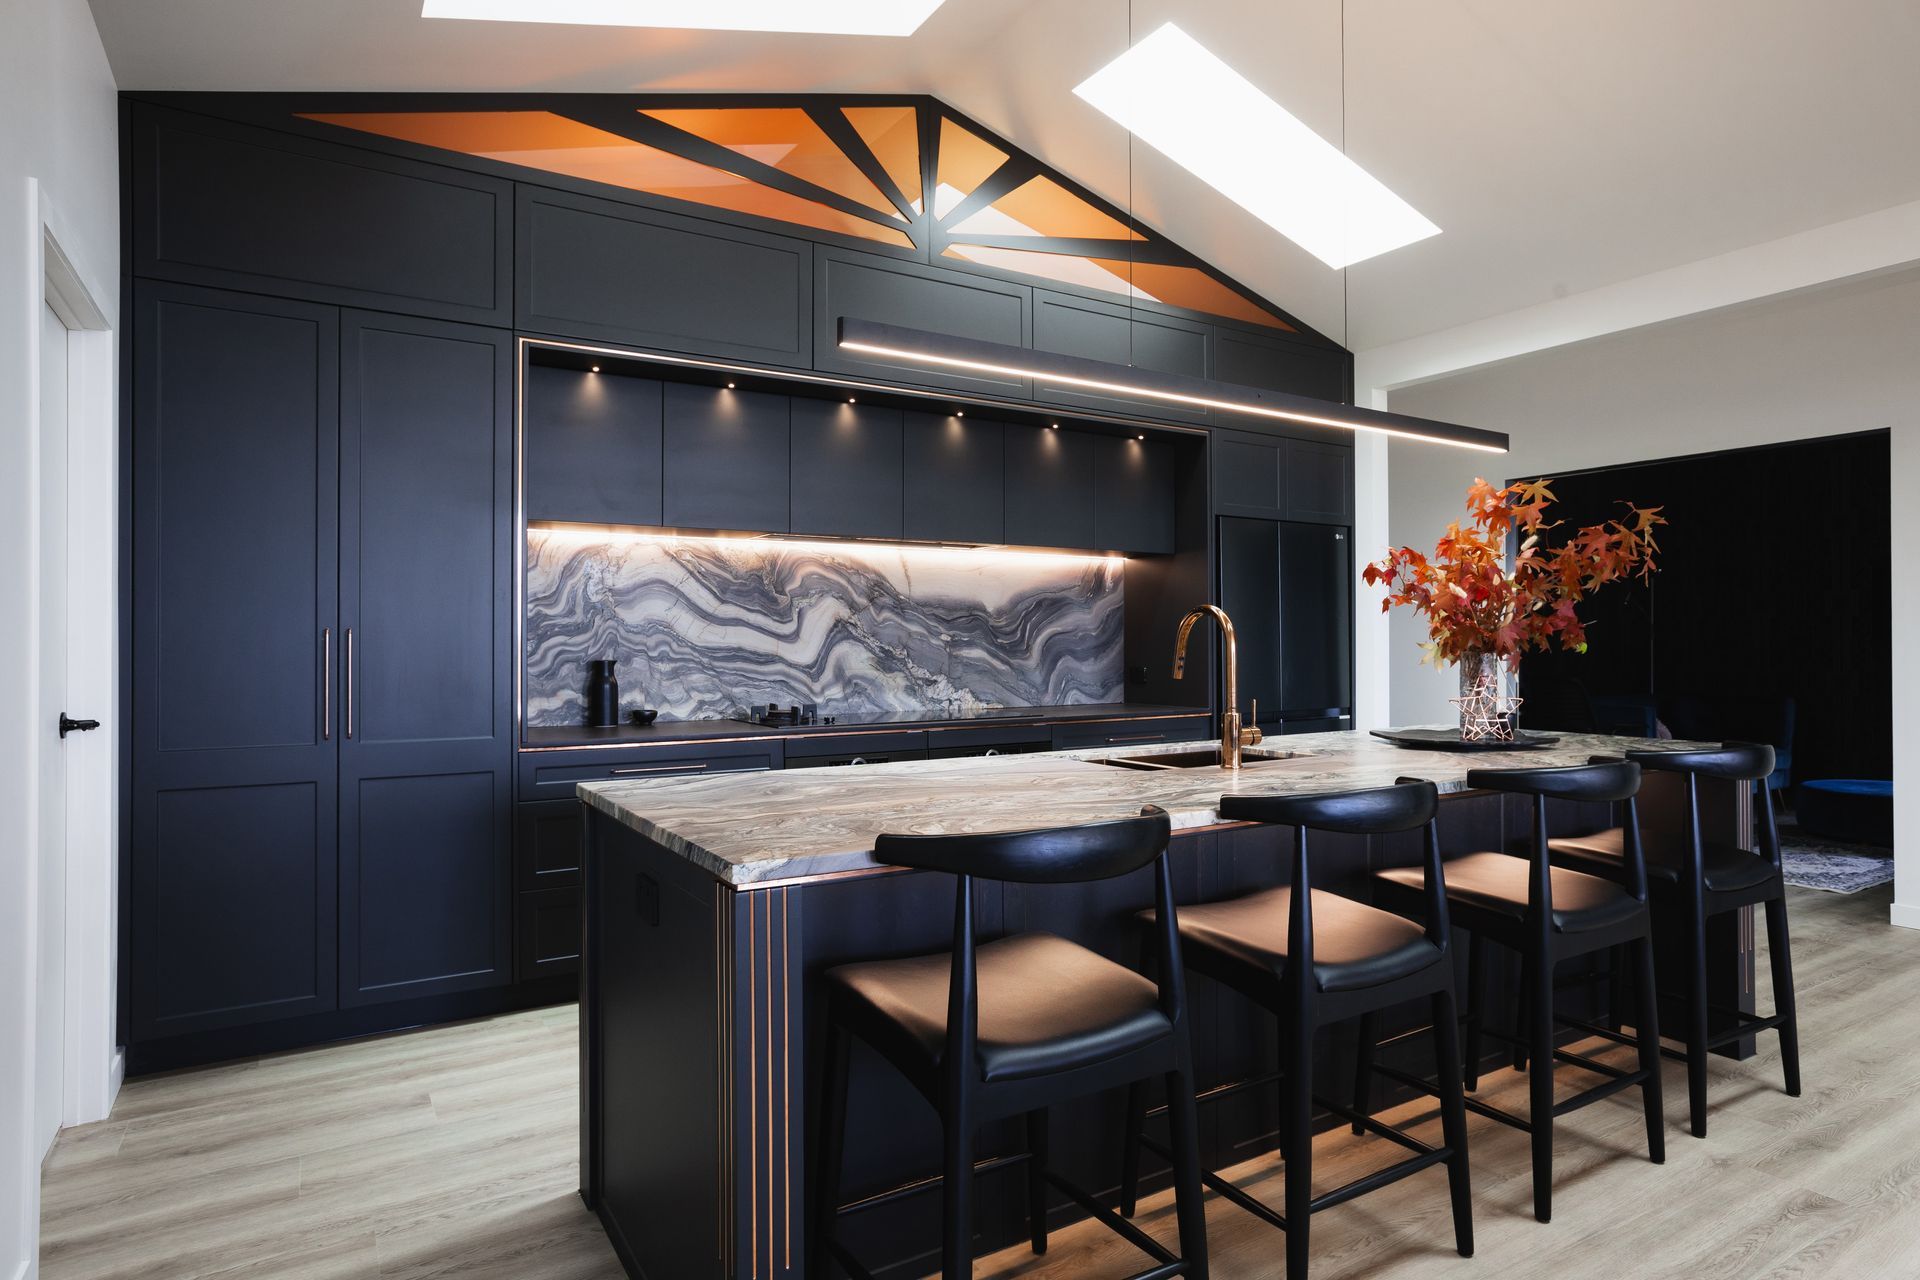
A stunning black kitchen inspired by the warmth of a sunset, featuring elegant Explosion Blue quartzite, live-finish copper details, and Art Deco sophistication, designed for both intimacy and social engagement.
My client envisioned a kitchen that felt like “her first kiss under the most beautiful sunset,” with the bold desire for a black kitchen. The brief was to create a space that felt both intimate and social, with a modern Art Deco aesthetic.
To bring this “sunset” to life, literally no stone was left unturned to find the perfect quartzite splashback to set the scene. Warm white lighting with no power point cutouts enhanced the elegance. A live-finish copper detail was introduced, for a dramatic complimentary colour palette. As the copper naturally patinas and teals, it starts to blend with the stone, like how a relationship evolves from that ‘first kiss.’
Copper handles, shaker-style cabinetry, and fluted posts on the island grounded the space in Art Deco sophistication. Seating invites guests to engage, while consistent bench heights, strategically placed cooktops/sink, and a natural flow from left to right ensures eAortlesstransitions between work zones. The clients preferred the fridge and pantry at opposite ends. The exclusion of a microwave and ceiling down lights was intentional.
Design Statement
Back Wall
- Explosion Blue quartzite sets the scene for the ‘sunset’ the clients envisioned with no power point cutouts for continuous elegance. The Dekton benchtop adds heatproofing.
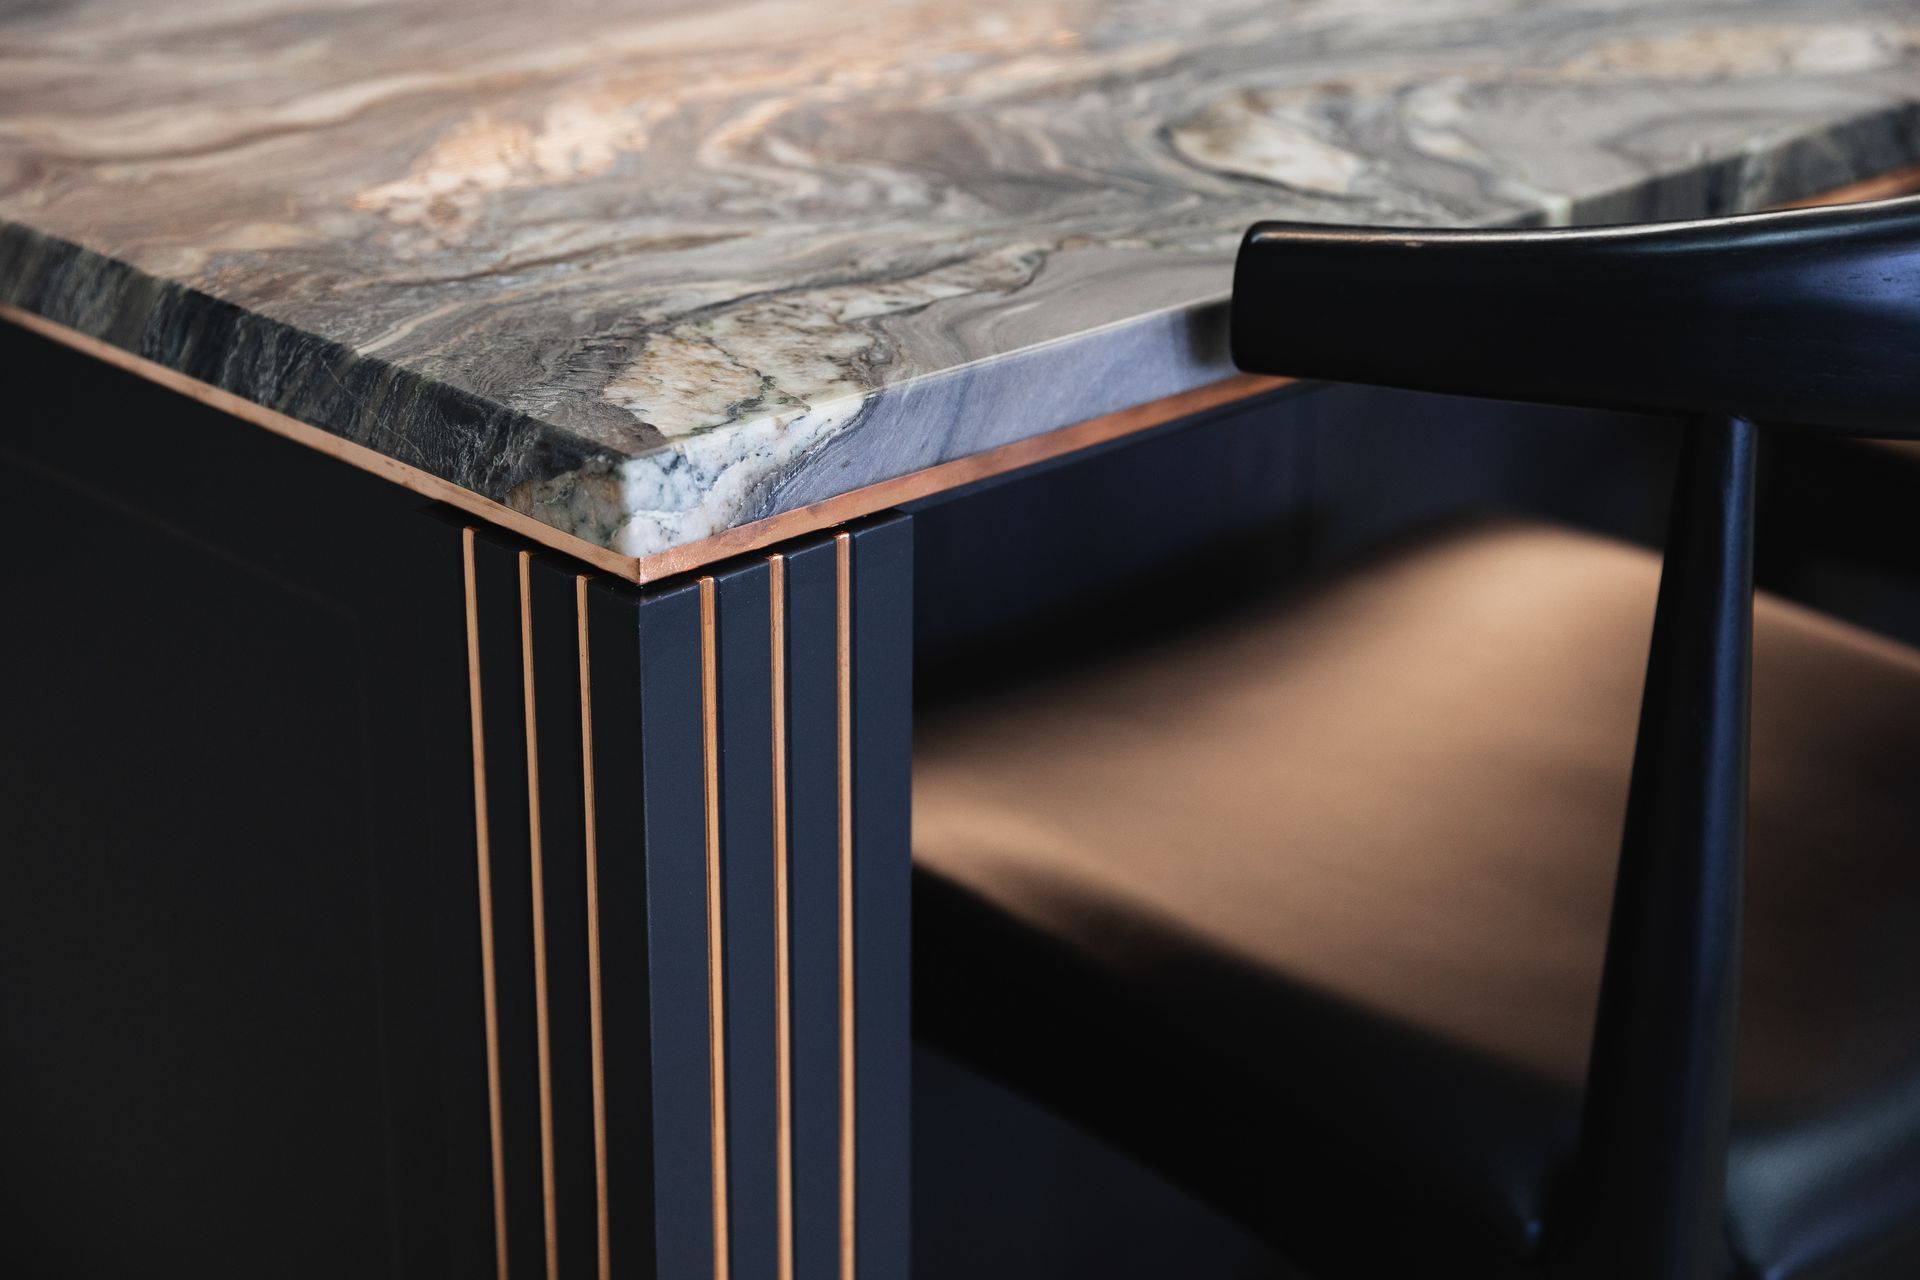
- A live-finish copper negative detail frame highlights the quartzite with a complimentary colour palette. The frame also serves as an electrical channel for power points mounted in side panels and lighting.
- Down lights shining on flat panelled cabinetry creates a visual effect that resembles the shape of an Art Deco sun flair.
- The clients enjoy cooking together. One would gather ingredients from the pantry and the other from the fridge, then meet in the middle to cook. Hence the strategic placement of the fridge, pantry, double cooktops and double ovens.
- Aventos lift up cabinets above for grandeur.
- The design goes beyond the surface. The pantry lighting, with its three LED strips mimics the island posts and makes Adidas envious.
- Dezignatek profiled cabinetry, copper handles, and terracing negative details acknowledge the Art Deco aesthetic.
- Triangular light feature with colour-changing spotlights for ambient lighting and mood refinement.
Island
- Explosion blue quartzite benchtop for all to admire.
- The negative detail lifts the benchtop, while hiding lighting and additional support for an ergonomic seating overhang.
- The sink positioning takes advantage of the view and reinforces the clients' love for entertaining. Clean-up becomes more social and effortless with a natural left to right f low.
- Thick posts to the island with fluting, ground the design.
- Completed
- 2024
- Price range
- $0 - $0.25m




Awards
Winner - Kitchen of the Year
Kitchen Studio
People's Choice
Kitchen Studio
Like this Project?
Hire Kitchen Studio North Shore
The products behind the project
Four products specified into this build from two suppliers, verified ArchiPro members. Tap through to specifications, suppliers and lead times.


Professionals used in
this project
The practices and trades credited on this project.




More projects from
Kitchen Studio North Shore
Other work by Kitchen Studio North Shore, across every category they build in.


More in
Kitchen
Everything else in Kitchen, from every practice on ArchiPro.


Next Project
Keep scrolling