

Transforming a dark kitchen into a bright entertainer's dream with a new scullery, custom bar unit, and updated interior finishes.
Client Brief
Our clients engaged us to design their new kitchen with the addition of a scullery and bar unit including updates to their interior finishes. They also wanted to move their entry into their lying room.
Design & Construction Solution
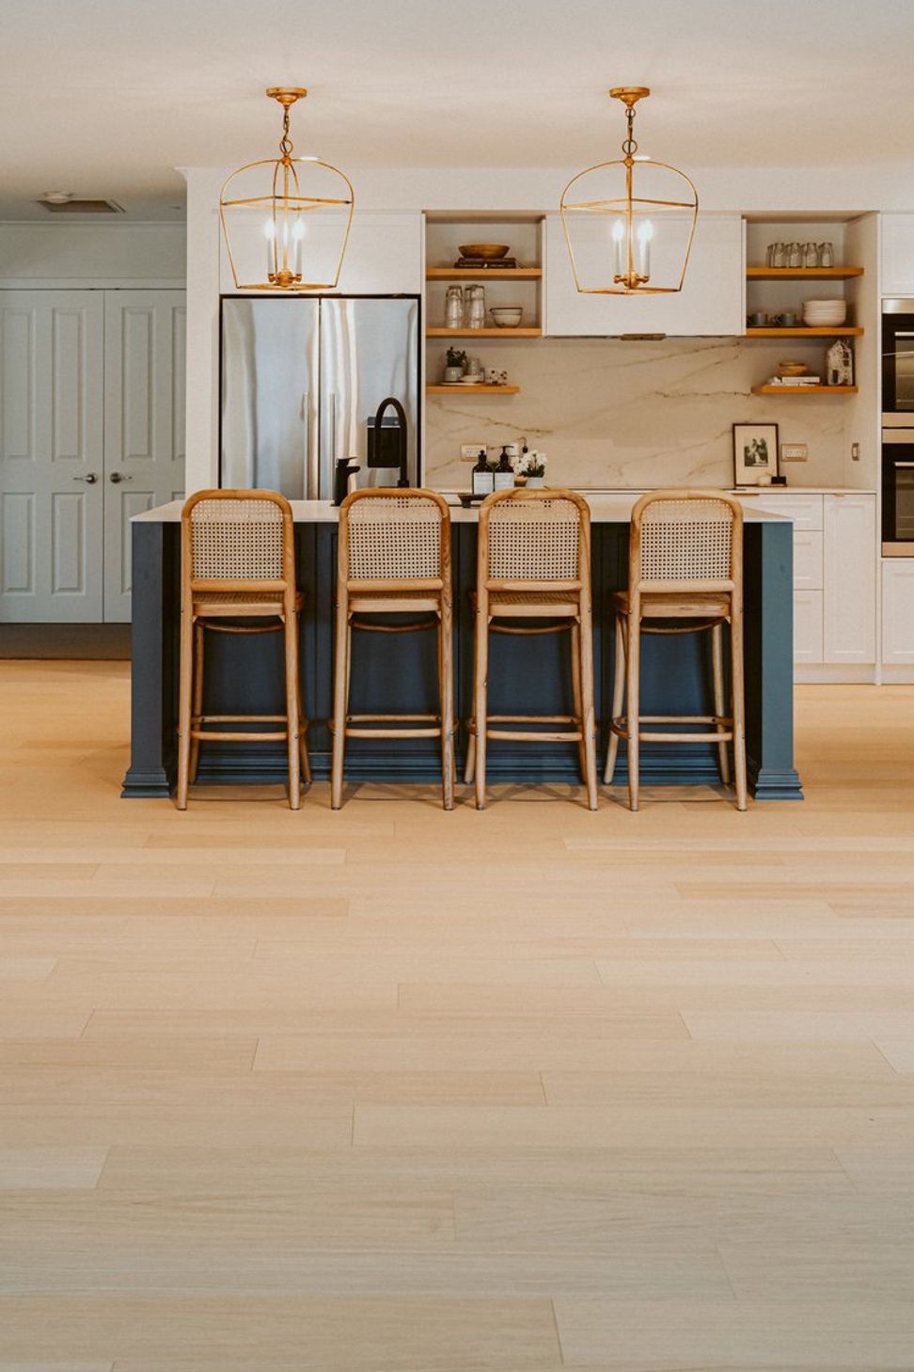
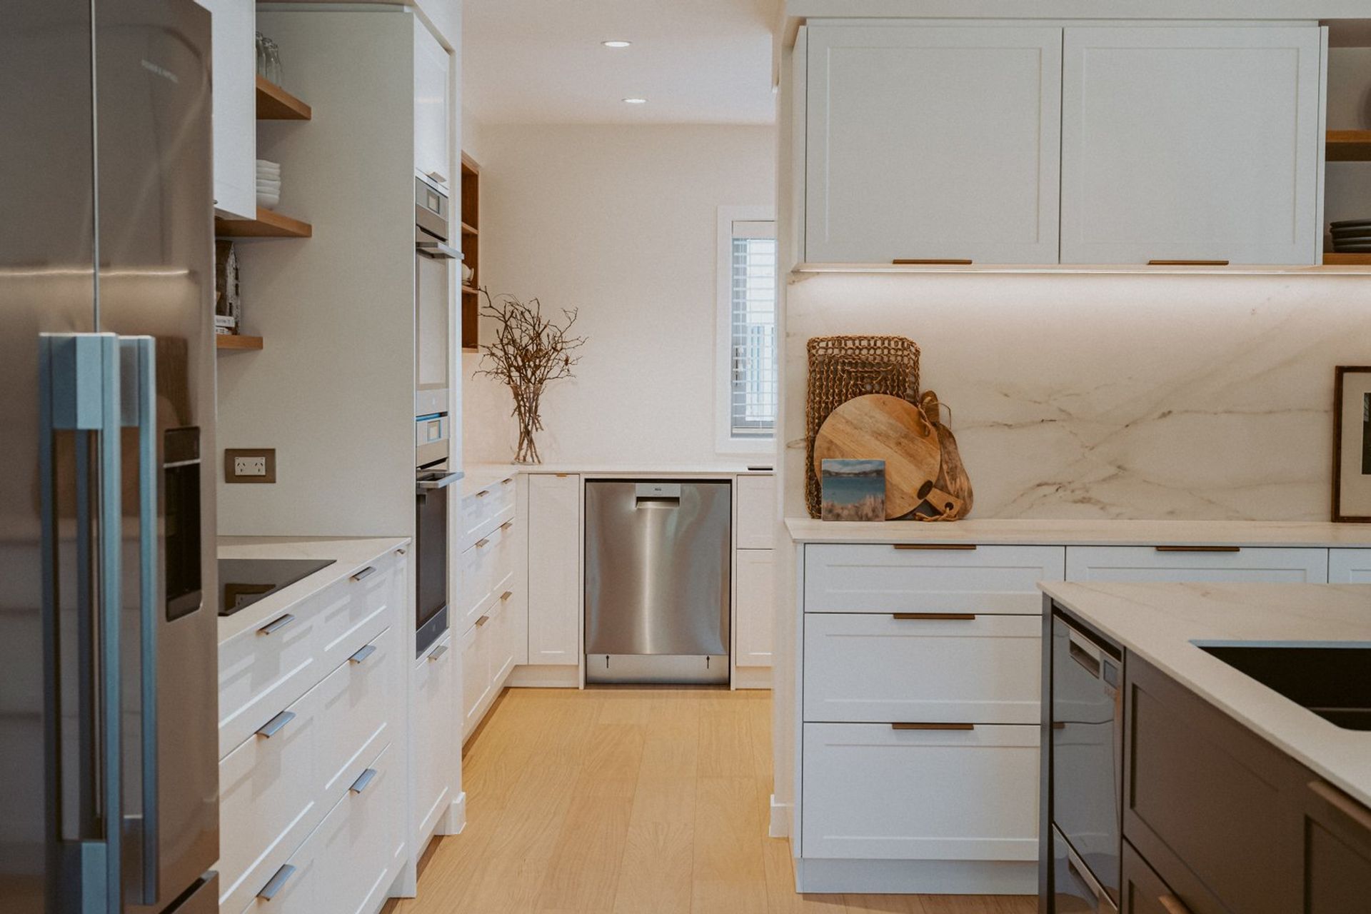
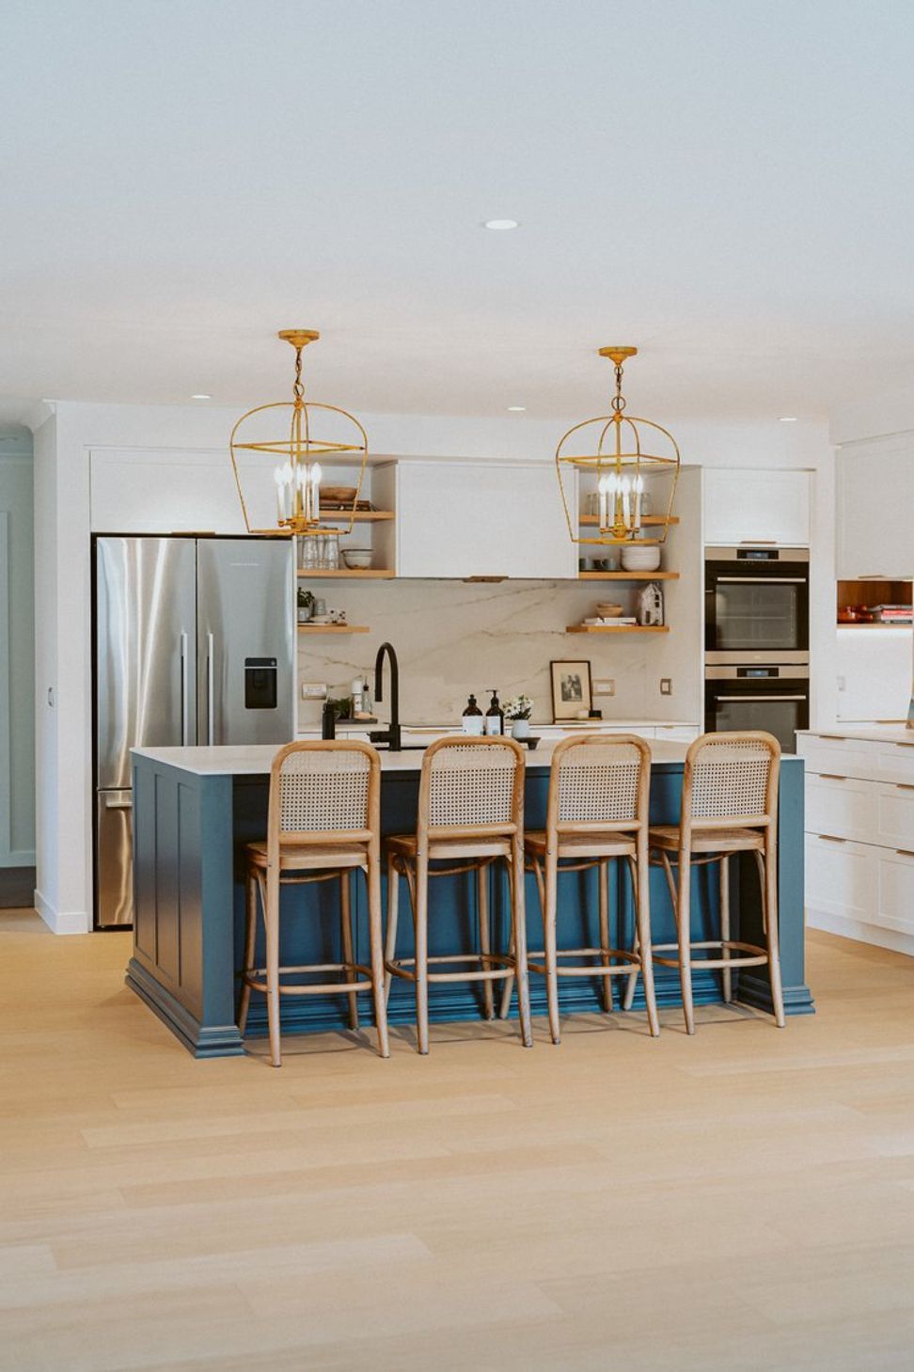
By removing a wall and turning a spare bedroom into a scullery we were able to open up the kitchen and turn a dark space into a light, bright entertainer's dream. The addition of the custom bar unit and beautiful VidaSpace timber flooring, lighter interior paint and updated lighting have made a huge visual impact in this stunning home.
- Interior Design
- Council Consent Documentation & Administration
- Kitchen Design
- Scullery Design
- Bar Unit Design
- Interior Colours
- Wallpaper
- Lighting Design
Photo credit: davidle.co.nz






Like this Project?
Hire Emma Brown Design
Professional Reviews
Professionals used in
this project
The practices and trades credited on this project.

More projects from
Emma Brown Design
Other work by Emma Brown Design, across every category they build in.


More in
Kitchen
Everything else in Kitchen, from every practice on ArchiPro.


Next Project
Keep scrolling