
Project team
A large-scale farmhouse renovation blending modern design with original features, showcasing bespoke wood joinery, a stylish floating hearth, and a harmonious balance of open-plan living and privacy.
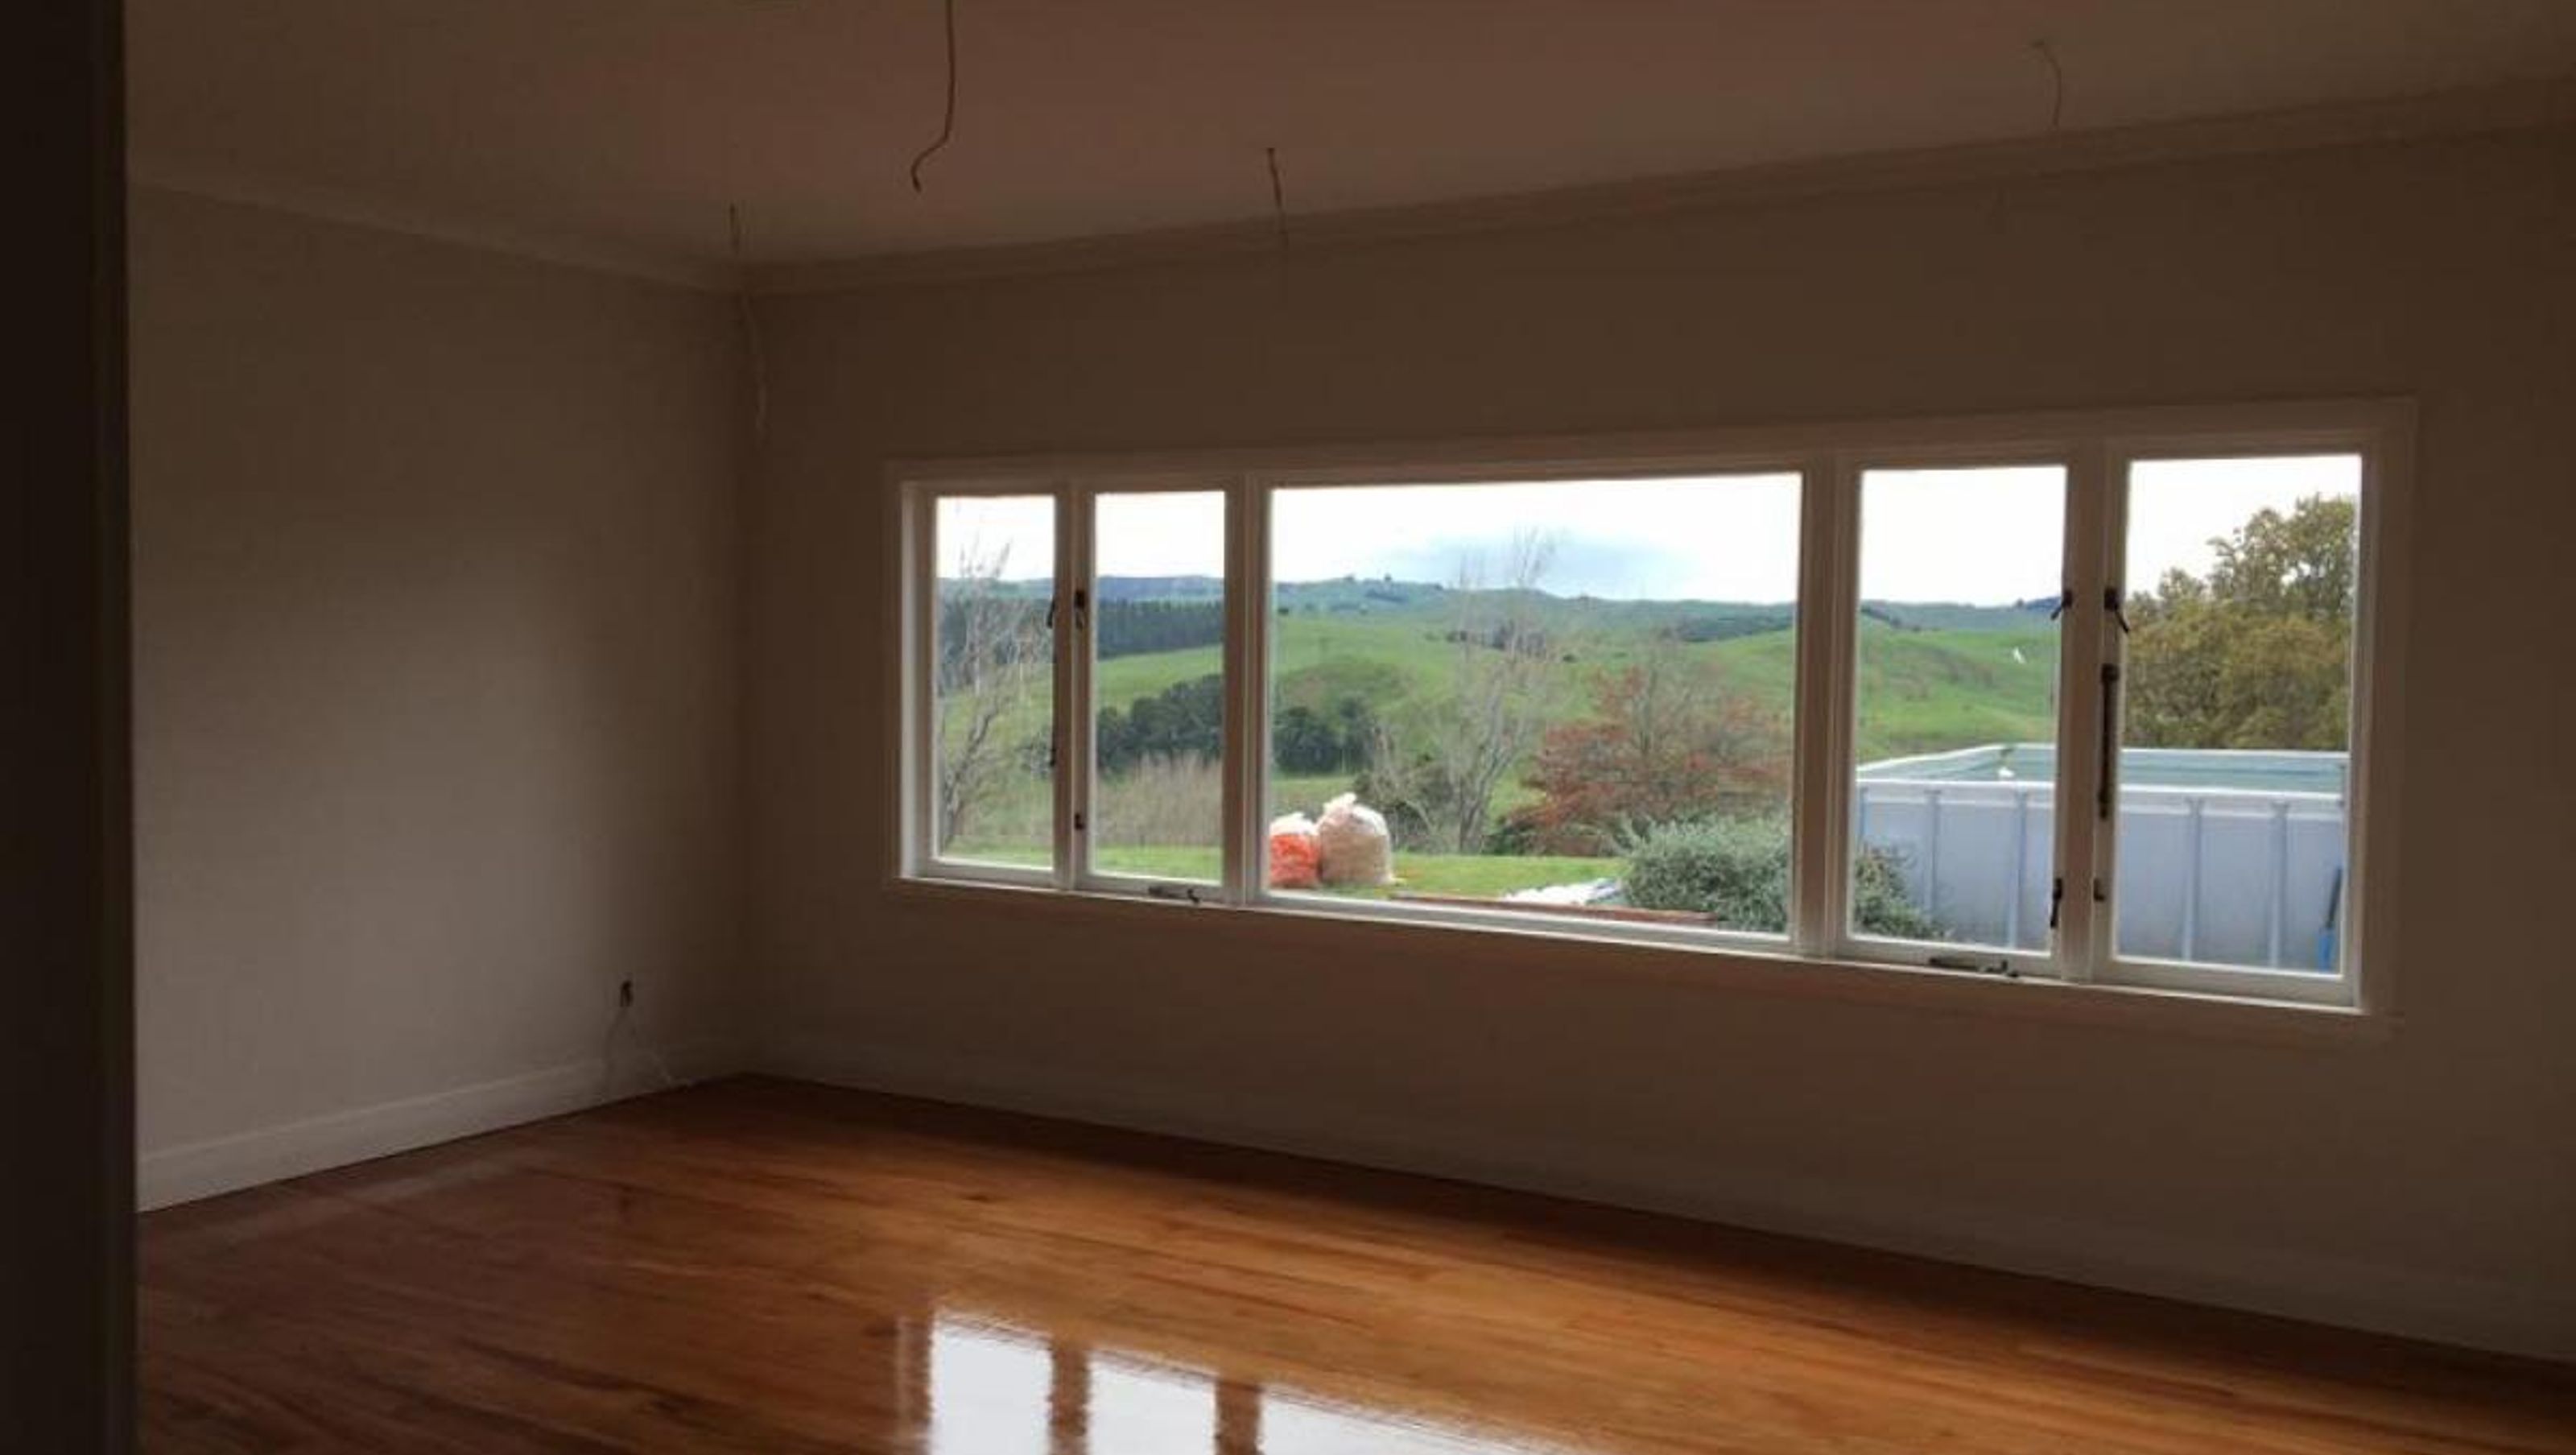
This large scale renovation has modernised this home, with custom design and joinery, highlighting its original features.
The lounge area has a cleverly designed 'floating hearth' which adds the finishing touch to a stylishly completed room. The other end of the room boasts an impressive barn slider out to the kitchen, allowing both open plan living and privacy.
Original native floorboards were revealed with a sand back and polish, plus a beautiful new tile upgrade completely changes the entrance to this home.
Bespoke features are a highlight of this home, with all custom wood joinery completed by our talented team. The bathroom is modernised by floating shelves and beautiful cabinetry, along with a modern tile. The handcrafted hallway bookshelf as well as the recycled woolshed timber/engineered metal shelves really showcase how we can add that modern touch to existing homes.


Like this Project?
Hire Schaw Building Ltd
Professional Reviews
Professionals used in
this project
The practices and trades credited on this project.

More projects from
Schaw Building Ltd
Other work by Schaw Building Ltd, across every category they build in.


More in
Rural / Estate / Lifestyle
Everything else in Rural / Estate / Lifestyle, from every practice on ArchiPro.


Next Project
Keep scrolling