Federation Addition, South Yarra
Federation Addition, South Yarra

- 36.2K profile views
- 10 saves
Project team
- Bower Architecture
- Bower Architectures
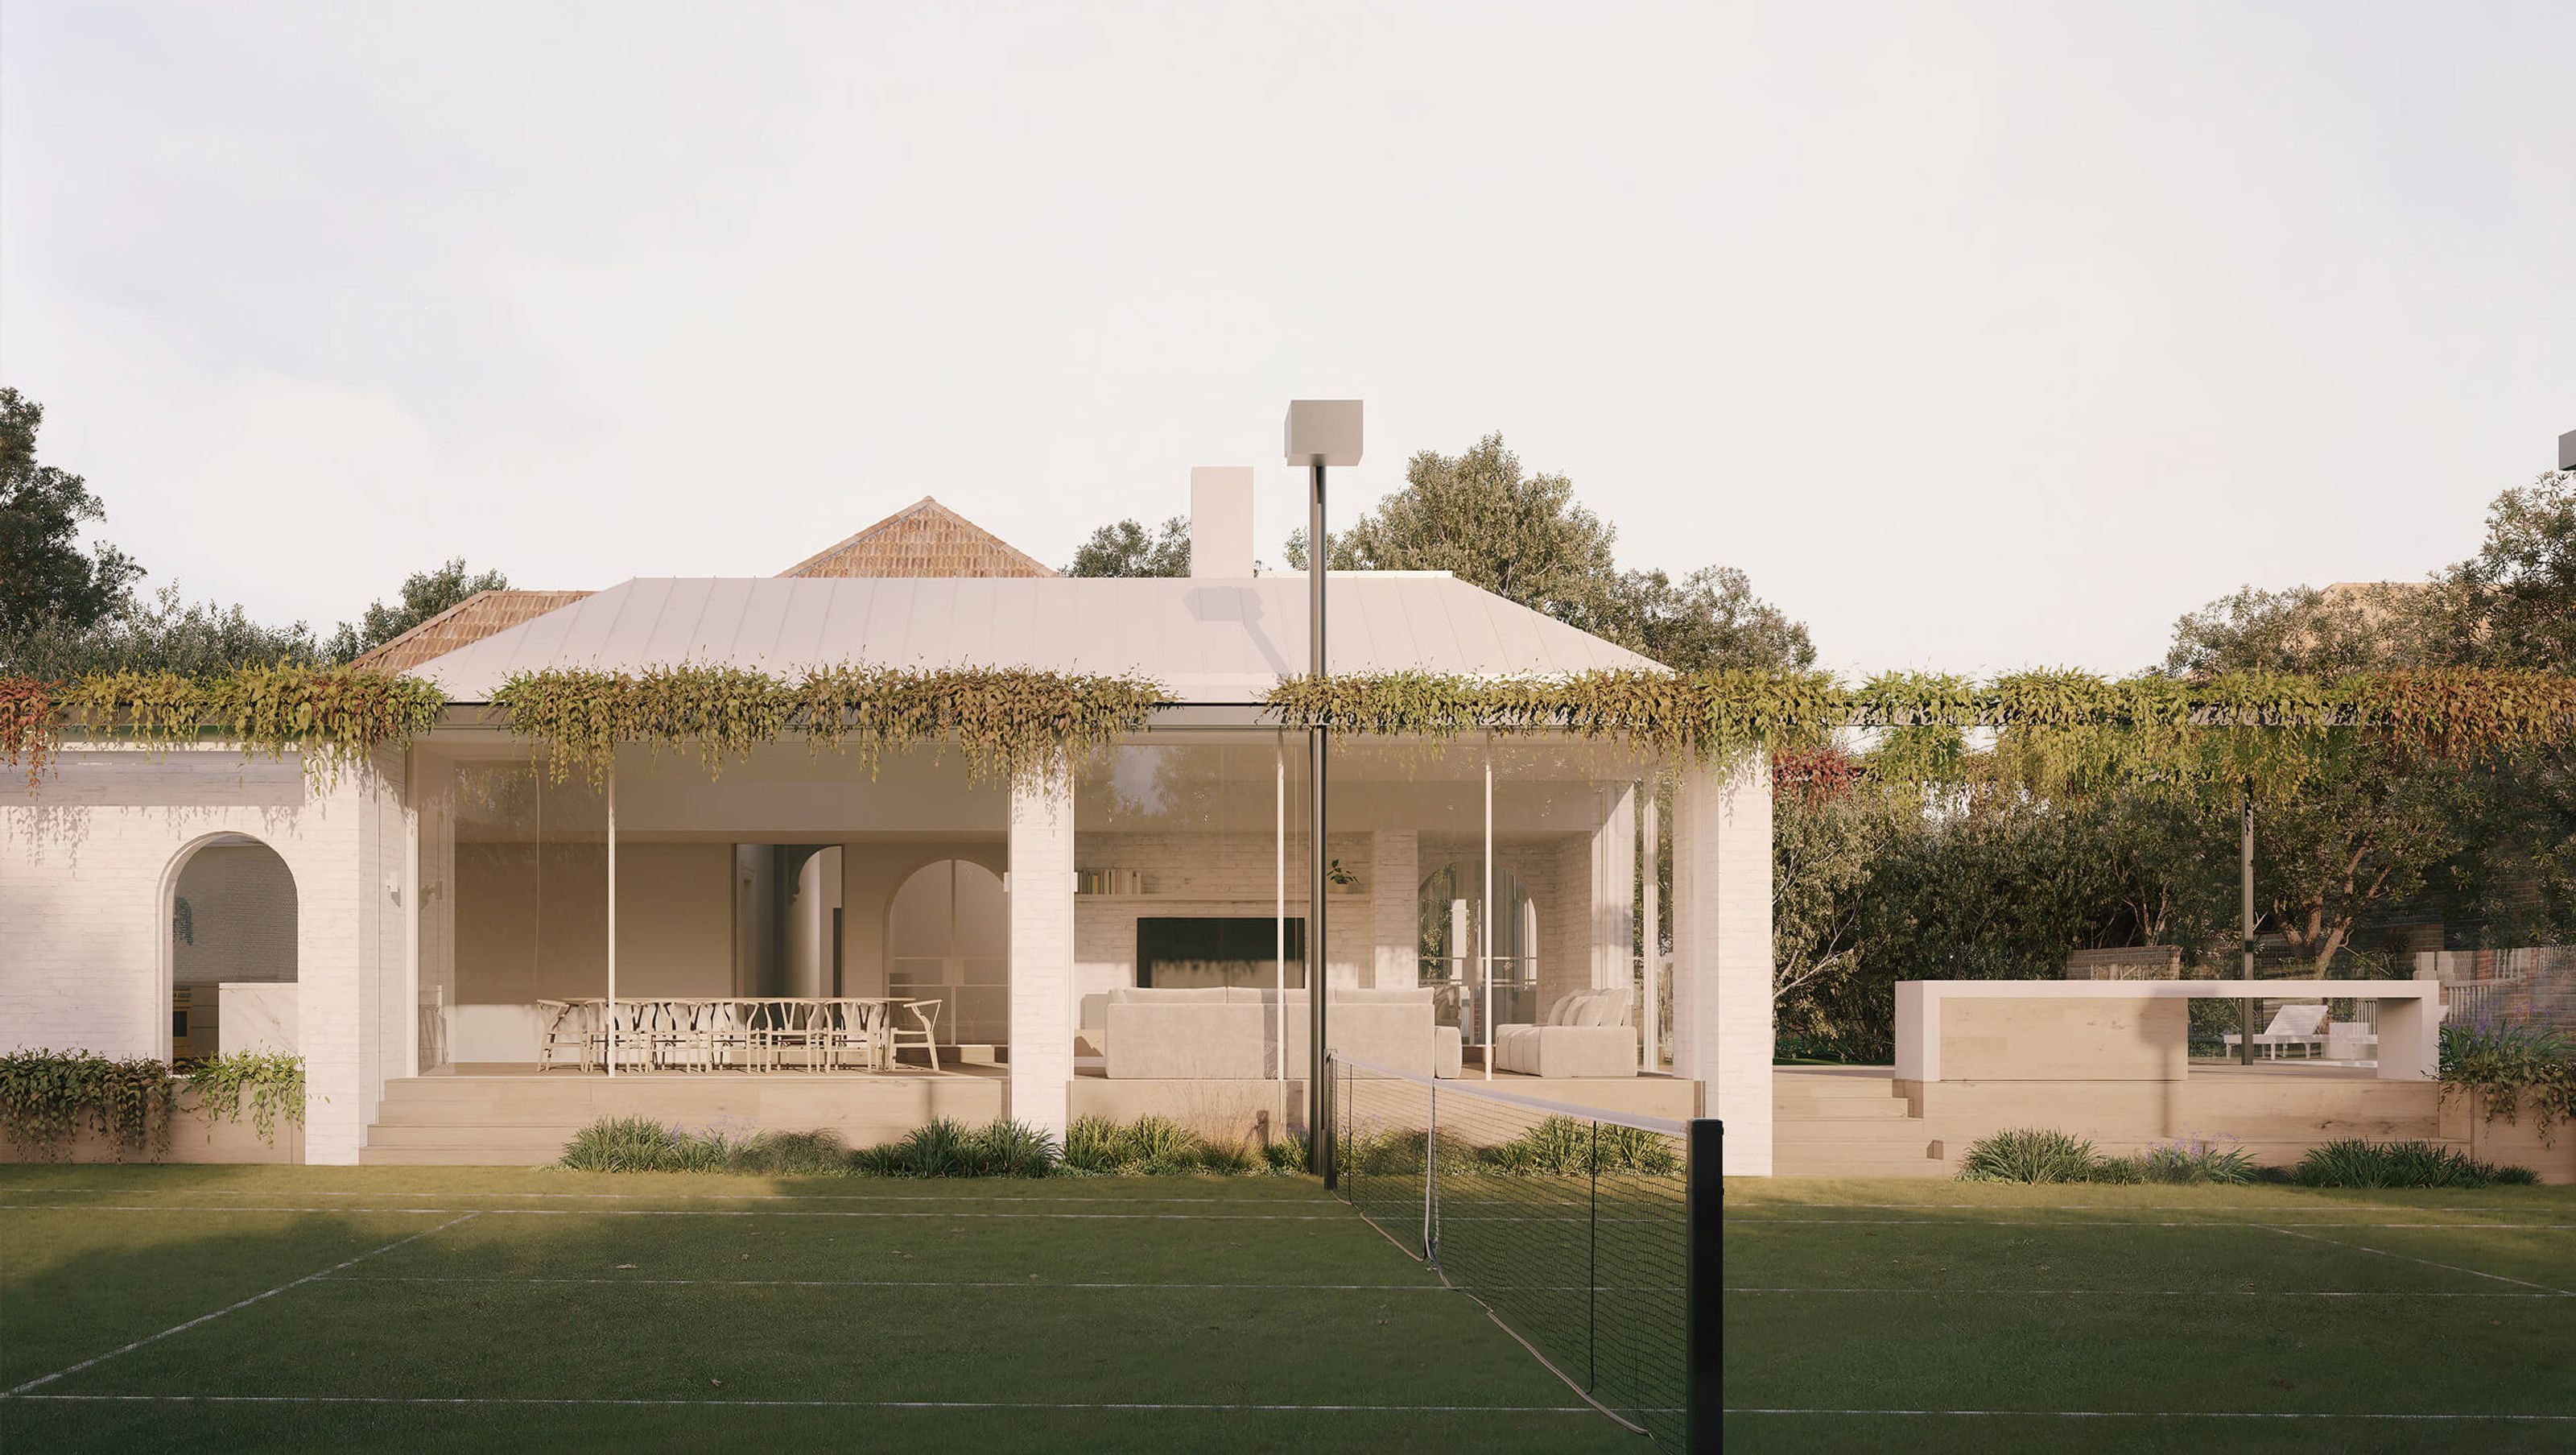
Our clients, a professional and academic couple with two young kids, approached Bower Architecture after becoming the next generation of their family to be the owners and caretakers of a grand Federation Arts and Crafts heritage home in South Yarra, an inner suburb of Melbourne in Victoria Australia.
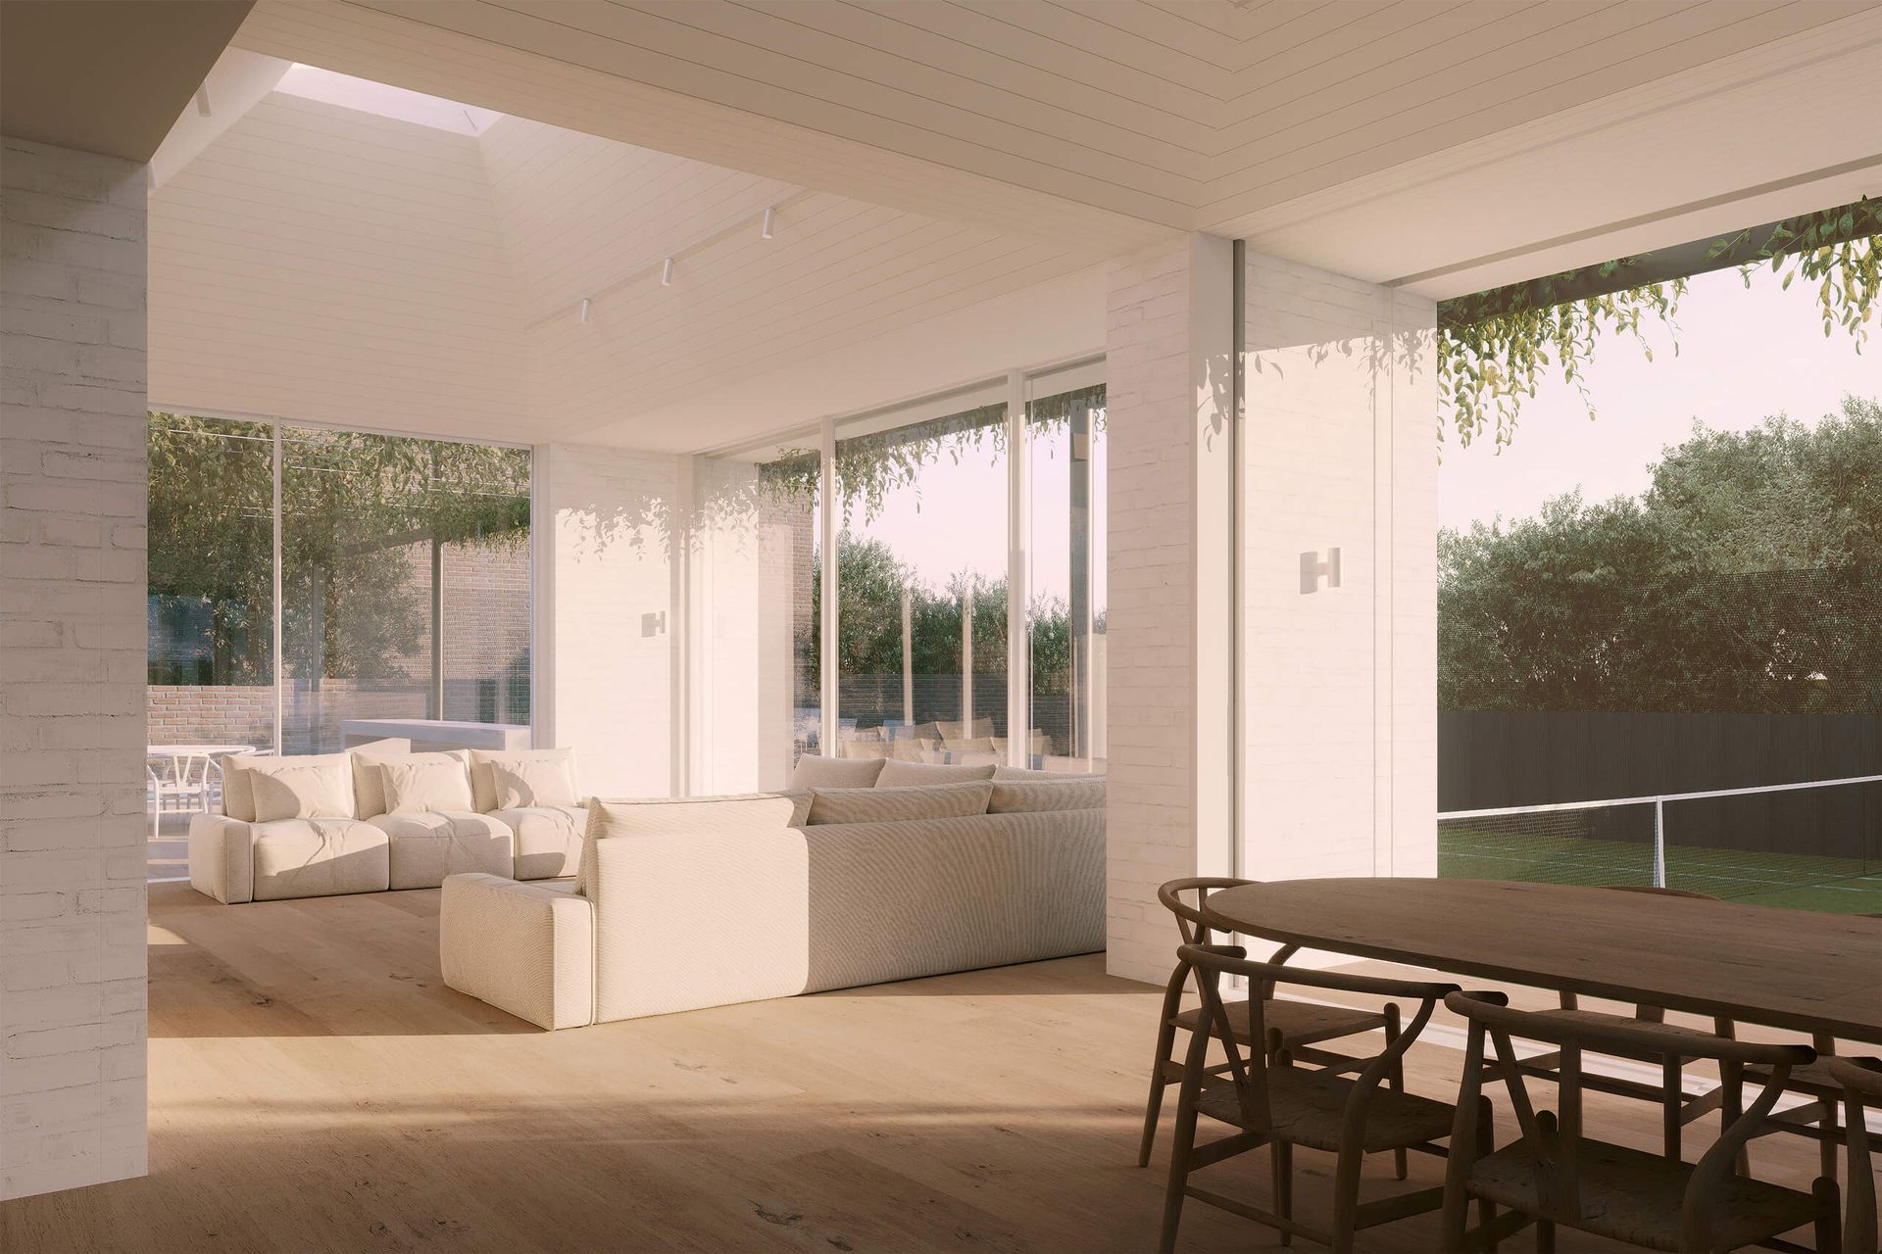
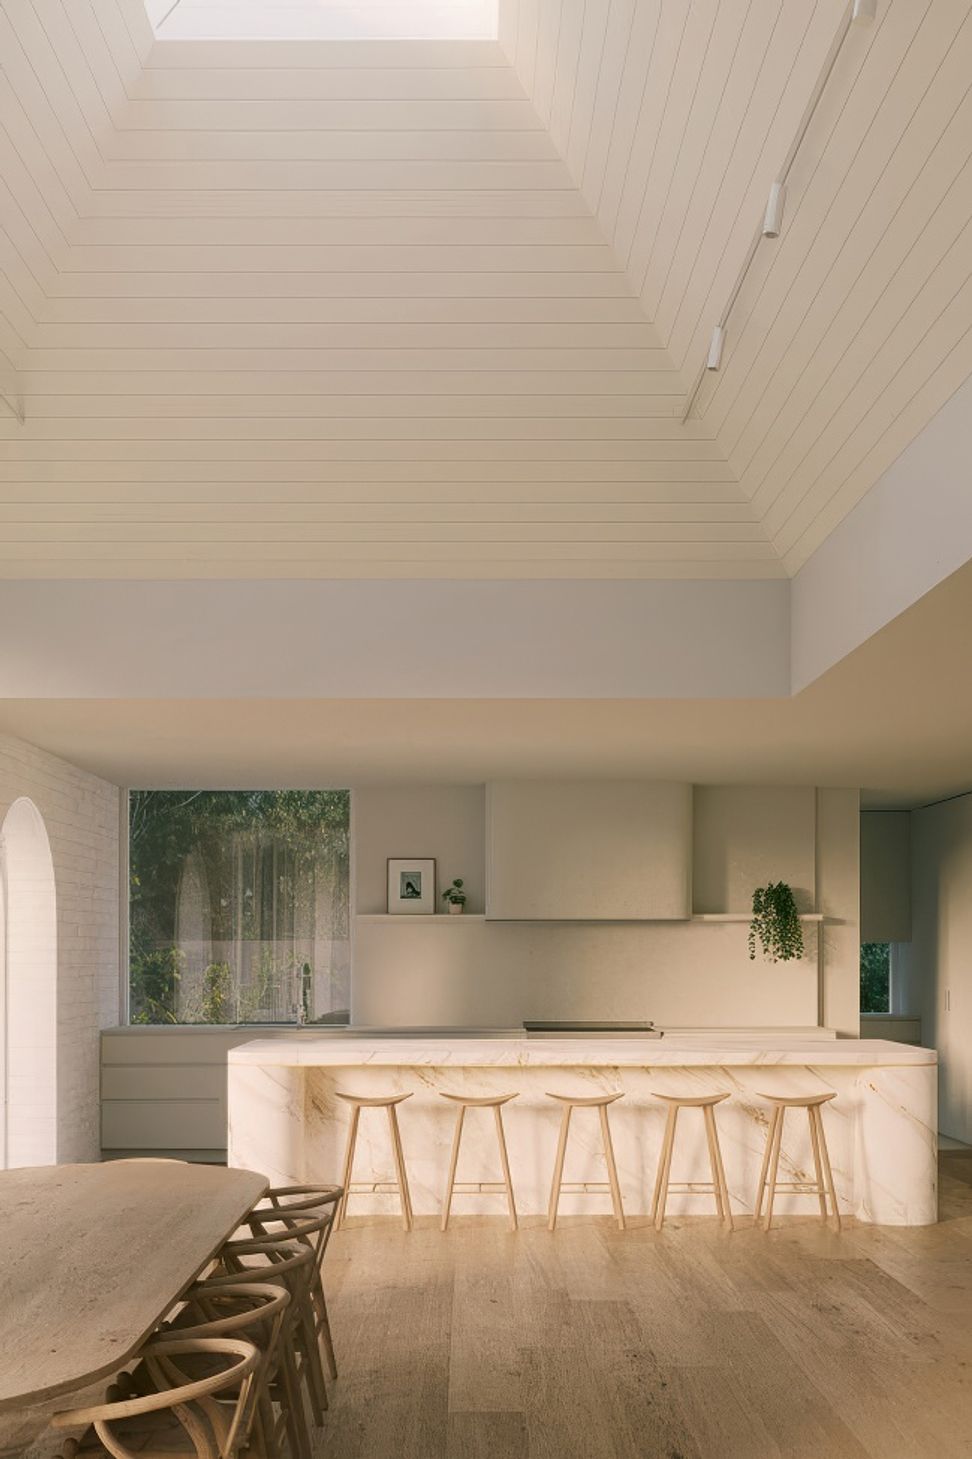
The original house is spectacular, solidly built and features wonderful details and timber craftwork throughout. Like many of its era, it had an earlier renovation at the rear including a kitchen and family room, but these spaces were small, dark during much of the day and had very little connection to the garden and tennis court. The existing dog-legged hallway created a further sense of disconnection between the original rooms and the extension. Our clients wished for a sympathetic addition to the Heritage home to include new kitchen, dining, living, bathroom, laundry, a pool and outdoor and service areas.
See Federation Addition, South Yarra project on our website here
Like this Project?
Hire Bower Architecture
Professional Reviews
Professionals used in
this project
The practices and trades credited on this project.

More projects from
Bower Architecture
Other work by Bower Architecture, across every category they build in.


Next Project
Keep scrolling