
Project team
Product Suppliers
Contemporary alterations and additions to a Victorian terrace in Fitzroy, enhancing family living while respecting heritage, featuring a unique design that integrates a former laneway as a central circulation route.
Who
A professional couple with a young child
What they wanted
A home for themselves and their growing child that celebrated the qualities of the existing building and provided individual privacy and future flexibility.
Project
An alteration and additions to a double storey Victorian terrace within a heritage precinct.
Size
Site: 297m2 / Floor Area: 182m2 = 87m2 (existing) + 95m2 (additions)
Overview
Alterations + additions to a derelict semi attached double storey Victorian terrace to house a growing family.
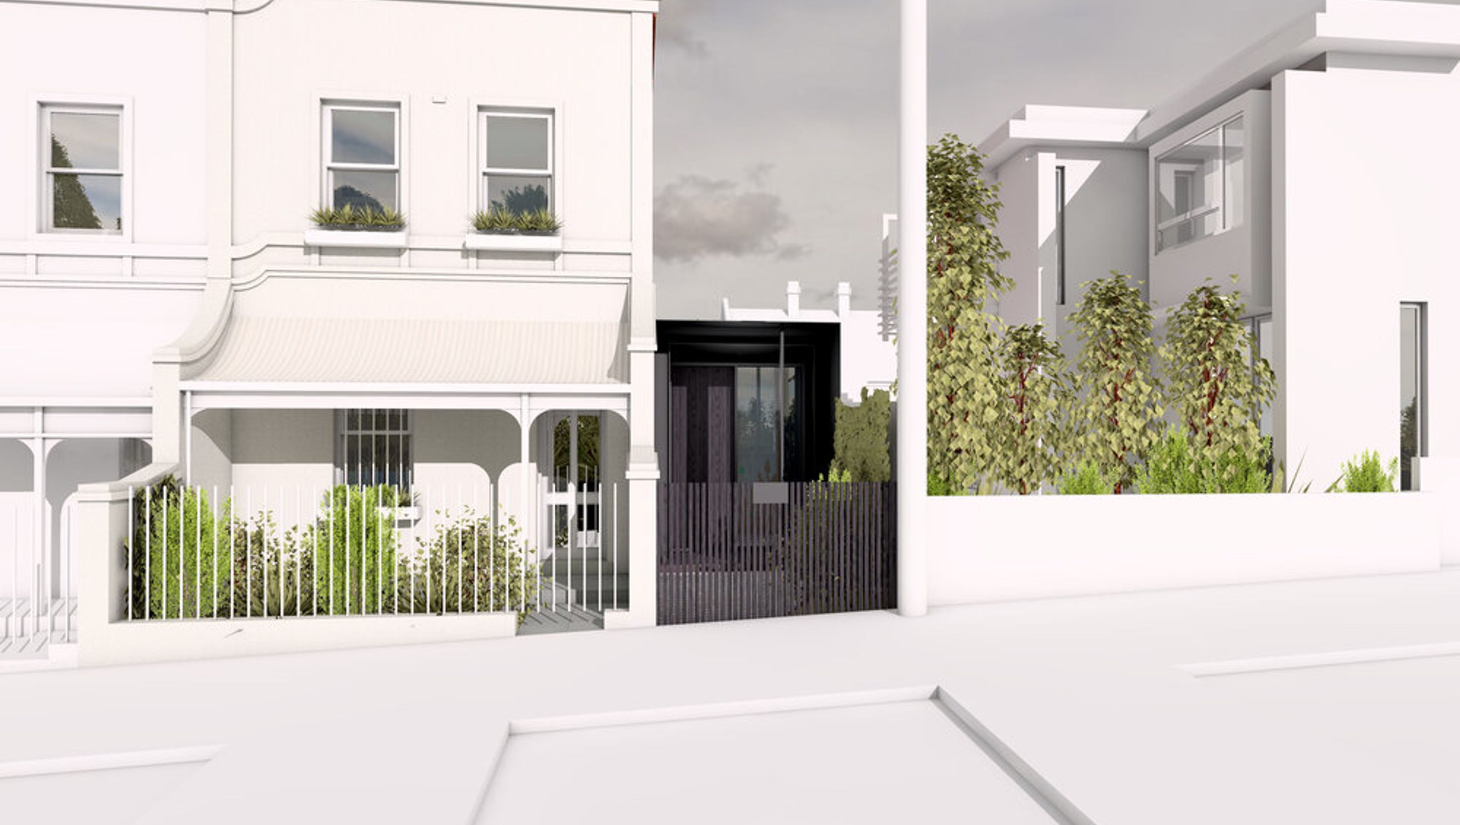
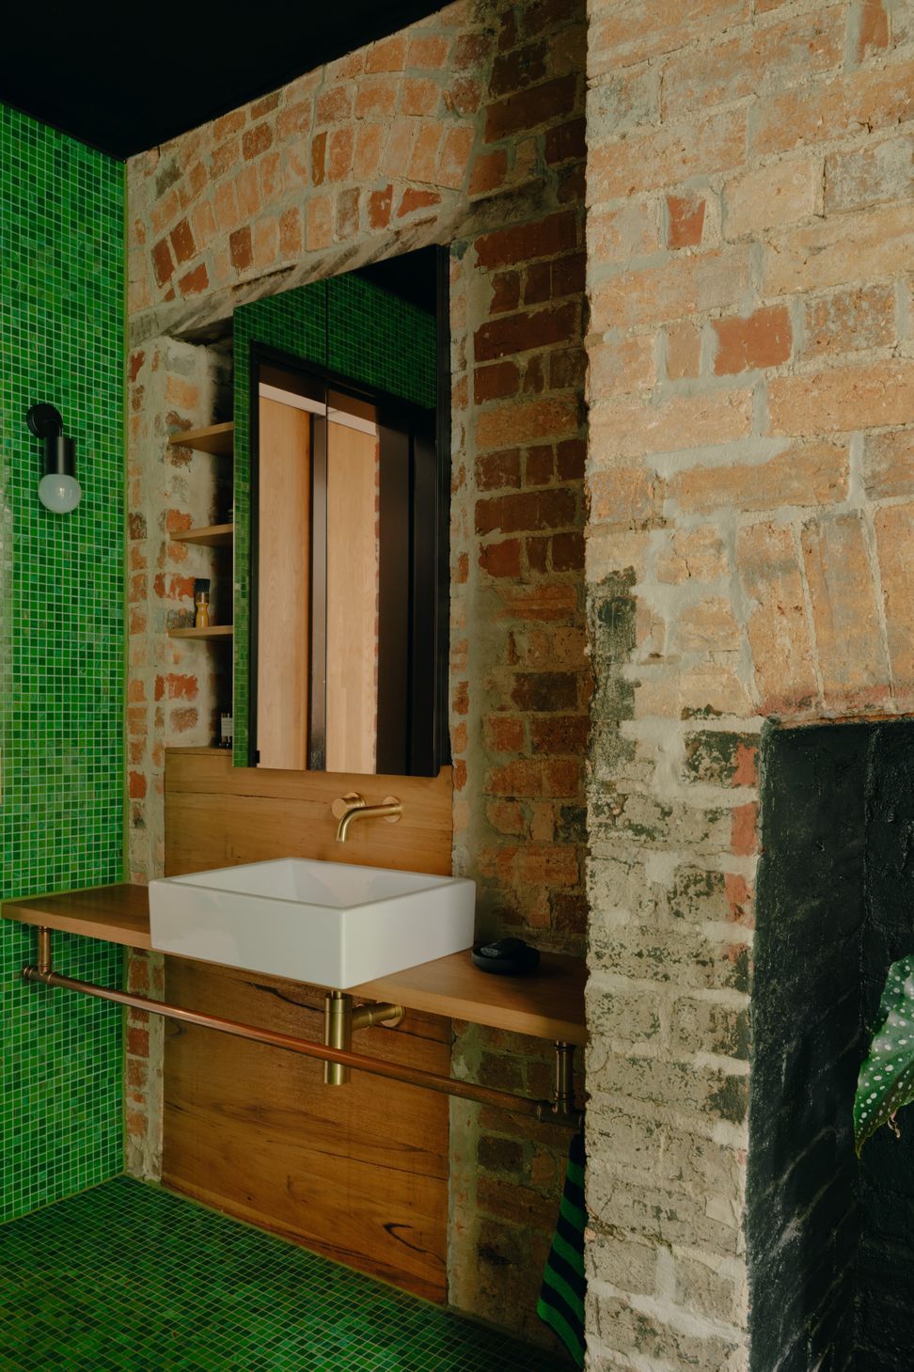
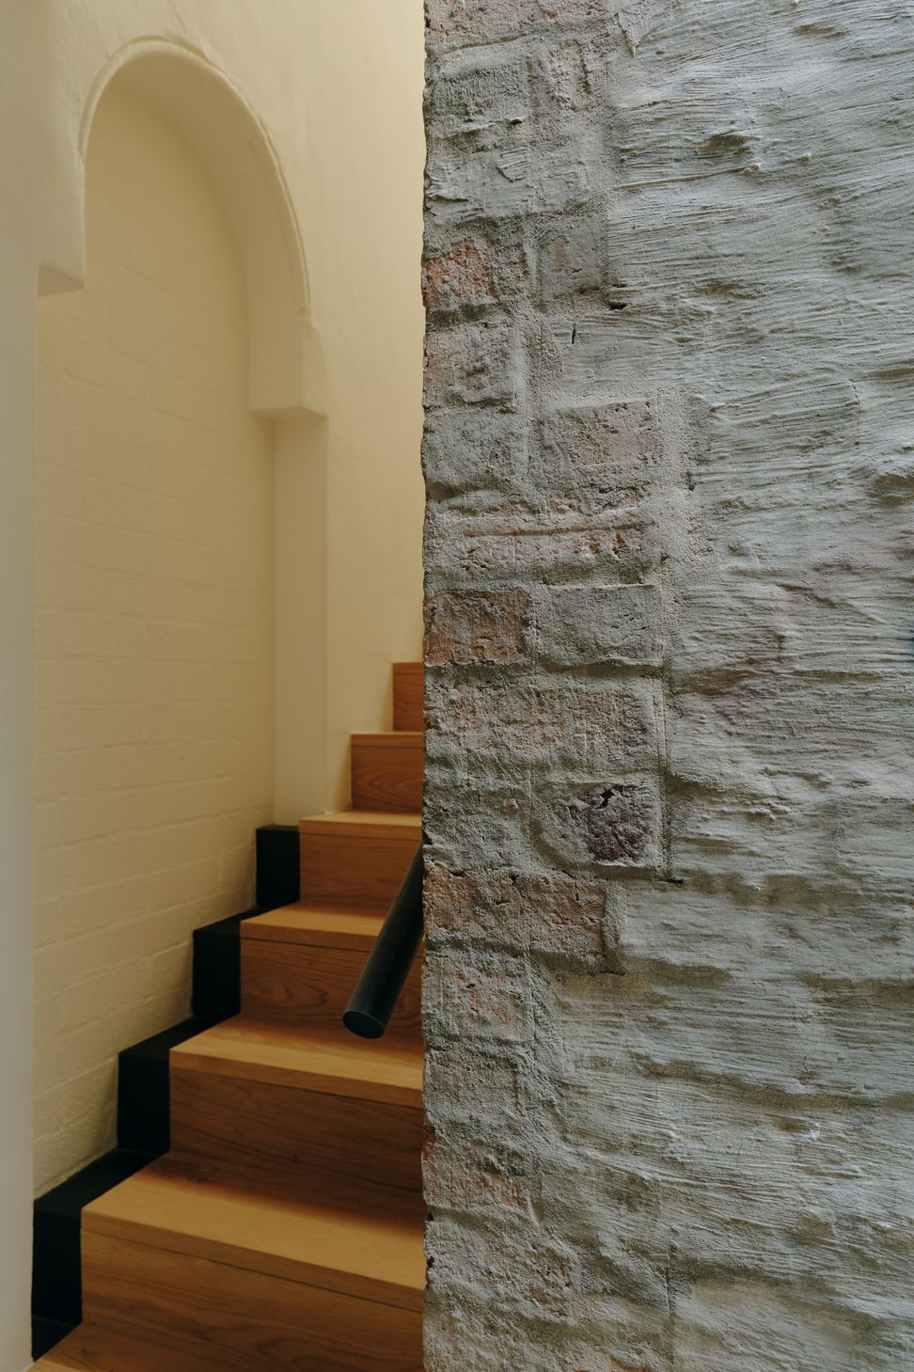
This proposal uses a former privately created laneway as a design driver to organise the spaces and heighten the experience within and around the original mid-late 19th century house.
As one of the myriad of seemingly ad-hoc laneways throughout Fitzroy, this 2.5 metre wide strip of land runs from the front to the rear along the long southern boundary of this property.
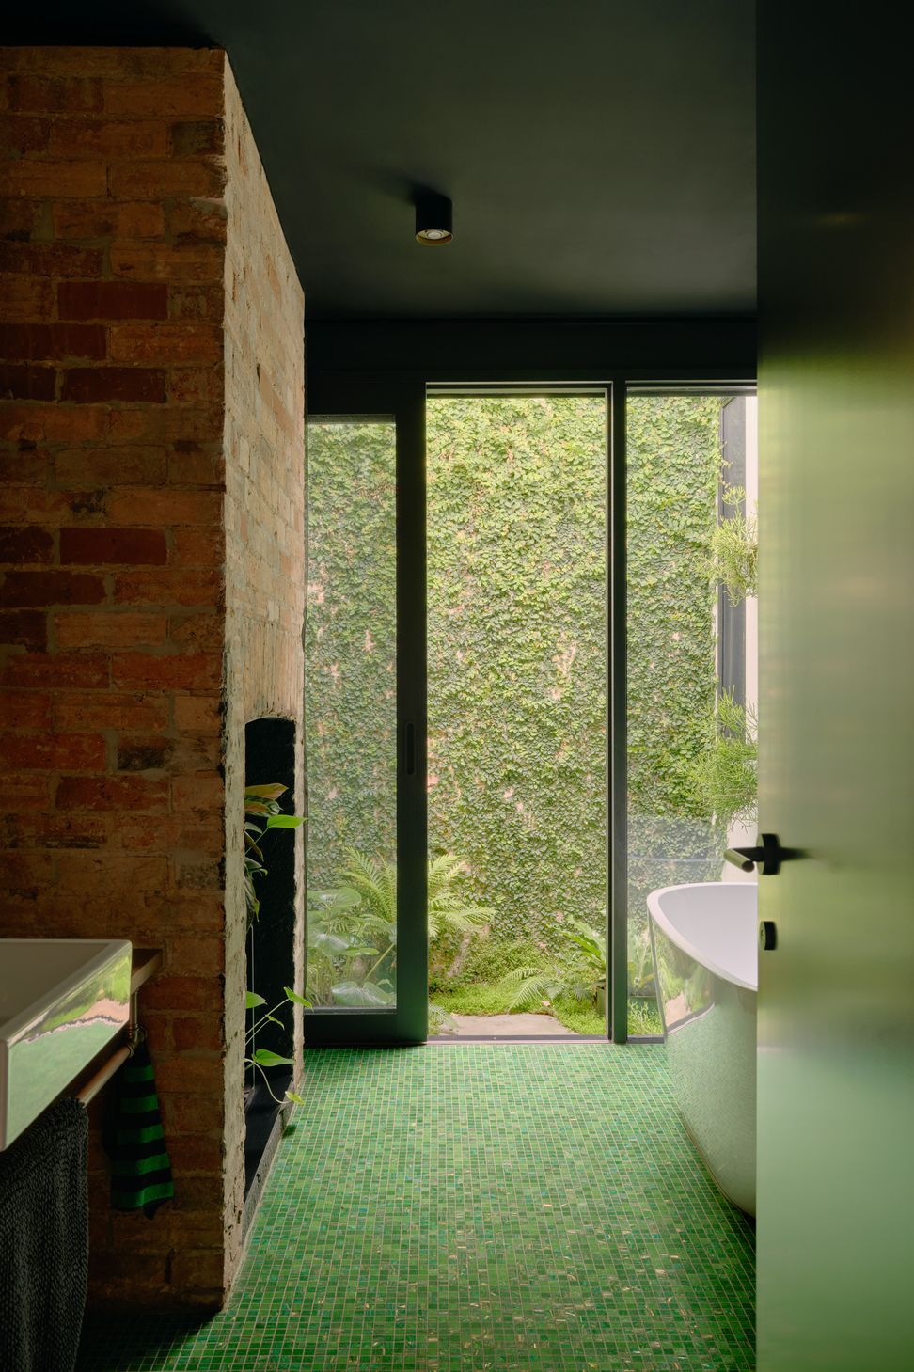
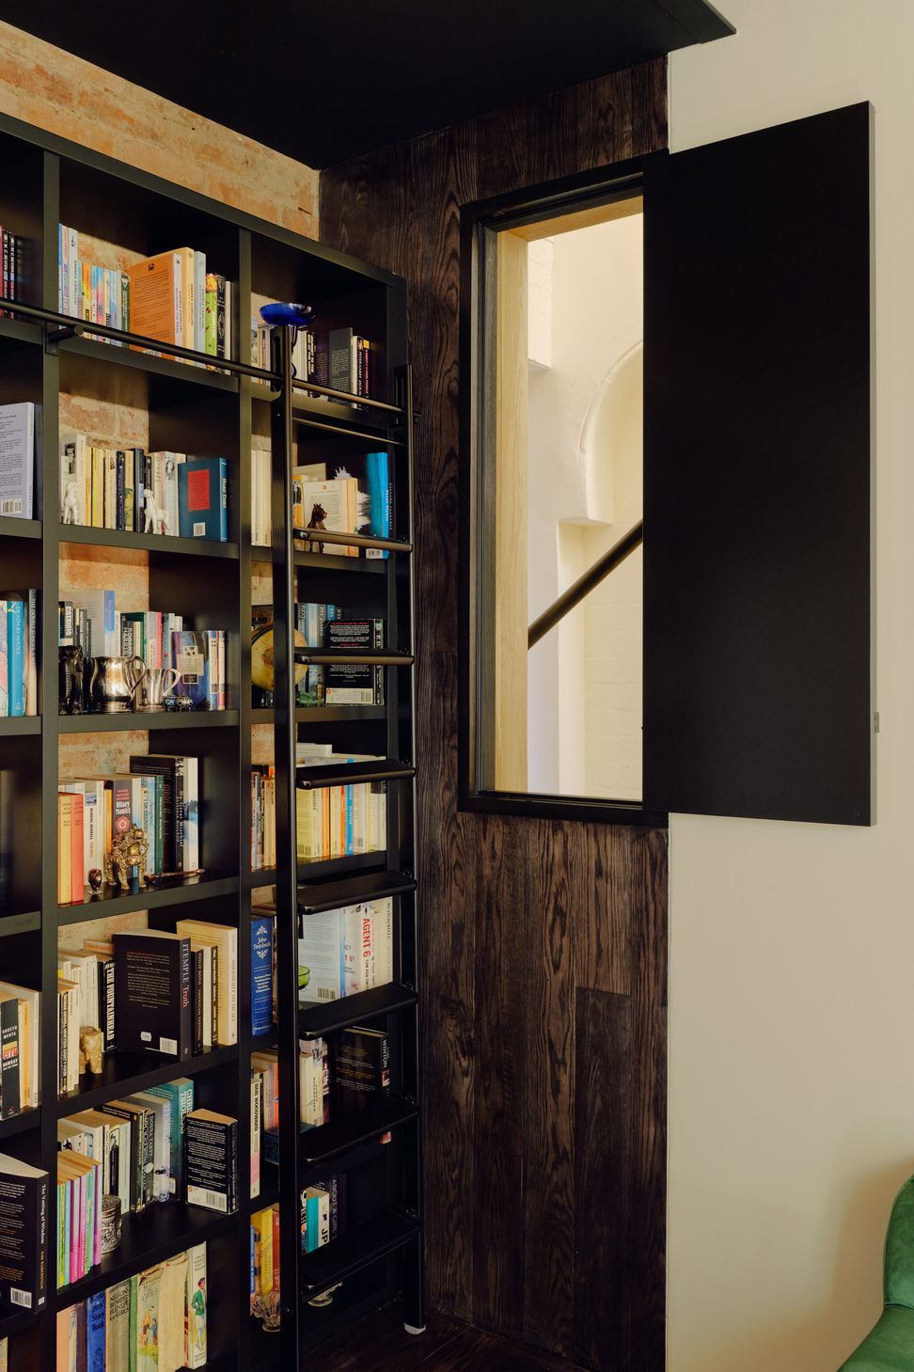
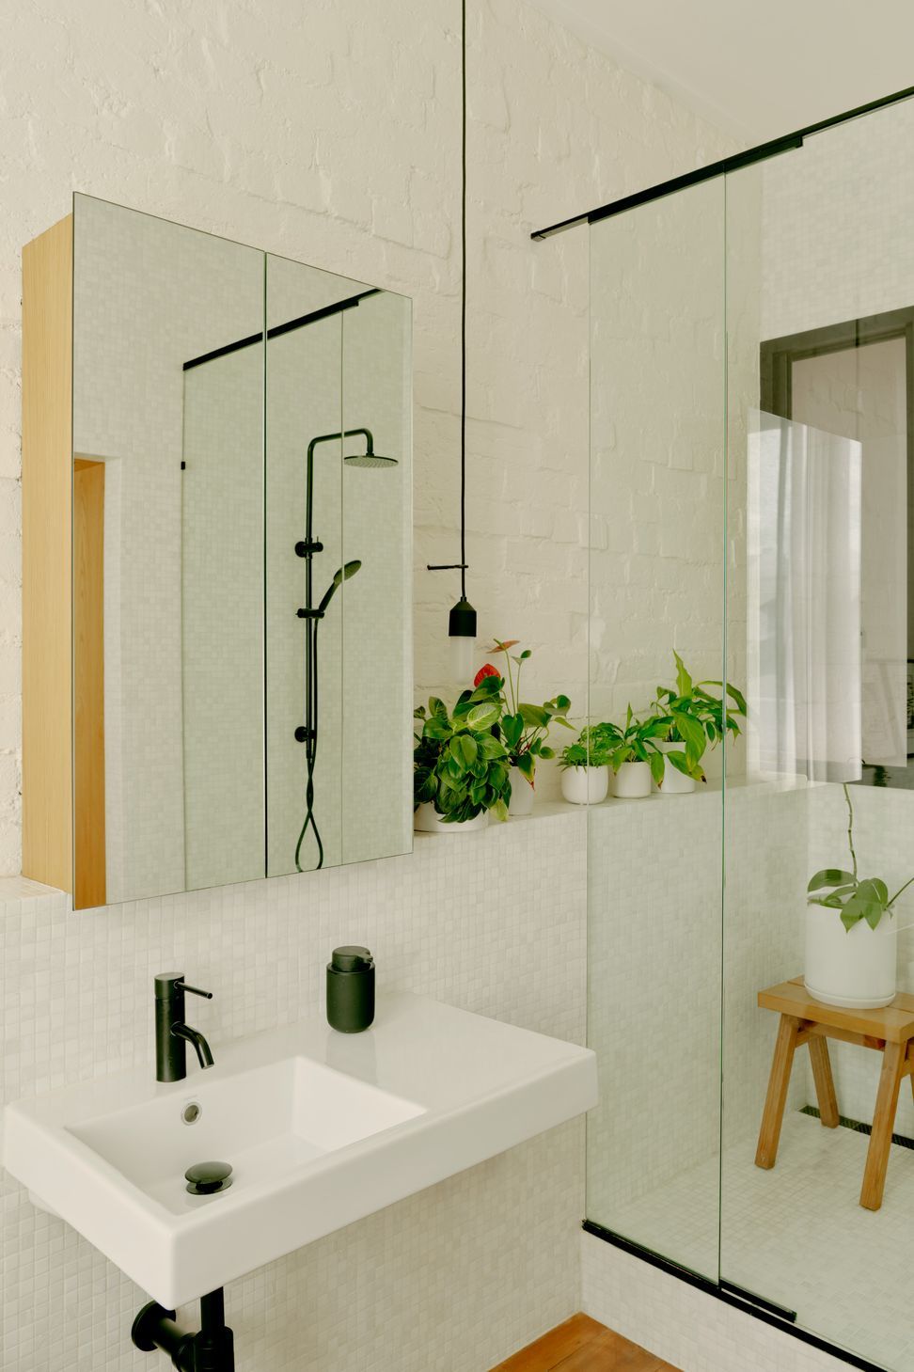
The design sees the overall property divided into two zones: this former laneway strip, and the remaining footprint of the property. In memory of its original use, the new addition within the former laneway strip becomes the main circulation route through the property and houses the more utilitarian spaces. The grander spaces, where one is likely to spend more time, are positioned to the north of this, within the property’s original footprint.
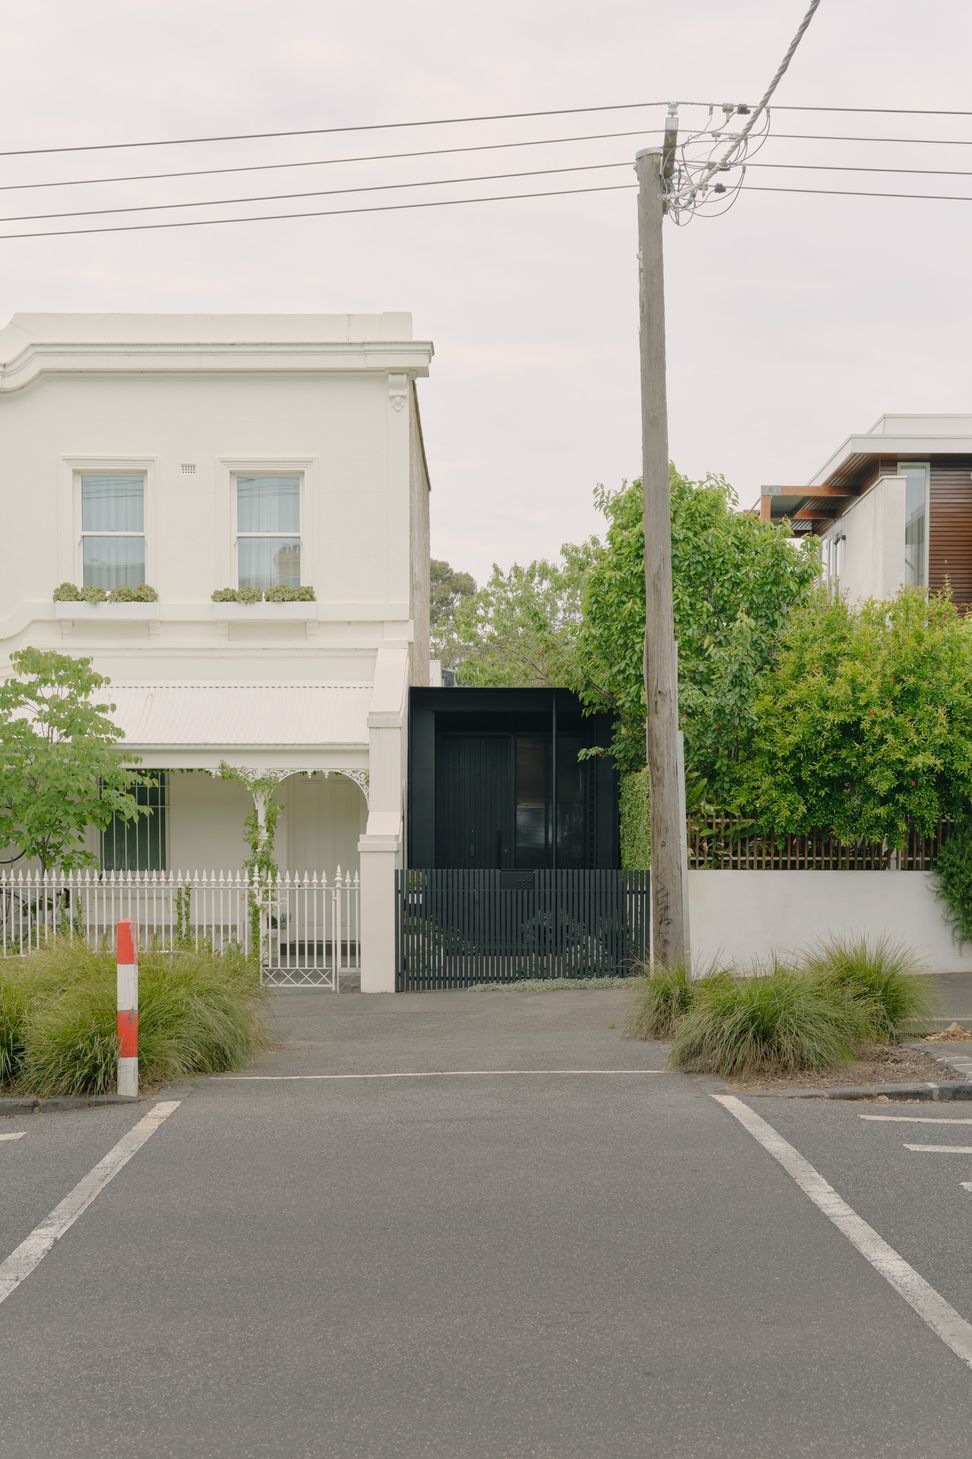
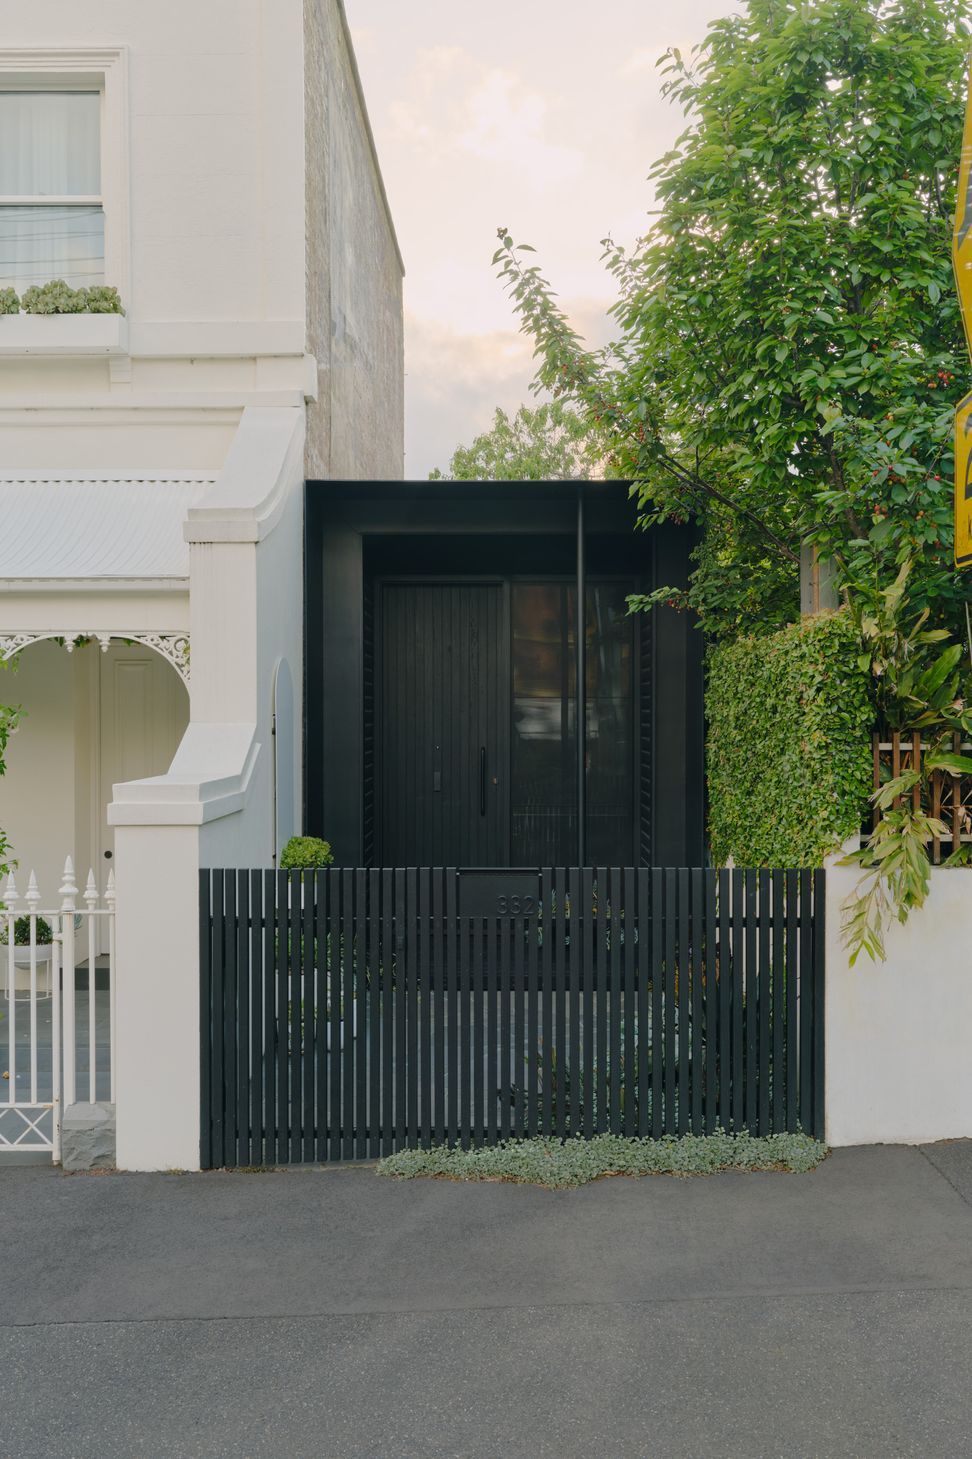
Any new building within the two zones is handled differently: Externally the addition within the laneway strip is deliberately diminutive; being black in colour and lower, thinner and lighter in mass than the higher, thicker, heavier white masonry structure of the original Victorian building within the property’s original footprint.
The introduction of a curious and respectful contemporary addition strengthens the urban presence of the row of double storey Victorian terraces to the north and contributes to the evolving neighbourhood character of this inner Melbourne suburb.
- Completed
- 2022
- Price range
- $1m - $2m
- Building style
- Contemporary






Awards
Residential Alterations + Additions
Australian Institute of Architects
Like this Project?
Hire Andrew Child Architect
Professional Reviews
The products behind the project
Four products specified into this build from one supplier, a verified ArchiPro member. Tap through to specifications, suppliers and lead times.


Professionals used in
this project
The practices and trades credited on this project.


More projects from
Andrew Child Architect
Other work by Andrew Child Architect, across every category they build in.


Next Project
Keep scrolling