

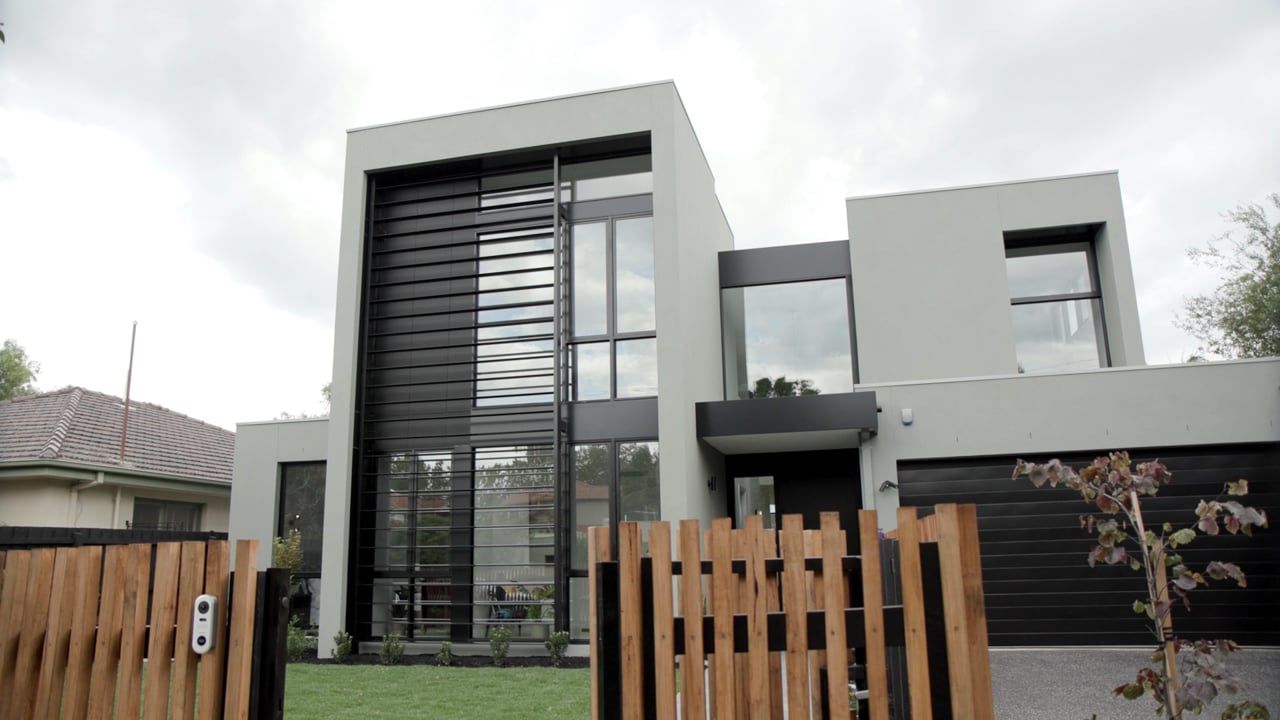
A striking contemporary design featuring a concrete façade, high ceilings, and a well-appointed kitchen with a butler's pantry, complemented by a master suite with a dressing room and ensuite, providing a perfect blend of style and functionality.
A contemporary design which features a concrete style façade and metal screenings to give it a striking presence on the street. Once inside, you get a sense of space with the high ceilings. The ground floor includes a study, bedroom, powder room, mudroom entrance from the garage and a sitting room with a sliding door to create a more private room. The best feature is the kitchen, which has a concealed door to the butlers pantry with a timber wine rack. The timber stairs lead to another 3 bedrooms - the master with its own dressing room and ensuite.
Photography:

Like this Project?
Hire Ramsay Builders Pty Ltd
Professional Reviews
Professionals used in
this project
The practices and trades credited on this project.

More projects from
Ramsay Builders Pty Ltd
Other work by Ramsay Builders Pty Ltd, across every category they build in.


More in
Single House
Everything else in Single House, from every practice on ArchiPro.


Next Project
Keep scrolling