

The GoTafe Barber Shop project highlights modern design with functional architecture, enhancing customer experience through innovative materials and a welcoming atmosphere.
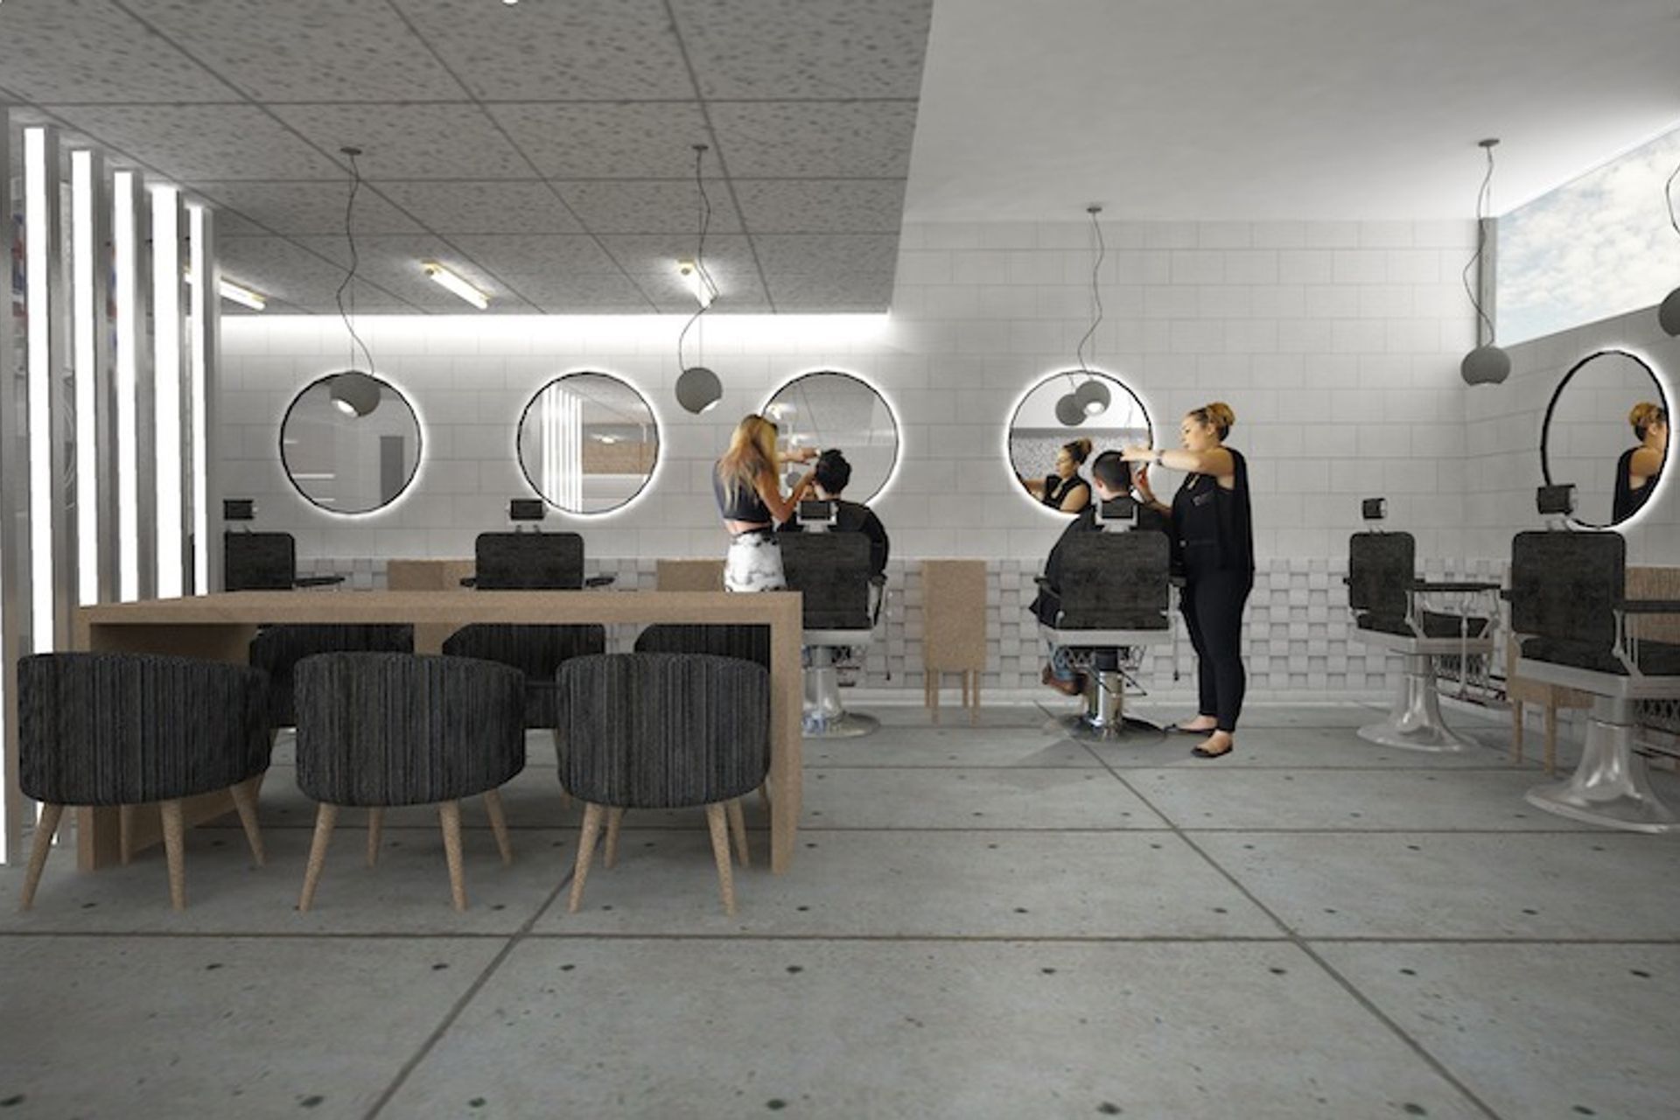
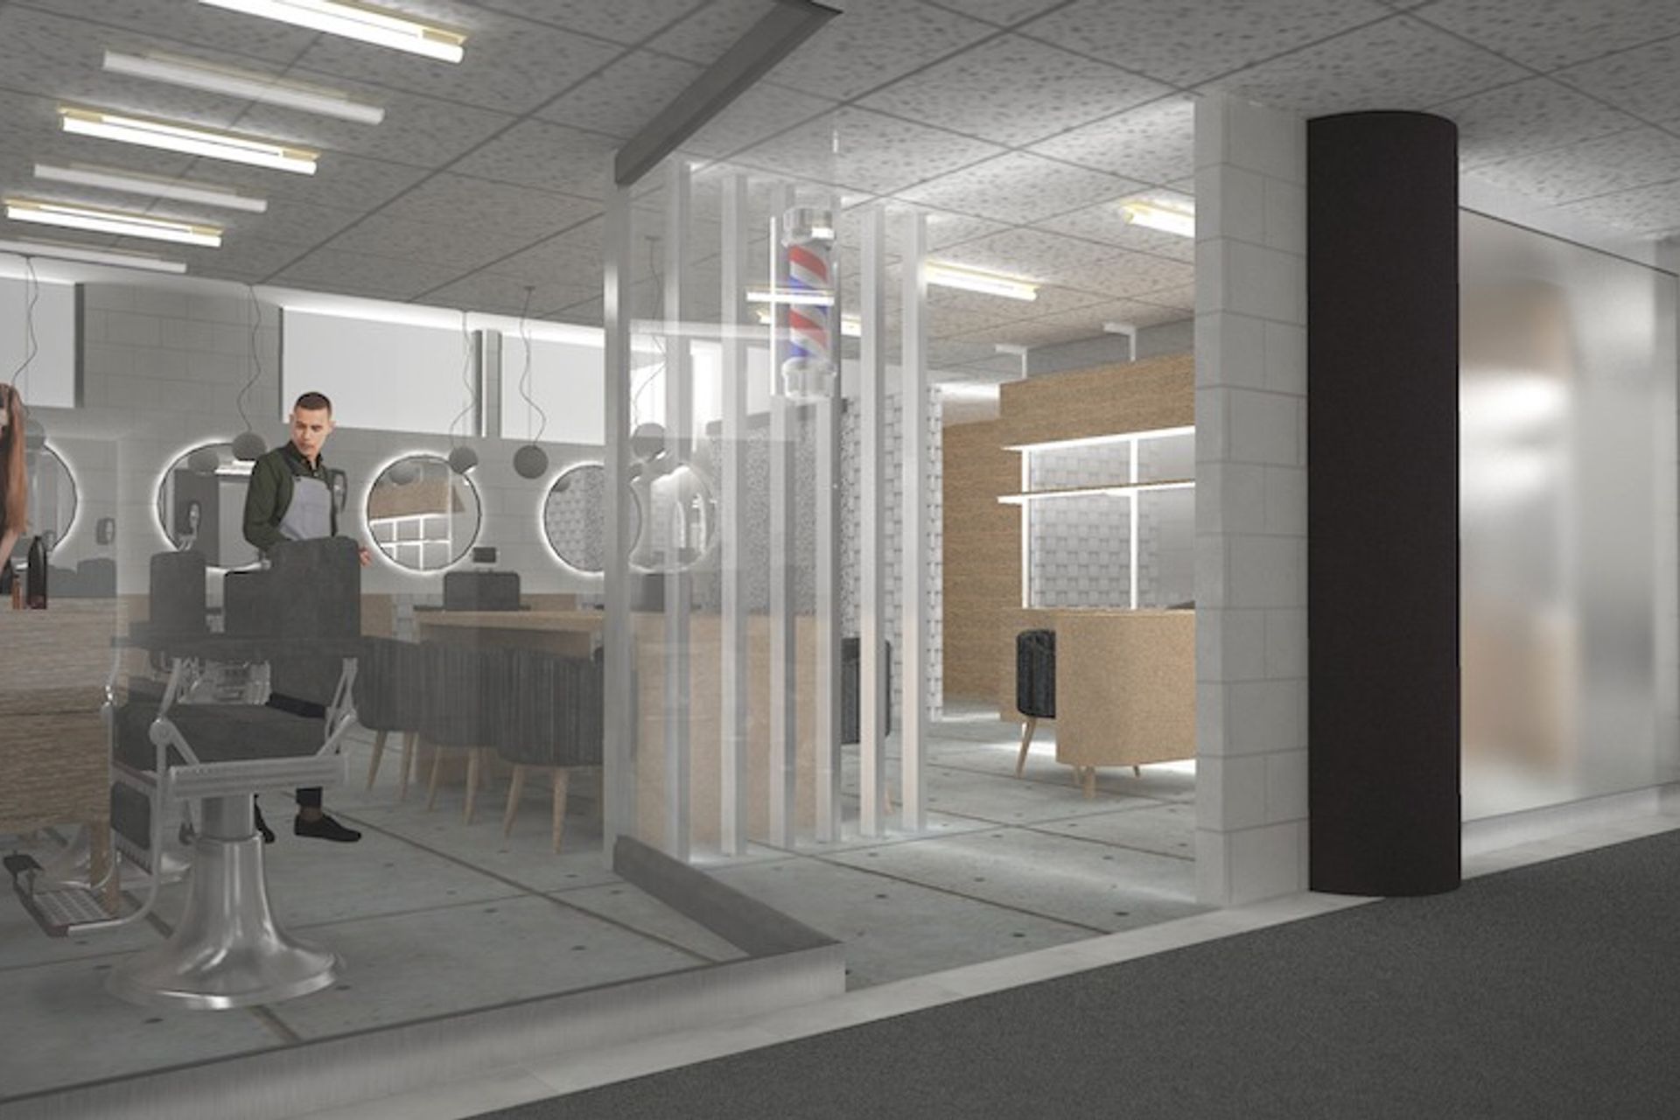
ArchiPro Description - The GoTafe Barber Shop project showcases a harmonious blend of modern interior design and functional architecture. Featuring carefully selected furniture and innovative flooring solutions, the space is designed to enhance the customer experience. The use of composite materials and stylish light fixtures adds a contemporary touch, while the overall layout promotes a welcoming atmosphere. This project exemplifies how thoughtful design can transform a functional space into a vibrant hub for grooming and social interaction.
0h 1m


Like this Project?
Hire James Seymour Architecture
Professional Reviews
Professionals used in
this project
The practices and trades credited on this project.

More projects from
James Seymour Architecture
Other work by James Seymour Architecture, across every category they build in.


Next Project
Keep scrolling