
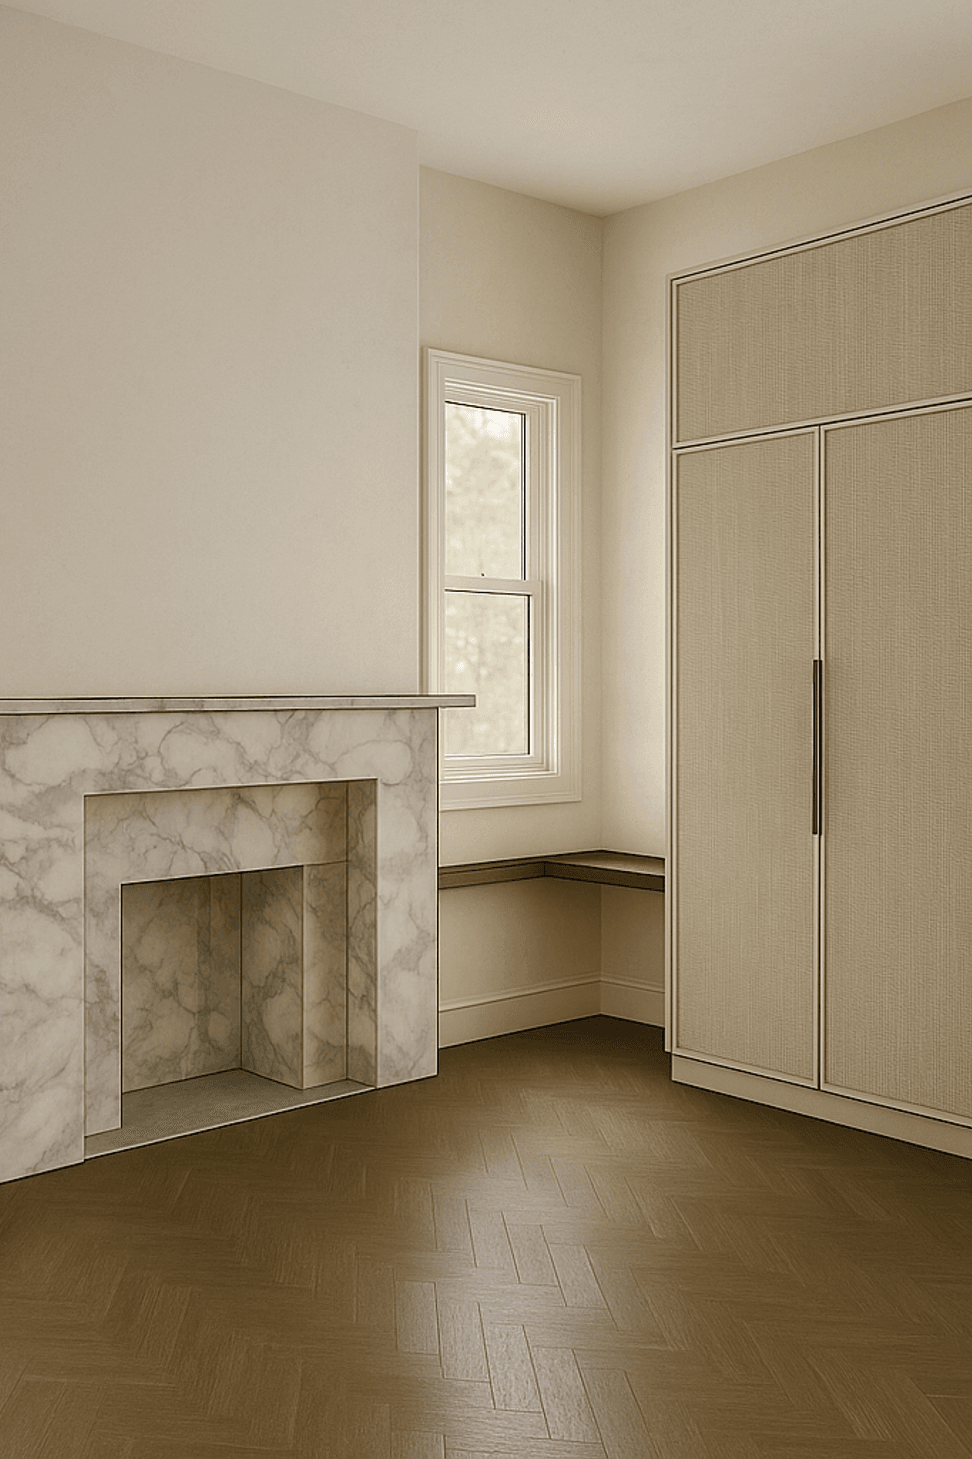
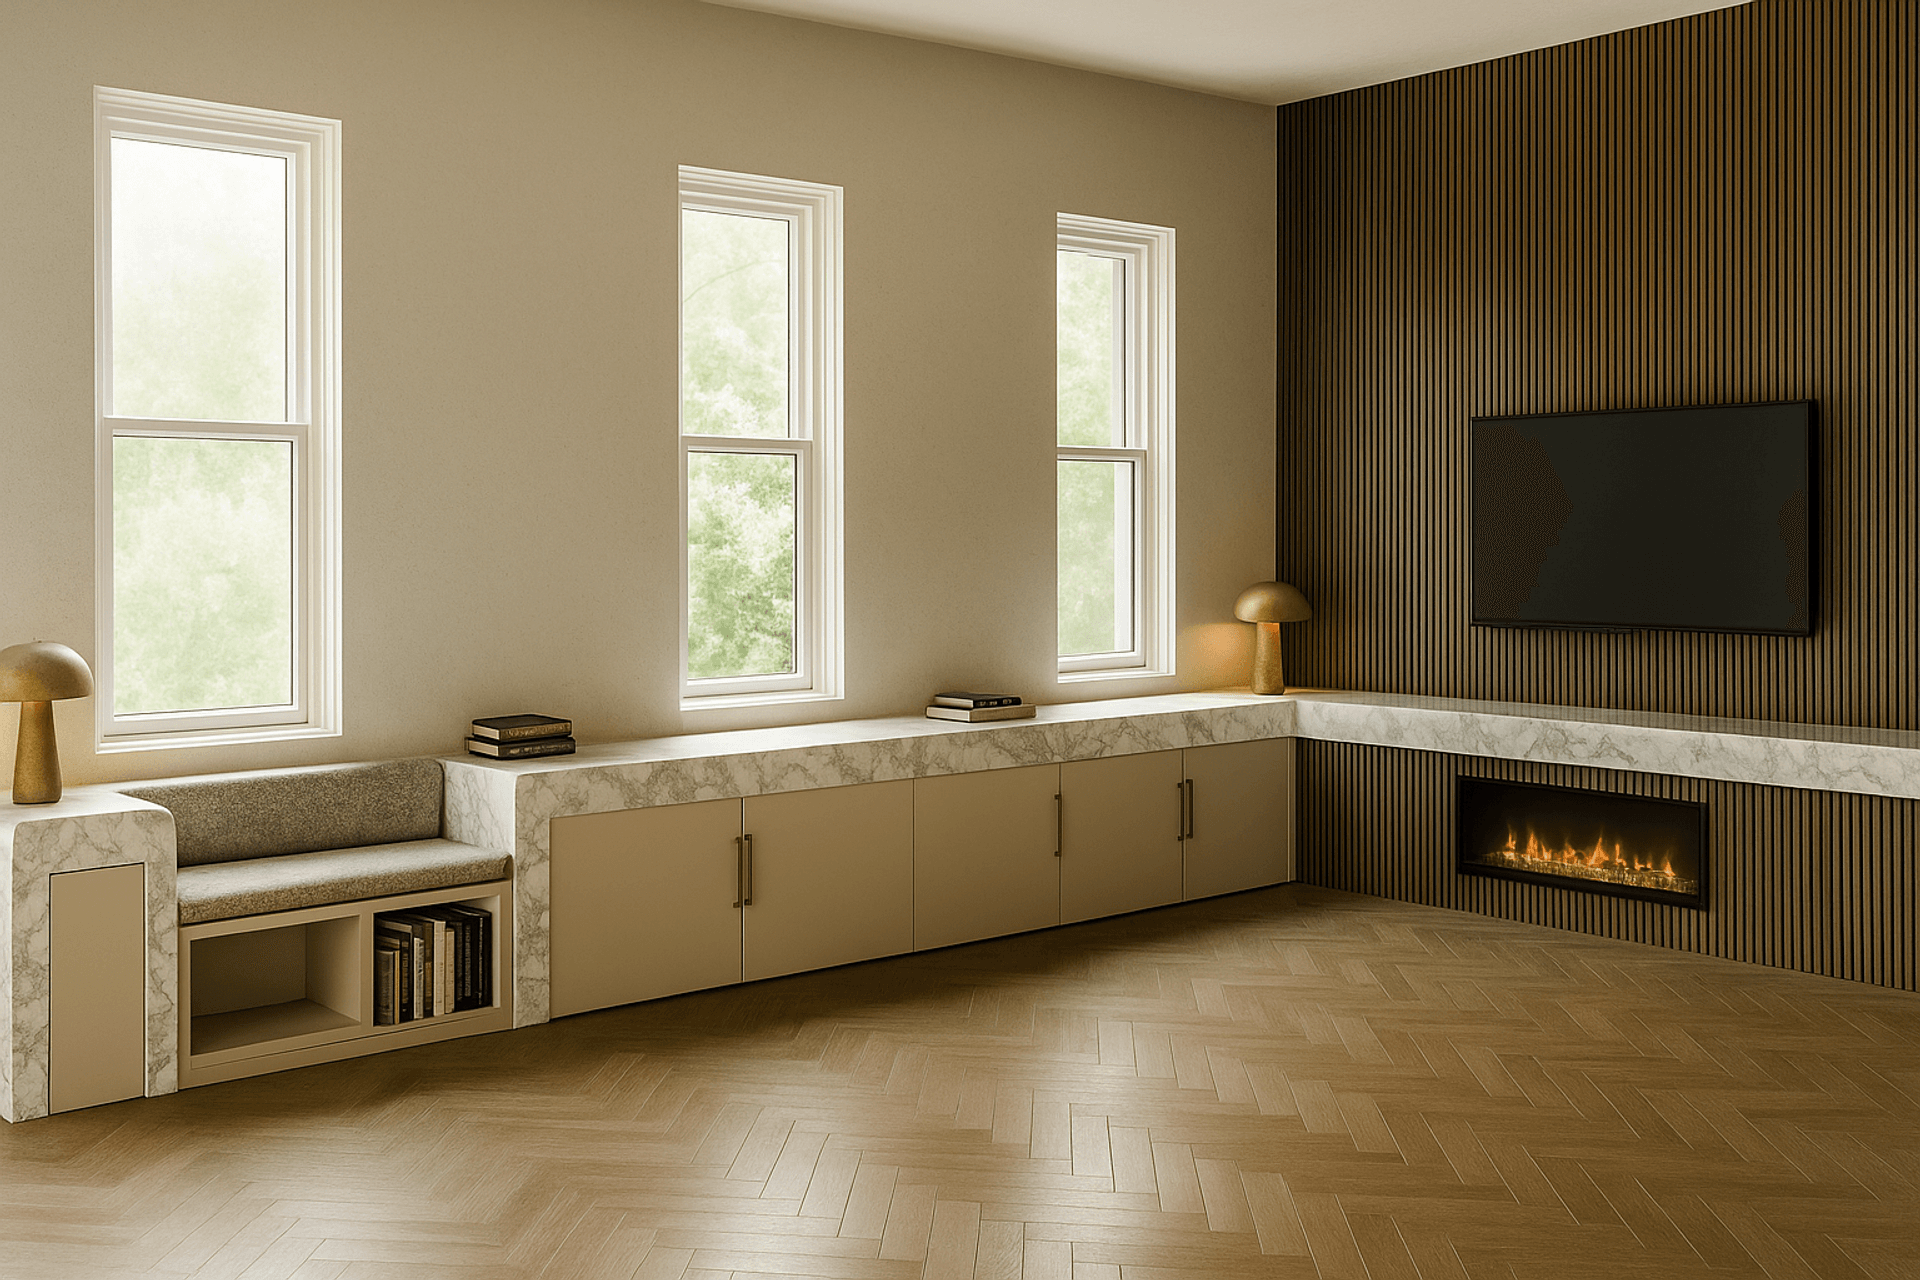
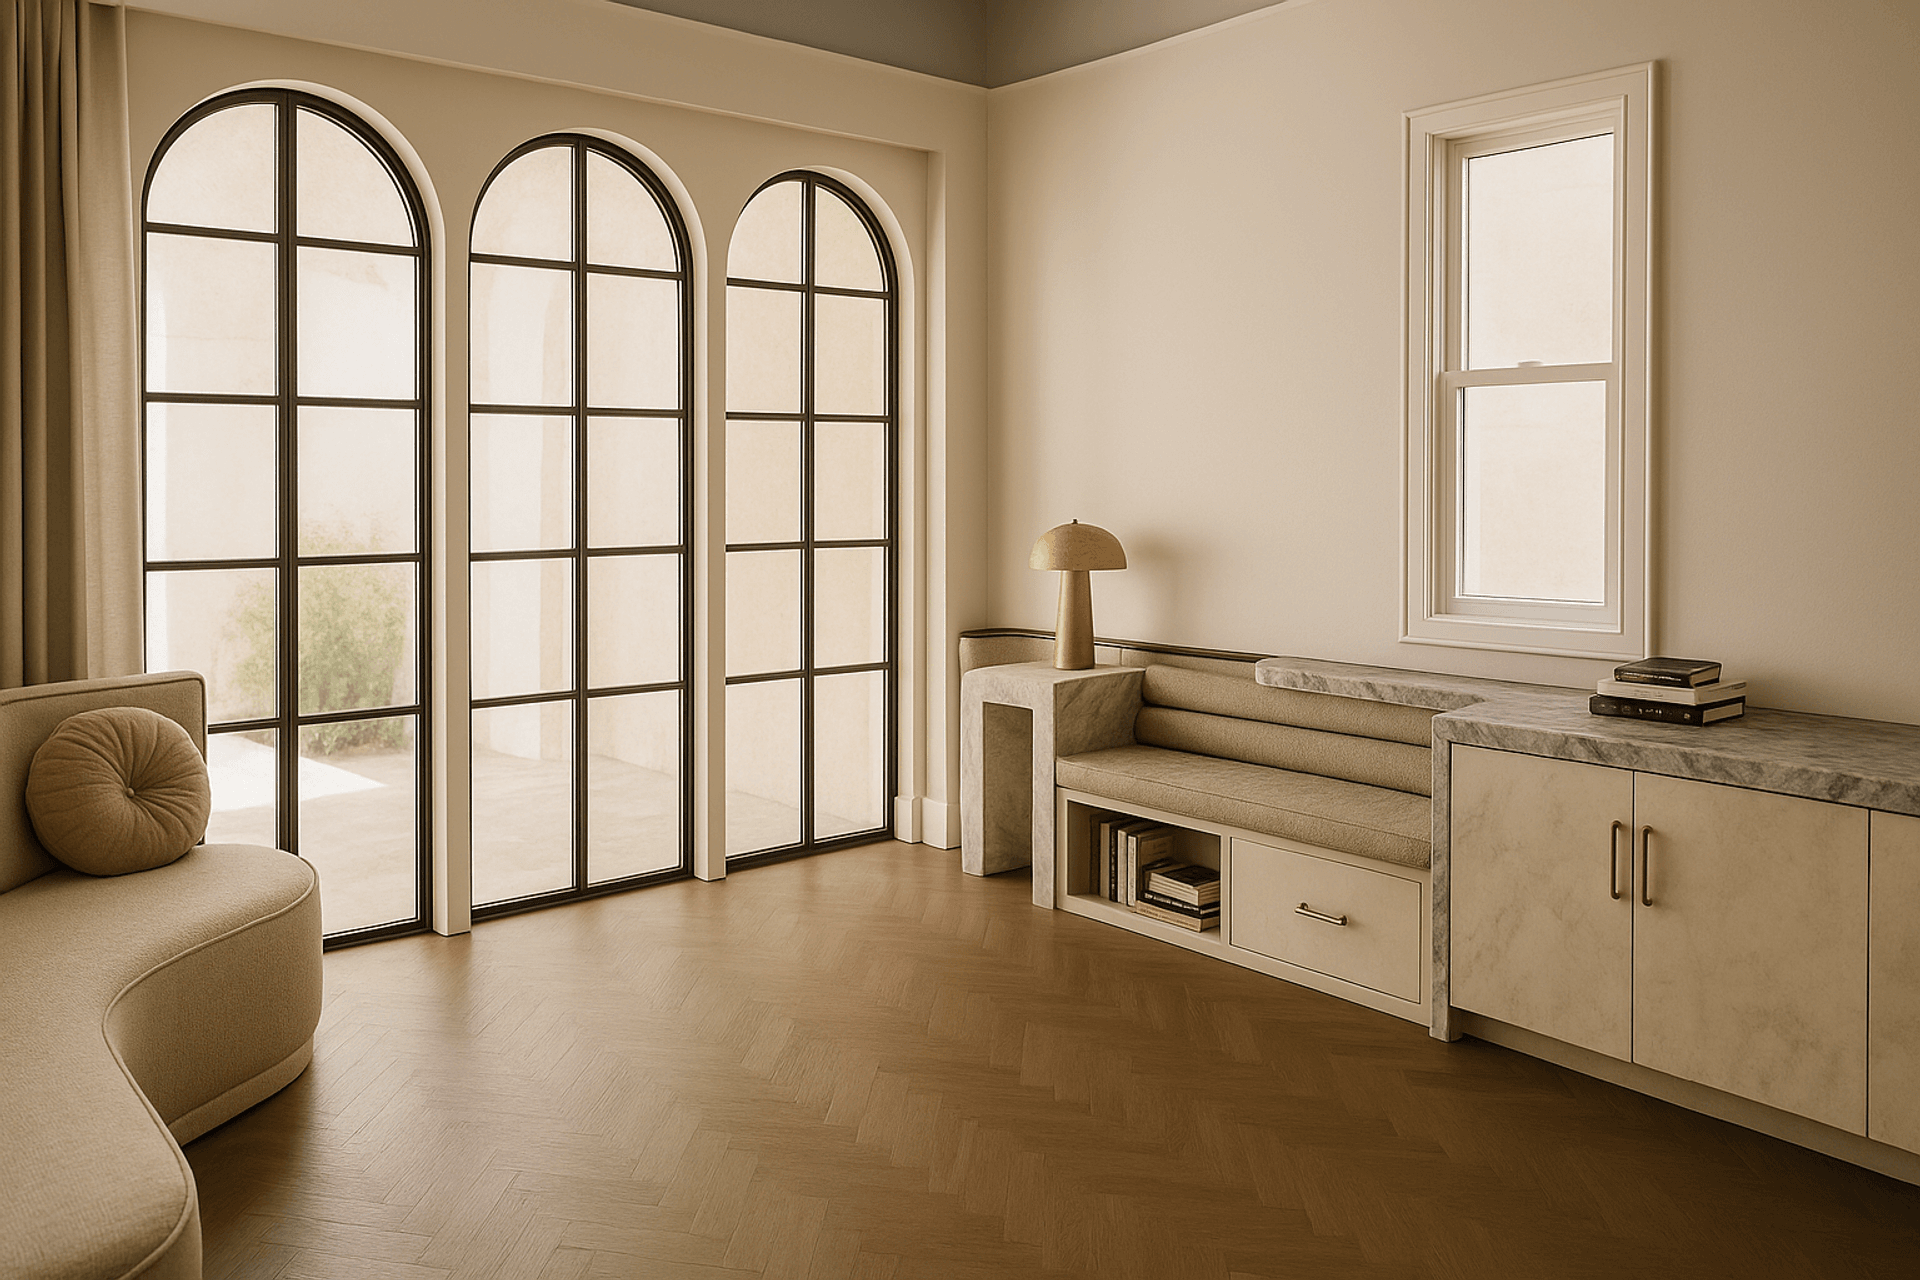
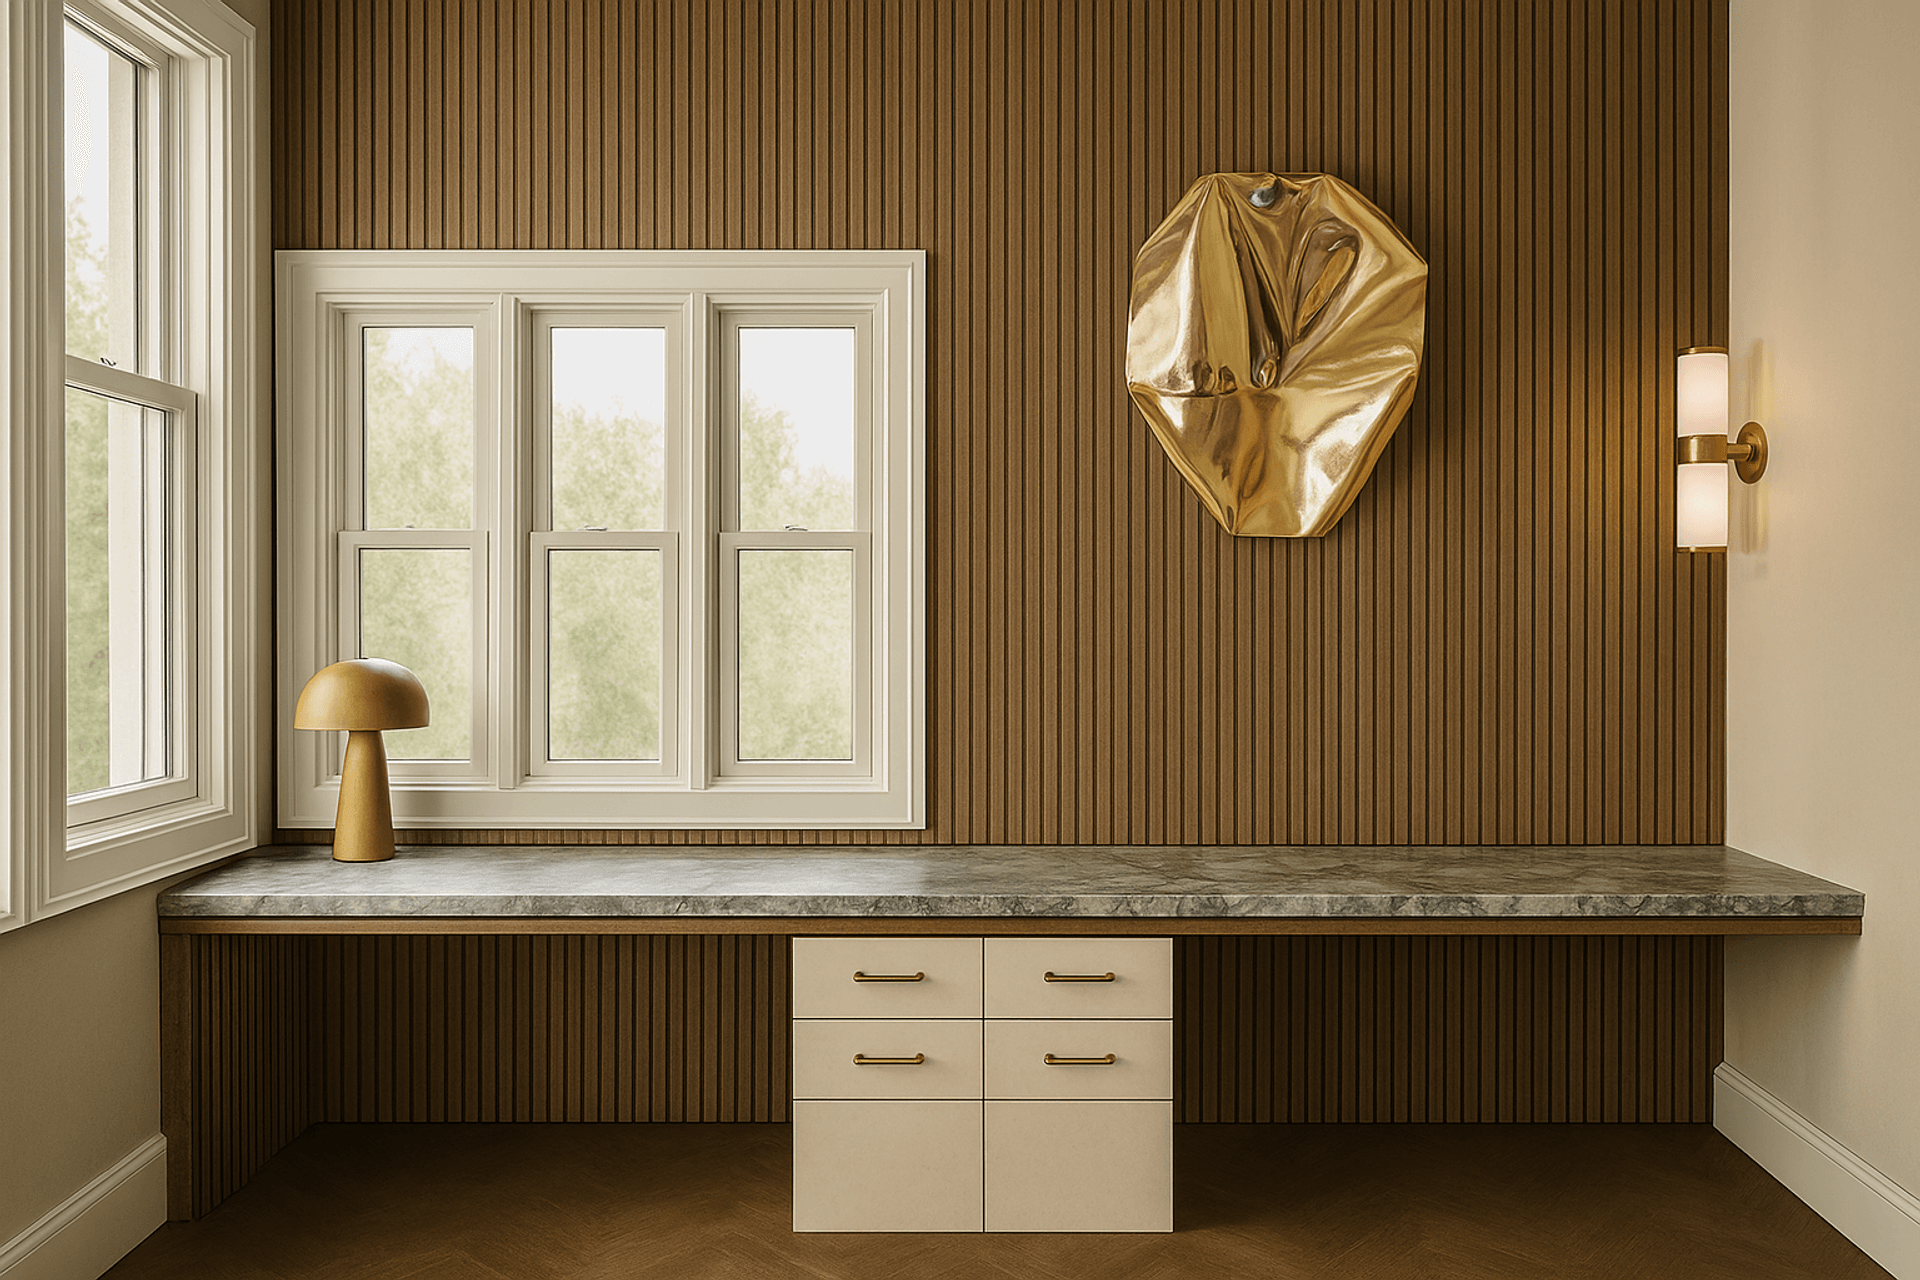
The Haberfield project encompassed a full interior renovation and extension, transforming the residence into a contemporary family home that honours its heritage character while introducing modern functionality and warmth. Our studio guided the project from concept through to completion, including navigating the DA approval process to ensure the design met council requirements while maximising the home’s potential.
The design approach balanced respect for Haberfield’s architectural charm with the introduction of a fresh, light-filled interior. Key structural changes created fluid connections between old and new, while an extension allowed for generous open-plan living areas tailored to modern family life.

Like this Project?
Hire Laidback Lee Design
Professional Reviews
Professionals used in
this project
The practices and trades credited on this project.

More projects from
Laidback Lee Design
Other work by Laidback Lee Design, across every category they build in.


Next Project
Keep scrolling